5471 8th Line Essa, Ontario L0L 1L0

$845,000
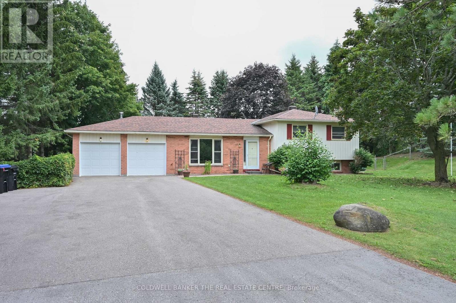
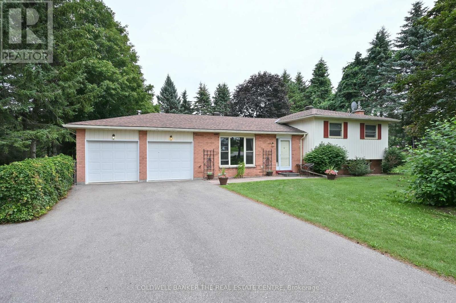
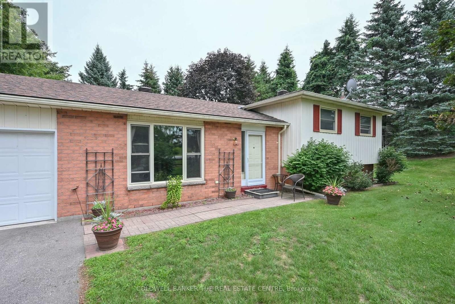
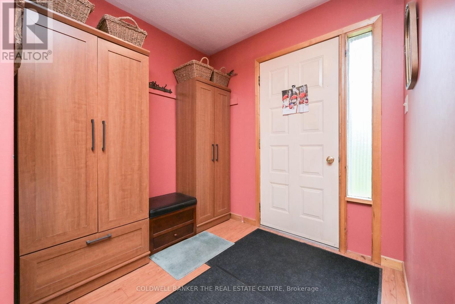
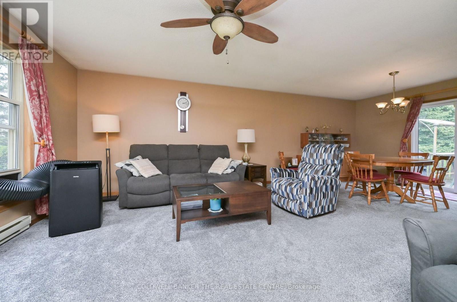
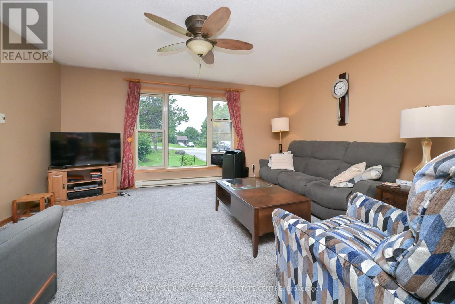
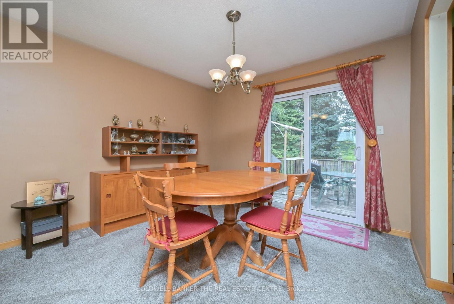
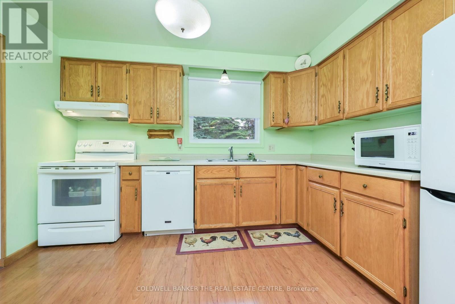
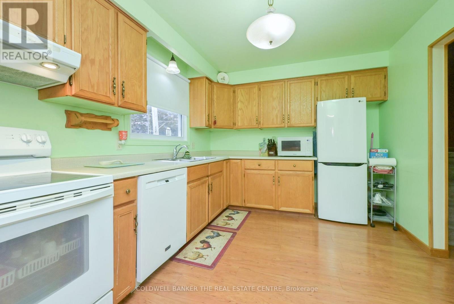
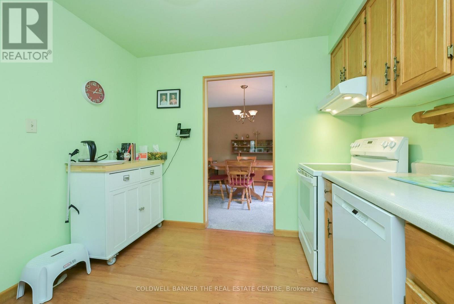
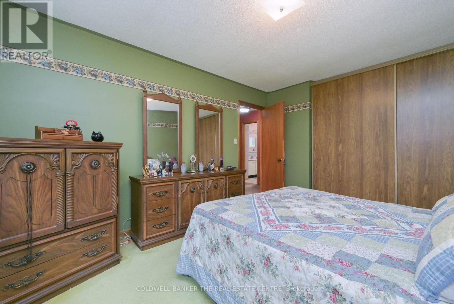
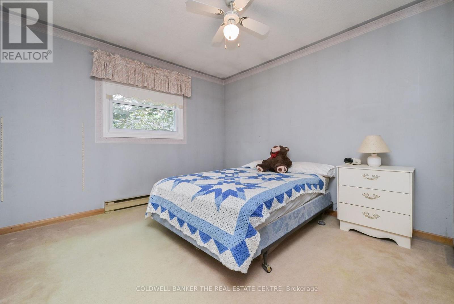
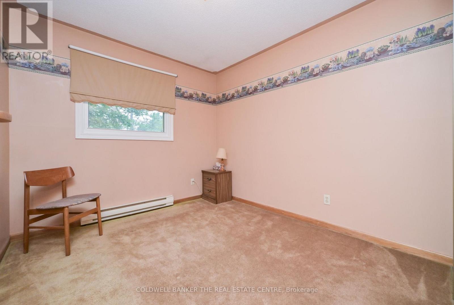
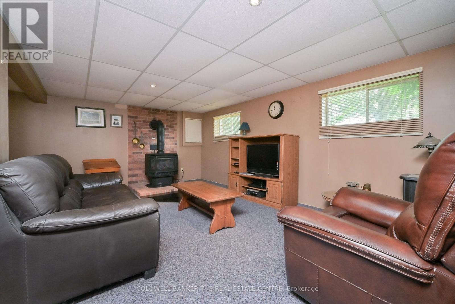
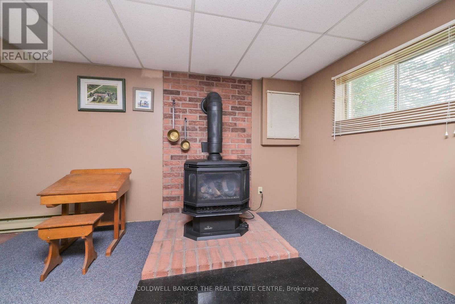
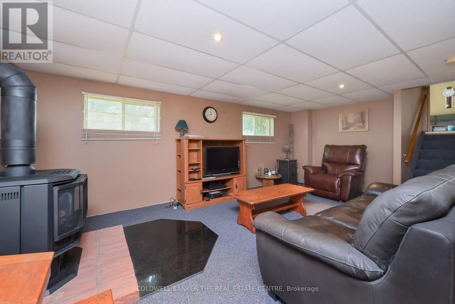
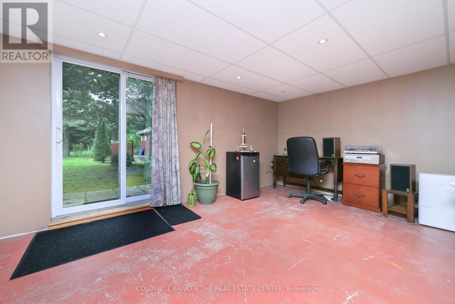
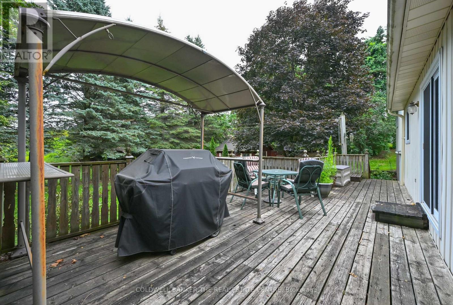
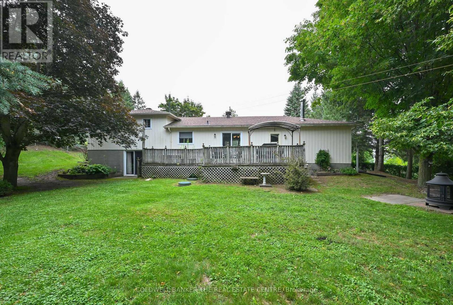
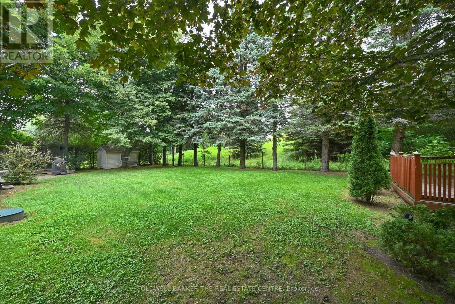
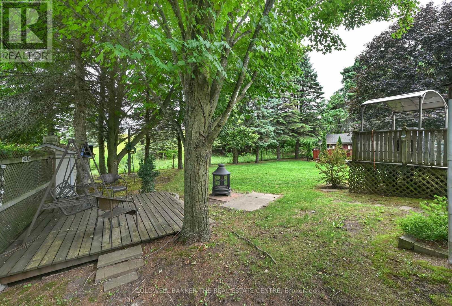
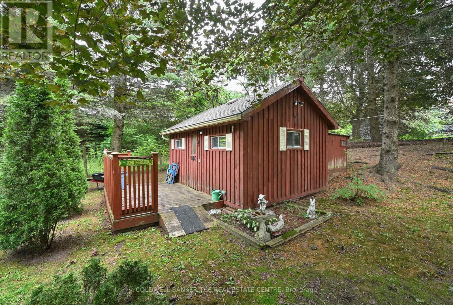
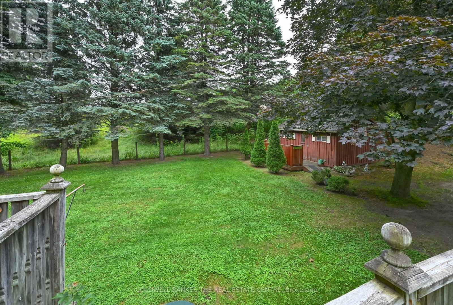
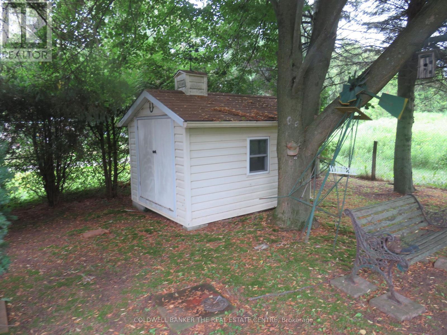
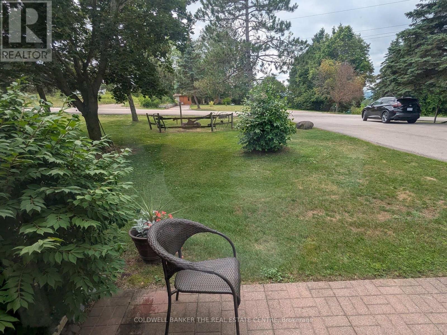
Country Living close to dining, schools and shopping amenities in Alliston, & Cookstown with great access to Highway 400 and Hwy 27. 3 bedroom 4 level Sidesplit home with attached 2 car garage. Private, quiet setting with walkout to child friendly treed fenced yard. Napoleon propane woodstove in family room provides efficient heating. Plenty of parking for guests and other vehicles. Roof re-shingled (2020), 200 amp hydro service, 18 x 12 ft and 8 x 14 decks, 16 x 12 ft storage shed/playhouse with hydro, 10 x 8 ft Garden shed. (id:63616)
Property Details
| MLS® Number | N13647434 |
| Property Type | Single Family |
| Community Name | Rural Essa |
| Amenities Near By | Hospital, Golf Nearby |
| Community Features | School Bus |
| Equipment Type | Water Heater |
| Features | Level Lot, Wooded Area, Level, Sump Pump |
| Parking Space Total | 14 |
| Rental Equipment Type | Water Heater |
| Structure | Deck, Shed |
Building
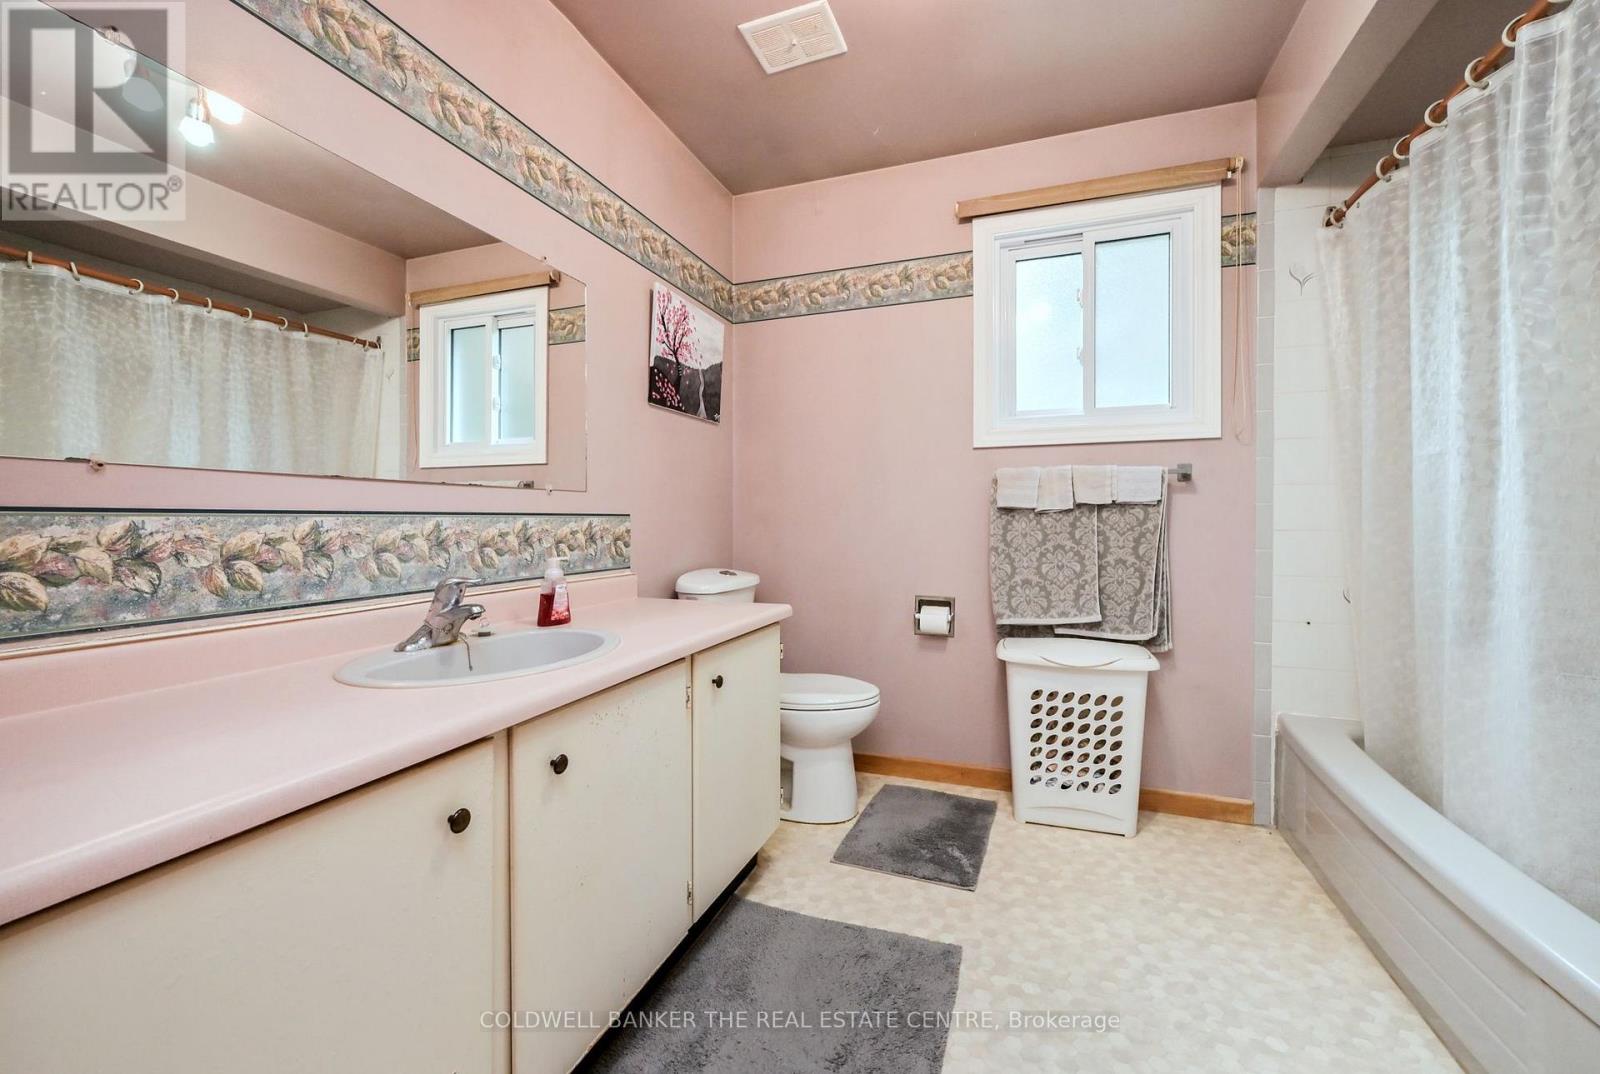
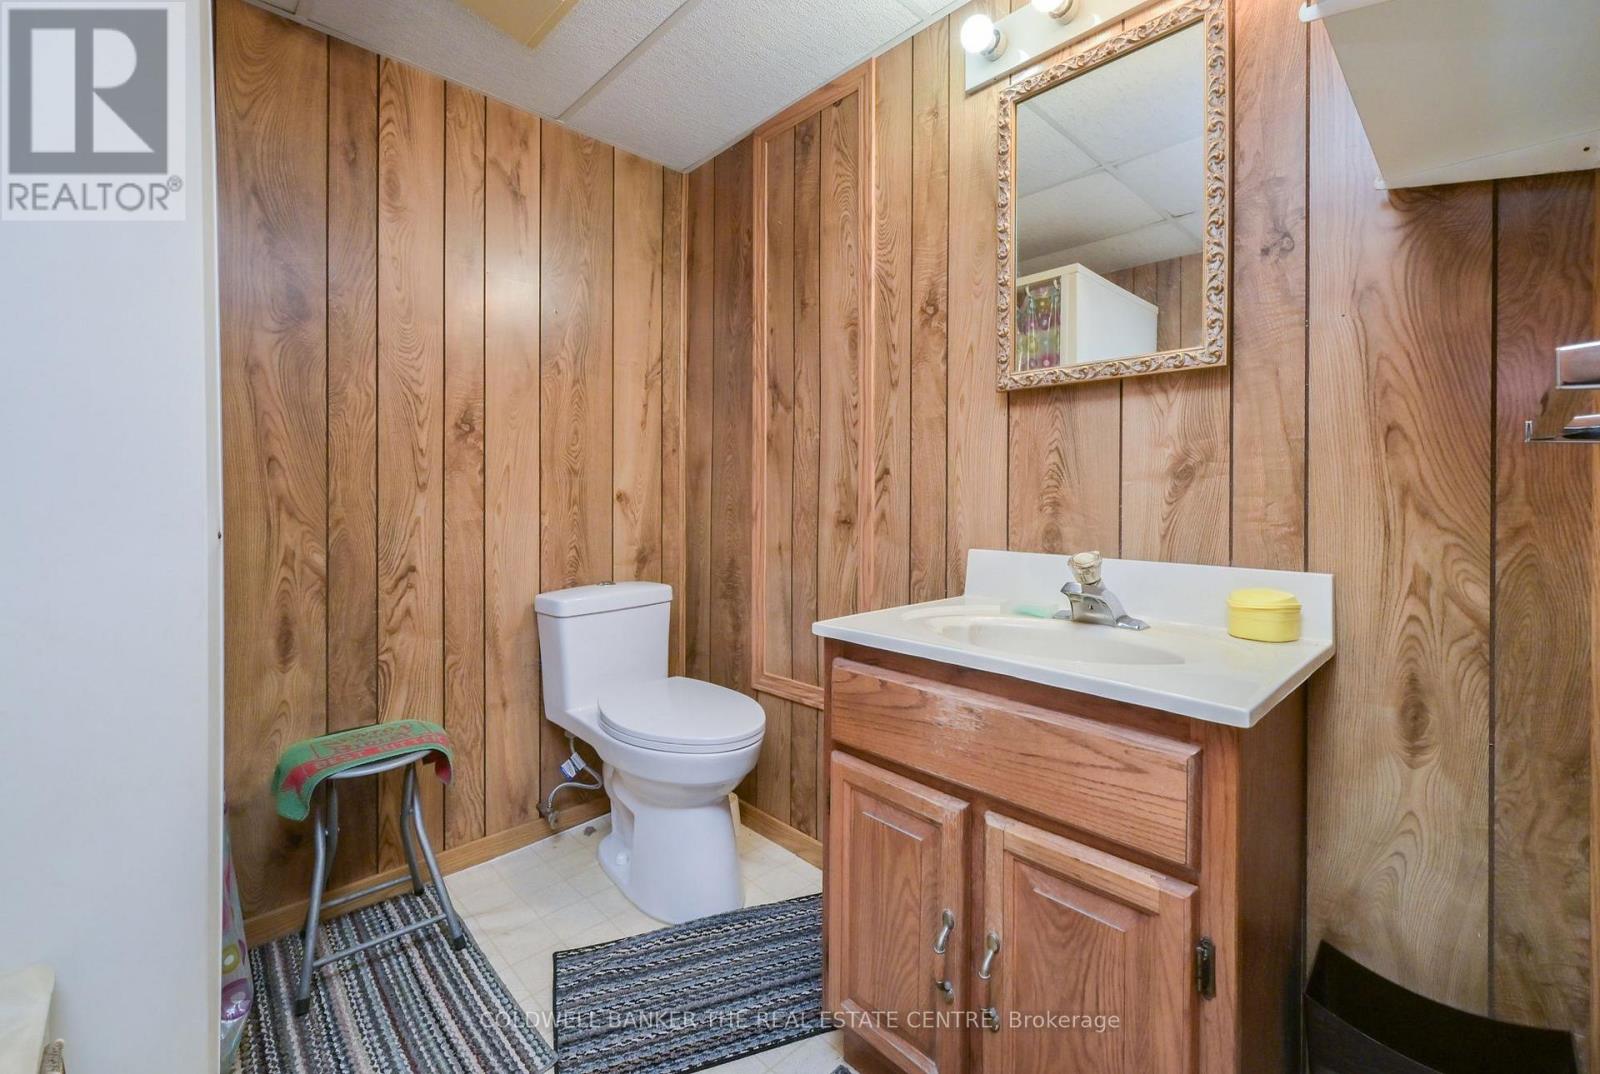
| Bathroom Total | 2 |
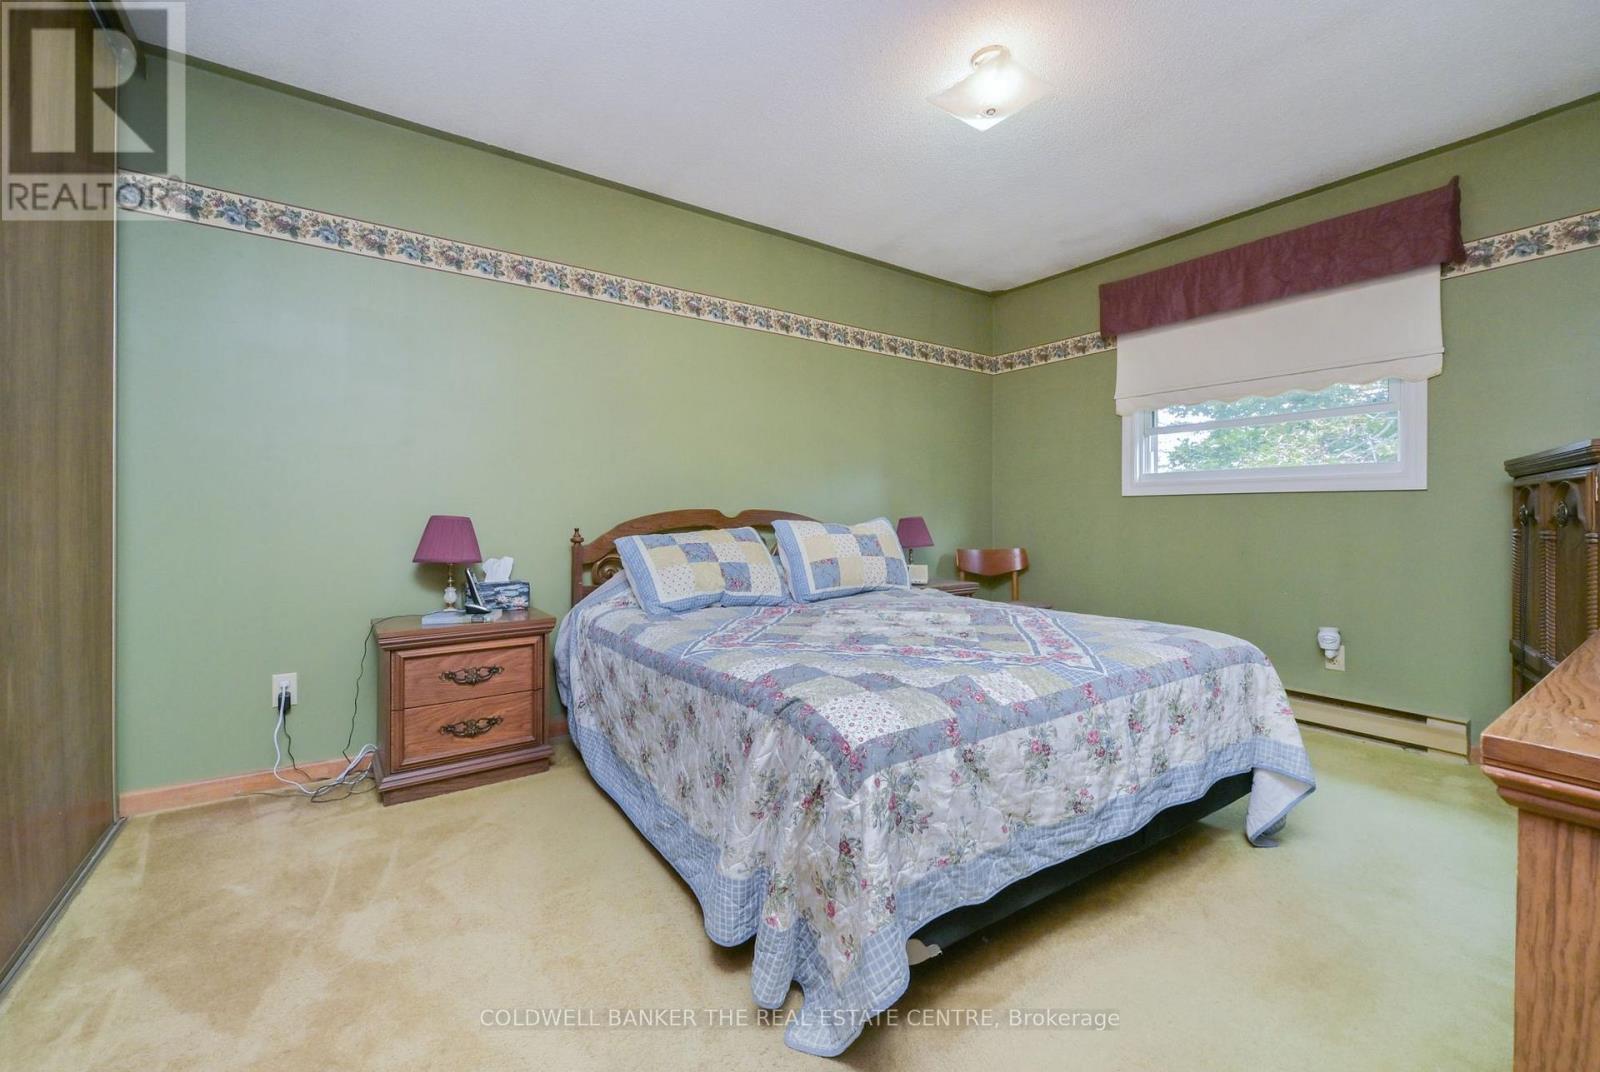
| Bedrooms Above Ground | 3 |
| Bedrooms Total | 3 |
| Amenities | Fireplace(s) |
| Appliances | Water Softener, Garage Door Opener Remote(s), Dryer, Freezer, Garage Door Opener, Stove, Washer, Refrigerator |
| Basement Type | Full |
| Ceiling Type | Suspended Ceiling |
| Construction Style Attachment | Detached |
| Construction Style Split Level | Sidesplit |
| Cooling Type | None |
| Exterior Finish | Aluminum Siding, Brick |
| Fireplace Present | Yes |
| Fireplace Total | 1 |
| Flooring Type | Laminate, Carpeted, Concrete |
| Foundation Type | Block |
| Heating Fuel | Electric, Propane |
| Heating Type | Baseboard Heaters, Other |
| Size Interior | 1,100 - 1,500 Ft2 |
| Type | House |
| Utility Water | Bored Well |
Parking
| Attached Garage | |
| Garage |
Land
| Acreage | No |
| Fence Type | Partially Fenced |
| Land Amenities | Hospital, Golf Nearby |
| Landscape Features | Landscaped |
| Sewer | Septic System |
| Size Depth | 150 Ft |
| Size Frontage | 125 Ft |
| Size Irregular | 125 X 150 Ft |
| Size Total Text | 125 X 150 Ft |
| Zoning Description | A2 |
Rooms
| Level | Type | Length | Width | Dimensions |
|---|---|---|---|---|
| Lower Level | Family Room | 5.95 m | 3.83 m | 5.95 m x 3.83 m |
| Lower Level | Games Room | 5.95 m | 3.63 m | 5.95 m x 3.63 m |
| Upper Level | Primary Bedroom | 4.12 m | 3.33 m | 4.12 m x 3.33 m |
| Upper Level | Bedroom 2 | 3.34 m | 3.29 m | 3.34 m x 3.29 m |
| Upper Level | Bedroom 3 | 3.04 m | 2.74 m | 3.04 m x 2.74 m |
| Ground Level | Kitchen | 3.64 m | 2.94 m | 3.64 m x 2.94 m |
| Ground Level | Dining Room | 3.32 m | 3.08 m | 3.32 m x 3.08 m |
| Ground Level | Living Room | 4.76 m | 421 m | 4.76 m x 421 m |
Utilities
| Electricity | Installed |
| Wireless | Available |
| Telephone | Connected |
https://www.realtor.ca/real-estate/30125132/5471-8th-line-essa-rural-essa
Contact Us
Contact us for more information

The trademarks REALTOR®, REALTORS®, and the REALTOR® logo are controlled by The Canadian Real Estate Association (CREA) and identify real estate professionals who are members of CREA. The trademarks MLS®, Multiple Listing Service® and the associated logos are owned by The Canadian Real Estate Association (CREA) and identify the quality of services provided by real estate professionals who are members of CREA. The trademark DDF® is owned by The Canadian Real Estate Association (CREA) and identifies CREA's Data Distribution Facility (DDF®)
September 01 2026 09:29:39
Toronto Regional Real Estate Board
Coldwell Banker The Real Estate Centre