96 Waverley Heights Tay, Ontario L0L 1P0

$4,250 Monthly
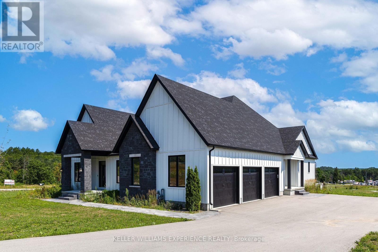
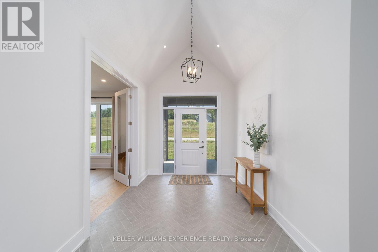
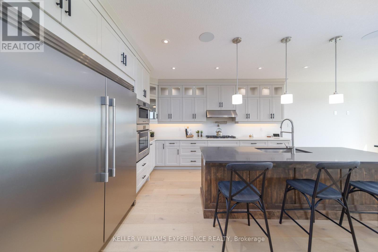
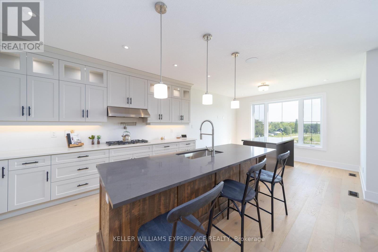
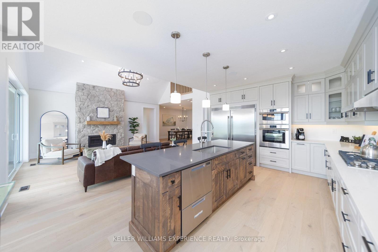
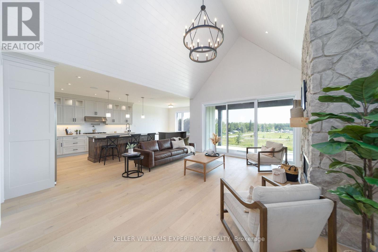
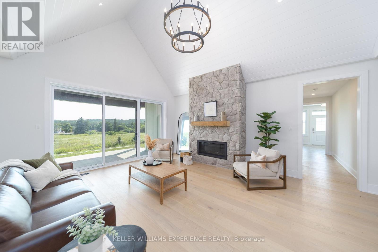
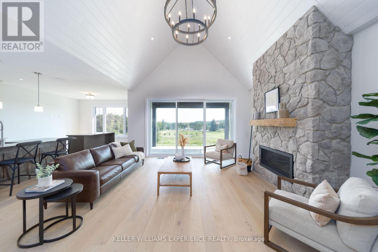
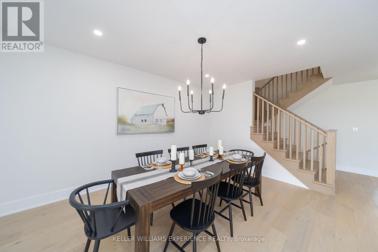
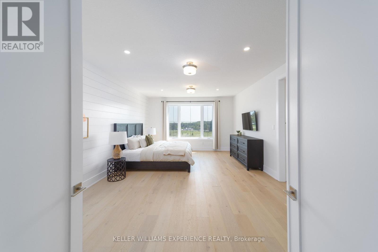
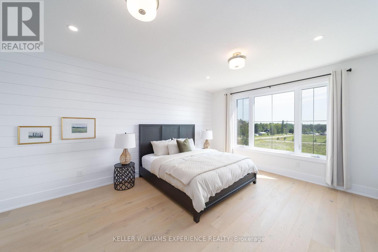
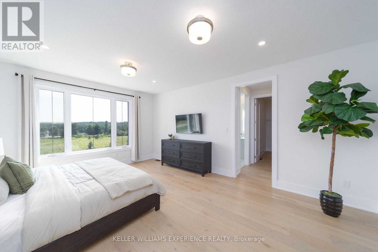
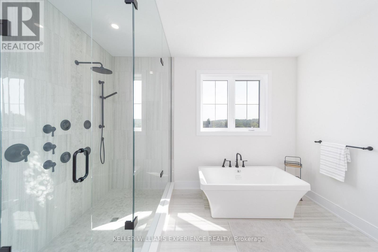
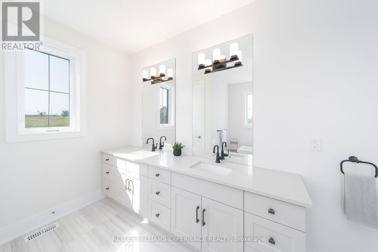
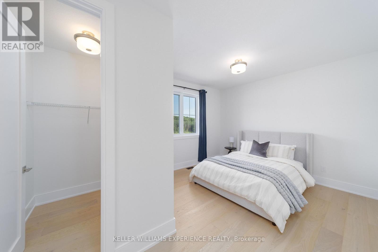
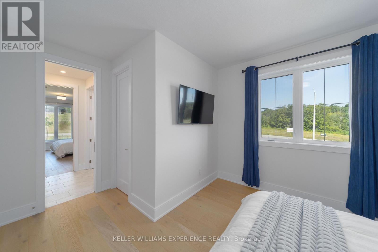
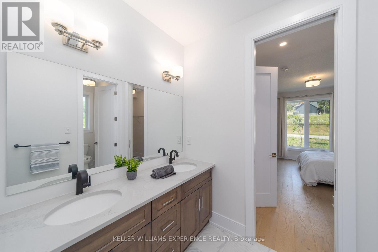
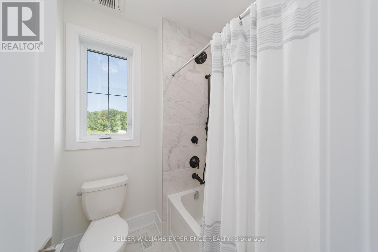
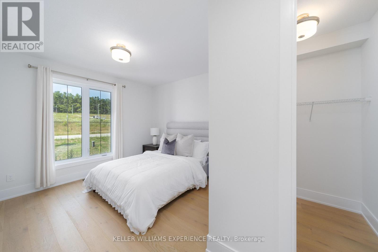
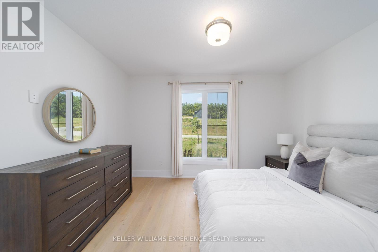
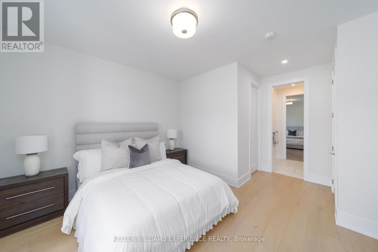
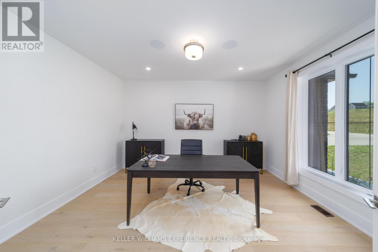
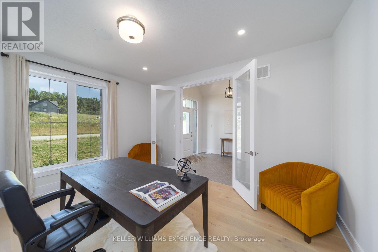
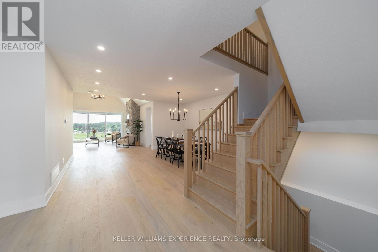
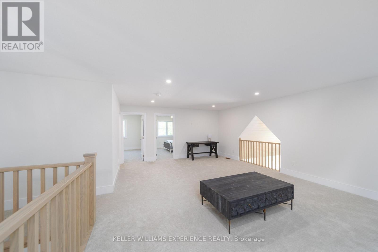
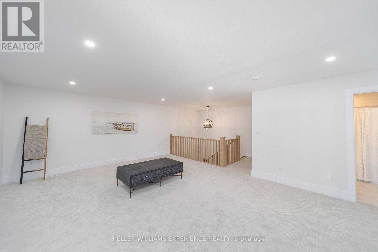
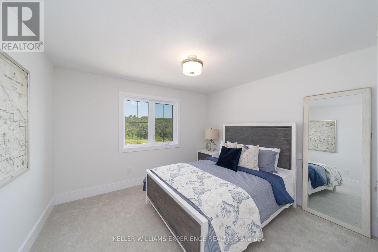
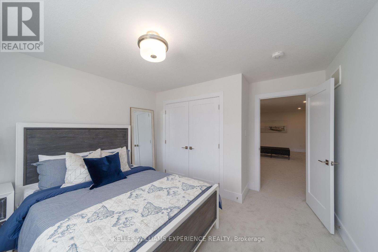
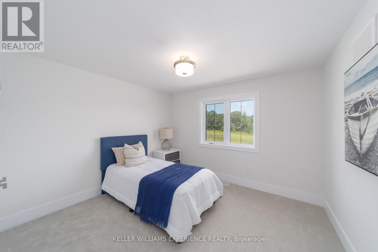
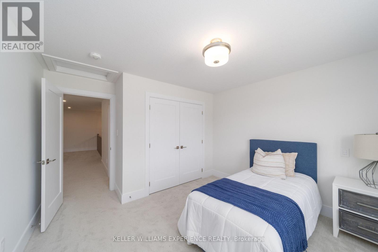
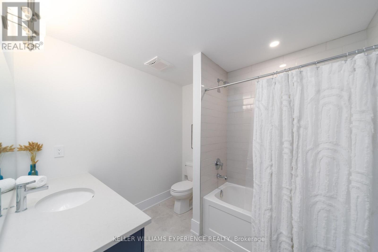
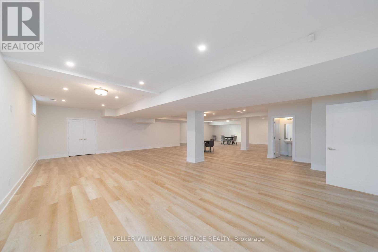
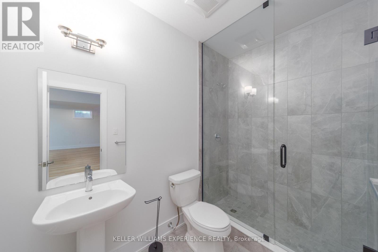
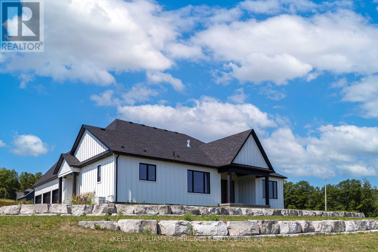
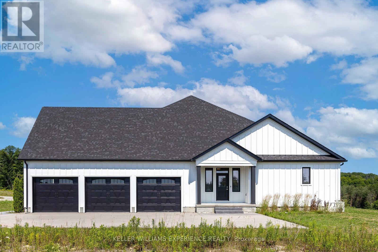
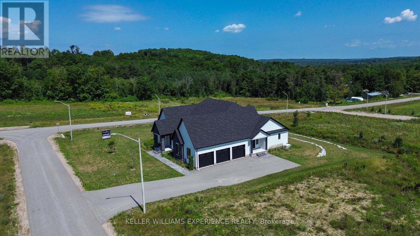
Experience luxury country living in this stunning brand new bungaloft at Waverley Heights. Offering over 6,400 square feet of beautifully finished living space, this exceptional home combines timeless modern farmhouse design with upscale finishes, creating the perfect place to call home. Designed with both everyday living and entertaining in mind, this spacious residence features five generously sized bedrooms, 4.5 luxurious bathrooms, soaring ceilings, expansive windows, and an open-concept layout filled with natural light. The chef-inspired kitchen is complete with brand new appliances, premium finishes, and seamless flow into the inviting living and dining areas. The fully finished lower level offers exceptional additional living space, perfect for a recreation room, home gym, media room, or accommodating extended family and guests. Energy Star certified and Net Zero Ready, this home delivers outstanding comfort, efficiency, and lower utility costs, while smart home features provide modern convenience throughout. Perfectly situated in the sought-after Waverley Heights community, you'll enjoy the tranquility of country living without sacrificing convenience. Located just 20 minutes north of Barrie and approximately one hour from the GTA, this location places you within easy reach of Georgian Bay, Wasaga Beach, Mount St. Louis Moonstone, Horseshoe Resort, Orr Lake Golf Club, and countless year-round recreational opportunities. Be the very first to live in this extraordinary executive home and enjoy the rare opportunity to lease a never-before-lived-in luxury residence in one of Simcoe County's most desirable communities. (id:63616)
Property Details
| MLS® Number | S13647408 |
| Property Type | Single Family |
| Community Name | Waverley |
| Equipment Type | Water Heater - Tankless |
| Parking Space Total | 9 |
| Rental Equipment Type | Water Heater - Tankless |
Building
| Bathroom Total | 5 |
| Bedrooms Above Ground | 5 |
| Bedrooms Total | 5 |
| Amenities | Fireplace(s) |
| Appliances | Dishwasher, Dryer, Microwave, Oven, Stove, Washer, Window Coverings, Refrigerator |
| Basement Type | None |
| Construction Style Attachment | Detached |
| Cooling Type | Central Air Conditioning |
| Exterior Finish | Vinyl Siding, Stone |
| Fireplace Present | Yes |
| Foundation Type | Poured Concrete |
| Half Bath Total | 1 |
| Heating Fuel | Natural Gas |
| Heating Type | Forced Air |
| Stories Total | 2 |
| Size Interior | 3,500 - 5,000 Ft2 |
| Type | House |
Parking
| Attached Garage | |
| Garage |
Land
| Acreage | No |
| Sewer | Septic System |
Rooms
| Level | Type | Length | Width | Dimensions |
|---|---|---|---|---|
| Second Level | Bedroom 4 | 3.99 m | 3.66 m | 3.99 m x 3.66 m |
| Second Level | Bedroom 5 | 3.99 m | 3.58 m | 3.99 m x 3.58 m |
| Main Level | Kitchen | 4.6 m | 4.01 m | 4.6 m x 4.01 m |
| Main Level | Eating Area | 4.01 m | 3.4 m | 4.01 m x 3.4 m |
| Main Level | Dining Room | 5.33 m | 5.03 m | 5.33 m x 5.03 m |
| Main Level | Living Room | 5.77 m | 4.88 m | 5.77 m x 4.88 m |
| Main Level | Office | 4.42 m | 3.89 m | 4.42 m x 3.89 m |
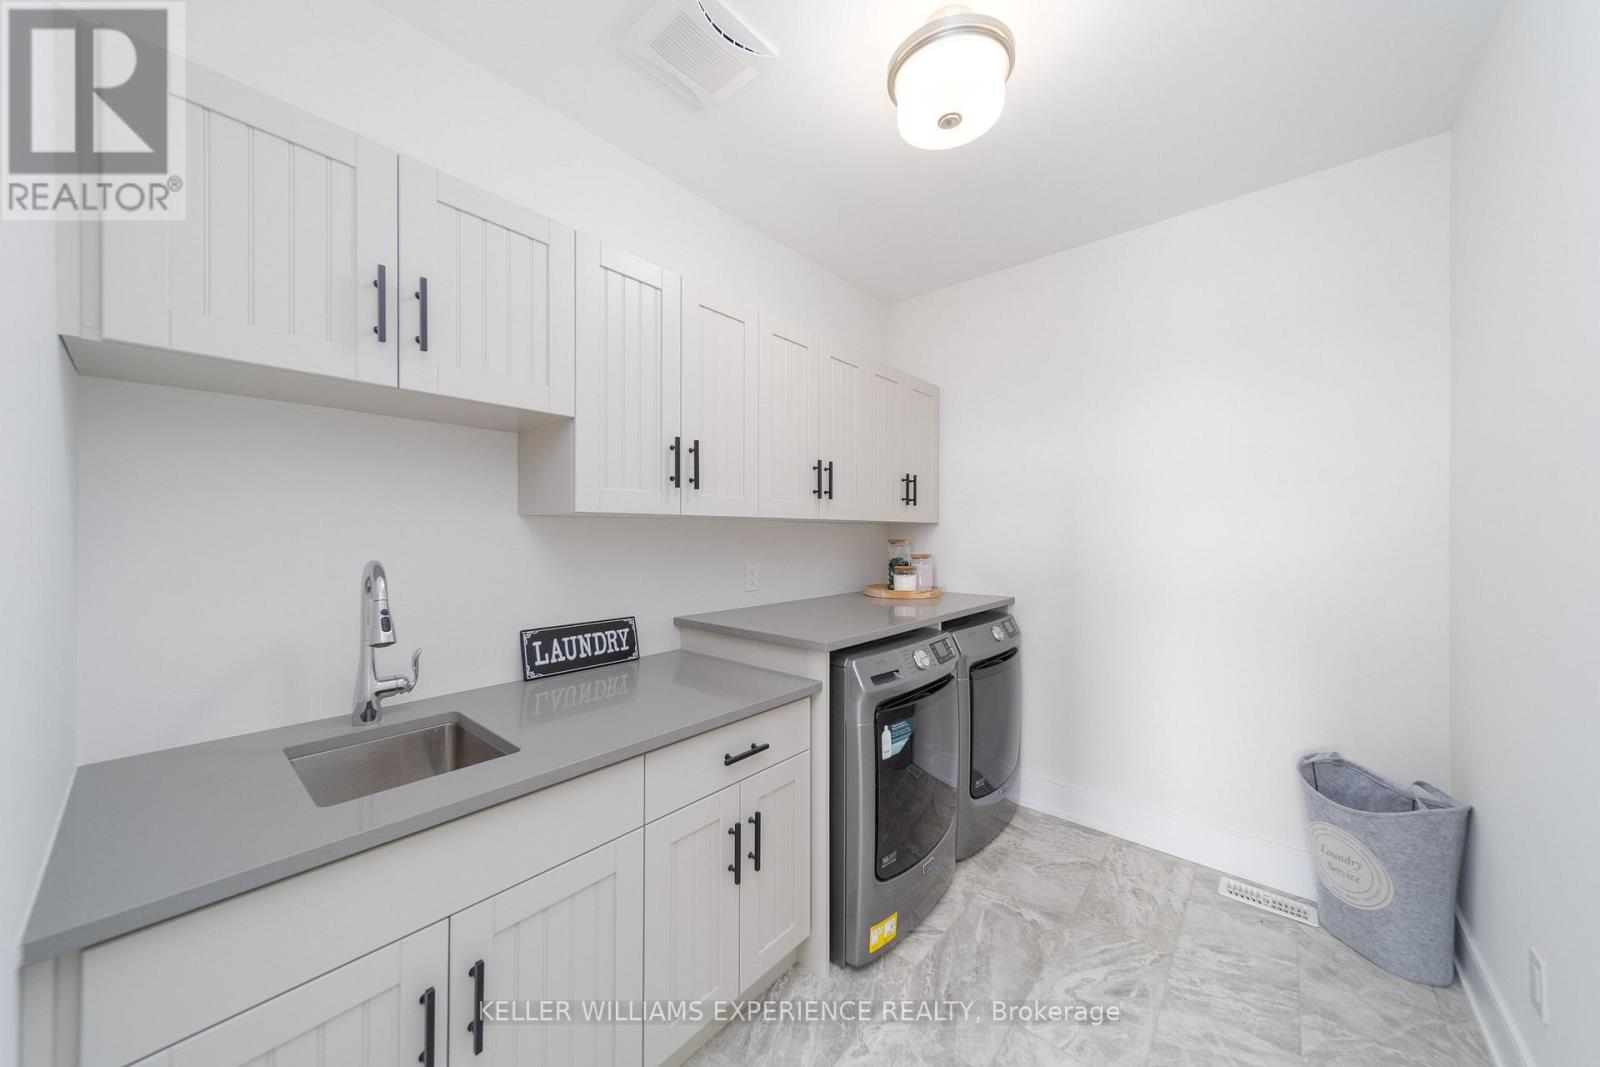
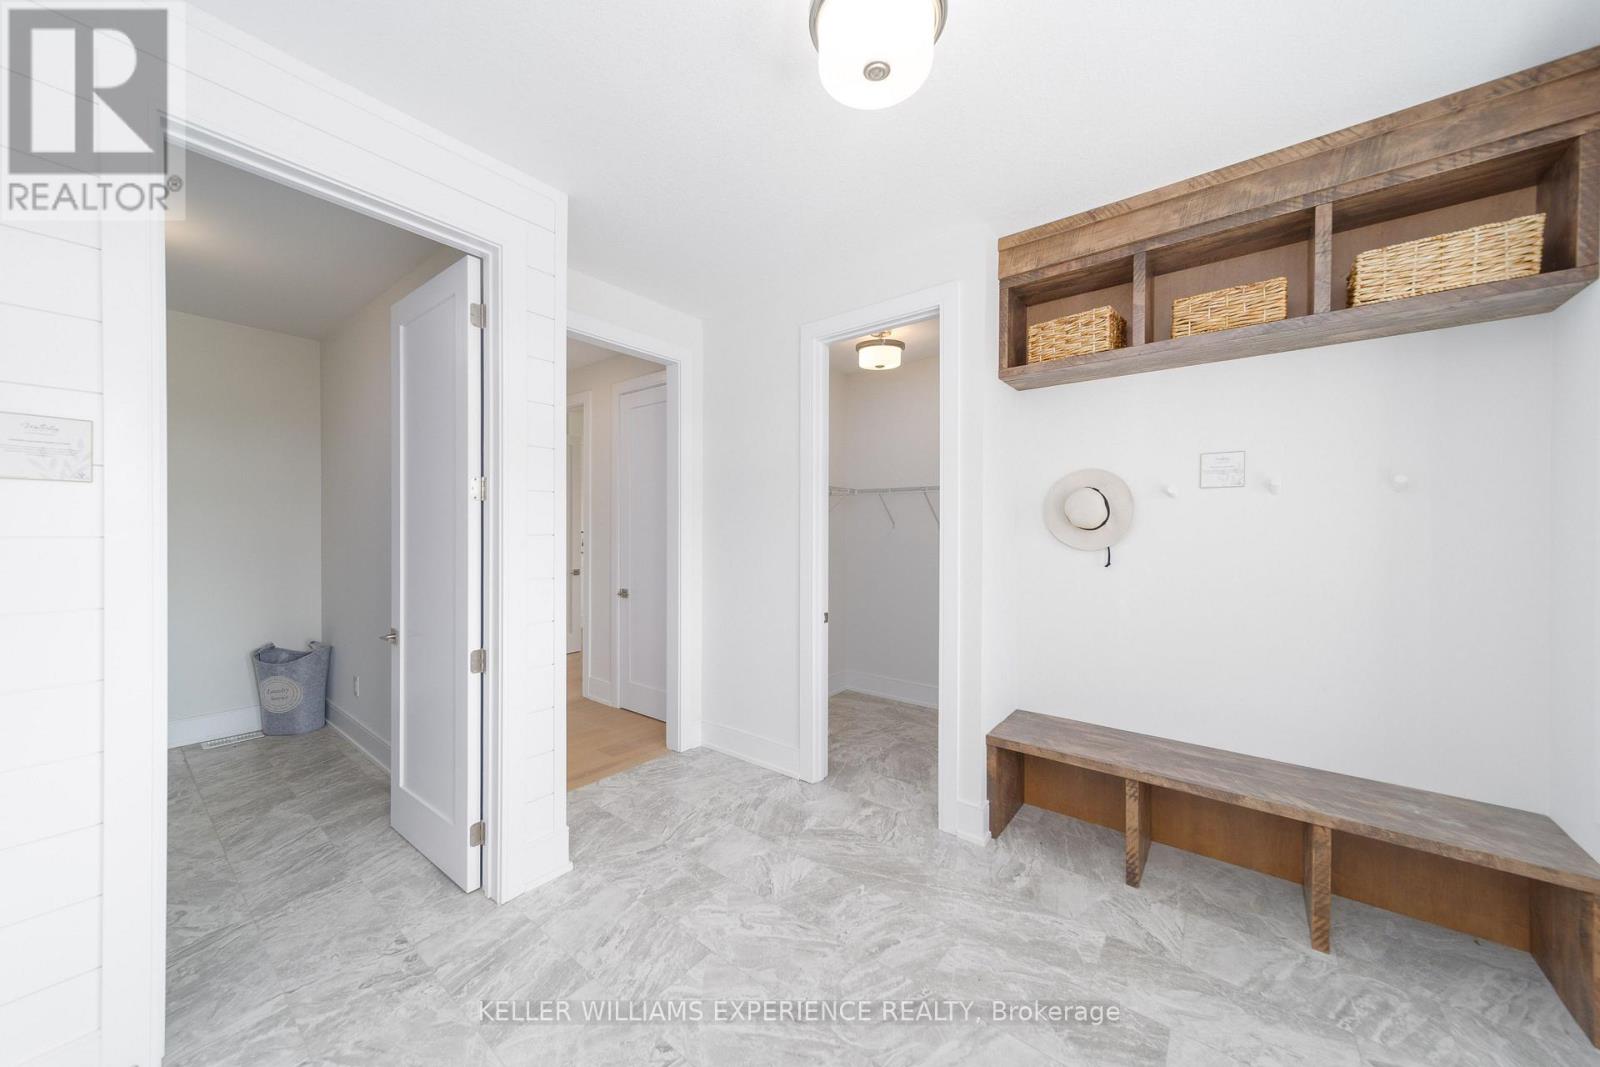
| Main Level | Laundry Room | 3 m | 2.18 m | 3 m x 2.18 m |
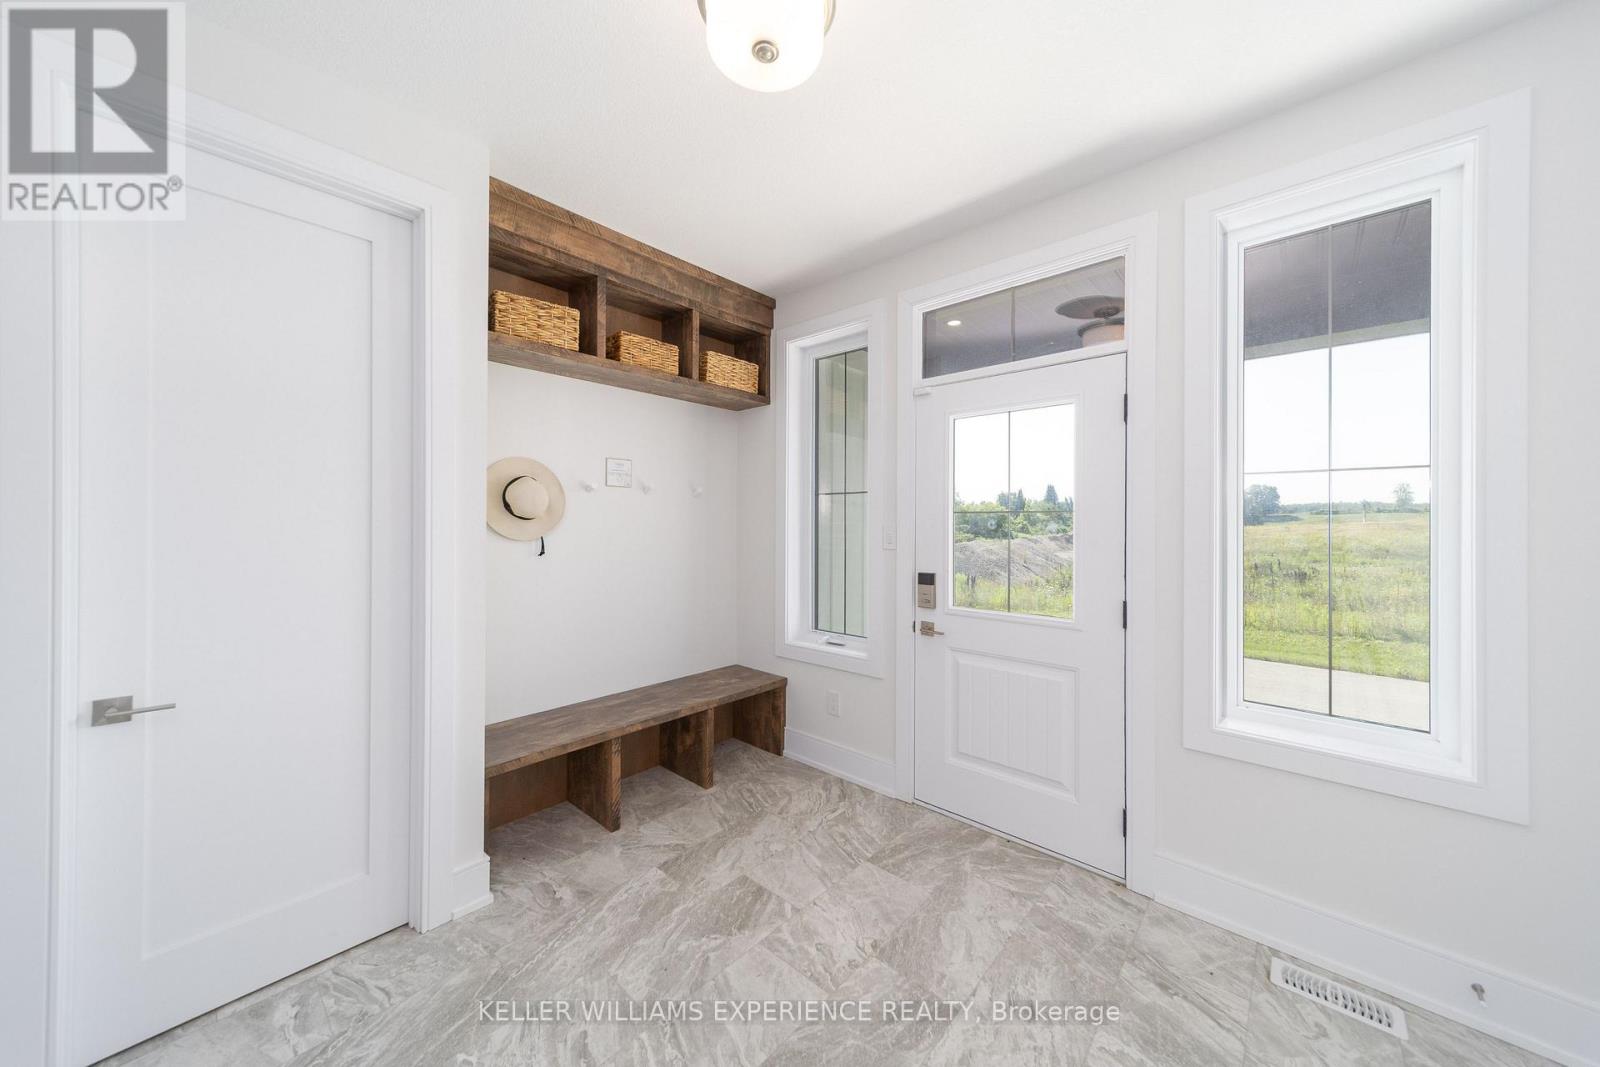
| Main Level | Mud Room | 3.53 m | 3.53 m | 3.53 m x 3.53 m |
| Main Level | Primary Bedroom | 6.58 m | 4.37 m | 6.58 m x 4.37 m |
| Main Level | Bedroom 2 | 5 m | 4.04 m | 5 m x 4.04 m |
| Main Level | Bedroom 3 | 4.9 m | 3.58 m | 4.9 m x 3.58 m |
| Other | Loft | 6.76 m | 5.08 m | 6.76 m x 5.08 m |
https://www.realtor.ca/real-estate/30125134/96-waverley-heights-tay-waverley-waverley
Contact Us
Contact us for more information

The trademarks REALTOR®, REALTORS®, and the REALTOR® logo are controlled by The Canadian Real Estate Association (CREA) and identify real estate professionals who are members of CREA. The trademarks MLS®, Multiple Listing Service® and the associated logos are owned by The Canadian Real Estate Association (CREA) and identify the quality of services provided by real estate professionals who are members of CREA. The trademark DDF® is owned by The Canadian Real Estate Association (CREA) and identifies CREA's Data Distribution Facility (DDF®)
September 18 2026 02:57:40
Toronto Regional Real Estate Board
Keller Williams Experience Realty