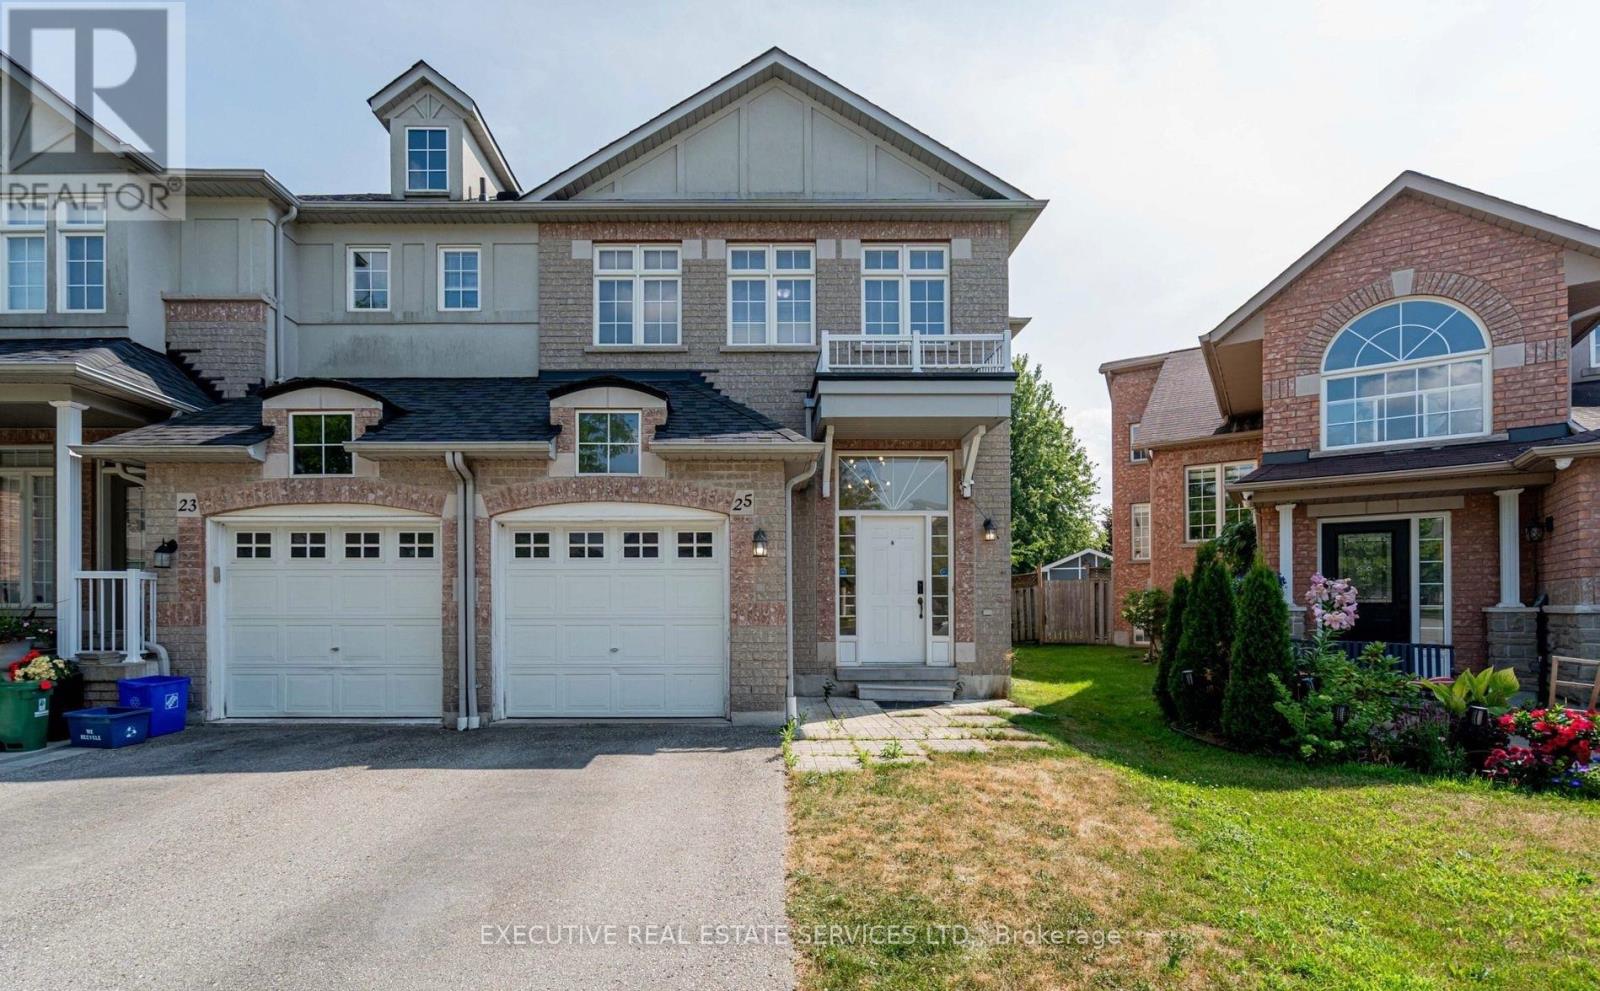
25 Dreamcrest Court Whitby, Ontario L1R 3P7

$3,100 Monthly
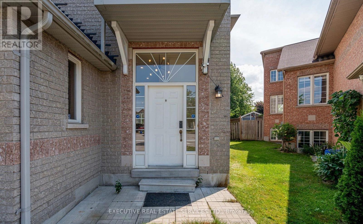
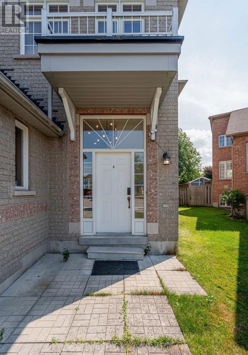
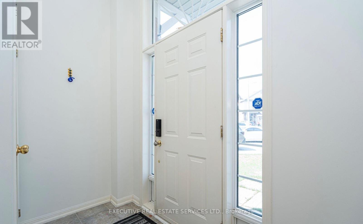
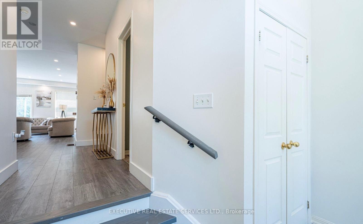
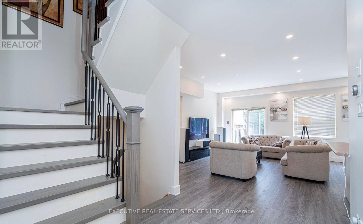
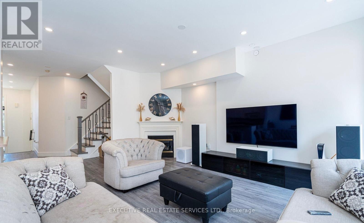
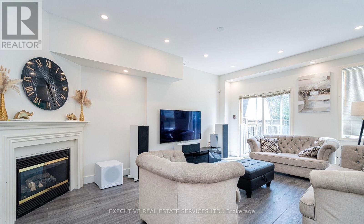
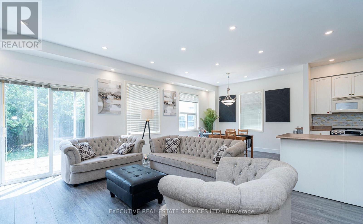
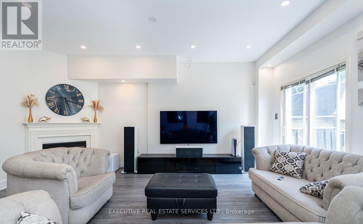
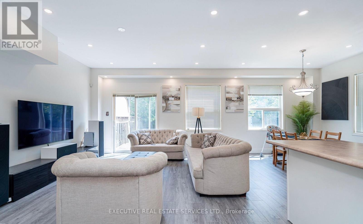
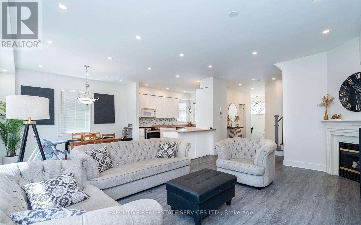
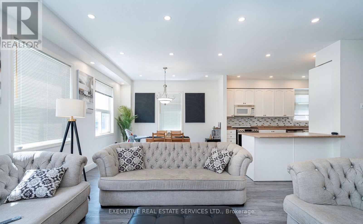
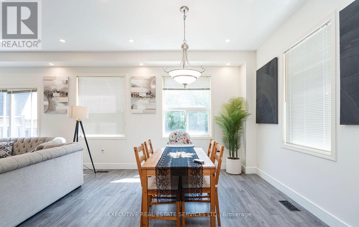
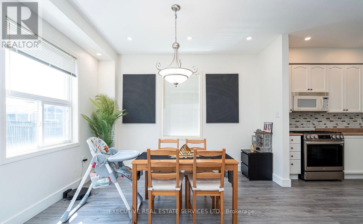
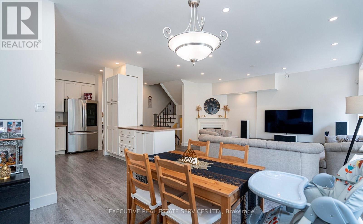
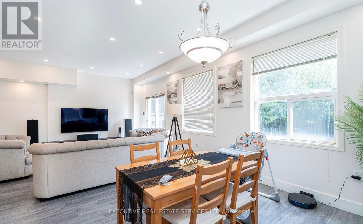
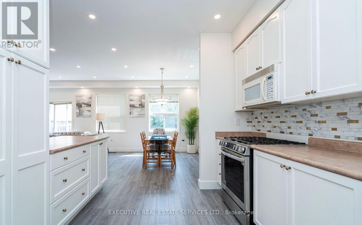
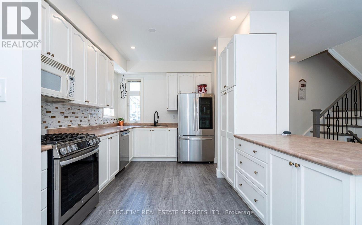
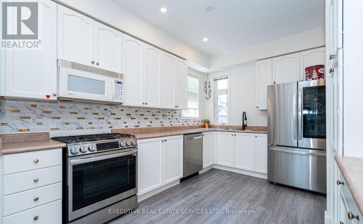
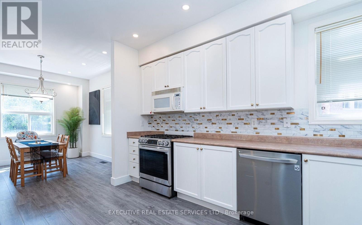
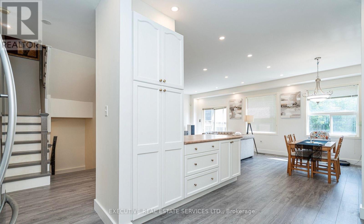
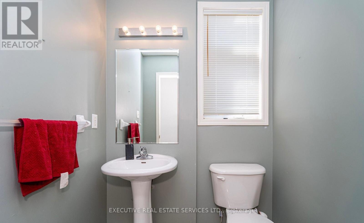
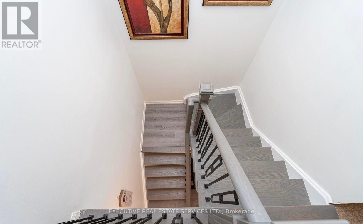
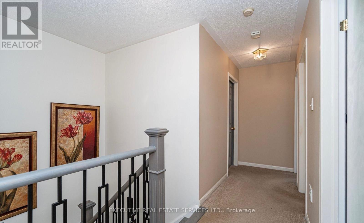
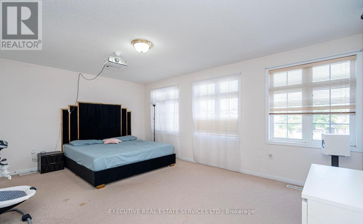
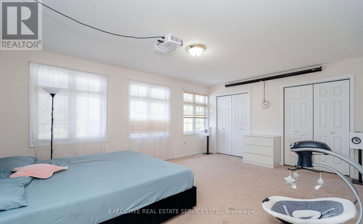
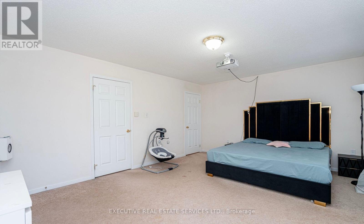
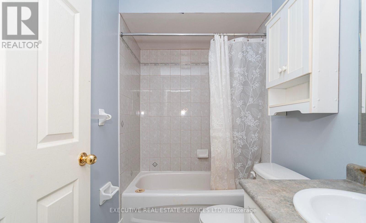
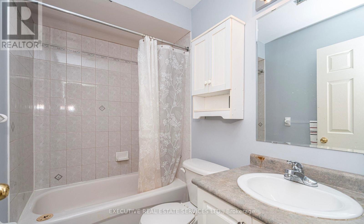
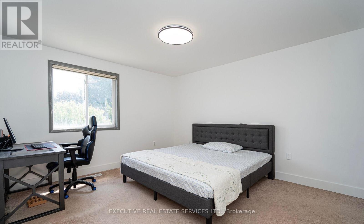
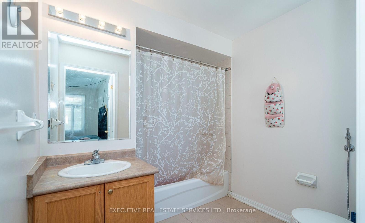
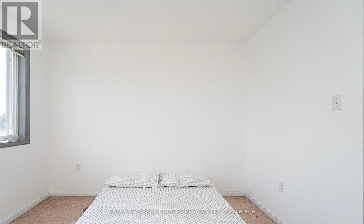
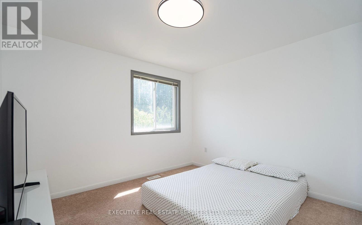
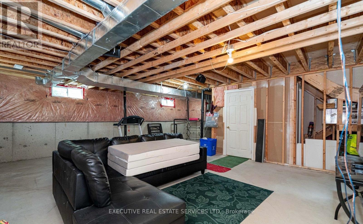
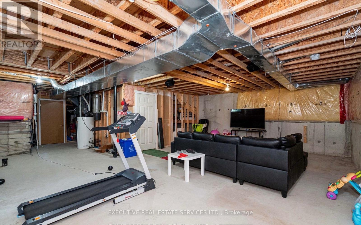
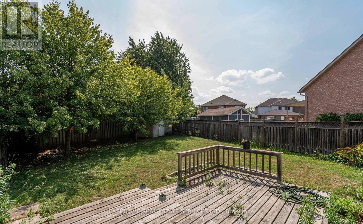
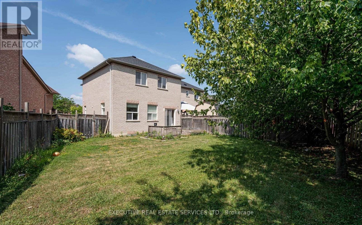
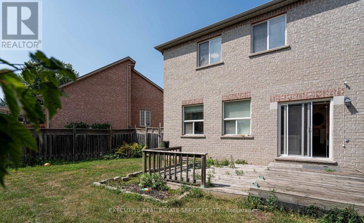
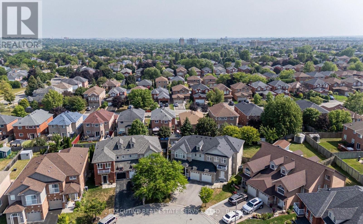
Tucked away on a private court just steps from Garden Street and Taunton Road, this freshly updated 3-bedroom, 3-bathroom semi-detached home is move-in ready and available for lease in one of Whitby's most family-friendly communities. Offering approximately 1,900 sq. ft. of bright, thoughtfully designed living space - plus an unfinished basement for storage - the entire home is yours to enjoy.Step inside to soaring 9-ft ceilings, brand-new flooring, fresh designer paint, and pot lights that give the main level a crisp, modern feel. The open-concept living and dining space flows effortlessly into a stylishly upgraded kitchen featuring brand-new stainless steel appliances, a gas stove, and an extended pantry - with a walkout to a large, fully fenced backyard that's perfect for summer BBQs, kids, and pets alike. A main-floor powder room and direct garage access add everyday convenience.Upstairs, plush new broadloom leads to a generous primary retreat with a walk-in closet and private 3-piece ensuite, joined by two more spacious bedrooms and a second full bathroom - room for the whole family to spread out.All of this within walking distance of top-rated schools, parks, and everyday shopping, with transit, Highway 407, and the amenities of Taunton Road just minutes away. A rare opportunity to lease a beautifully refreshed home in sought-after Fallingbrook - just unpack and settle in! (id:63616)
Property Details
| MLS® Number | E13640686 |
| Property Type | Single Family |
| Community Name | Pringle Creek |
| Equipment Type | Water Heater |
| Parking Space Total | 3 |
| Rental Equipment Type | Water Heater |
Building
| Bathroom Total | 3 |
| Bedrooms Above Ground | 3 |
| Bedrooms Total | 3 |
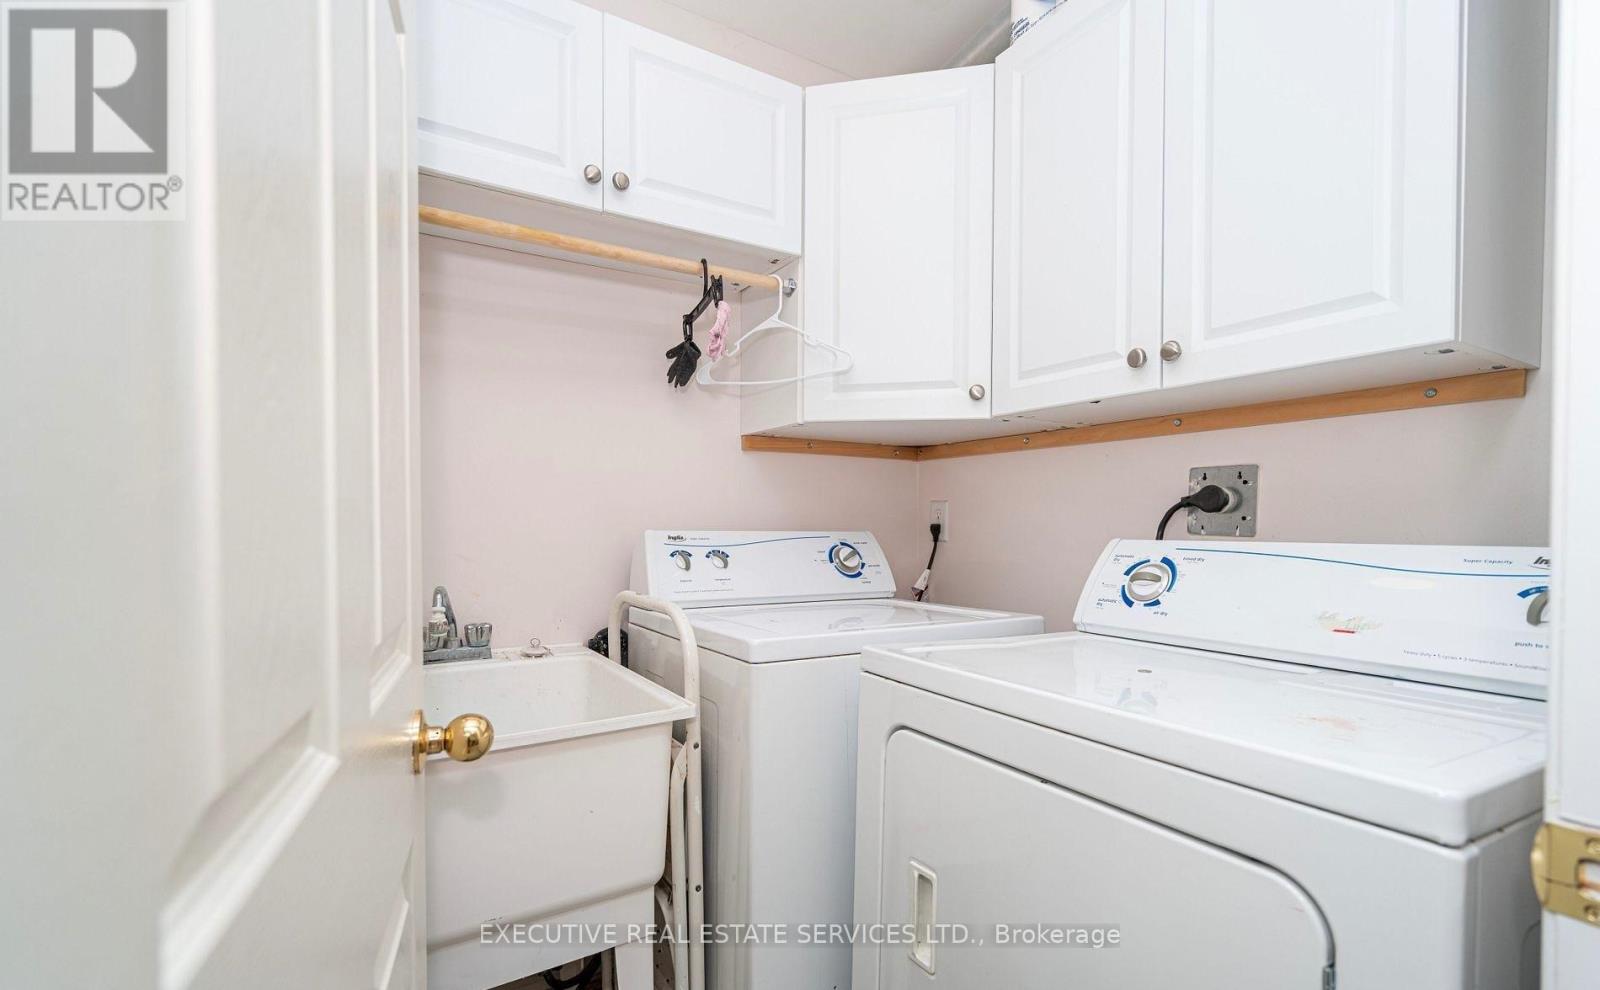
| Appliances | Dishwasher, Dryer, Range, Stove, Washer, Refrigerator |
| Basement Development | Unfinished |
| Basement Type | Full (unfinished) |
| Construction Style Attachment | Semi-detached |
| Cooling Type | Central Air Conditioning |
| Fireplace Present | Yes |
| Flooring Type | Ceramic |
| Foundation Type | Unknown |
| Half Bath Total | 1 |
| Heating Fuel | Natural Gas |
| Heating Type | Forced Air |
| Stories Total | 2 |
| Size Interior | 1,500 - 2,000 Ft2 |
| Type | House |
| Utility Water | Municipal Water |
Parking
| Attached Garage | |
| Garage |
Land
| Acreage | No |
| Sewer | Sanitary Sewer |
| Size Frontage | 17 Ft ,4 In |
| Size Irregular | 17.4 Ft ; 8.72 Ft X 8.72 Ft X 147.04 Ft X 59.79 Ft |
| Size Total Text | 17.4 Ft ; 8.72 Ft X 8.72 Ft X 147.04 Ft X 59.79 Ft |
Rooms
| Level | Type | Length | Width | Dimensions |
|---|---|---|---|---|
| Second Level | Primary Bedroom | 5.4 m | 4.1 m | 5.4 m x 4.1 m |
| Second Level | Bedroom 2 | 4.3 m | 3.47 m | 4.3 m x 3.47 m |
| Second Level | Bedroom 3 | 4.2 m | 3.67 m | 4.2 m x 3.67 m |
| Second Level | Laundry Room | 1.56 m | 1.56 m | 1.56 m x 1.56 m |
| Main Level | Living Room | 5.43 m | 3.93 m | 5.43 m x 3.93 m |
| Main Level | Dining Room | 3.64 m | 3.37 m | 3.64 m x 3.37 m |
| Main Level | Kitchen | 4 m | 3.37 m | 4 m x 3.37 m |
Utilities
| Cable | Installed |
| Sewer | Installed |
https://www.realtor.ca/real-estate/30117560/25-dreamcrest-court-whitby-pringle-creek-pringle-creek
Contact Us
Contact us for more information

The trademarks REALTOR®, REALTORS®, and the REALTOR® logo are controlled by The Canadian Real Estate Association (CREA) and identify real estate professionals who are members of CREA. The trademarks MLS®, Multiple Listing Service® and the associated logos are owned by The Canadian Real Estate Association (CREA) and identify the quality of services provided by real estate professionals who are members of CREA. The trademark DDF® is owned by The Canadian Real Estate Association (CREA) and identifies CREA's Data Distribution Facility (DDF®)
August 07 2026 06:01:57
Toronto Regional Real Estate Board
Executive Real Estate Services Ltd.