3004 - 395 Square One Drive Mississauga, Ontario L5B 0P6

$3,000 Monthly
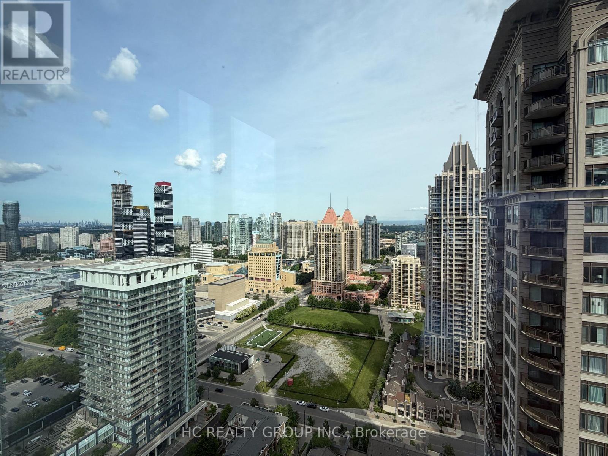
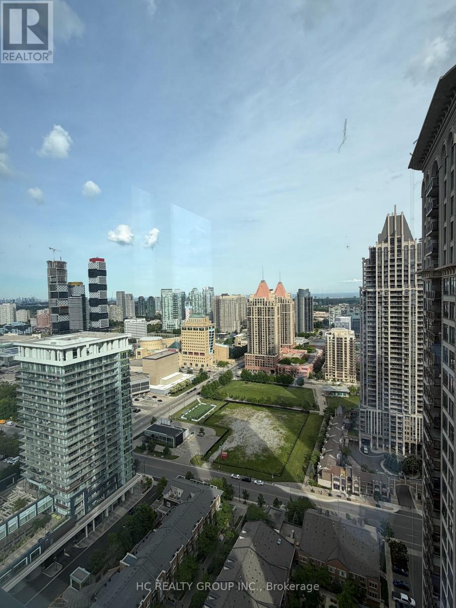
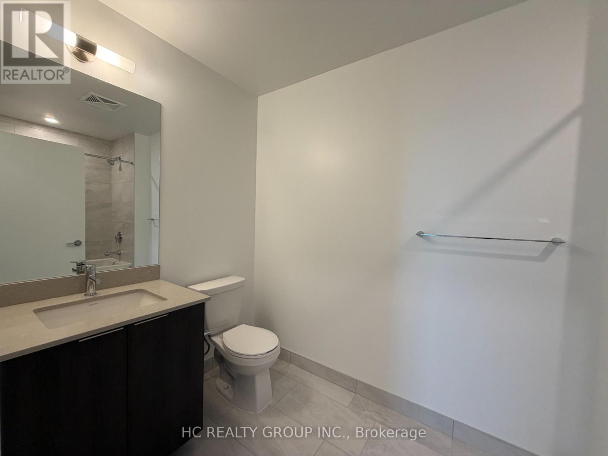
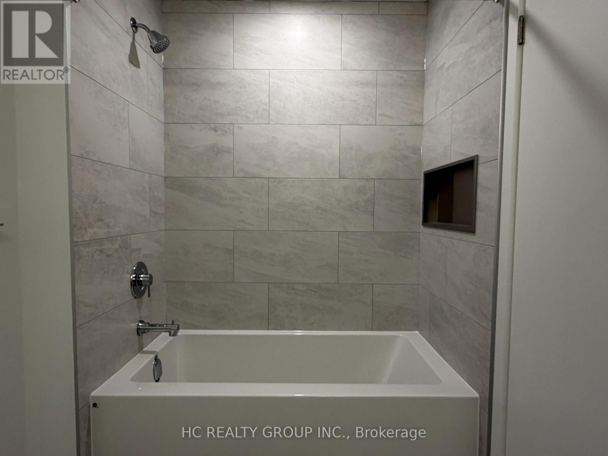
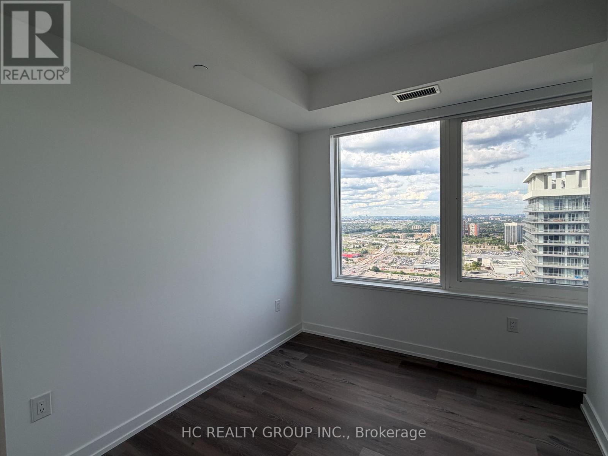
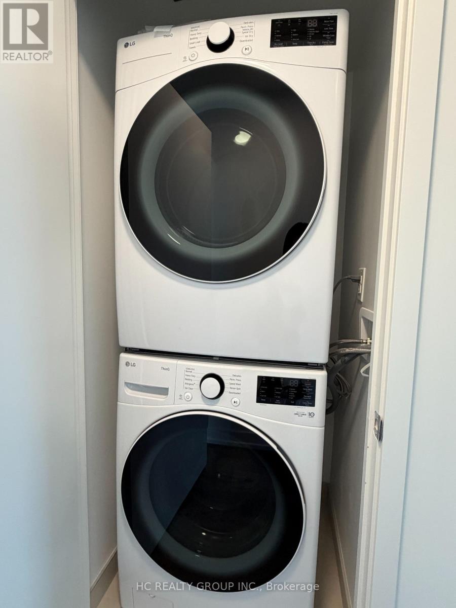
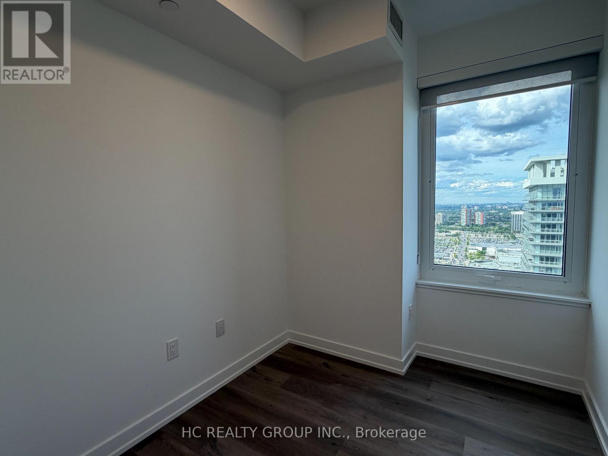
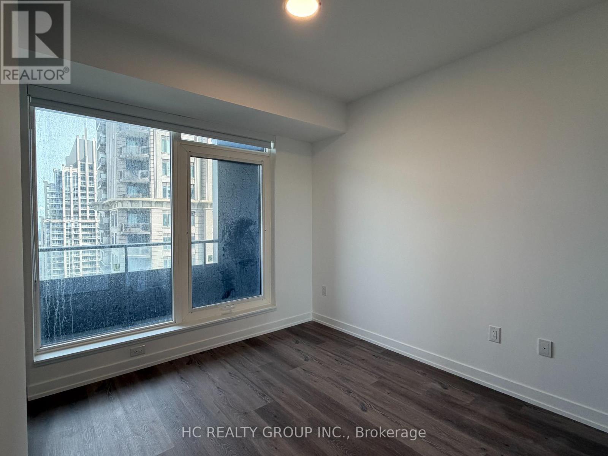
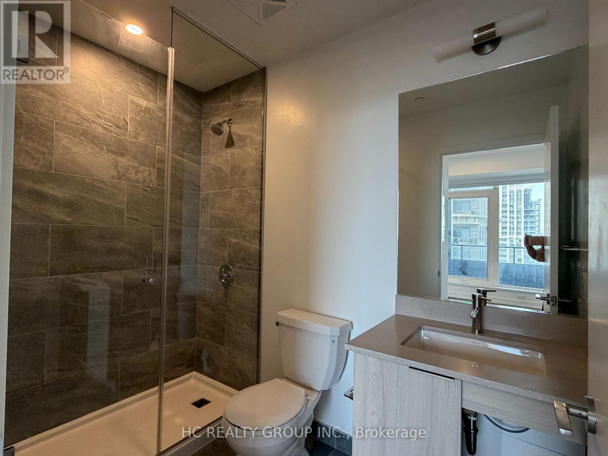
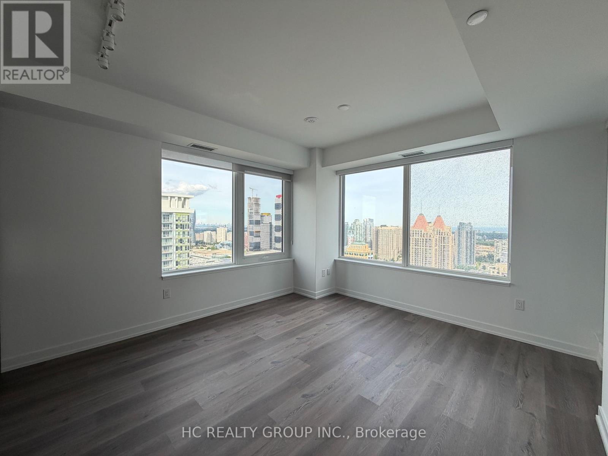
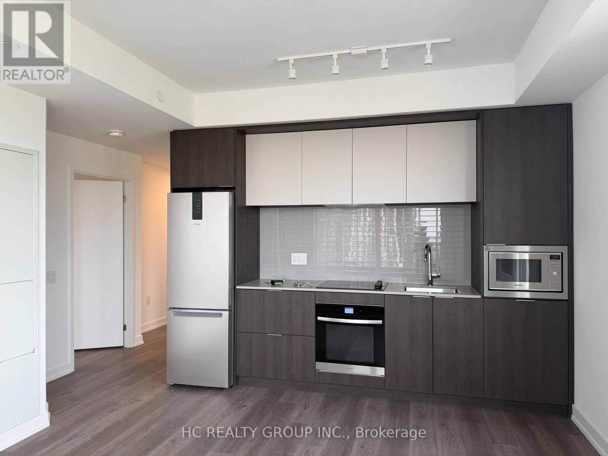
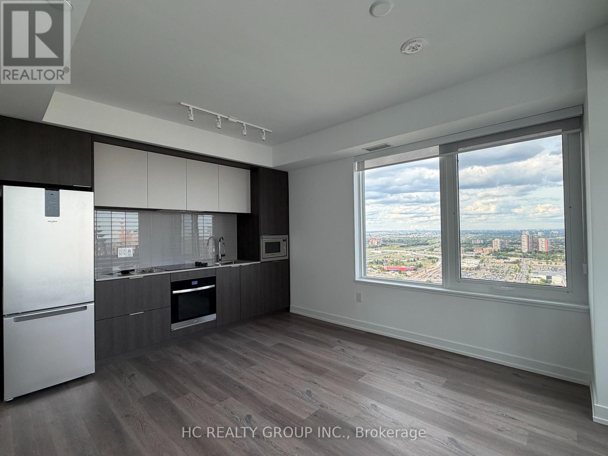
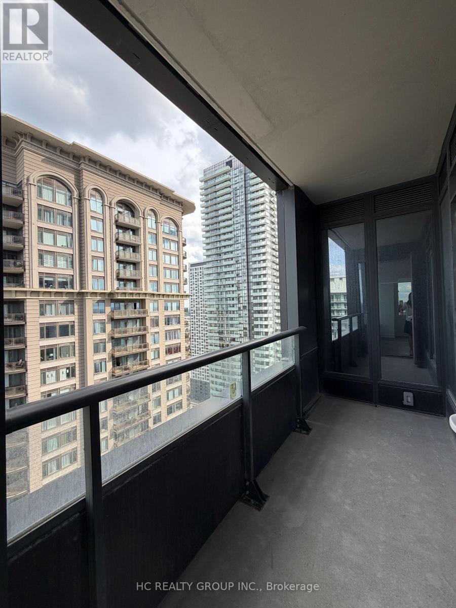
Experience breathtaking, unobstructed views of the Toronto skyline and Lake Ontario from this brand-new corner residence in the heart of Mississauga's sought-after Square One neighbourhood. This never-occupied 2-bedroom plus enclosed den, 2-bathroom suite offers a bright, functional layout, with the den easily accommodating a bedroom or private home office.Designed with modern living in mind, the suite features 9-foot ceilings, expansive floor-to-ceiling windows, and an open-concept living and dining area filled with natural light. Step onto the private balcony to enjoy spectacular sunrise views and an impressive cityscape. The stylish kitchen is equipped with quartz countertops, built-in appliances, and contemporary cabinetry, blending elegance with everyday functionality.Residents have access to an outstanding collection of amenities, including a full indoor basketball court, fully equipped fitness centre, climbing wall, rooftop terrace, co-working lounges, party and recreation spaces, and 24-hour concierge service.Located just moments from Square One Shopping Centre, Celebration Square, parks, restaurants, public transit, Sheridan College, and within easy reach of the University of Toronto Mississauga campus, this home offers exceptional convenience in one of the city's most desirable communities. One parking space and an oversized private locker, conveniently situated directly behind the parking space, are included. (id:63616)
Property Details
| MLS® Number | W13631014 |
| Property Type | Single Family |
| Community Name | City Centre |
| Community Features | Pets Allowed With Restrictions |
| Features | Balcony, Carpet Free |
| Parking Space Total | 1 |
Building
| Bathroom Total | 2 |
| Bedrooms Above Ground | 2 |
| Bedrooms Below Ground | 1 |
| Bedrooms Total | 3 |
| Age | New Building |
| Amenities | Security/concierge, Exercise Centre, Party Room, Visitor Parking, Storage - Locker |
| Basement Type | None |
| Cooling Type | Central Air Conditioning |
| Exterior Finish | Concrete |
| Flooring Type | Laminate |
| Heating Fuel | Natural Gas |
| Heating Type | Forced Air |
| Size Interior | 800 - 899 Ft2 |
| Type | Apartment |
Parking
| Underground | |
| No Garage |
Land
| Acreage | No |
Rooms
| Level | Type | Length | Width | Dimensions |
|---|---|---|---|---|
| Flat | Living Room | 3.94 m | 4.45 m | 3.94 m x 4.45 m |
| Flat | Kitchen | 3.94 m | 4.45 m | 3.94 m x 4.45 m |
| Flat | Primary Bedroom | 2.87 m | 3.18 m | 2.87 m x 3.18 m |
| Flat | Bedroom 2 | 3.12 m | 2.54 m | 3.12 m x 2.54 m |
| Flat | Dining Room | 3.94 m | 4.49 m | 3.94 m x 4.49 m |
| Flat | Den | 2.34 m | 2.29 m | 2.34 m x 2.29 m |
Contact Us
Contact us for more information

The trademarks REALTOR®, REALTORS®, and the REALTOR® logo are controlled by The Canadian Real Estate Association (CREA) and identify real estate professionals who are members of CREA. The trademarks MLS®, Multiple Listing Service® and the associated logos are owned by The Canadian Real Estate Association (CREA) and identify the quality of services provided by real estate professionals who are members of CREA. The trademark DDF® is owned by The Canadian Real Estate Association (CREA) and identifies CREA's Data Distribution Facility (DDF®)
August 03 2026 05:29:17
Toronto Regional Real Estate Board
Hc Realty Group Inc.