2 Oak Avenue East Gwillimbury, Ontario L9N 1A1

$760,000
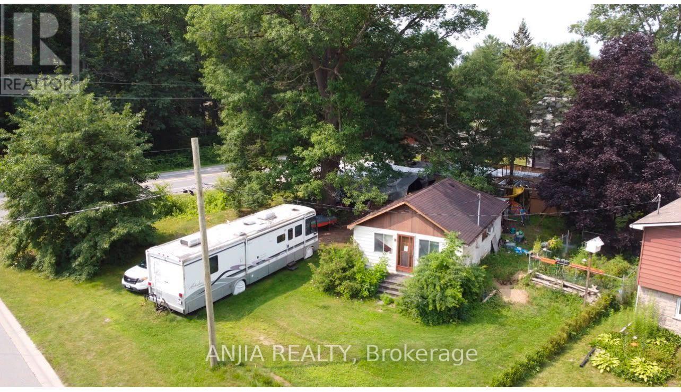
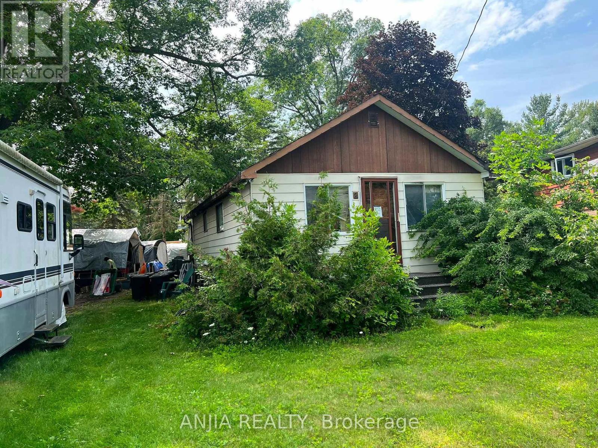
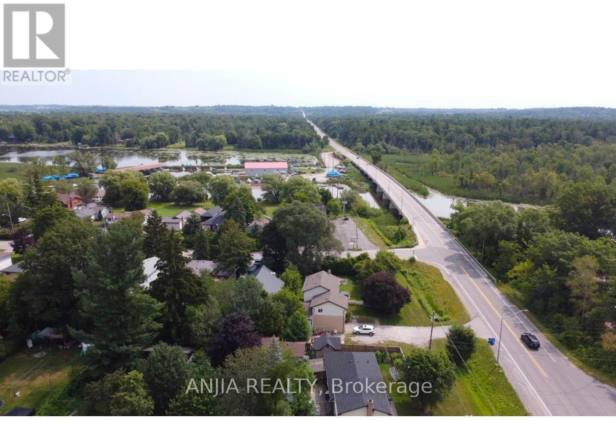
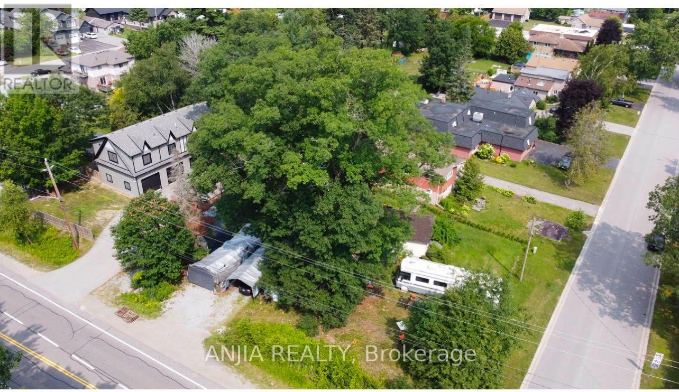
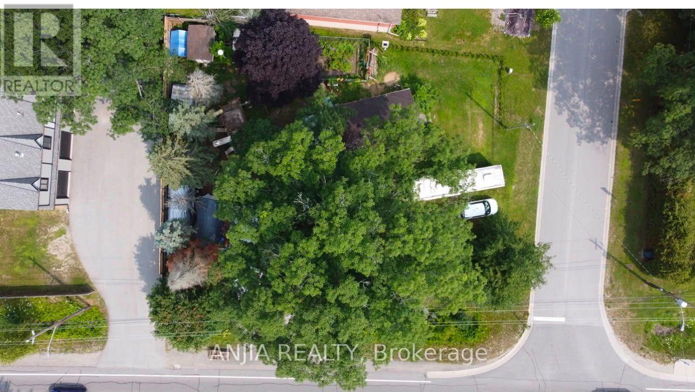
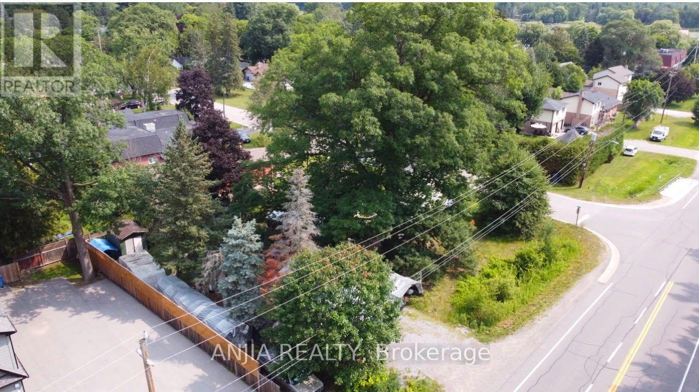
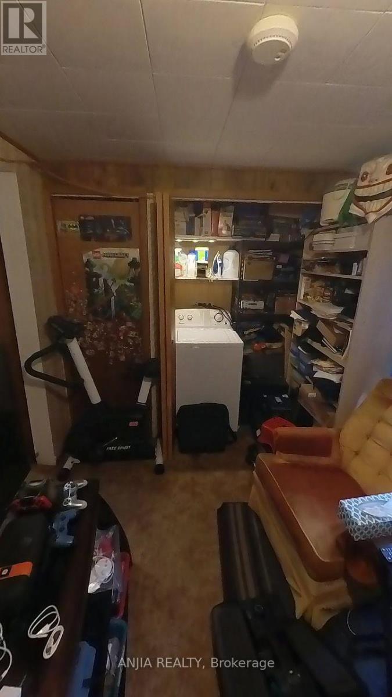
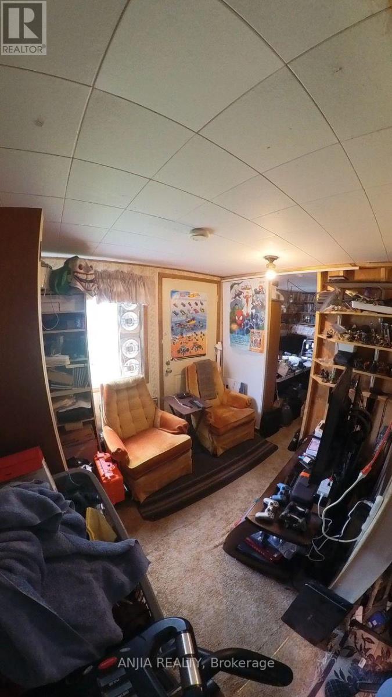
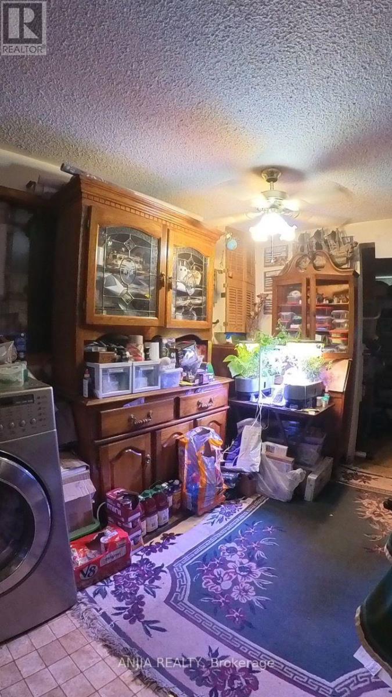
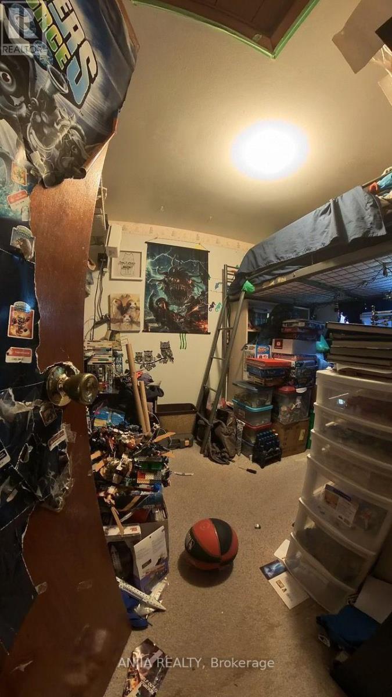
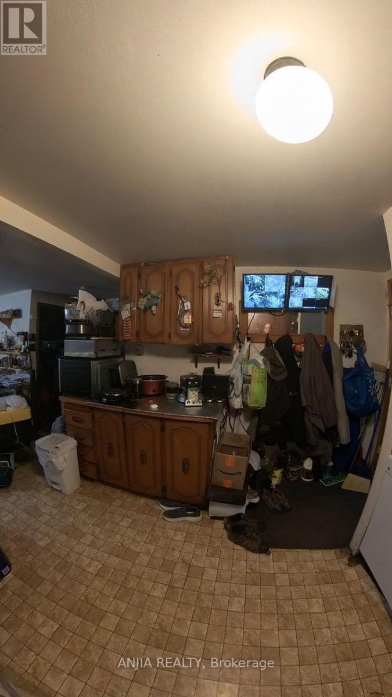
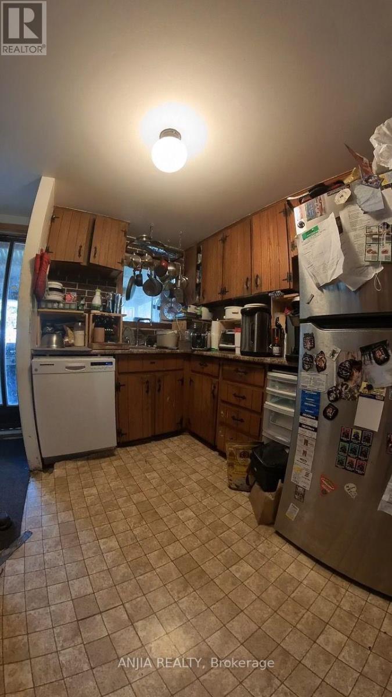
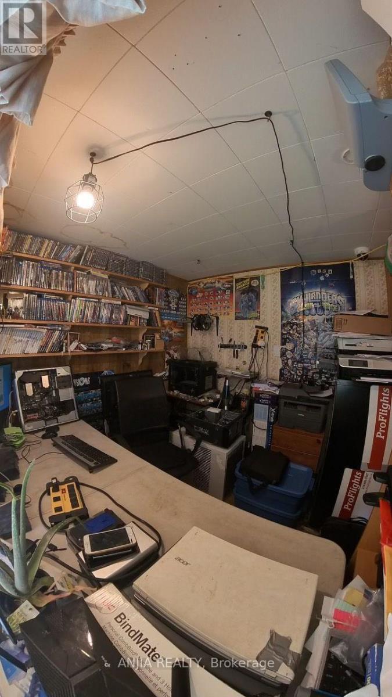
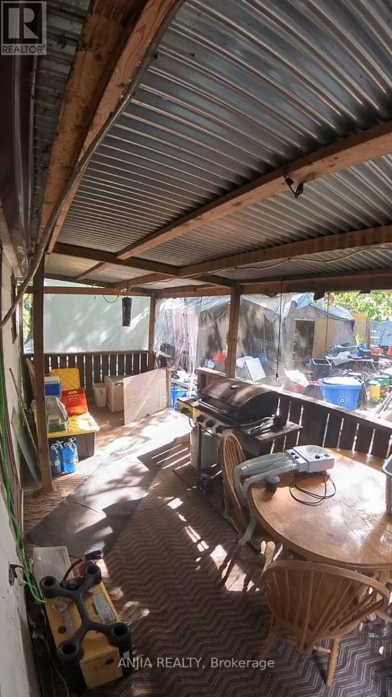
Beautiful Corner Lot with Home.Nestled in the heart of beautiful River Drive Park community, this unique corner property offers exceptional potential to build your dream home and be part of a growing community. Set on a spacious lot with multiple access points, including a 1/4 moon driveway and separate rear-yard access, the property provides flexibility for redevelopment, expansion, or enjoying as a private residential retreat. A truly remarkable feature is the magnificent, mature Oak tree, estimated to be over 200 years old, creating a stunning natural focal point and adding character rarely found on today's properties. Located just minutes from the Holland River, local marinas, parks, and recreation, this property combines small-town charm with convenient access to major transportation routes and the growing Bradford area. Municipal water, natural gas, and hydro services are already connected. This is an opportunity not to be missed. (id:63616)
Property Details
| MLS® Number | N13626826 |
| Property Type | Single Family |
| Community Name | Holland Landing |
| Parking Space Total | 4 |
| Structure | Shed |
Building
| Bathroom Total | 1 |
| Bedrooms Above Ground | 2 |
| Bedrooms Total | 2 |
| Age | 31 To 50 Years |
| Architectural Style | Bungalow |
| Basement Type | None |
| Construction Style Attachment | Detached |
| Cooling Type | None |
| Exterior Finish | Vinyl Siding |
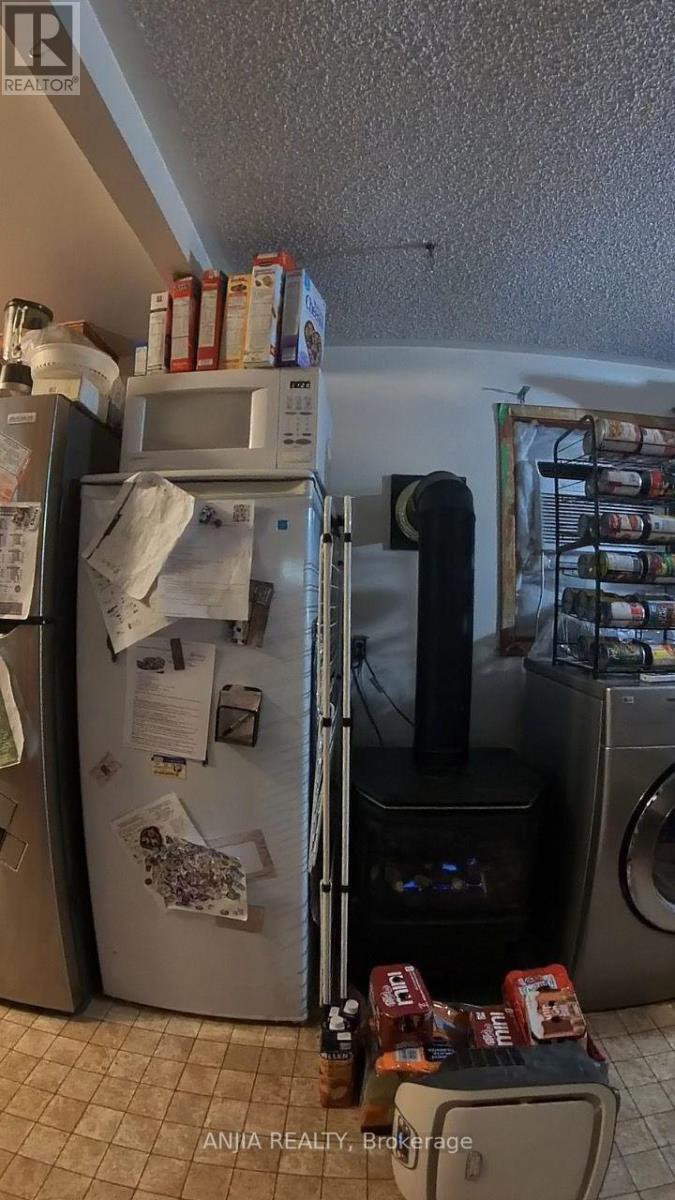
| Fireplace Present | Yes |
| Heating Fuel | Electric, Natural Gas |
| Heating Type | Baseboard Heaters |
| Stories Total | 1 |
| Size Interior | 0 - 699 Ft2 |
| Type | House |
| Utility Water | Municipal Water |
Parking
| No Garage |
Land
| Acreage | No |
| Sewer | Septic System |
| Size Depth | 128 Ft |
| Size Frontage | 86 Ft |
| Size Irregular | 86 X 128 Ft |
| Size Total Text | 86 X 128 Ft |
Rooms
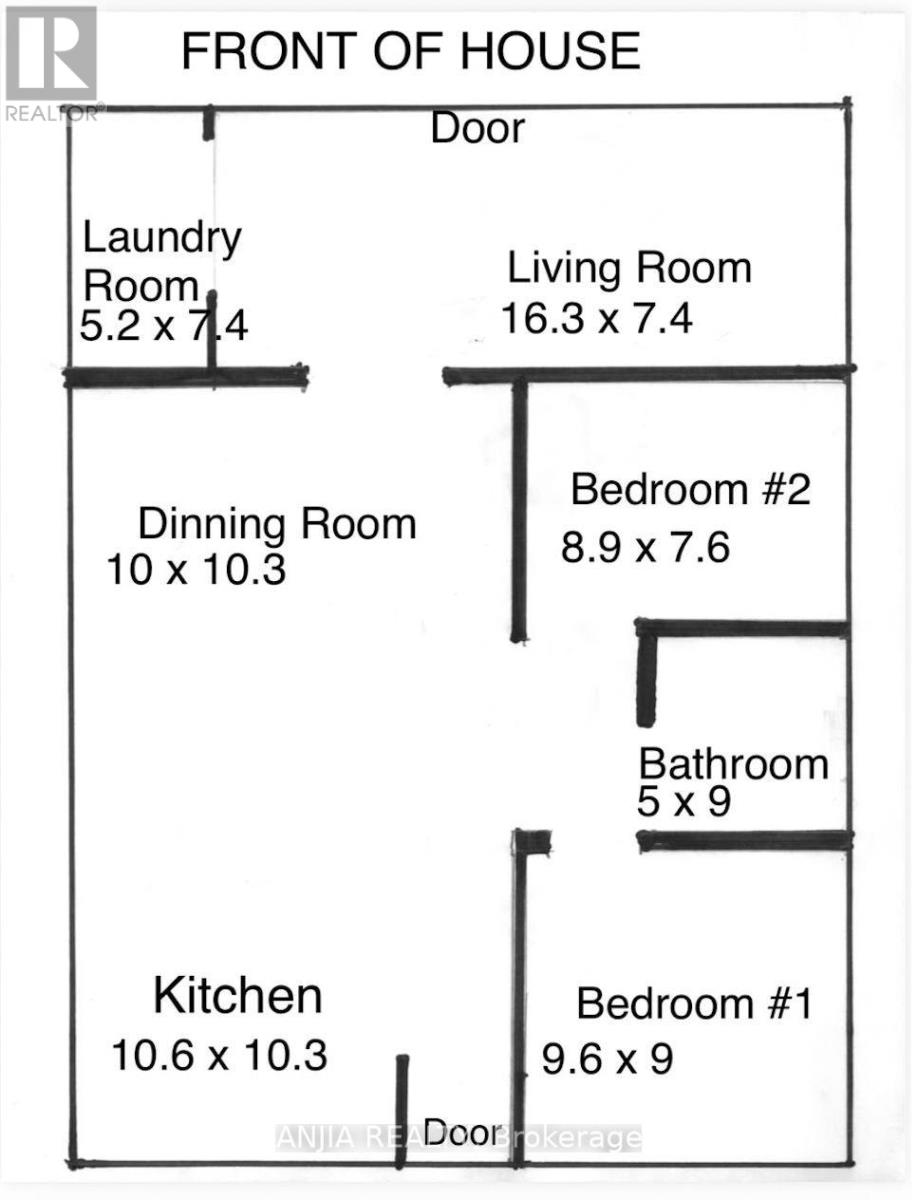
| Level | Type | Length | Width | Dimensions |
|---|---|---|---|---|
| Main Level | Living Room | 4.97 m | 2.26 m | 4.97 m x 2.26 m |
| Main Level | Laundry Room | 1.59 m | 2.29 m | 1.59 m x 2.29 m |
| Ground Level | Dining Room | 3.05 m | 3.14 m | 3.05 m x 3.14 m |
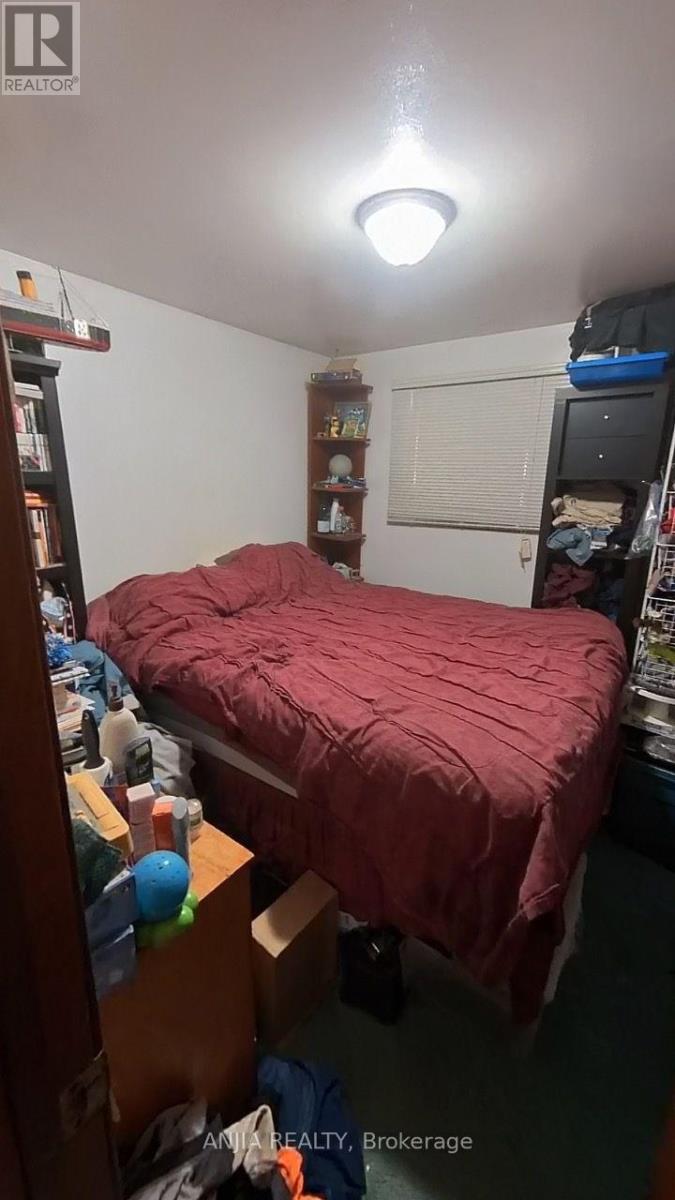
| Ground Level | Bedroom | 2.93 m | 2.74 m | 2.93 m x 2.74 m |
| Ground Level | Bedroom 2 | 2.71 m | 2.32 m | 2.71 m x 2.32 m |
| Ground Level | Kitchen | 3.23 m | 3.14 m | 3.23 m x 3.14 m |
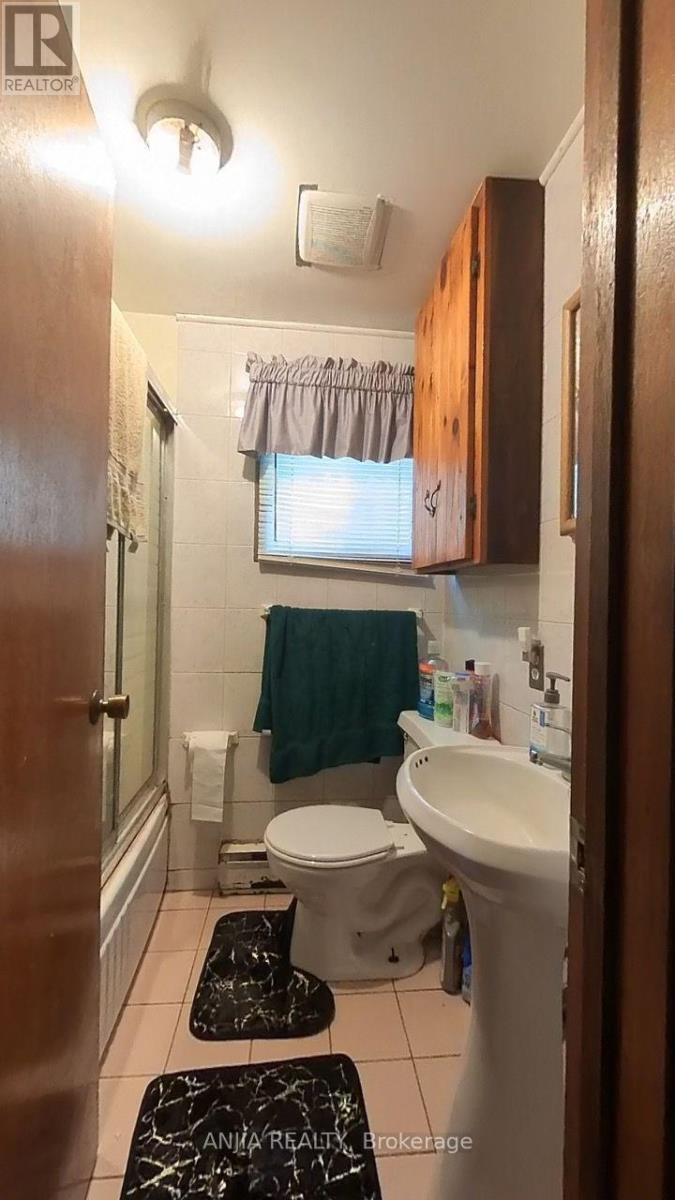
| Ground Level | Bathroom | 1.52 m | 2.74 m | 1.52 m x 2.74 m |
Utilities
| Cable | Installed |
| Electricity | Installed |
Contact Us
Contact us for more information

The trademarks REALTOR®, REALTORS®, and the REALTOR® logo are controlled by The Canadian Real Estate Association (CREA) and identify real estate professionals who are members of CREA. The trademarks MLS®, Multiple Listing Service® and the associated logos are owned by The Canadian Real Estate Association (CREA) and identify the quality of services provided by real estate professionals who are members of CREA. The trademark DDF® is owned by The Canadian Real Estate Association (CREA) and identifies CREA's Data Distribution Facility (DDF®)
October 21 2026 03:01:04
Toronto Regional Real Estate Board
Anjia Realty