603 - 225 Sackville Street Toronto, Ontario M5A 0B9

$2,900 Monthly
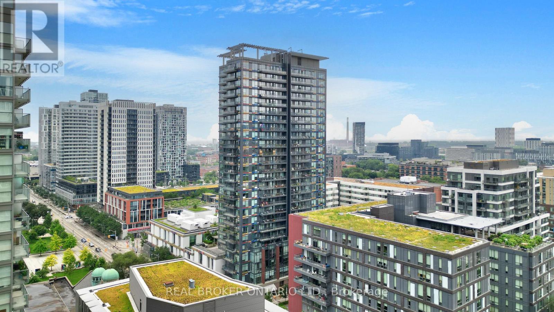
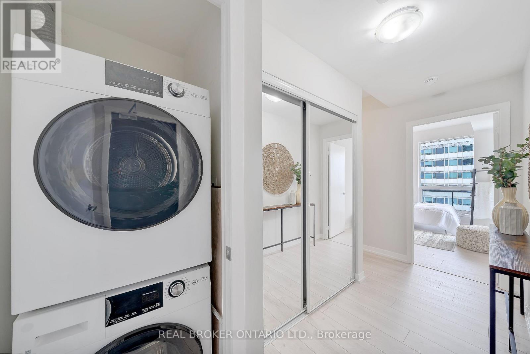
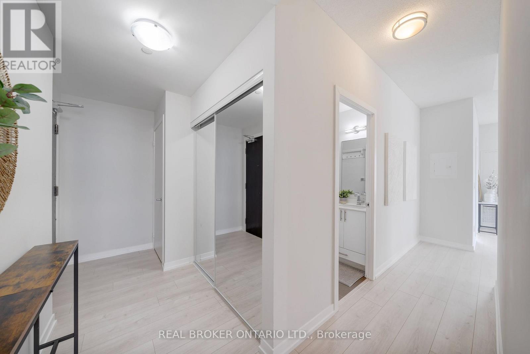
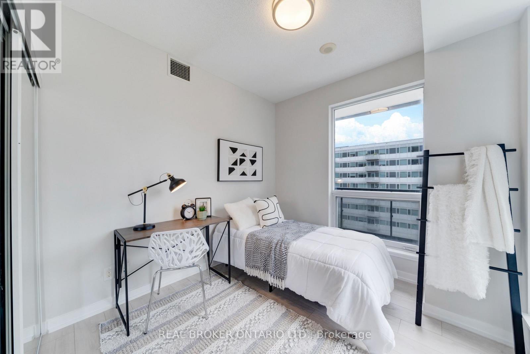
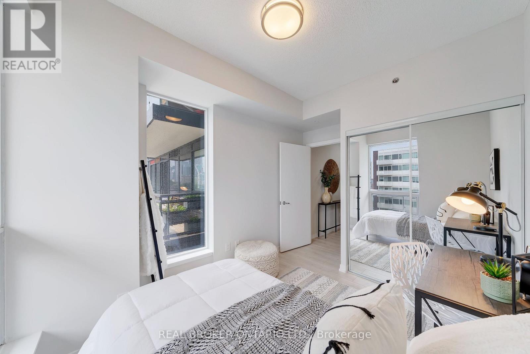
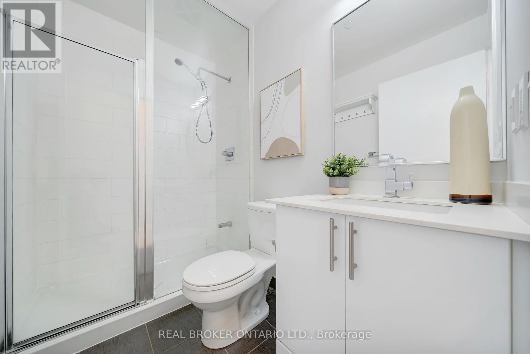
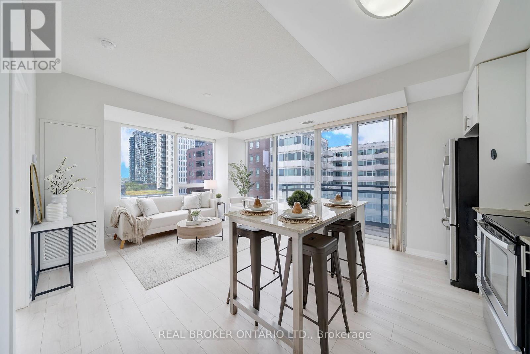
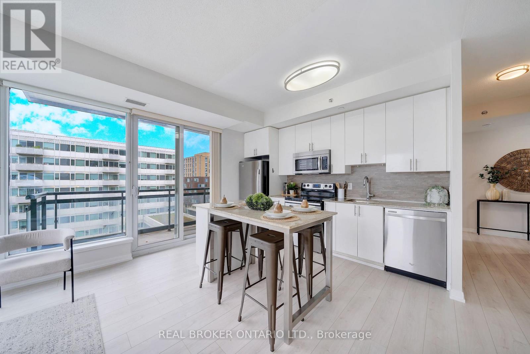
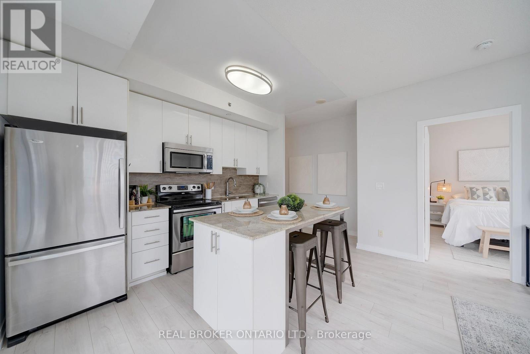
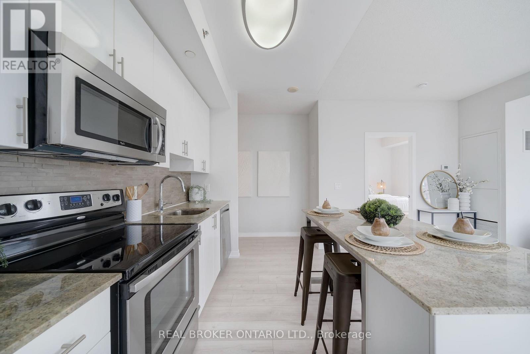
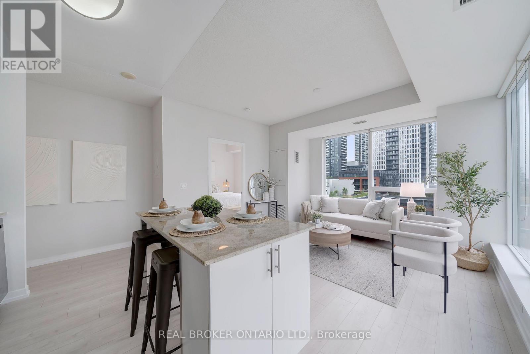
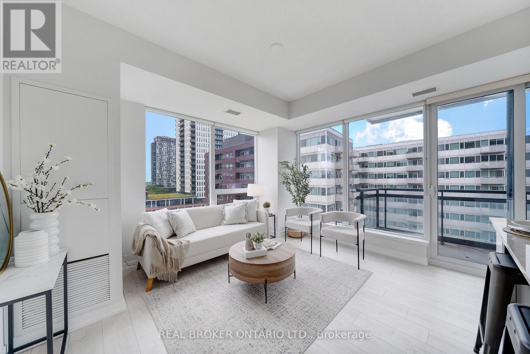
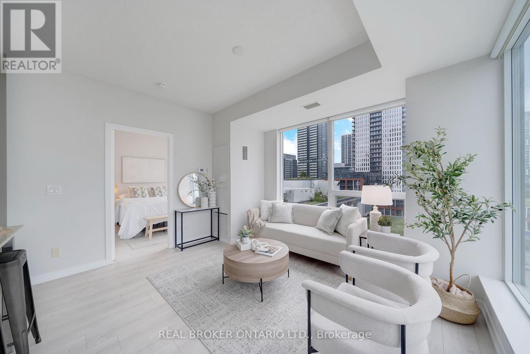
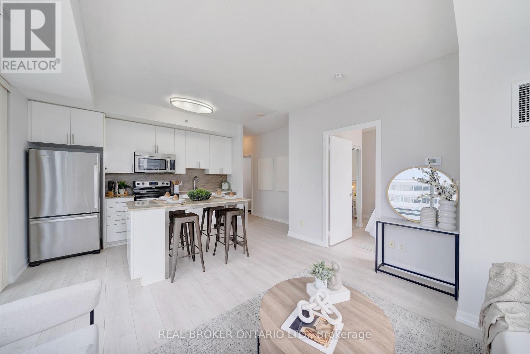
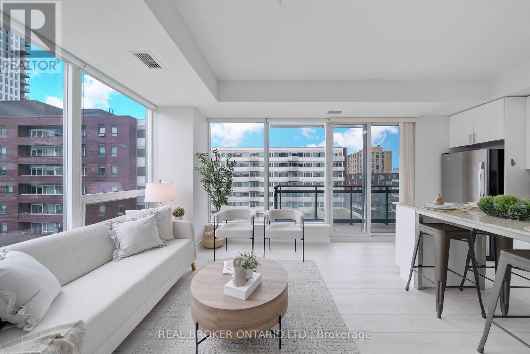
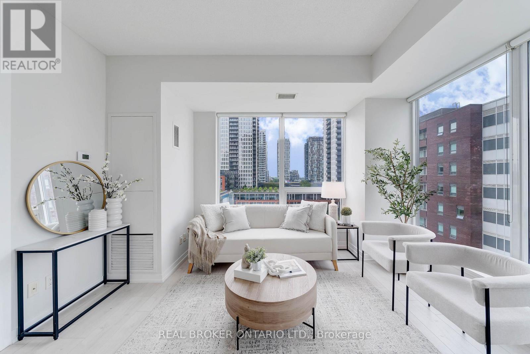
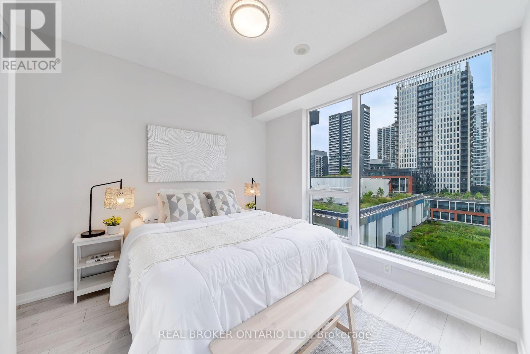
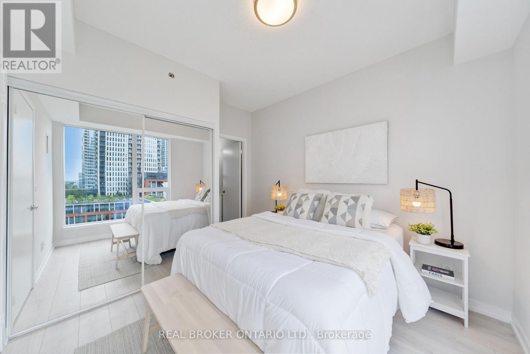
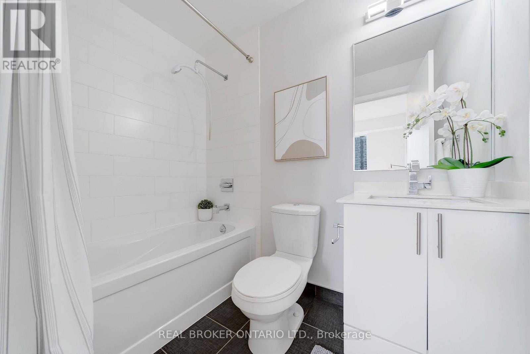
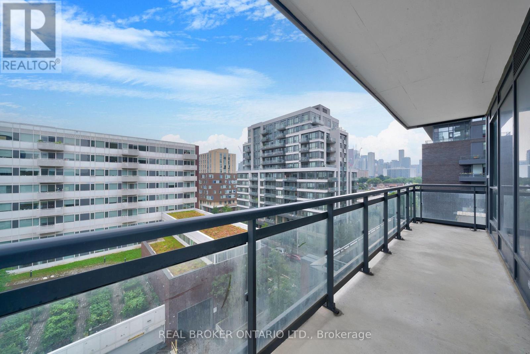
Bright and spacious 2-bedroom, 2-bathroom corner suite at Paintbox Condos featuring a functional split-bedroom layout, 766 sq. ft. of living space, and a 119 sq. ft. private balcony with south, east, and west city views. The open-concept kitchen offers full-size stainless steel appliances, granite countertops, and a centre island. Floor-to-ceiling windows fill the unit with natural light, complemented by brand-new flooring, updated baseboards, and fresh paint throughout. Includes 1 parking space and 1 locker. Enjoy premium building amenities including a 24-hour concierge, fitness centre, party room, lounge, theatre room, and Café ZUZU on the ground floor. Steps to TTC, the Distillery District, George Brown College, Toronto Metropolitan University, parks, shops, and restaurants. (id:63616)
Property Details
| MLS® Number | C13624964 |
| Property Type | Single Family |
| Community Name | Regent Park |
| Community Features | Pets Allowed With Restrictions |
| Features | Balcony, Carpet Free, In Suite Laundry |
| Parking Space Total | 1 |
Building
| Bathroom Total | 2 |
| Bedrooms Above Ground | 2 |
| Bedrooms Total | 2 |
| Amenities | Storage - Locker |
| Appliances | Dishwasher, Dryer, Microwave, Stove, Washer, Window Coverings, Refrigerator |
| Basement Type | None |
| Cooling Type | Central Air Conditioning |
| Exterior Finish | Concrete |
| Fireplace Present | Yes |
| Heating Fuel | Natural Gas |
| Heating Type | Forced Air |
| Size Interior | 700 - 799 Ft2 |
| Type | Apartment |
Parking
| Underground | |
| Garage |
Land
| Acreage | No |
Rooms
| Level | Type | Length | Width | Dimensions |
|---|---|---|---|---|
| Main Level | Kitchen | 4.01 m | 3.58 m | 4.01 m x 3.58 m |
| Main Level | Dining Room | 4.01 m | 3.58 m | 4.01 m x 3.58 m |
| Main Level | Living Room | 4.01 m | 3.58 m | 4.01 m x 3.58 m |
| Main Level | Primary Bedroom | 3.07 m | 2.9 m | 3.07 m x 2.9 m |
| Main Level | Bedroom 2 | 2.97 m | 2.77 m | 2.97 m x 2.77 m |
https://www.realtor.ca/real-estate/30100212/603-225-sackville-street-toronto-regent-park-regent-park
Contact Us
Contact us for more information

The trademarks REALTOR®, REALTORS®, and the REALTOR® logo are controlled by The Canadian Real Estate Association (CREA) and identify real estate professionals who are members of CREA. The trademarks MLS®, Multiple Listing Service® and the associated logos are owned by The Canadian Real Estate Association (CREA) and identify the quality of services provided by real estate professionals who are members of CREA. The trademark DDF® is owned by The Canadian Real Estate Association (CREA) and identifies CREA's Data Distribution Facility (DDF®)
July 31 2026 03:28:00
Toronto Regional Real Estate Board
Real Broker Ontario Ltd.