4 - 17 Teddington Park Avenue S Toronto, Ontario M4N 2C4

$4,680 Monthly
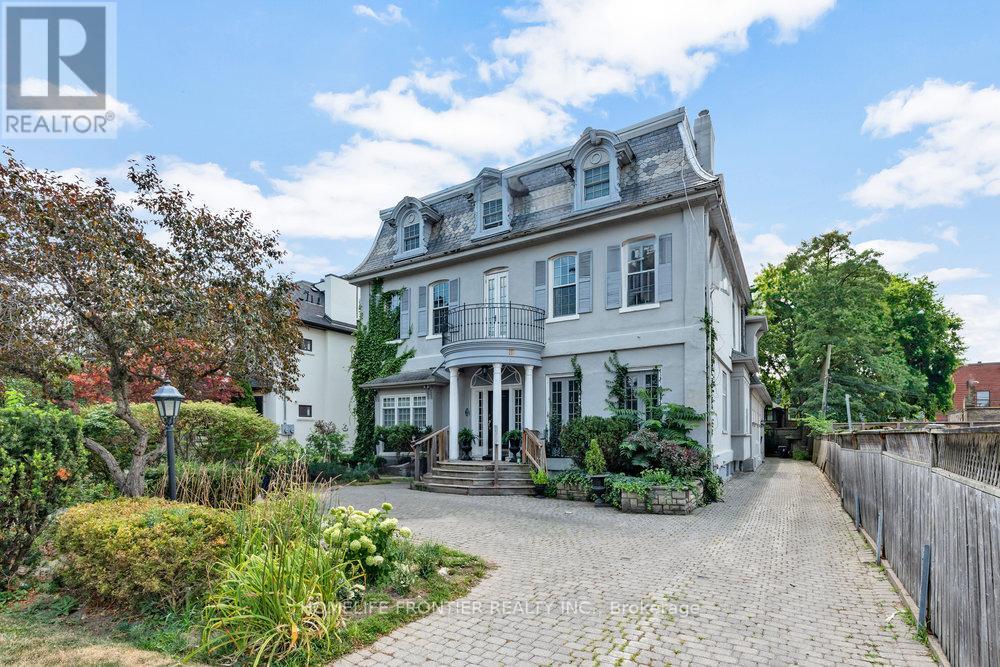
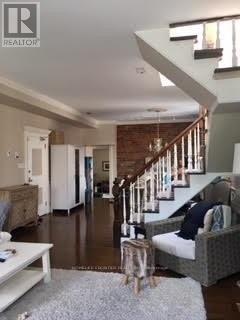
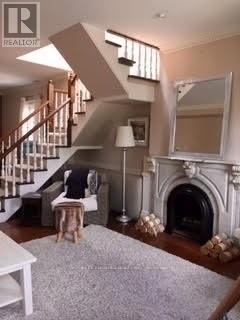
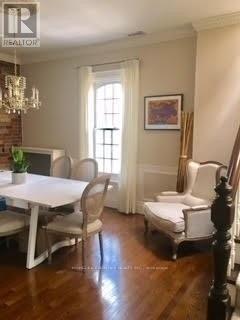
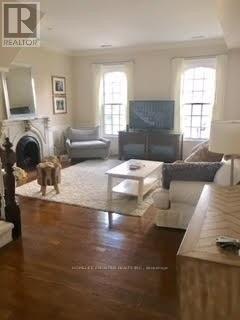
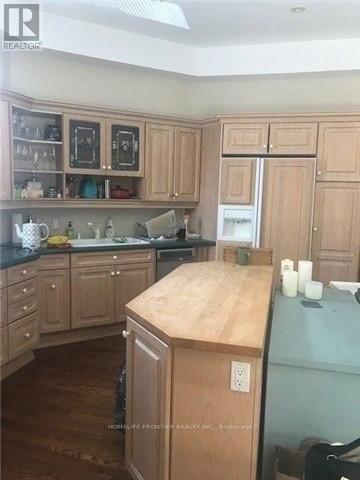
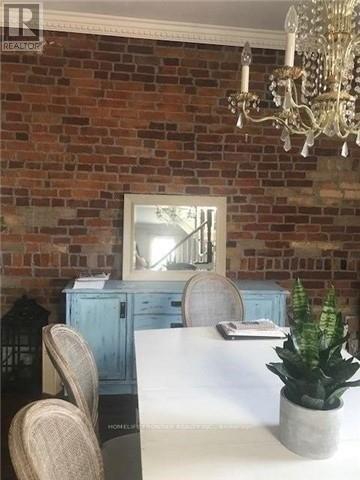
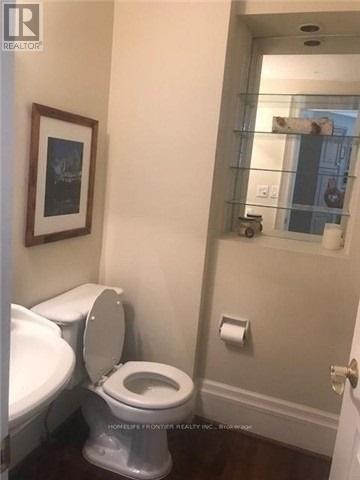
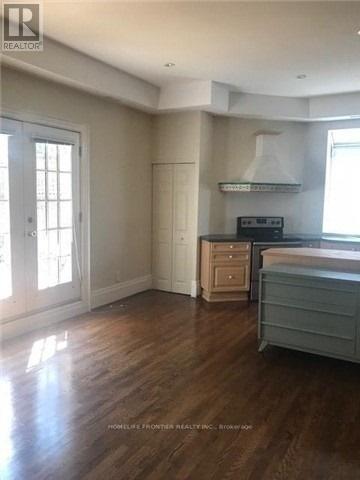
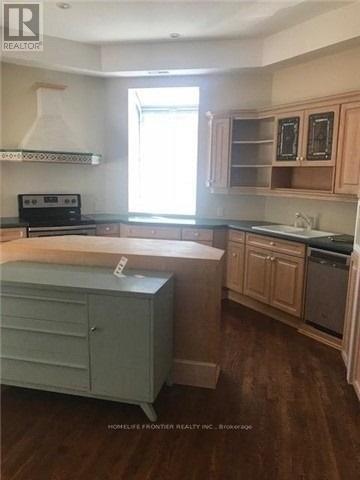
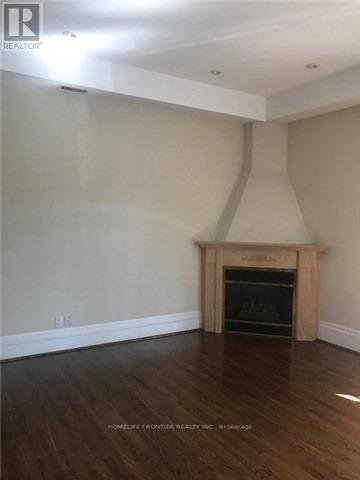
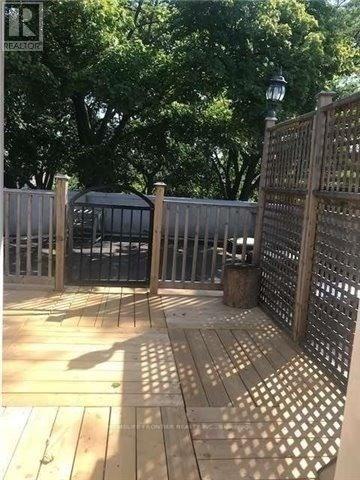
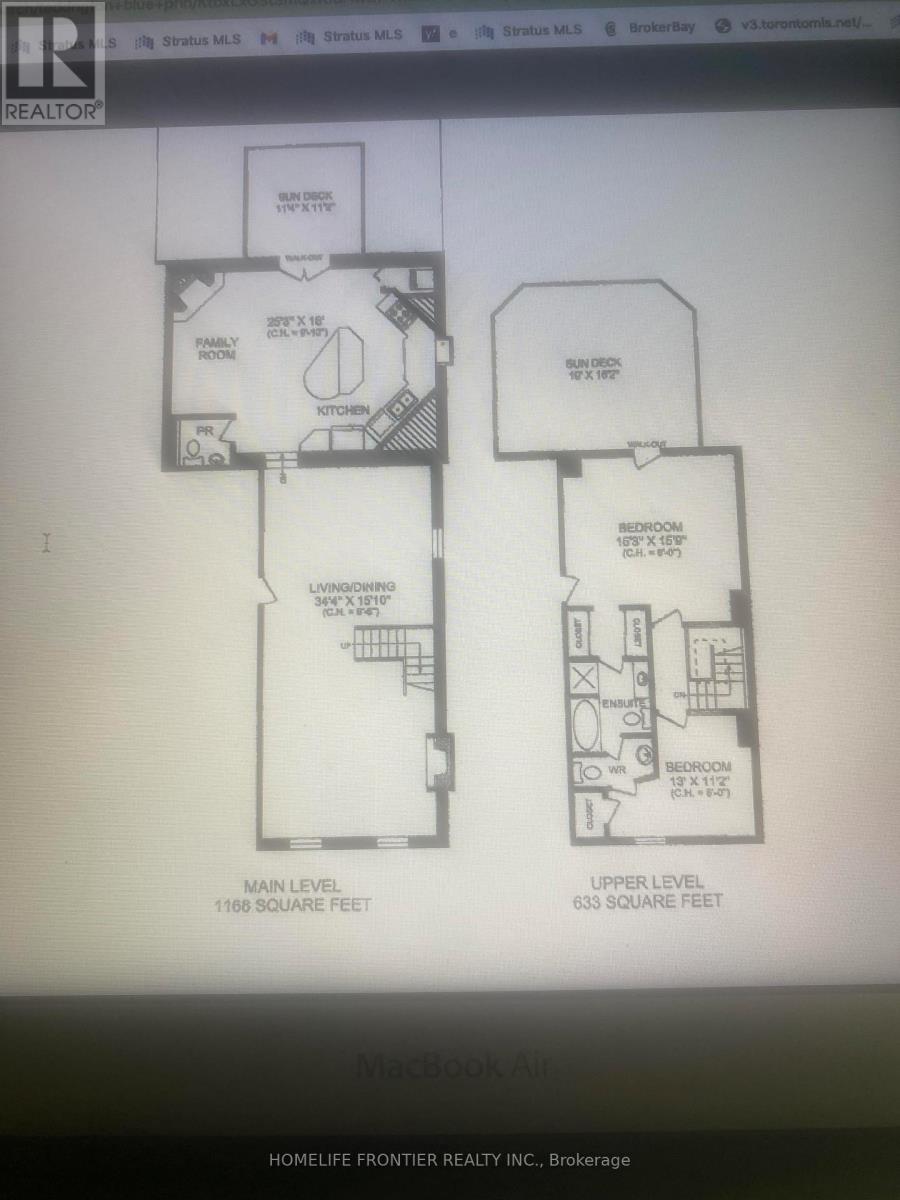
Rare Lease Opportunity, Over 2000 Sqf Living space with over 500 sqf south facing Terraces. Live In One Of The Most Elegant Properties In Lawrence Park. A Two Bedroom And Two And Half Bathrooms Two Parking Spots. Tall Ceilings, Exposed Brick, open concept kitchen with family room, main floor powder room. Ensuite Laundry. Two Fireplaces. Walkout To 2 Patios From The Kitchen/family room And Bedroom. This Charming Home Features Hardwood Floors, 10' Ceilings, An open concept Kitchen For Entertaining with warmth of gas fireplace in family room. Over 500 square feet of spacious and bright south-facing Terraces, Superb Location With Easy Access To 401/Subway/Major Shoppes Along Yonge St/Rosedale Golf Club. (id:63616)
Property Details
| MLS® Number | C13624220 |
| Property Type | Multi-family |
| Community Name | Lawrence Park North |
| Parking Space Total | 2 |
Building
| Bathroom Total | 3 |
| Bedrooms Above Ground | 2 |
| Bedrooms Total | 2 |
| Amenities | Fireplace(s) |
| Appliances | Range, Dishwasher, Dryer, Stove, Washer, Refrigerator |
| Basement Development | Other, See Remarks |
| Basement Type | N/a (other, See Remarks) |
| Cooling Type | Central Air Conditioning |
| Exterior Finish | Concrete |
| Fireplace Present | Yes |
| Flooring Type | Hardwood |
| Foundation Type | Block |
| Half Bath Total | 1 |
| Heating Fuel | Natural Gas |
| Heating Type | Forced Air, Radiant Heat |
| Stories Total | 2 |
| Size Interior | 2,000 - 2,500 Ft2 |
| Type | Fourplex |
| Utility Water | Municipal Water |
Parking
| No Garage |
Land
| Acreage | No |
| Sewer | Sanitary Sewer |
| Size Irregular | . |
| Size Total Text | . |
Rooms
| Level | Type | Length | Width | Dimensions |
|---|---|---|---|---|
| Second Level | Living Room | 4.88 m | 4.78 m | 4.88 m x 4.78 m |
| Second Level | Dining Room | 4.88 m | 4.78 m | 4.88 m x 4.78 m |
| Second Level | Kitchen | 7.67 m | 5.49 m | 7.67 m x 5.49 m |
| Second Level | Family Room | 7.67 m | 5.49 m | 7.67 m x 5.49 m |
| Third Level | Primary Bedroom | 4.93 m | 4.62 m | 4.93 m x 4.62 m |
| Third Level | Bedroom 2 | 3.35 m | 2.3 m | 3.35 m x 2.3 m |
Contact Us
Contact us for more information

The trademarks REALTOR®, REALTORS®, and the REALTOR® logo are controlled by The Canadian Real Estate Association (CREA) and identify real estate professionals who are members of CREA. The trademarks MLS®, Multiple Listing Service® and the associated logos are owned by The Canadian Real Estate Association (CREA) and identify the quality of services provided by real estate professionals who are members of CREA. The trademark DDF® is owned by The Canadian Real Estate Association (CREA) and identifies CREA's Data Distribution Facility (DDF®)
July 31 2026 02:27:49
Toronto Regional Real Estate Board
Homelife Frontier Realty Inc.