1920 - 155 Yorkville Avenue Toronto, Ontario M5R 0B4
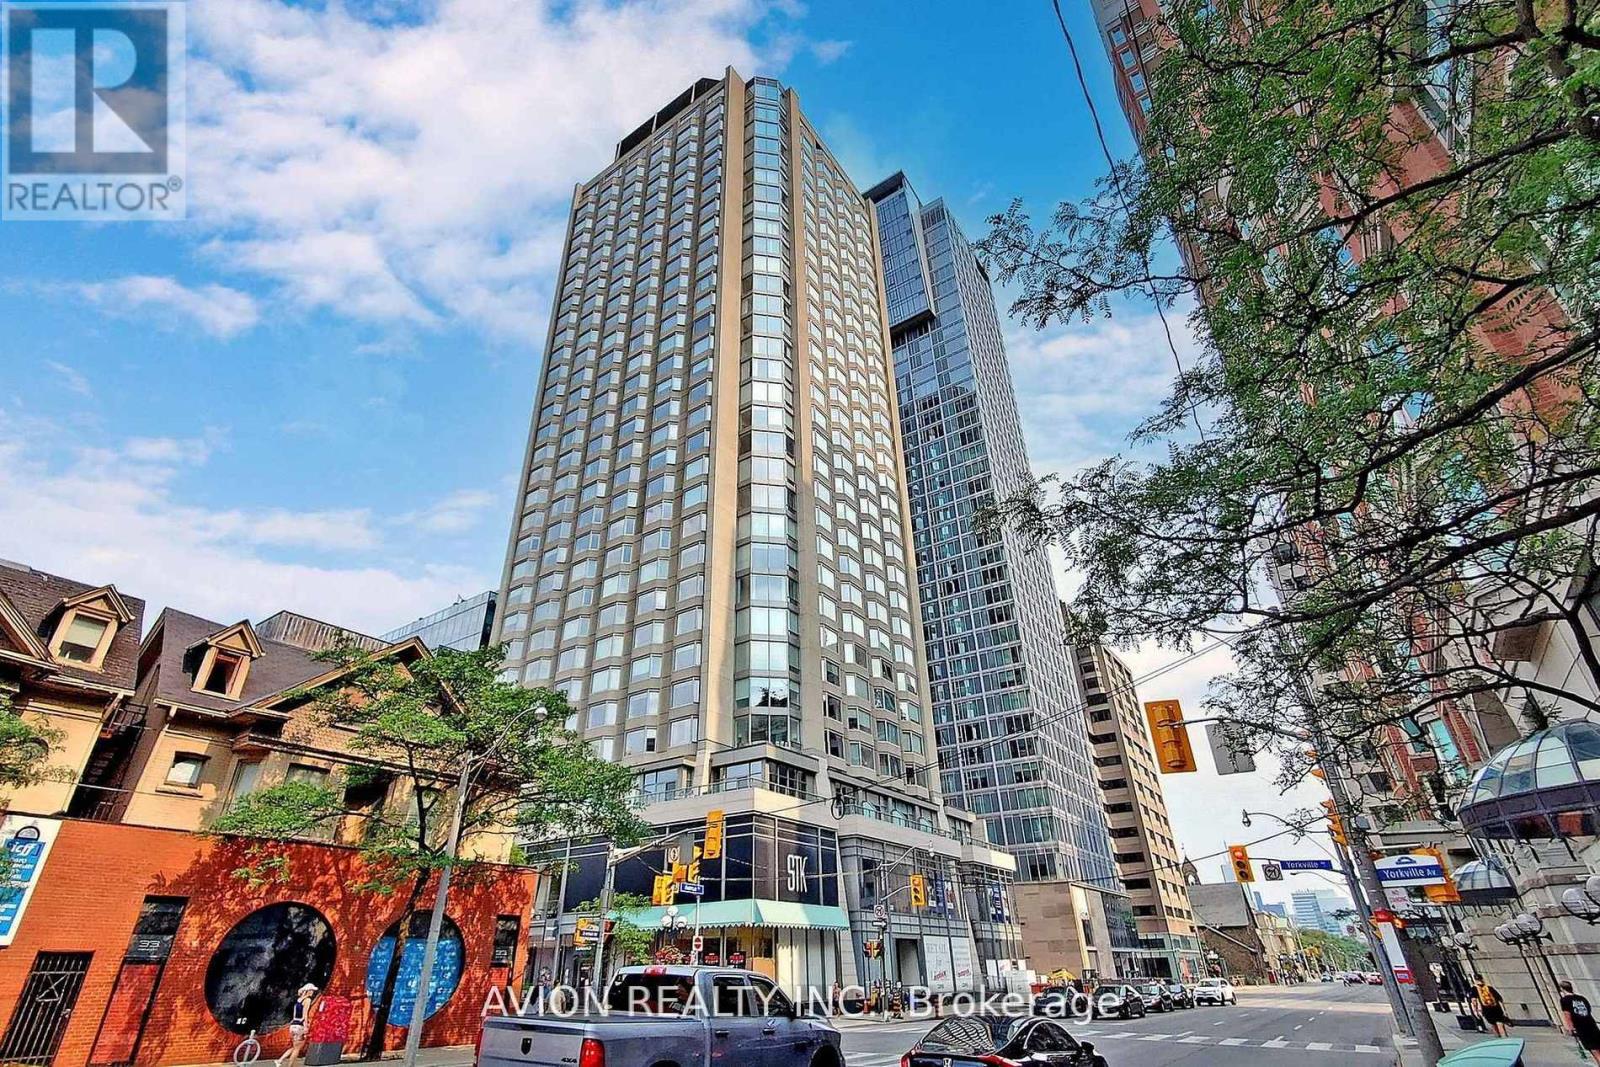

$2,650 Monthly
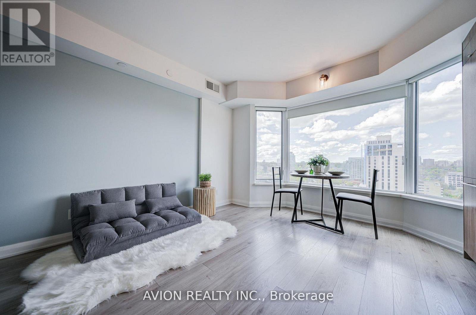
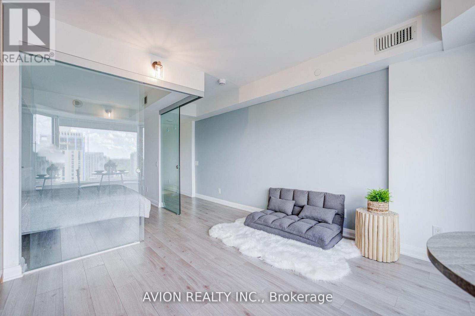
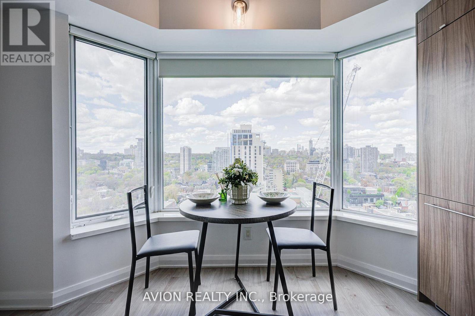
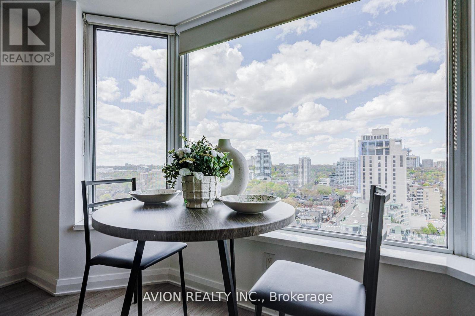
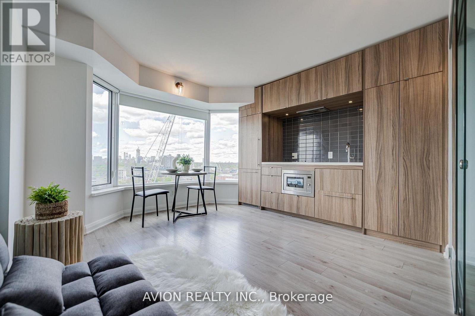
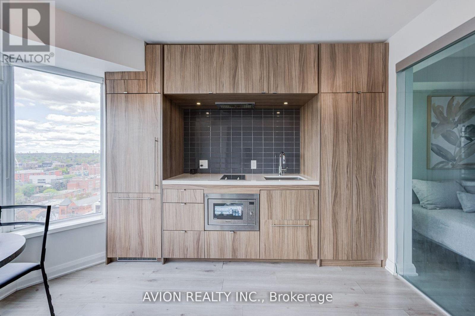
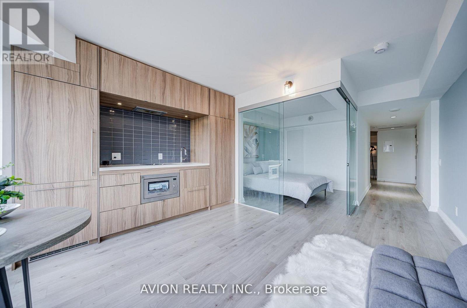
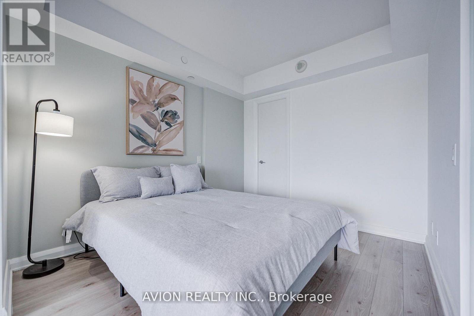
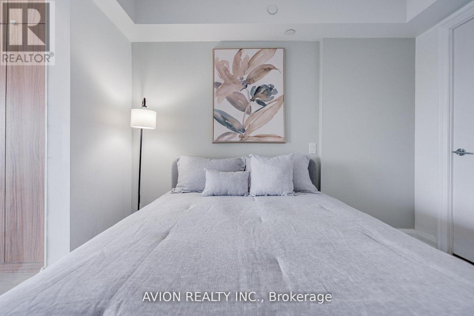
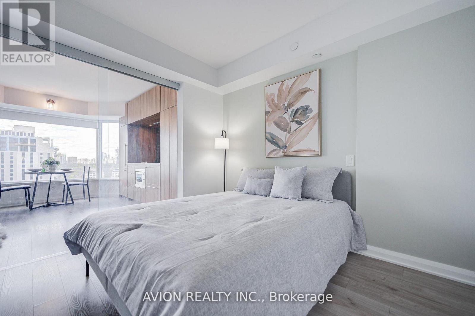
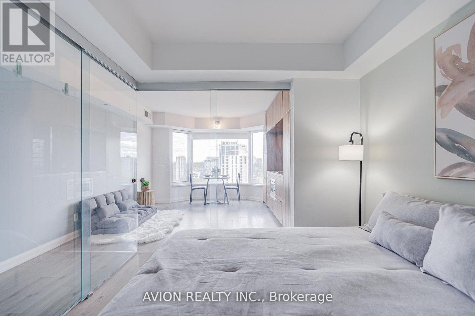
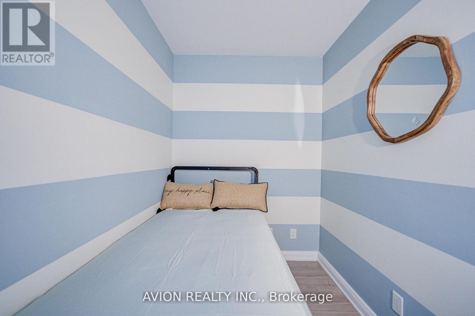
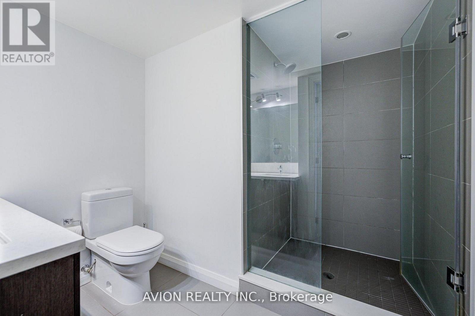
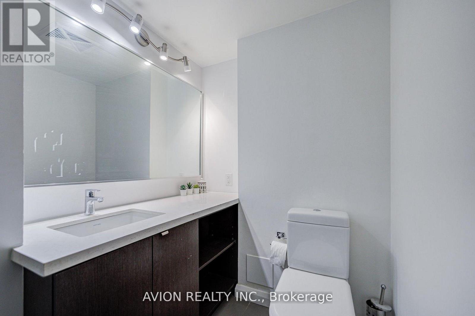
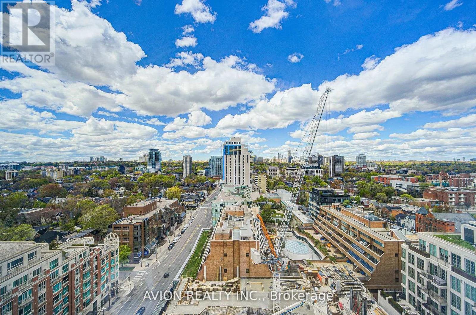
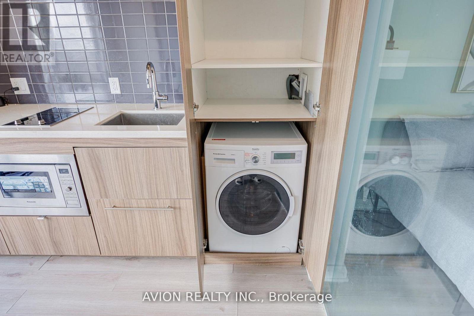
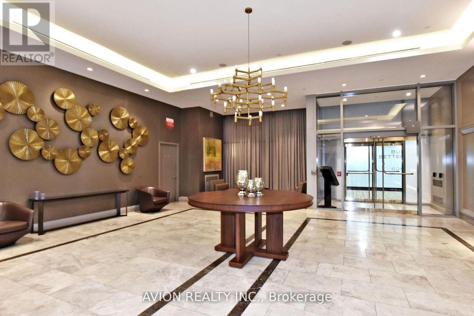
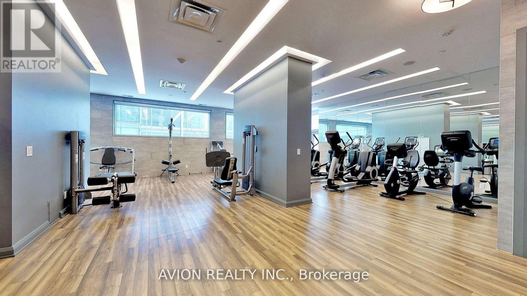
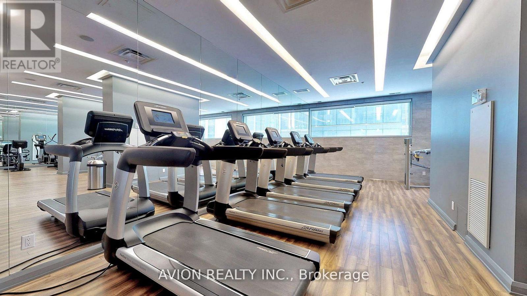
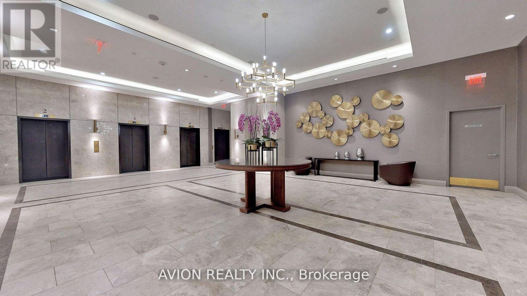
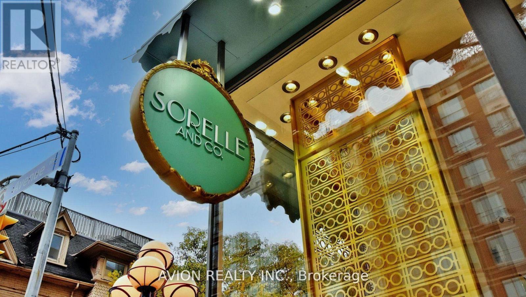
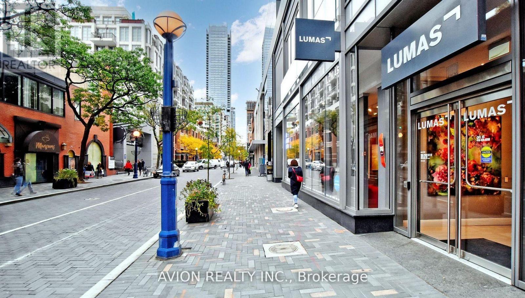

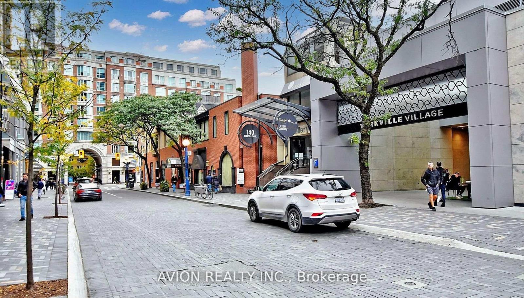
Elegant 1+Den Suite in Prestigious Bloor-Yorkville! Experience luxury living in one of Toronto's most prestigious neighbourhoods. Perched high above the city, this bright and sophisticated 1+Den residence showcases breathtaking unobstructed skyline views through an oversized bay window. Thoughtfully designed with a modern open-concept layout, the suite features sliding glass bedroom partitions, laminate flooring throughout, and a sleek designer kitchen complete with quartz countertops, built-in appliances, and contemporary finishes.Located at the iconic 155 Yorkville Ave , formerly the Four Seasons Hotel and now one of Yorkville's most sought-after boutique residences, this stylish suite offers the perfect blend of elegance, comfort, and convenience. A same-floor locker provides added practicality, while the neutral designer palette creates a warm and inviting atmosphere.Residents enjoy premium amenities including a 24-hour concierge, fully equipped fitness studio, resident lounge, and secure parcel delivery.Unbeatable location just steps to Bay Subway Station, the University of Toronto, Whole Foods, Eataly, STK Steakhouse, the Royal Ontario Museum, Bloor Street's world-renowned luxury boutiques, exceptional dining, cafés, and Toronto's premier entertainment destinations. Enjoy the convenience of living in the heart of Yorkville, with everything you need right outside your door.An exceptional opportunity to lease a stylish, move-in-ready residence in one of Toronto's most coveted luxury communities. (id:63616)
Property Details
| MLS® Number | C13624408 |
| Property Type | Single Family |
| Community Name | Annex |
| Amenities Near By | Park, Schools, Public Transit |
| Community Features | Pets Allowed With Restrictions |
Building
| Bathroom Total | 1 |
| Bedrooms Above Ground | 1 |
| Bedrooms Below Ground | 1 |
| Bedrooms Total | 2 |
| Amenities | Security/concierge, Exercise Centre, Party Room, Storage - Locker |
| Appliances | Cooktop, Dishwasher, Dryer, Microwave, Oven, Washer, Window Coverings, Refrigerator |
| Basement Type | None |
| Cooling Type | Central Air Conditioning |
| Exterior Finish | Concrete |
| Flooring Type | Laminate |
| Foundation Type | Unknown |
| Heating Fuel | Natural Gas |
| Heating Type | Forced Air |
| Size Interior | 500 - 599 Ft2 |
| Type | Apartment |
Parking
| Underground | |
| Garage |
Land
| Acreage | No |
| Land Amenities | Park, Schools, Public Transit |
Rooms
| Level | Type | Length | Width | Dimensions |
|---|---|---|---|---|
| Flat | Living Room | 4.11 m | 4.01 m | 4.11 m x 4.01 m |
| Flat | Dining Room | 4.11 m | 4.01 m | 4.11 m x 4.01 m |
| Flat | Kitchen | 4.11 m | 4.01 m | 4.11 m x 4.01 m |
| Flat | Primary Bedroom | 3 m | 3 m | 3 m x 3 m |
| Flat | Den | 3.05 m | 2.75 m | 3.05 m x 2.75 m |
https://www.realtor.ca/real-estate/30099804/1920-155-yorkville-avenue-toronto-annex-annex
Contact Us
Contact us for more information

The trademarks REALTOR®, REALTORS®, and the REALTOR® logo are controlled by The Canadian Real Estate Association (CREA) and identify real estate professionals who are members of CREA. The trademarks MLS®, Multiple Listing Service® and the associated logos are owned by The Canadian Real Estate Association (CREA) and identify the quality of services provided by real estate professionals who are members of CREA. The trademark DDF® is owned by The Canadian Real Estate Association (CREA) and identifies CREA's Data Distribution Facility (DDF®)
July 31 2026 02:27:50
Toronto Regional Real Estate Board
Avion Realty Inc.