Upper - 415 Aztec Drive Oshawa, Ontario L1J 7T5

$2,600 Monthly
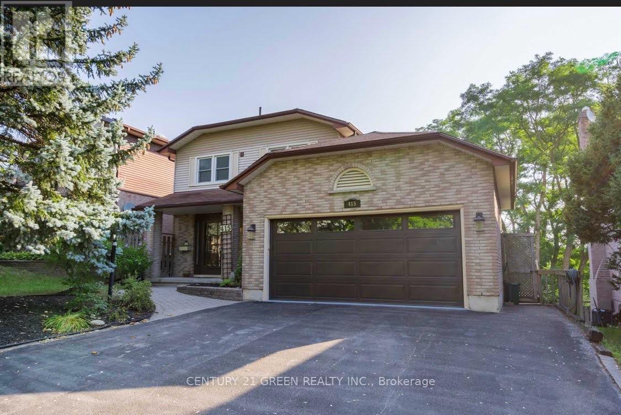
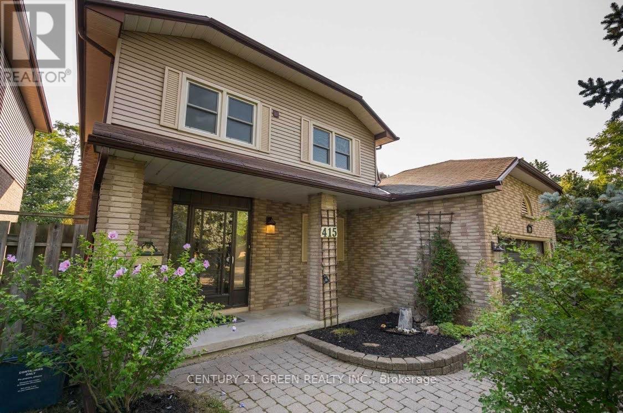
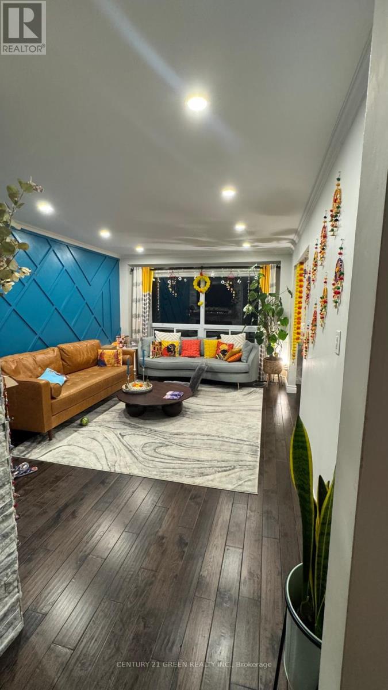
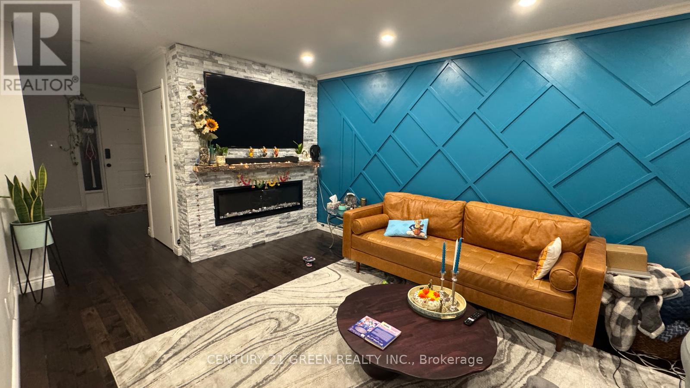
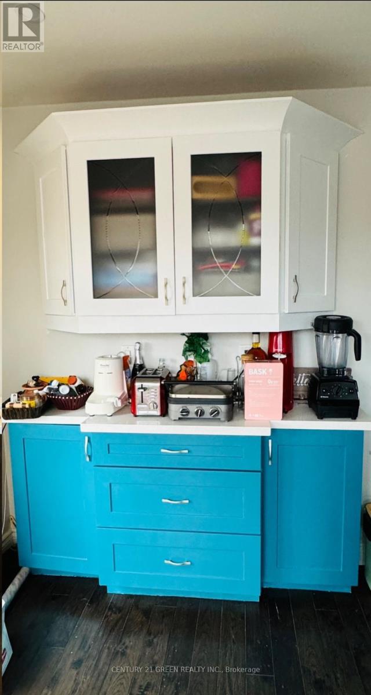
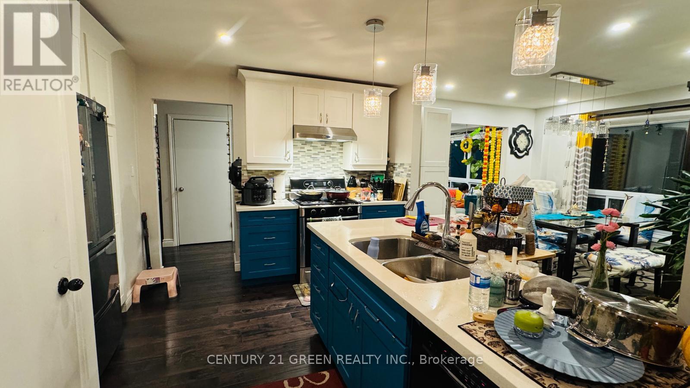
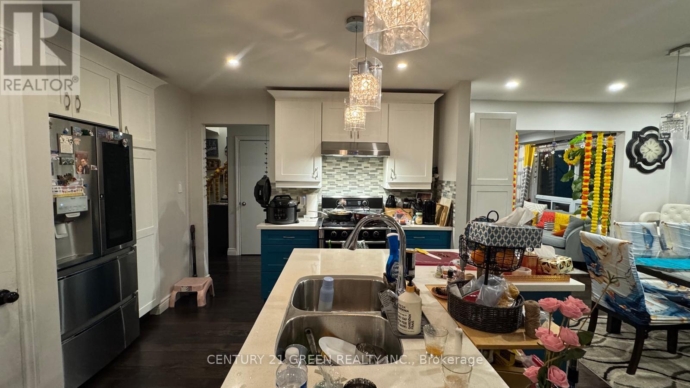
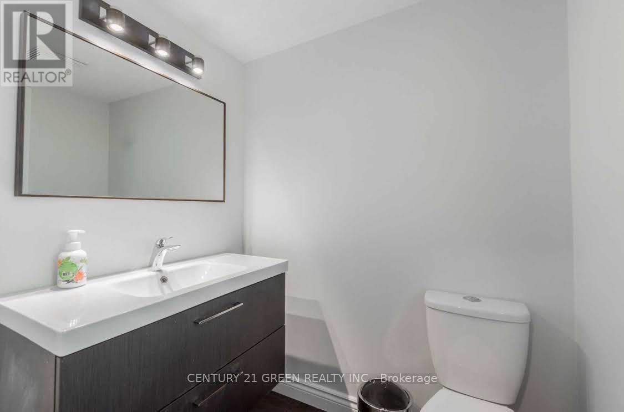
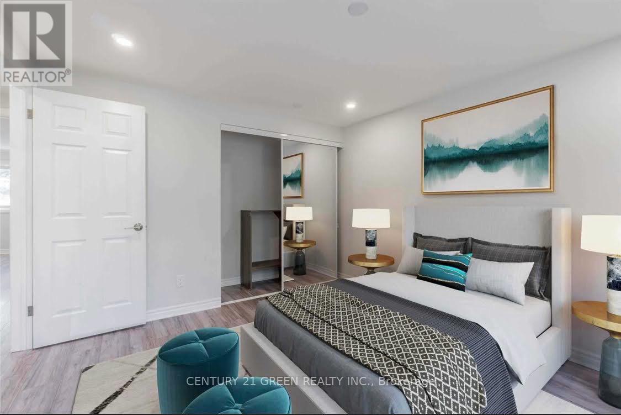
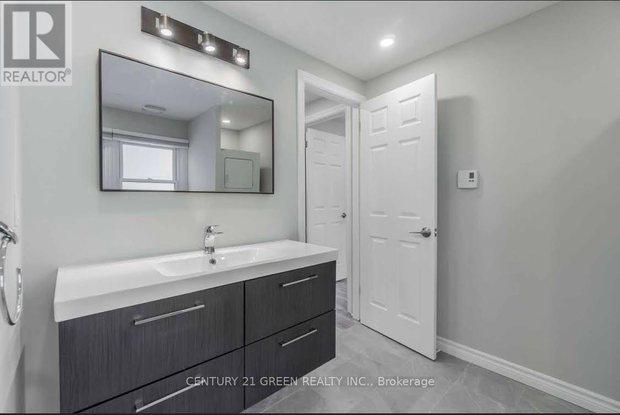
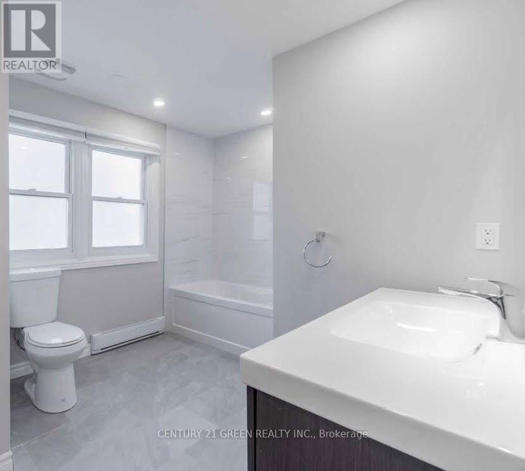

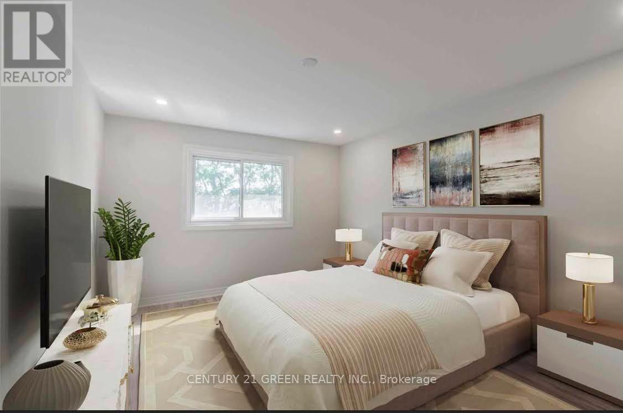
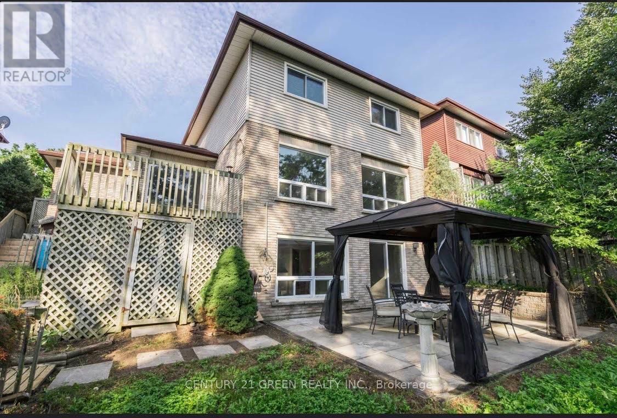
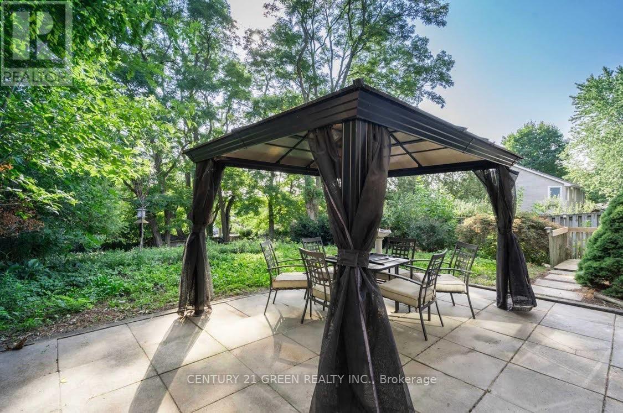
Charming Renovated 3-Bedroom, 2-Bath Detached Home with Modern Amenities! Available Jan1st,2025*Step into style and comfort in this fully renovated 3-bedroom, 2-bath detached house. Thoughtfully designed with premium finishes and modern conveniences, this home is move-in ready and waiting for you. *Property Highlights:* 3 Spacious Bedrooms*: Light-filled rooms with ample closet space for a clutter-free lifestyle. *2 Modern Bathrooms*: Recently remodeled with luxurious fixtures, sleek vanities, and premium tiling. Washer/dryer are on the upper level making laundry a breeze. *Stylish Living Room*: Features a stunning accent wall with a built-in TV and fireplace, creating the perfect setting for cozy nights in and elegant entertaining.*Gourmet Kitchen*: Fully equipped with stainless steel appliances, quartz countertops, and a breakfast bar for casual dining. *2-Car Garage with EV Charger*: Ample space for vehicles, plus a convenient electric vehicle charging station. *Outdoor Space*: A green lush backyard with gazebo awaits, ideal for outdoor dining, gardening, or relaxation. *Features & Amenities:*Central Heating & Air Conditioning, In-Unit Washer & Dryer, Hardwood Flooring Throughout, Energy-Efficient Windows & Appliances, and EV charger for your green vehicle. *Location:*Nestled in a peaceful neighborhood, yet conveniently close to shopping, dining, parks, and top-rated schools. Easy access to major highways ensures a smooth commute. Make this beautifully modern home yours and enjoy a luxurious living experience! (id:63616)
Property Details
| MLS® Number | E13624228 |
| Property Type | Single Family |
| Community Name | McLaughlin |
| Equipment Type | Water Heater |
| Features | In Suite Laundry |
| Parking Space Total | 3 |
| Rental Equipment Type | Water Heater |
Building
| Bathroom Total | 2 |
| Bedrooms Above Ground | 3 |
| Bedrooms Total | 3 |
| Appliances | Dishwasher, Dryer, Microwave, Hood Fan, Stove, Washer, Refrigerator |
| Basement Development | Other, See Remarks |
| Basement Type | N/a (other, See Remarks) |
| Construction Style Attachment | Detached |
| Cooling Type | Central Air Conditioning |
| Exterior Finish | Aluminum Siding, Brick |
| Flooring Type | Hardwood, Laminate |
| Foundation Type | Concrete |
| Half Bath Total | 1 |
| Heating Fuel | Natural Gas |
| Heating Type | Forced Air |
| Stories Total | 2 |
| Size Interior | 1,500 - 2,000 Ft2 |
| Type | House |
| Utility Water | Municipal Water |
Parking
| Attached Garage | |
| Garage |
Land
| Acreage | No |
| Sewer | Sanitary Sewer |
Rooms
| Level | Type | Length | Width | Dimensions |
|---|---|---|---|---|
| Main Level | Kitchen | 5.56 m | 2.74 m | 5.56 m x 2.74 m |
| Main Level | Dining Room | 3.2 m | 3.15 m | 3.2 m x 3.15 m |
| Main Level | Living Room | 5.27 m | 3.42 m | 5.27 m x 3.42 m |
| Main Level | Primary Bedroom | 4.72 m | 3.45 m | 4.72 m x 3.45 m |
| Main Level | Bedroom 2 | 3.97 m | 3.34 m | 3.97 m x 3.34 m |
| Main Level | Bedroom 3 | 3.61 m | 3.34 m | 3.61 m x 3.34 m |
https://www.realtor.ca/real-estate/30099813/upper-415-aztec-drive-oshawa-mclaughlin-mclaughlin
Contact Us
Contact us for more information

The trademarks REALTOR®, REALTORS®, and the REALTOR® logo are controlled by The Canadian Real Estate Association (CREA) and identify real estate professionals who are members of CREA. The trademarks MLS®, Multiple Listing Service® and the associated logos are owned by The Canadian Real Estate Association (CREA) and identify the quality of services provided by real estate professionals who are members of CREA. The trademark DDF® is owned by The Canadian Real Estate Association (CREA) and identifies CREA's Data Distribution Facility (DDF®)
July 31 2026 02:29:04
Toronto Regional Real Estate Board
Century 21 Green Realty Inc.