5424 Greer Drive Burlington, Ontario L7L 7M7

$1,399,900
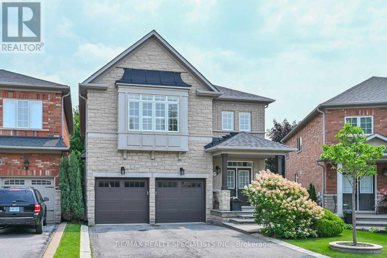
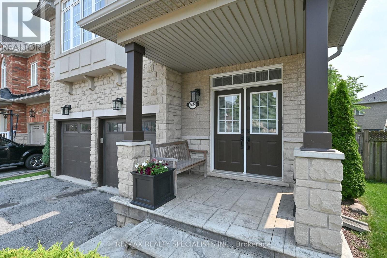
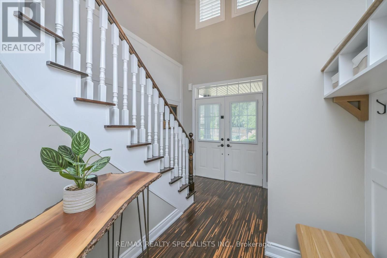
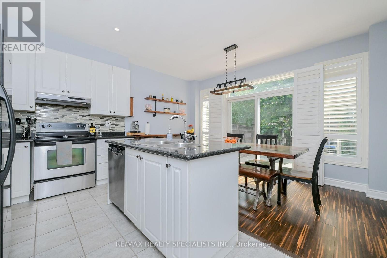
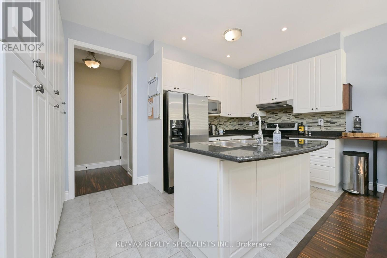
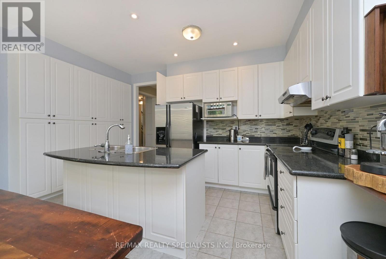
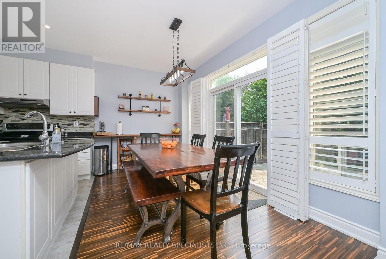
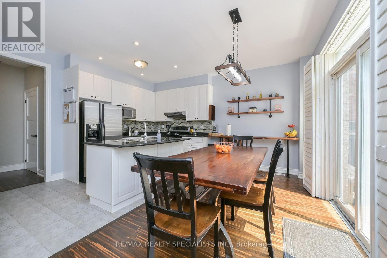
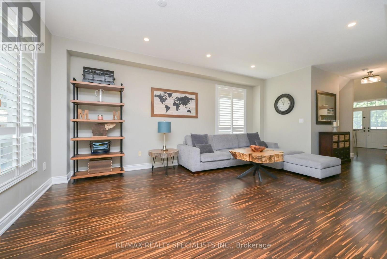
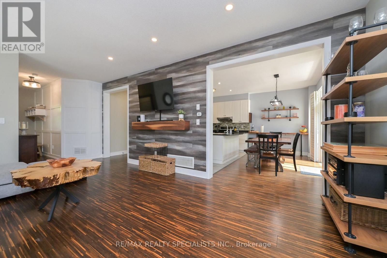
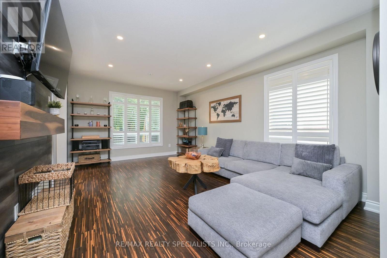
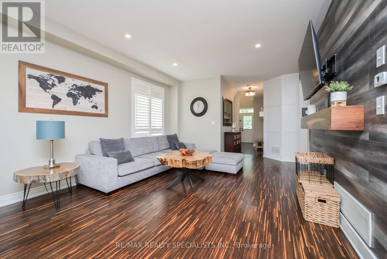
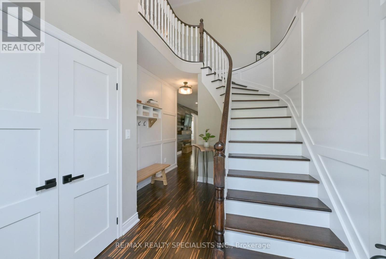
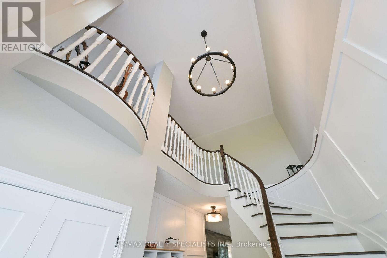
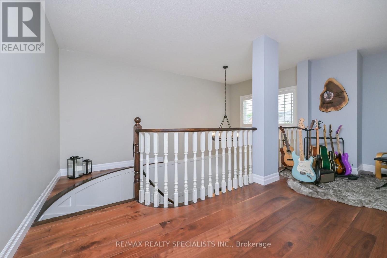
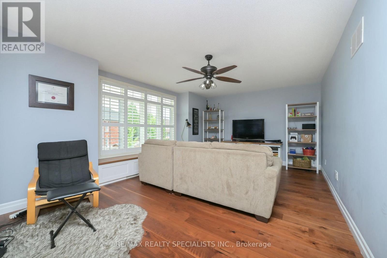
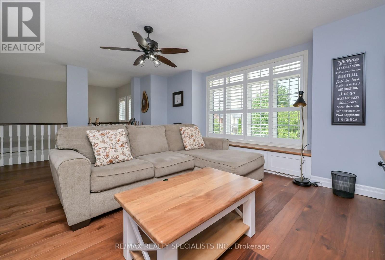
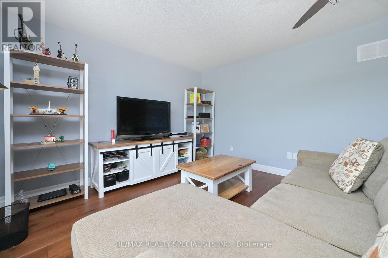
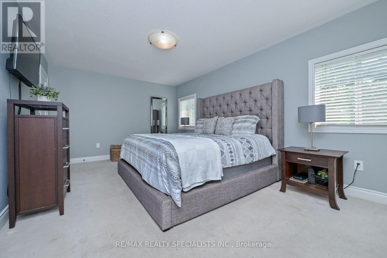
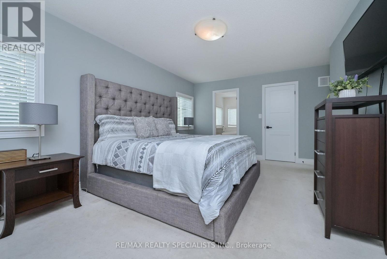
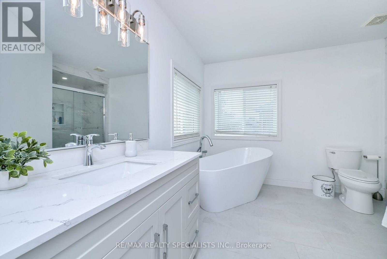
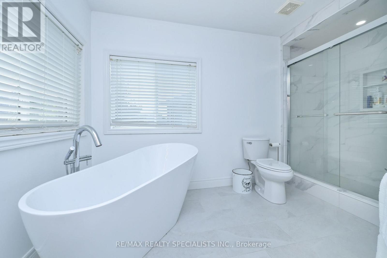
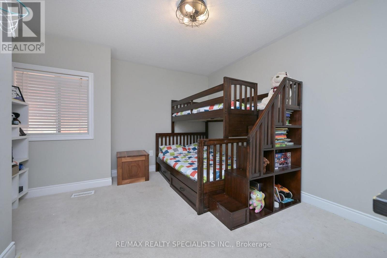
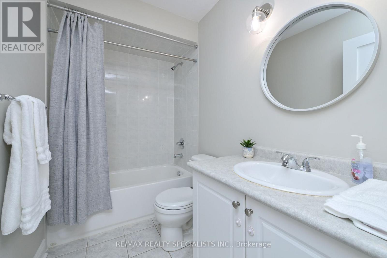
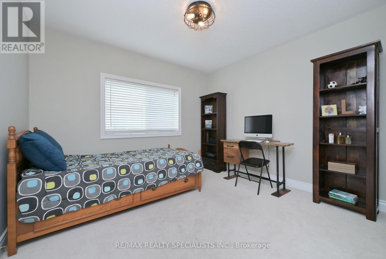
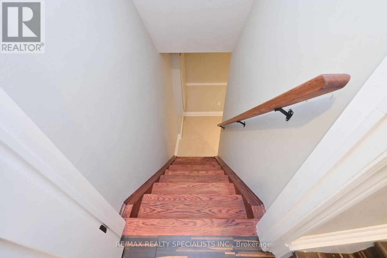
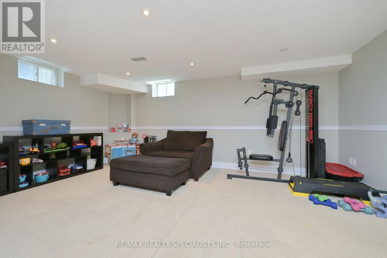
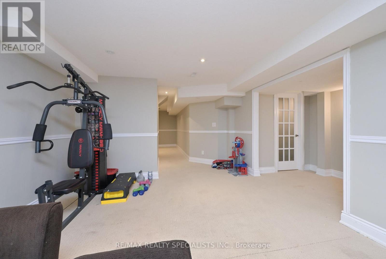
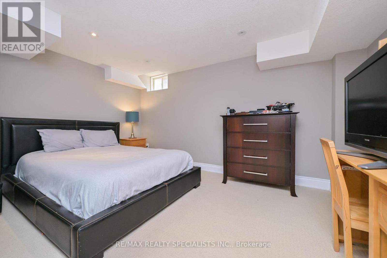
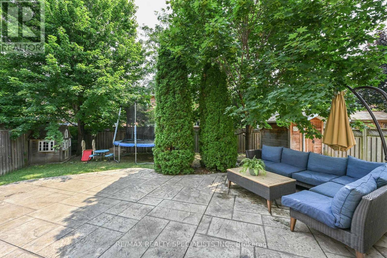
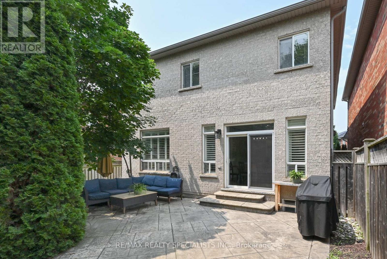
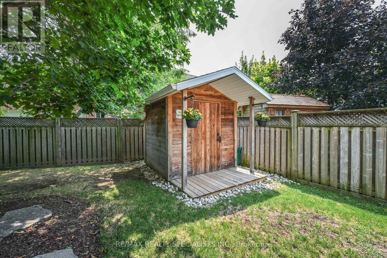
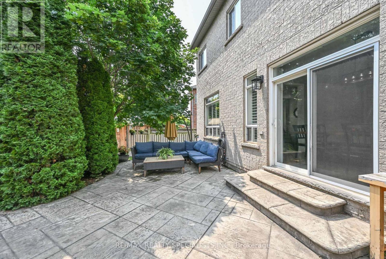
Welcome To 5424 Greer Drive In The Orchard, One Of Burlington's Most Sought After Areas. This Beautiful Home Is Situated On A Premium Sized Lot. Open Concept LR/DR Area W/ Hardwood Floors, Feature Wall W/ Mantel, Custom Bookcases And California Shutters. The Eat In Kitchen Is Perfect For Large Gatherings W/ Centre Island, Large Pantry, Custom Shelving And A W/Out To A Patterned Concrete Patio. Quality Workmanship Is Evident Through-Out This Home: All New Interior Solid Wood Doors/Hardware For Bedrooms And Closets (2023). Stunning Feature Wall Leading To The Spacious Upstairs Family Room W/ Hardwood Floors. Primary Bedroom Has A Newly Renovated 4 Pc Ensuite W/ Freestanding Tub (2026). The Basement Provides Extra Living Space For An At Home Office Or 4th Bedroom And Still Has An Area For Home Gym And/Or Media Area. Other Updates Include: Roof(2017), Garage Doors (2020), Backyard Shed (2020).Perfectly Located To Schools, Parks, Trails, Shopping, Community Amenities And Highways. Come For A Visit You Will Not Be Disappointed. (id:63616)
Property Details
| MLS® Number | W13624356 |
| Property Type | Single Family |
| Neigbourhood | Tansley |
| Community Name | Orchard |
| Amenities Near By | Hospital, Park, Public Transit, Schools |
| Features | Conservation/green Belt |
| Parking Space Total | 4 |
| Structure | Patio(s), Shed |
Building
| Bathroom Total | 3 |
| Bedrooms Above Ground | 3 |
| Bedrooms Total | 3 |
| Age | 16 To 30 Years |
| Appliances | Garage Door Opener Remote(s), Central Vacuum, Water Heater, Dishwasher, Dryer, Garage Door Opener, Stove, Washer, Window Coverings, Refrigerator |
| Basement Development | Finished |
| Basement Type | N/a (finished) |
| Construction Style Attachment | Detached |
| Cooling Type | Central Air Conditioning |
| Exterior Finish | Brick, Stone |
| Fire Protection | Smoke Detectors |
| Flooring Type | Hardwood, Ceramic, Carpeted |
| Foundation Type | Concrete |
| Half Bath Total | 1 |
| Heating Fuel | Natural Gas |
| Heating Type | Forced Air |
| Stories Total | 2 |
| Size Interior | 2,000 - 2,500 Ft2 |
| Type | House |
| Utility Water | Municipal Water |
Parking
| Garage |
Land
| Acreage | No |
| Fence Type | Fenced Yard |
| Land Amenities | Hospital, Park, Public Transit, Schools |
| Landscape Features | Landscaped |
| Sewer | Sanitary Sewer |
| Size Depth | 108 Ft ,9 In |
| Size Frontage | 32 Ft ,8 In |
| Size Irregular | 32.7 X 108.8 Ft |
| Size Total Text | 32.7 X 108.8 Ft |
| Zoning Description | Ro3 |
Rooms
| Level | Type | Length | Width | Dimensions |
|---|---|---|---|---|
| Second Level | Bathroom | 2.6 m | 1.51 m | 2.6 m x 1.51 m |
| Second Level | Family Room | 6.03 m | 4.1 m | 6.03 m x 4.1 m |
| Second Level | Primary Bedroom | 5.1 m | 3.48 m | 5.1 m x 3.48 m |
| Second Level | Bathroom | 3.91 m | 3.2 m | 3.91 m x 3.2 m |
| Second Level | Bedroom 2 | 3.36 m | 3.1 m | 3.36 m x 3.1 m |
| Second Level | Bedroom 3 | 4.1 m | 3.2 m | 4.1 m x 3.2 m |
| Basement | Recreational, Games Room | 5.62 m | 3.87 m | 5.62 m x 3.87 m |
| Basement | Bedroom 4 | 4.4 m | 3.09 m | 4.4 m x 3.09 m |
| Ground Level | Living Room | 5.79 m | 3.97 m | 5.79 m x 3.97 m |
| Ground Level | Dining Room | 5.79 m | 3.97 m | 5.79 m x 3.97 m |
| Ground Level | Kitchen | 4.9 m | 4.4 m | 4.9 m x 4.4 m |
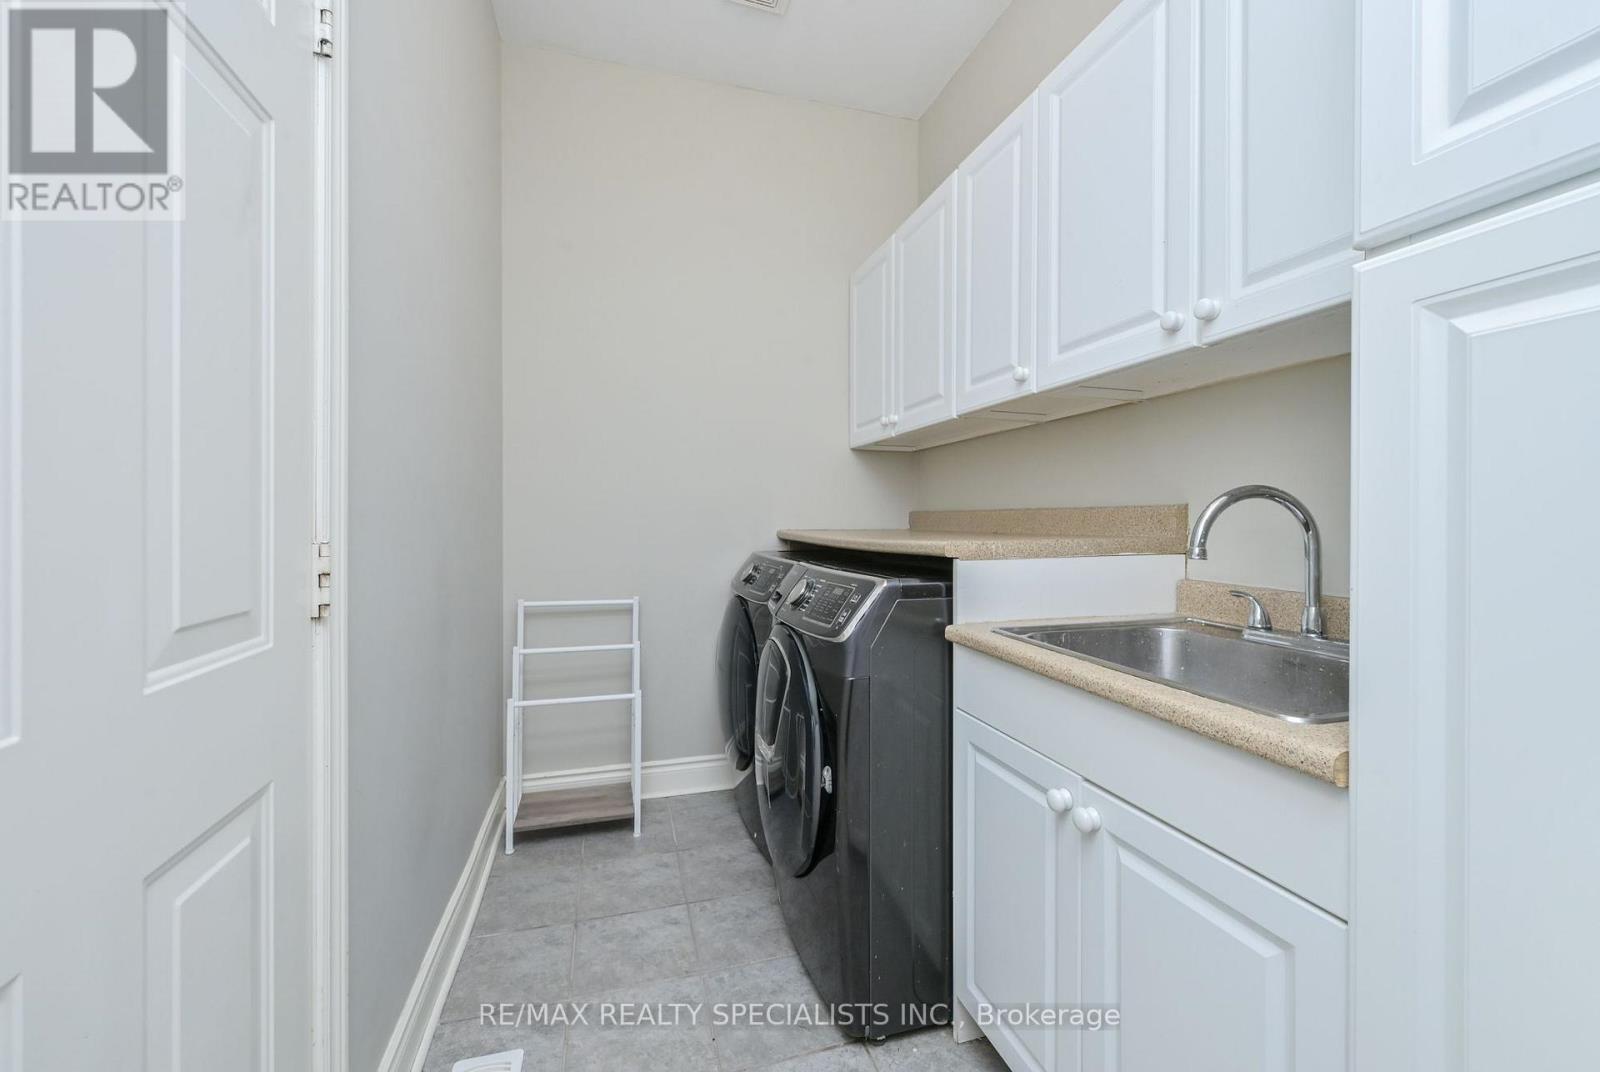
| Ground Level | Laundry Room | 2.88 m | 1.73 m | 2.88 m x 1.73 m |
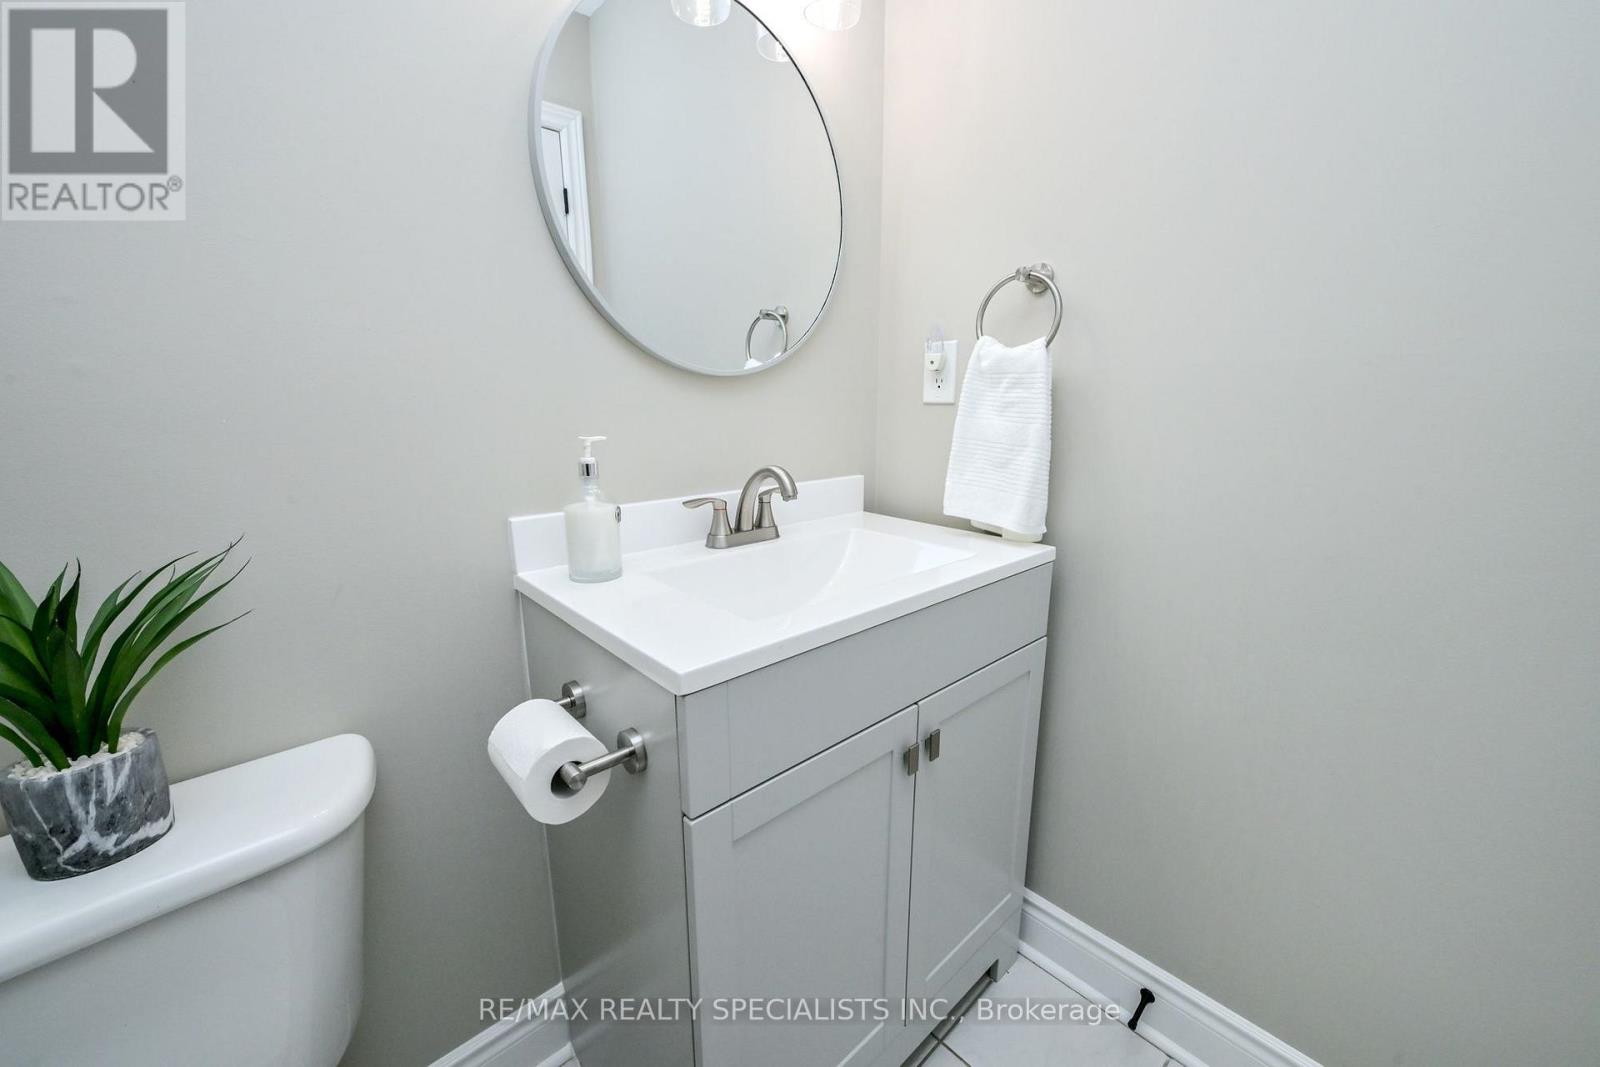
| In Between | Partial Bathroom | 1.67 m | 1.38 m | 1.67 m x 1.38 m |
https://www.realtor.ca/real-estate/30099884/5424-greer-drive-burlington-orchard-orchard
Contact Us
Contact us for more information

The trademarks REALTOR®, REALTORS®, and the REALTOR® logo are controlled by The Canadian Real Estate Association (CREA) and identify real estate professionals who are members of CREA. The trademarks MLS®, Multiple Listing Service® and the associated logos are owned by The Canadian Real Estate Association (CREA) and identify the quality of services provided by real estate professionals who are members of CREA. The trademark DDF® is owned by The Canadian Real Estate Association (CREA) and identifies CREA's Data Distribution Facility (DDF®)
July 31 2026 03:03:42
Toronto Regional Real Estate Board
RE/MAX Realty Specialists Inc.