426 Geddes Landing Milton, Ontario L9T 7X3

$874,900
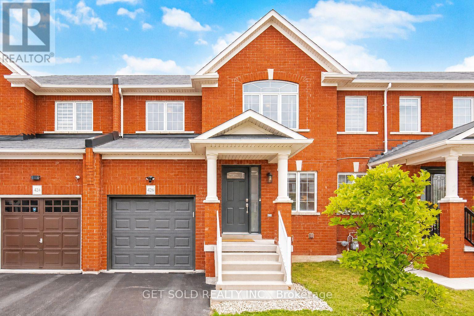
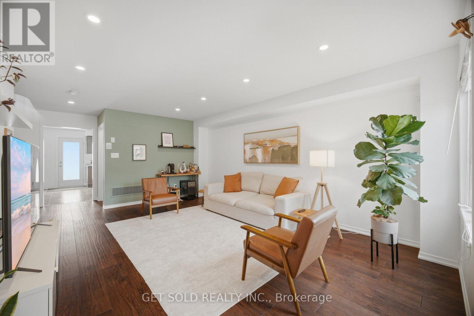
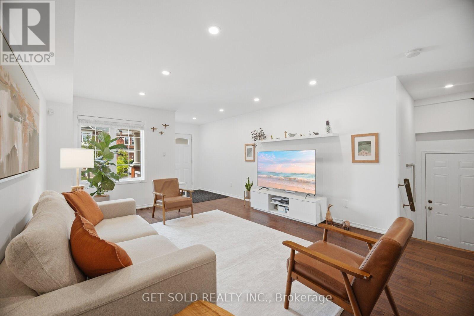
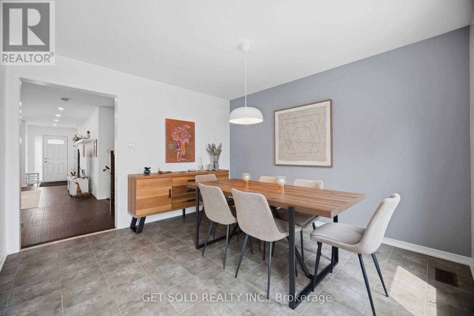
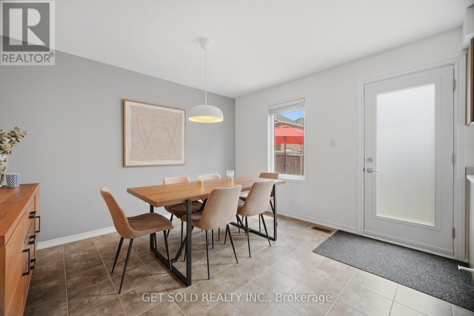
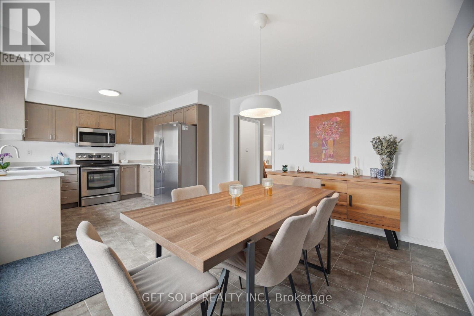
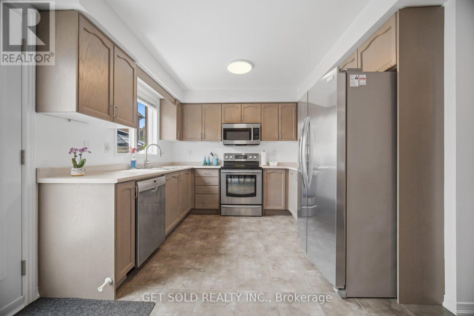
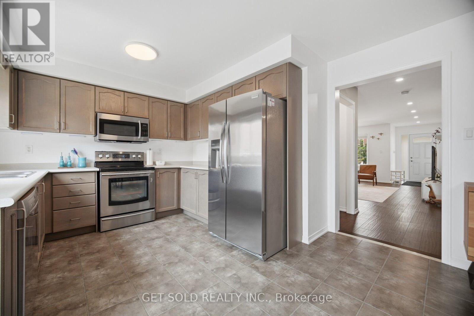
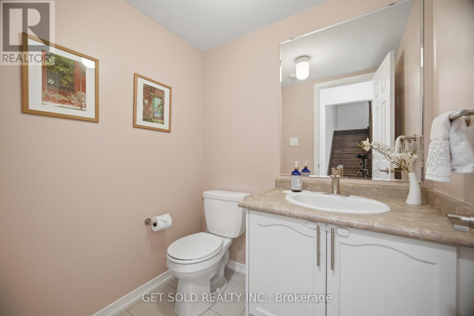
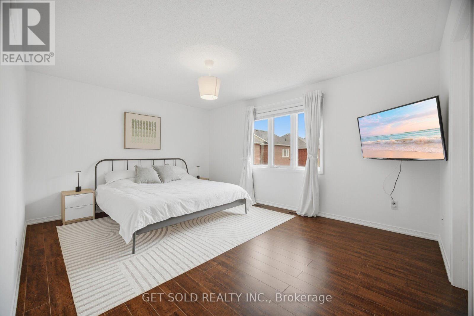
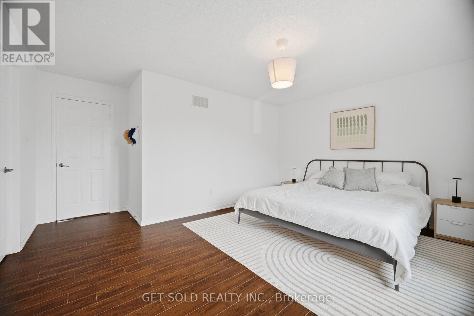
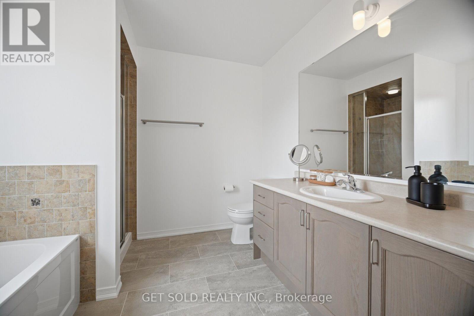
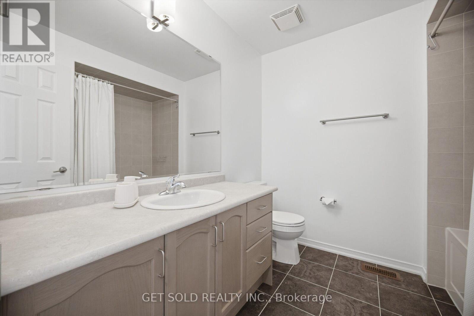
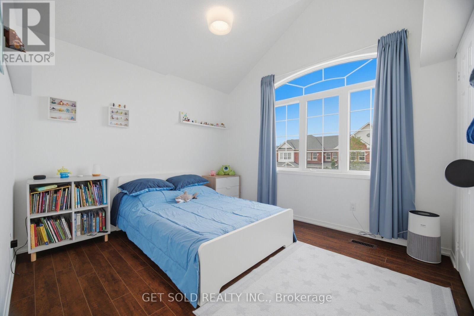
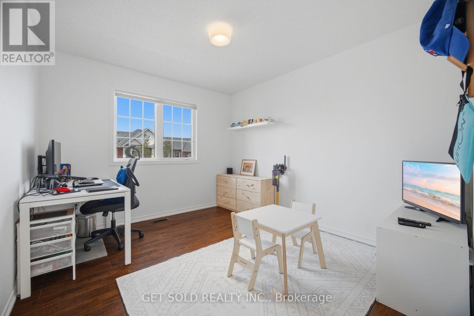
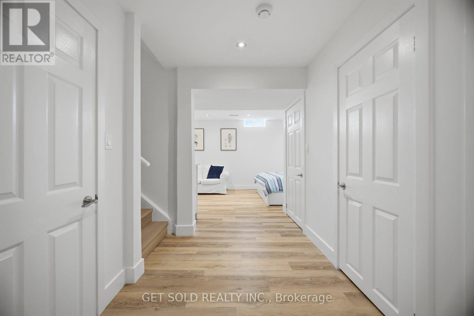
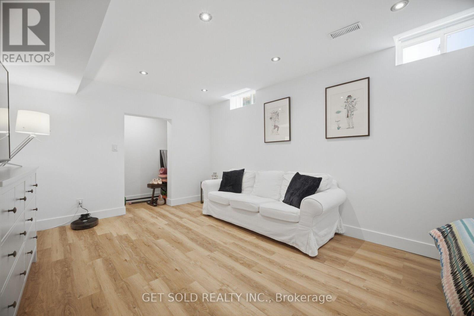
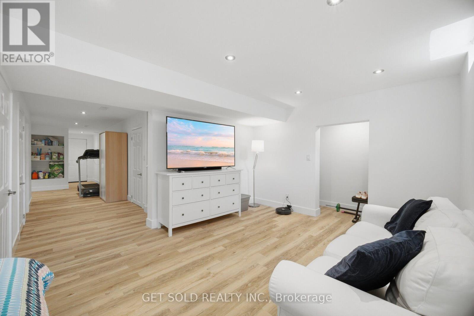
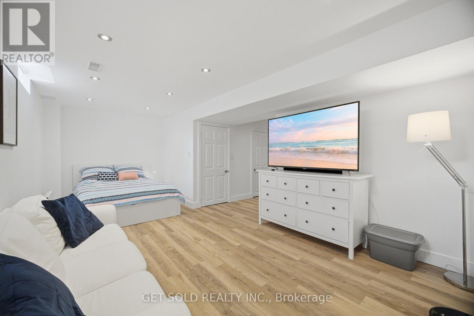
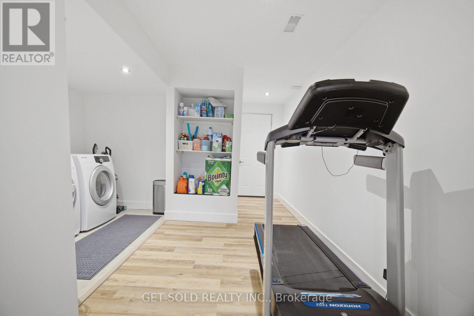
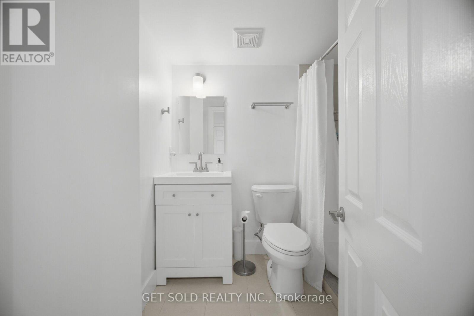
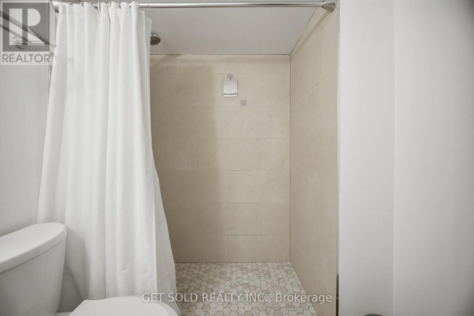
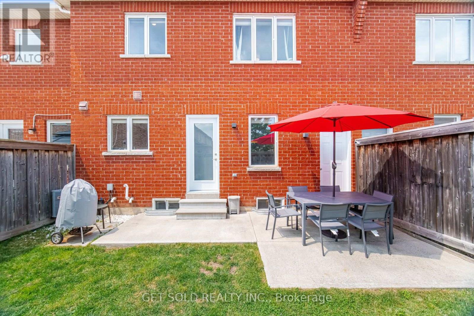
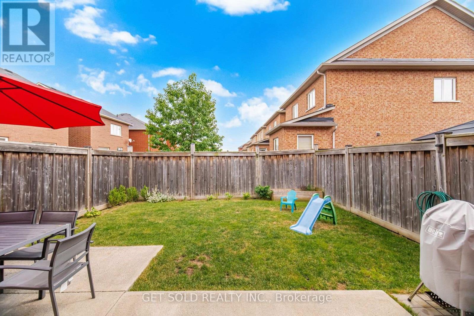
Look No Further! This Beautiful Move-In Ready Home Has Been Tastefully Updated From Top To Bottom And Is Located In A Great Family-Friendly Neighbourhood. Enjoy Pease Of Mind With Numberous Recent Updated Including Engineered Hardwood Flooring On The Main Floor (2019), Laminate Flooring Upstairs (2019), Fresh Paint Throughout, Pot Lights (2026), A New Furnance (2026), Owned Hot Water Tank (2026), Roof Inspection (2024), A/C Inspection (2026), Security Cameras (2026), Electrical Panel Inspection (2024), EV Charger (2024), New Fridge (2025), New Front Door (2025), New Back Door (2025), And New Garage Door (2025). The Finished Basement (2025) Provides Additional Living Space Perfect For a Recreation Room, Home Office, Gym, Or Playroom. The Home Also Features Inside Entry To The Garage For Everyday Convenience. Step Outside To A Private Backyard With No Rear Neighbours, Offering Exceptional Privacy For Relaxing Or Entertaining. Ideally Located Close To Excellent Schools, Parks, Walking Trails Along the Escarpment, Shopping, Transit, And All Amenities, This Home Combines Comfort, Style, And An Outstanding Location. A Rare Opportunity To Own A Beautifully Updated Home With Major Mechanical And Cosmetic Improvements Already Completed-Simply Move In And Enjoy! (id:63616)
Property Details
| MLS® Number | W13624420 |
| Property Type | Single Family |
| Community Name | 1036 - SC Scott |
| Parking Space Total | 2 |
Building
| Bathroom Total | 4 |
| Bedrooms Above Ground | 3 |
| Bedrooms Below Ground | 1 |
| Bedrooms Total | 4 |
| Appliances | Water Heater, Blinds, Dishwasher, Dryer, Garage Door Opener, Microwave, Stove, Washer, Window Coverings, Refrigerator |
| Basement Development | Finished |
| Basement Type | N/a (finished) |
| Construction Style Attachment | Attached |
| Cooling Type | Central Air Conditioning |
| Exterior Finish | Brick |
| Flooring Type | Hardwood, Ceramic, Laminate, Vinyl |
| Foundation Type | Poured Concrete |
| Half Bath Total | 1 |
| Heating Fuel | Natural Gas |
| Heating Type | Forced Air |
| Stories Total | 2 |
| Size Interior | 1,500 - 2,000 Ft2 |
| Type | Row / Townhouse |
| Utility Water | Municipal Water |
Parking
| Garage |
Land
| Acreage | No |
| Sewer | Sanitary Sewer |
| Size Depth | 88 Ft ,7 In |
| Size Frontage | 24 Ft ,10 In |
| Size Irregular | 24.9 X 88.6 Ft |
| Size Total Text | 24.9 X 88.6 Ft |
Rooms
| Level | Type | Length | Width | Dimensions |
|---|---|---|---|---|
| Second Level | Primary Bedroom | 4.65 m | 3.66 m | 4.65 m x 3.66 m |
| Second Level | Bedroom 2 | 3.45 m | 3.05 m | 3.45 m x 3.05 m |
| Second Level | Bedroom 3 | 3.43 m | 3.25 m | 3.43 m x 3.25 m |
| Basement | Bedroom 4 | 2.56 m | 6.06 m | 2.56 m x 6.06 m |
| Basement | Laundry Room | 2.79 m | 3.77 m | 2.79 m x 3.77 m |
| Main Level | Living Room | 5.53 m | 4.1 m | 5.53 m x 4.1 m |
| Main Level | Dining Room | 5.53 m | 4.1 m | 5.53 m x 4.1 m |
| Main Level | Eating Area | 3.61 m | 3.54 m | 3.61 m x 3.54 m |
https://www.realtor.ca/real-estate/30099893/426-geddes-landing-milton-sc-scott-1036-sc-scott
Contact Us
Contact us for more information

The trademarks REALTOR®, REALTORS®, and the REALTOR® logo are controlled by The Canadian Real Estate Association (CREA) and identify real estate professionals who are members of CREA. The trademarks MLS®, Multiple Listing Service® and the associated logos are owned by The Canadian Real Estate Association (CREA) and identify the quality of services provided by real estate professionals who are members of CREA. The trademark DDF® is owned by The Canadian Real Estate Association (CREA) and identifies CREA's Data Distribution Facility (DDF®)
July 31 2026 02:35:15
Toronto Regional Real Estate Board
Get Sold Realty Inc.