93 Lynch Circle Guelph, Ontario N1L 1R8

$3,400 MonthlyParcel of Tied LandMaintenance, Parcel of Tied Land
$19.50 Monthly
Maintenance, Parcel of Tied Land
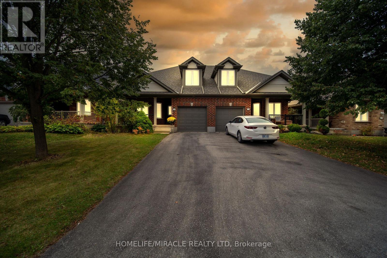
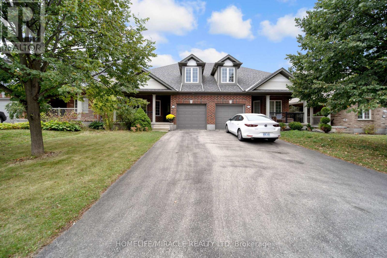
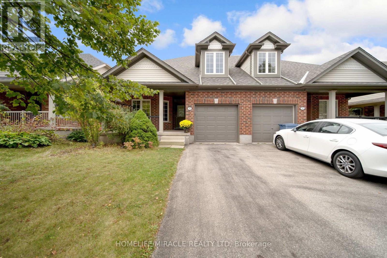
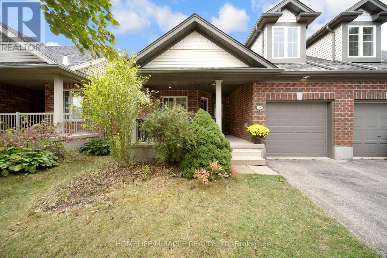
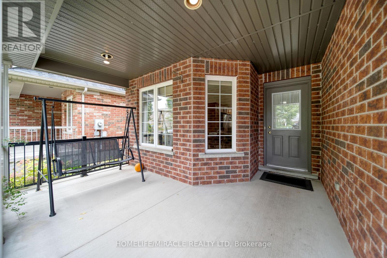
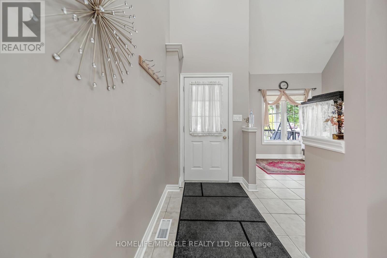
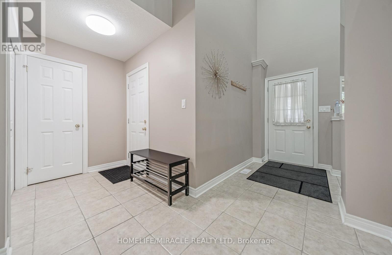
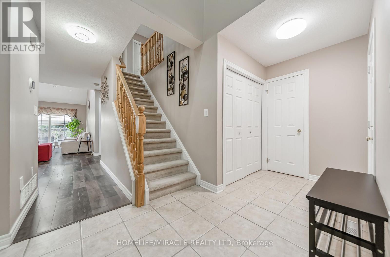
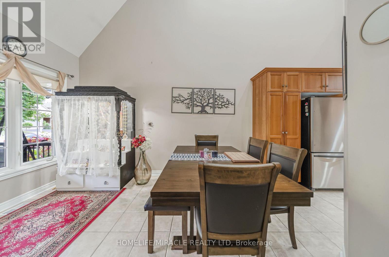
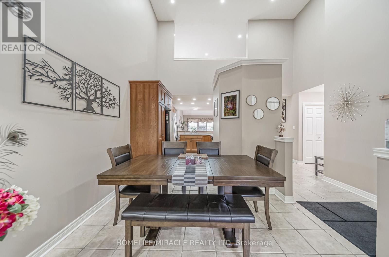
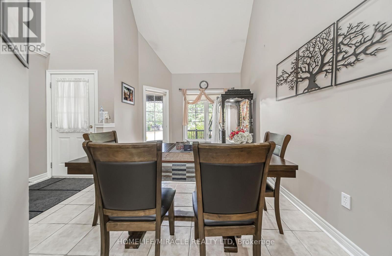
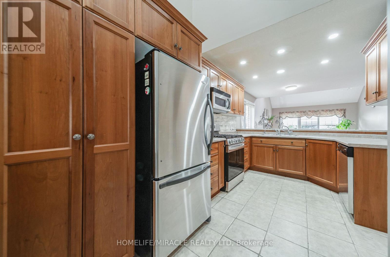
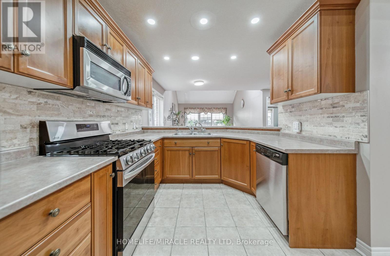
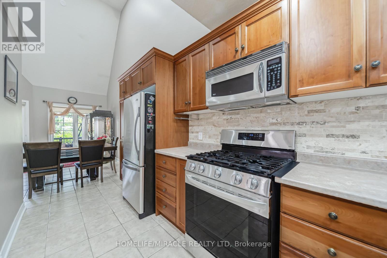
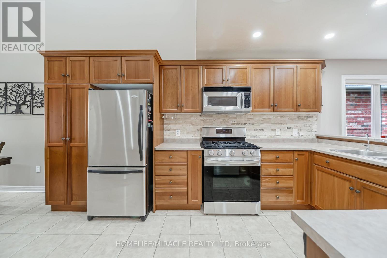
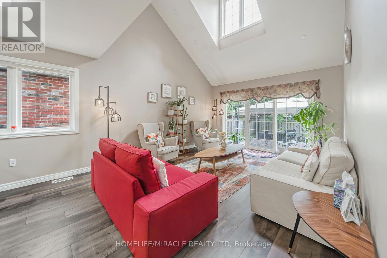
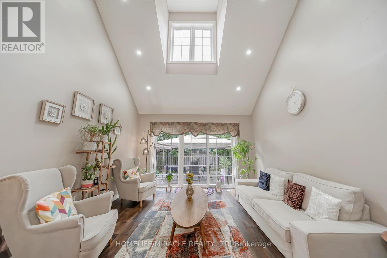
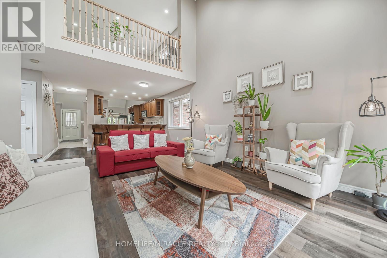
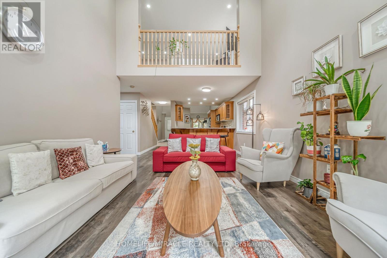
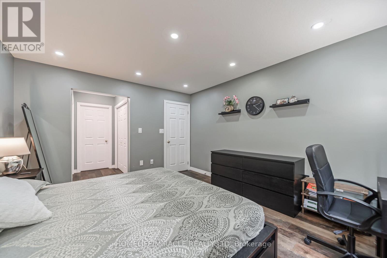
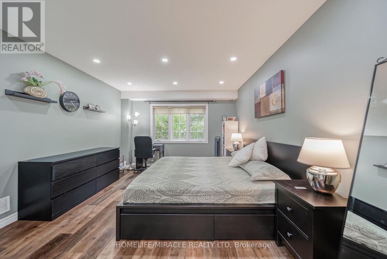
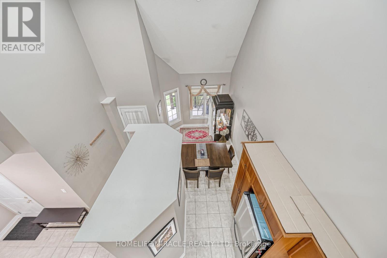
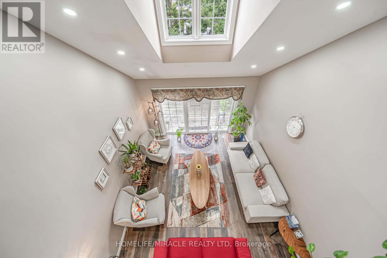
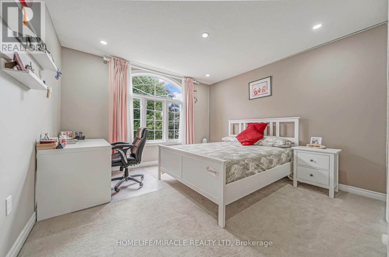
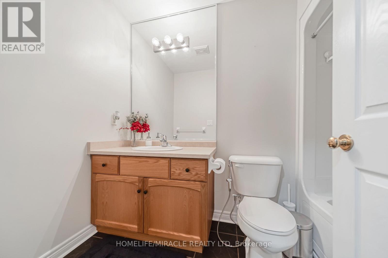

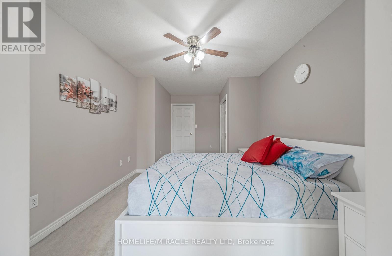
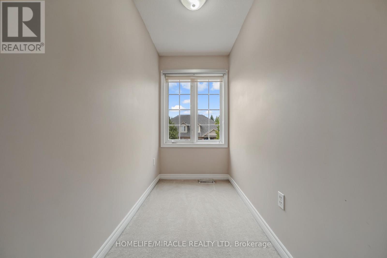
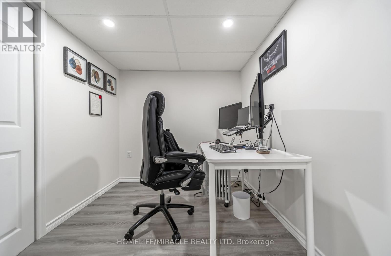
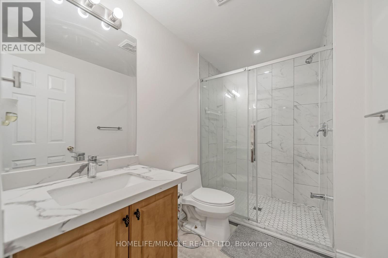
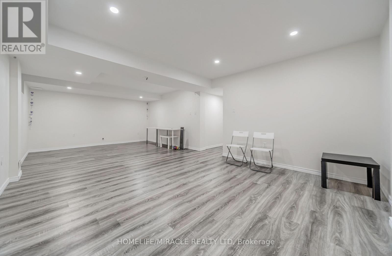
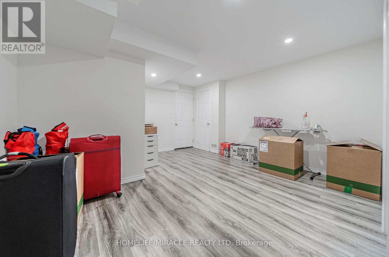
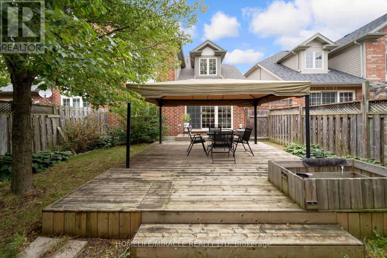
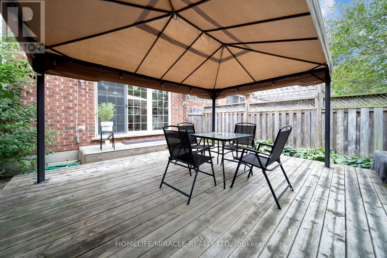
$19.50 MonthlyStunning semi-detached with finished basement in sought out neighborhood of west Minister Woods. This house boasts vaulted ceiling in front of house and in the Living room. Kitchen boast cherry cabinets and stainless steel appliance. Basement is newly made with one bedroom, office, Recreation room & Washroom. Backyard offers big deck to enjoy summer (id:63616)
Property Details
| MLS® Number | X13624260 |
| Property Type | Single Family |
| Community Name | Pineridge/Westminster Woods |
| Equipment Type | Water Heater |
| Parking Space Total | 3 |
| Rental Equipment Type | Water Heater |
Building
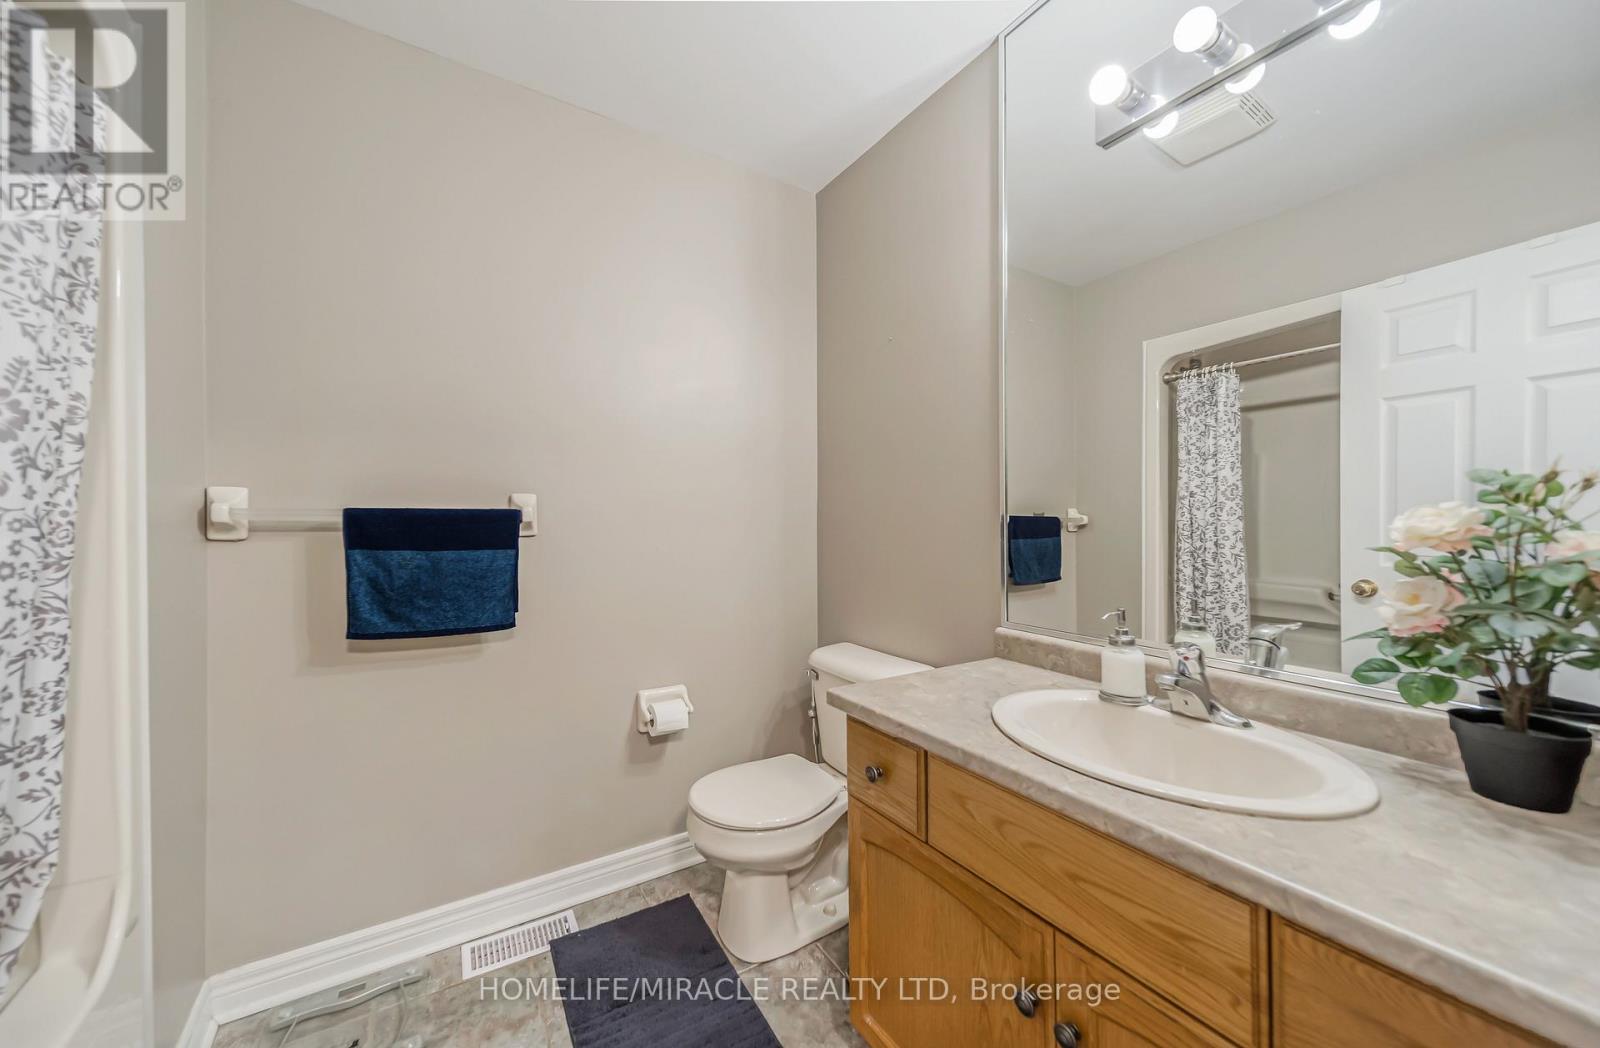
| Bathroom Total | 4 |
| Bedrooms Above Ground | 3 |
| Bedrooms Below Ground | 1 |
| Bedrooms Total | 4 |
| Appliances | Dishwasher, Dryer, Microwave, Hood Fan, Water Softener |
| Basement Development | Finished |
| Basement Type | N/a (finished) |
| Construction Style Attachment | Semi-detached |
| Cooling Type | Central Air Conditioning |
| Exterior Finish | Brick |
| Fireplace Present | Yes |
| Flooring Type | Ceramic, Laminate, Carpeted |
| Foundation Type | Concrete |
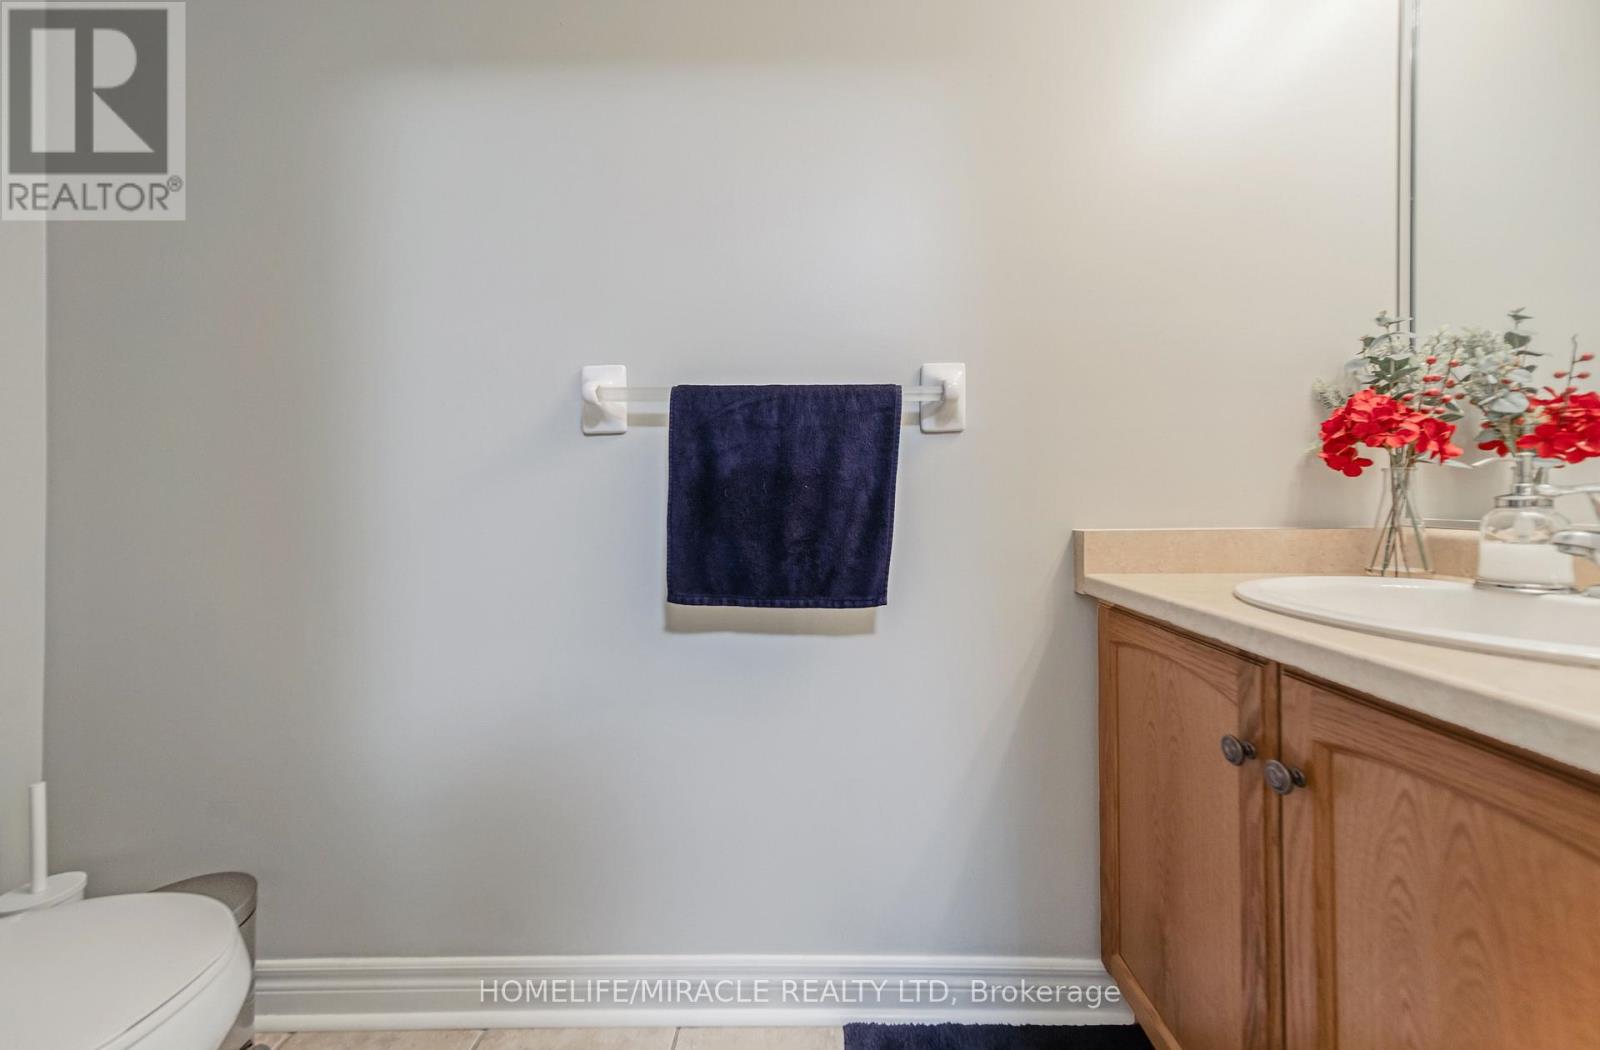
| Half Bath Total | 1 |
| Heating Fuel | Natural Gas |
| Heating Type | Forced Air |
| Stories Total | 2 |
| Size Interior | 2,000 - 2,500 Ft2 |
| Type | House |
| Utility Water | Municipal Water |
Parking
| Garage |
Land
| Acreage | No |
| Sewer | Sanitary Sewer |
| Size Depth | 108 Ft ,3 In |
| Size Frontage | 30 Ft ,6 In |
| Size Irregular | 30.5 X 108.3 Ft |
| Size Total Text | 30.5 X 108.3 Ft |
Rooms
| Level | Type | Length | Width | Dimensions |
|---|---|---|---|---|
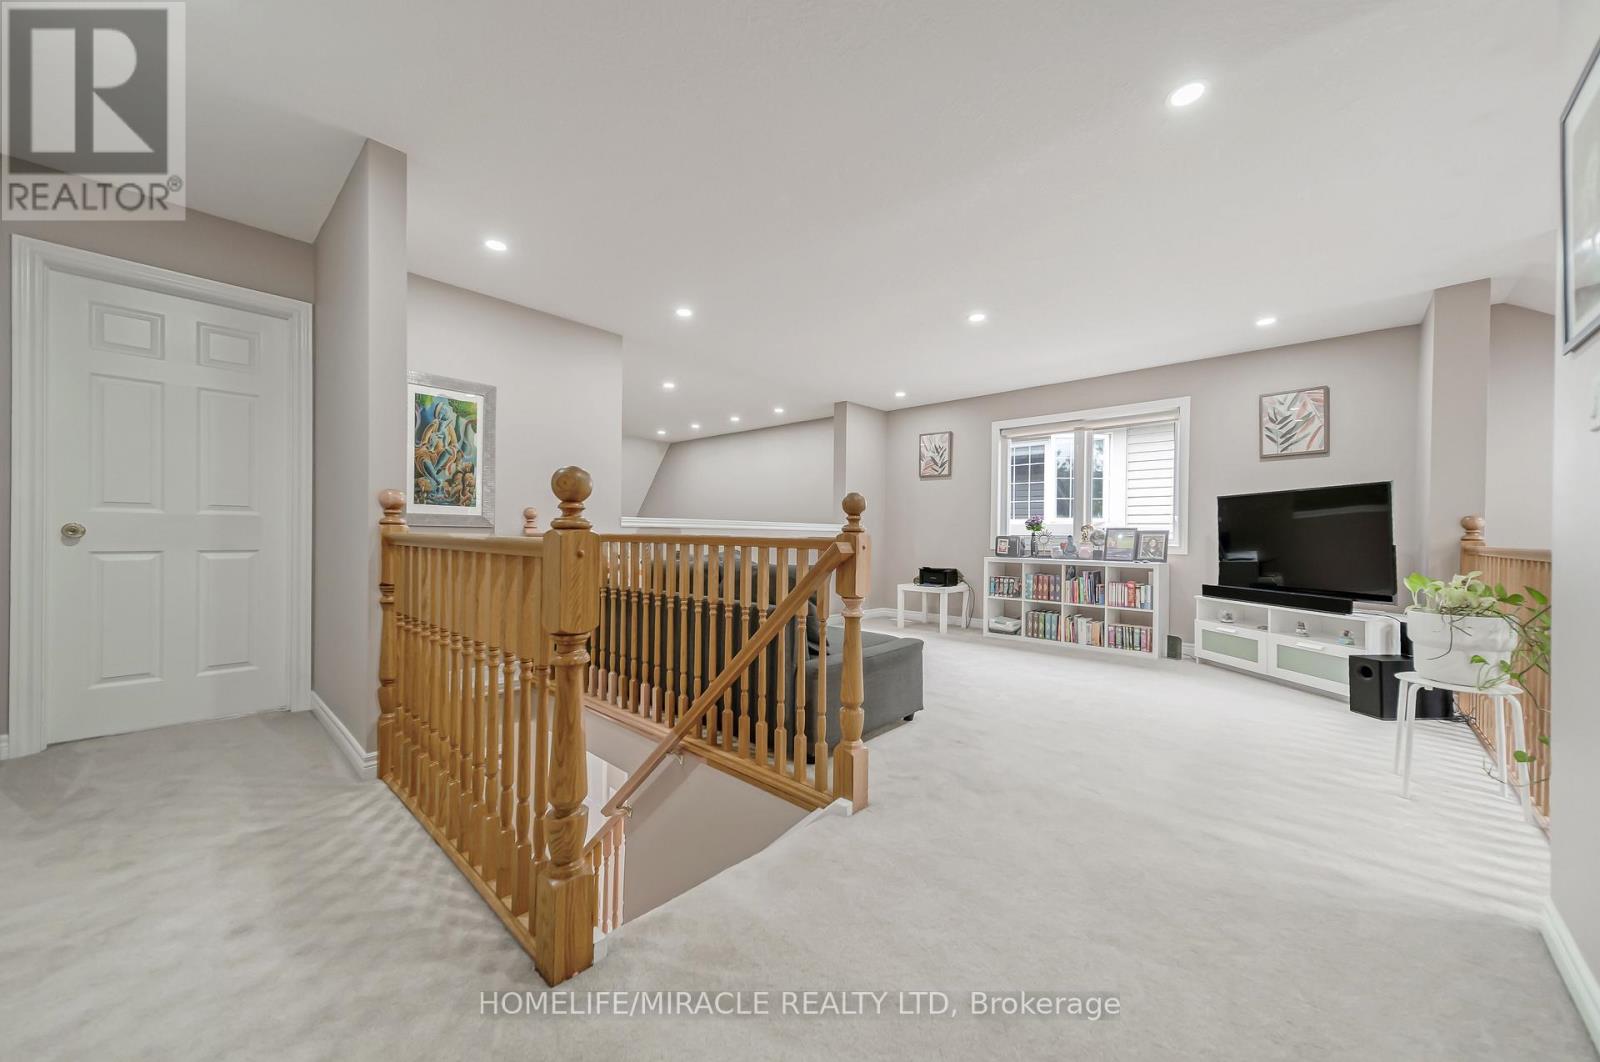
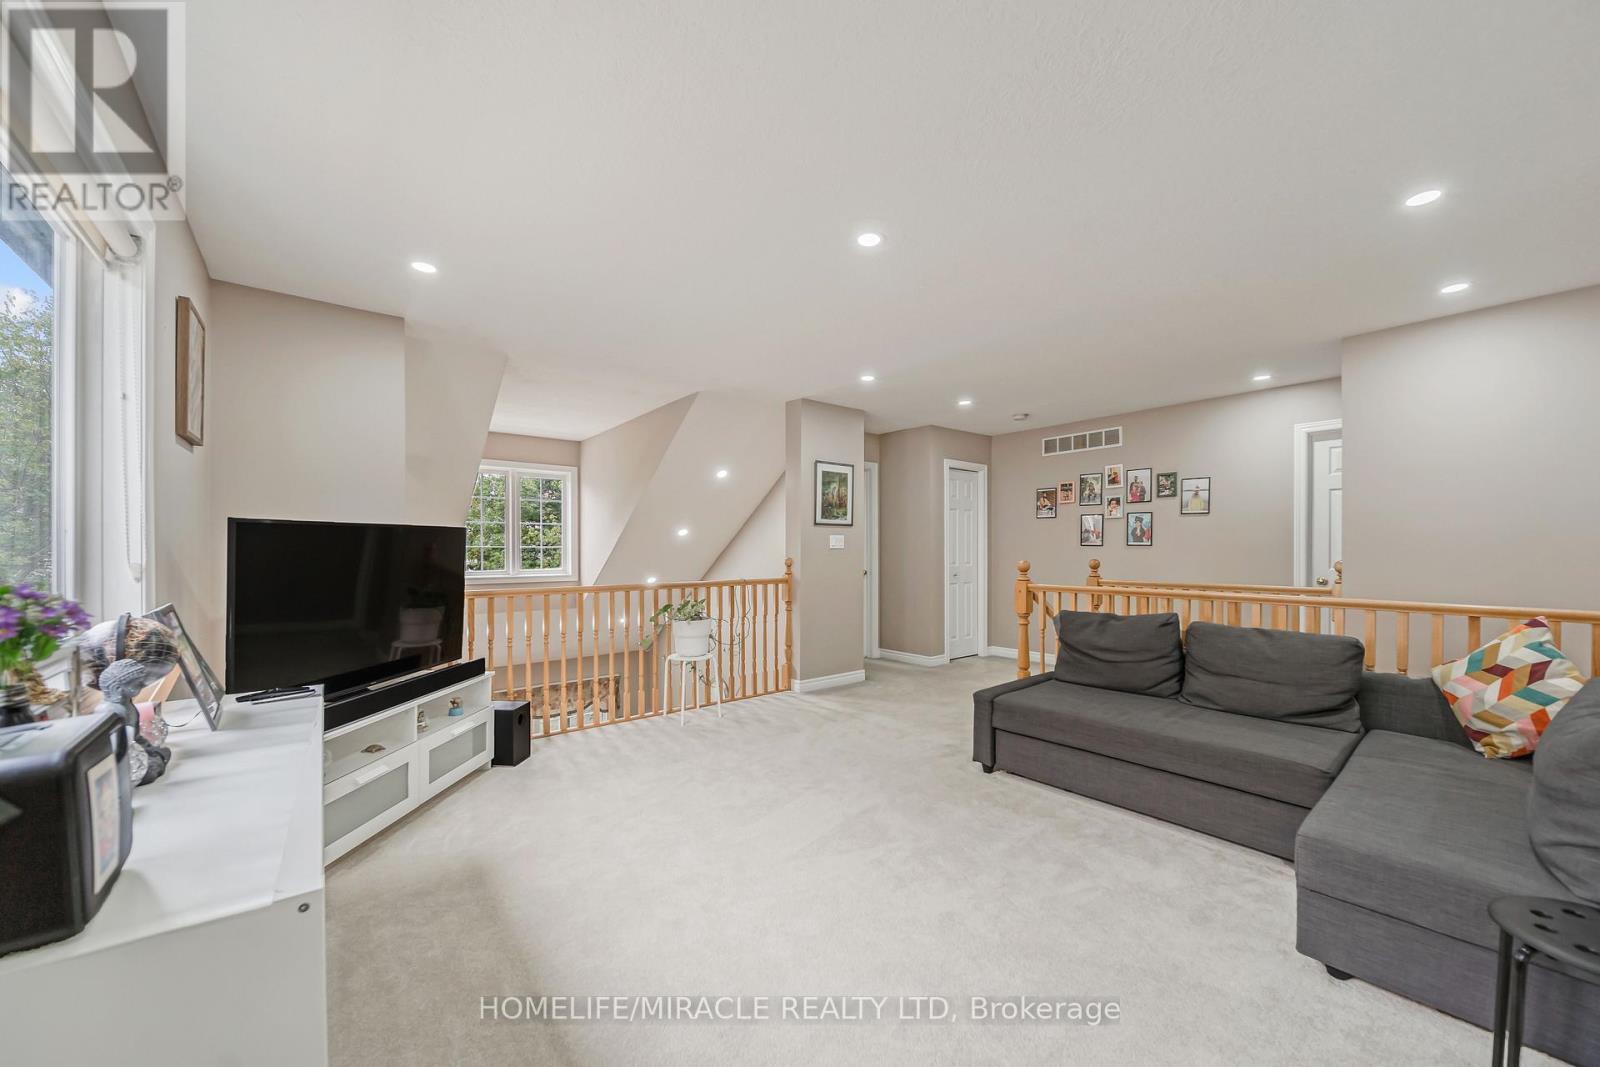
| Second Level | Loft | 3.96 m | 4.27 m | 3.96 m x 4.27 m |
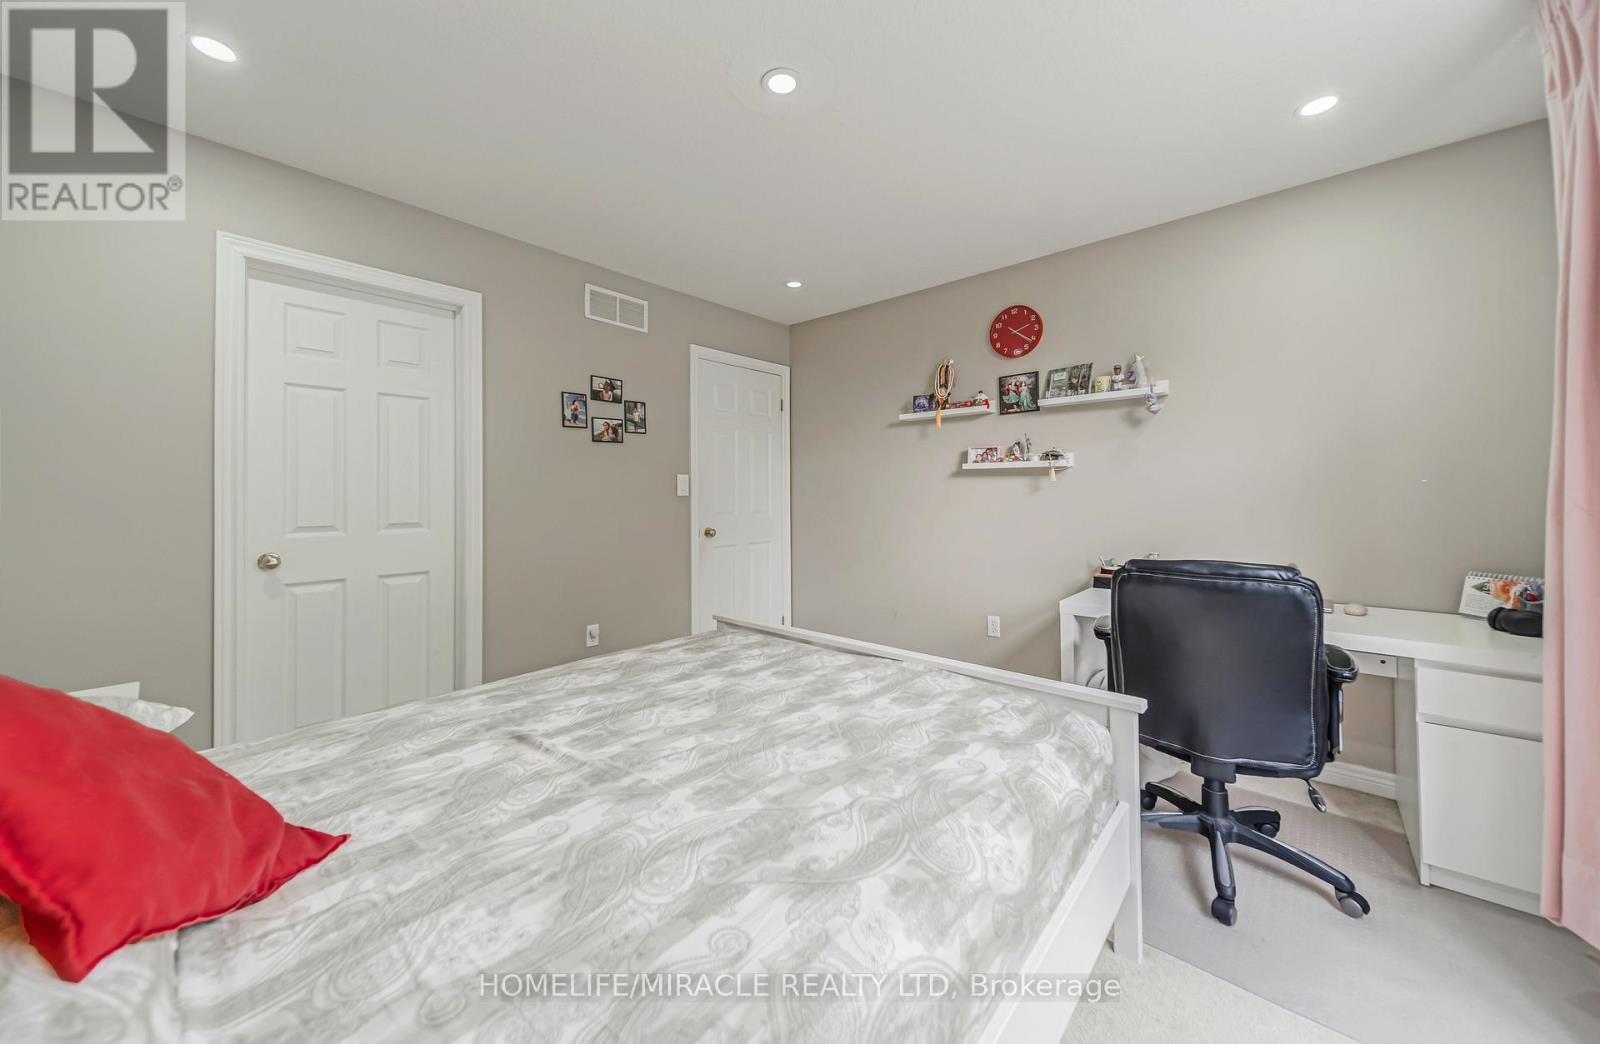
| Second Level | Bedroom 2 | 3.66 m | 3.35 m | 3.66 m x 3.35 m |
| Second Level | Bedroom 3 | 3.05 m | 7.32 m | 3.05 m x 7.32 m |
| Second Level | Bathroom | 1 m | 2.5 m | 1 m x 2.5 m |
| Basement | Eating Area | 2.74 m | 3.65 m | 2.74 m x 3.65 m |
| Basement | Media | 3.96 m | 6.09 m | 3.96 m x 6.09 m |
| Basement | Office | 2.43 m | 2.43 m | 2.43 m x 2.43 m |
| Basement | Bedroom | 4.26 m | 3.96 m | 4.26 m x 3.96 m |
| Main Level | Dining Room | 2.74 m | 3.96 m | 2.74 m x 3.96 m |
| Main Level | Kitchen | 2.74 m | 4.27 m | 2.74 m x 4.27 m |
| Main Level | Living Room | 4.88 m | 6.4 m | 4.88 m x 6.4 m |
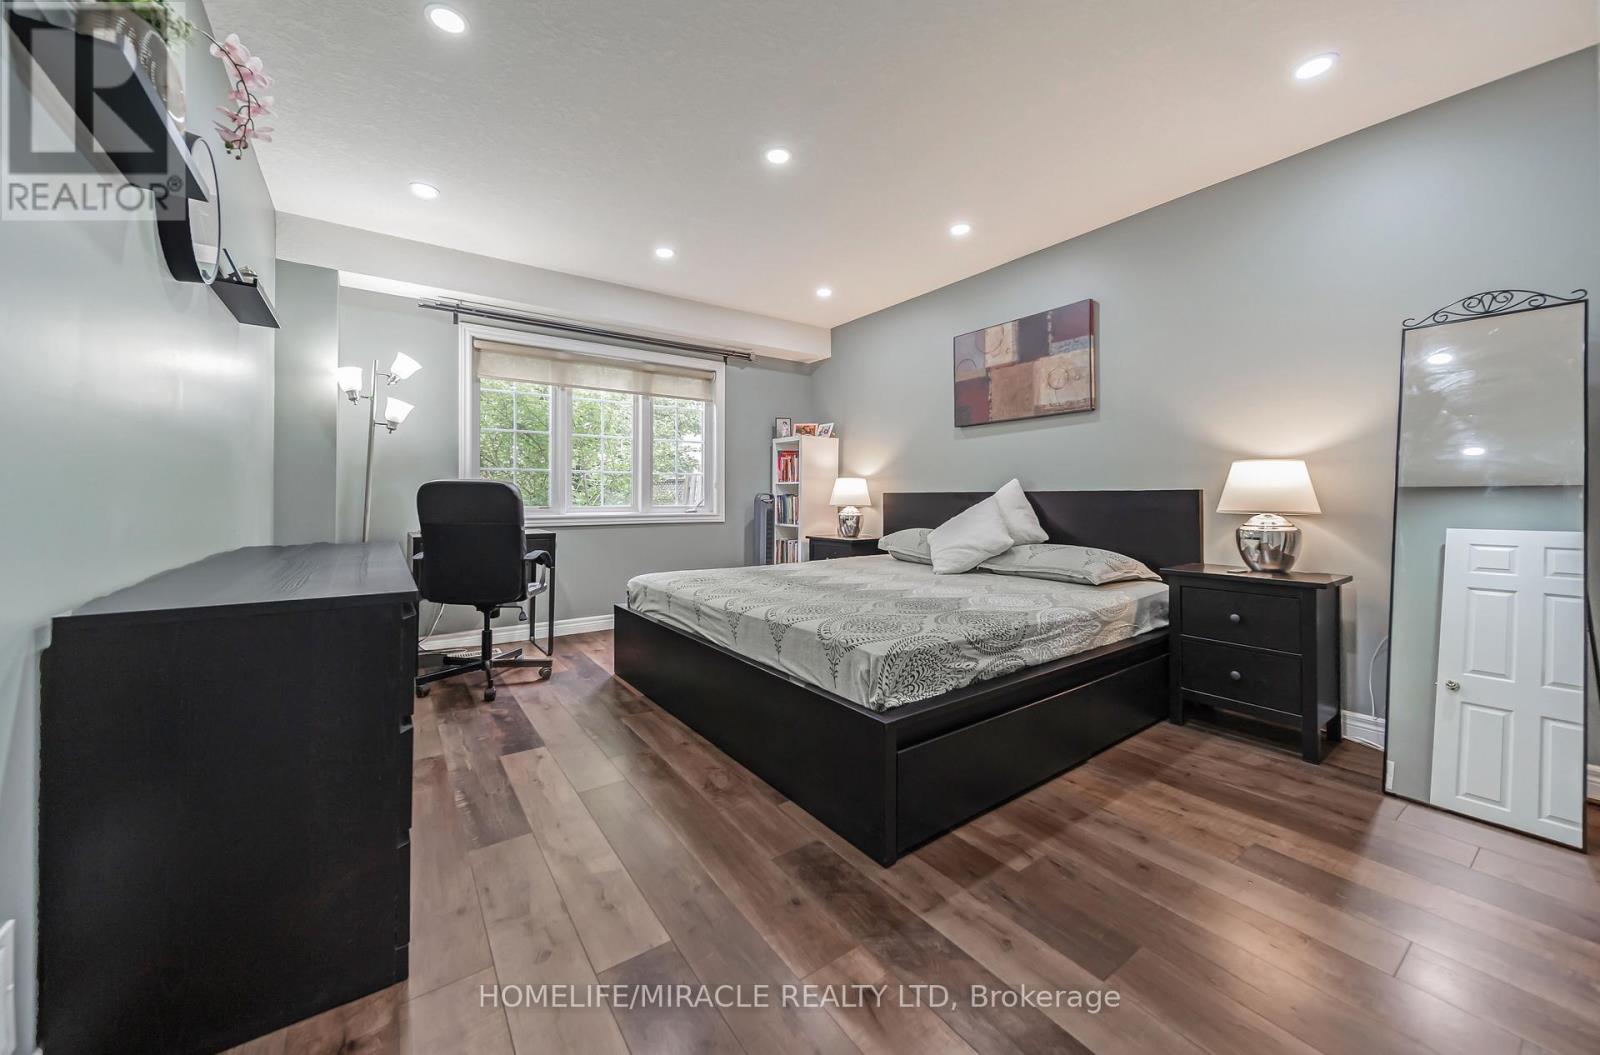
| Main Level | Primary Bedroom | 3.35 m | 6.1 m | 3.35 m x 6.1 m |
Contact Us
Contact us for more information

The trademarks REALTOR®, REALTORS®, and the REALTOR® logo are controlled by The Canadian Real Estate Association (CREA) and identify real estate professionals who are members of CREA. The trademarks MLS®, Multiple Listing Service® and the associated logos are owned by The Canadian Real Estate Association (CREA) and identify the quality of services provided by real estate professionals who are members of CREA. The trademark DDF® is owned by The Canadian Real Estate Association (CREA) and identifies CREA's Data Distribution Facility (DDF®)
July 31 2026 02:37:43
Toronto Regional Real Estate Board
Homelife/miracle Realty Ltd