19 - 145 North Centre Road London North, Ontario N5X 4C7

$3,000 Monthly
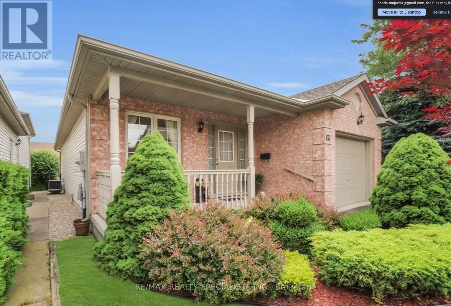
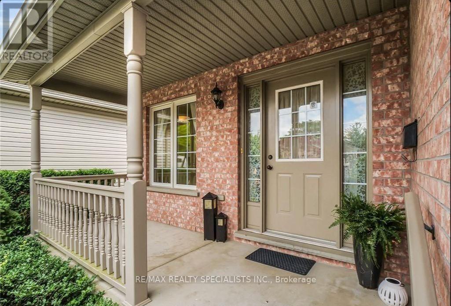
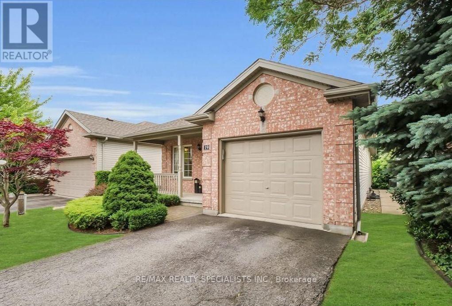
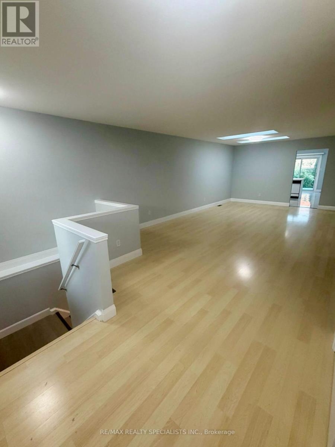
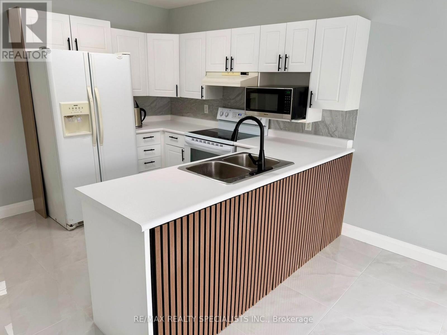
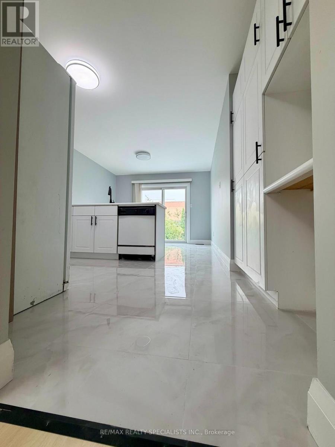
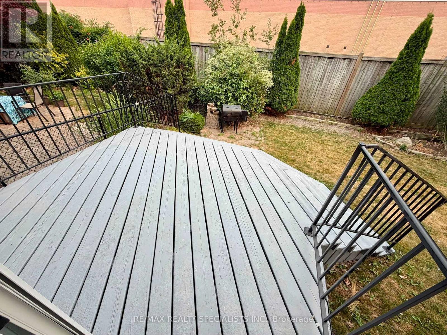
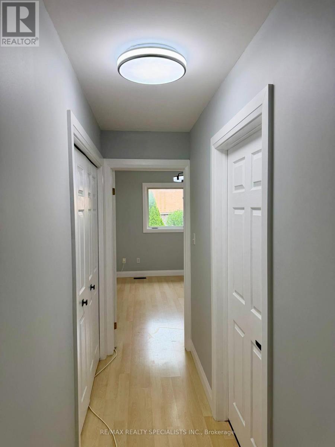
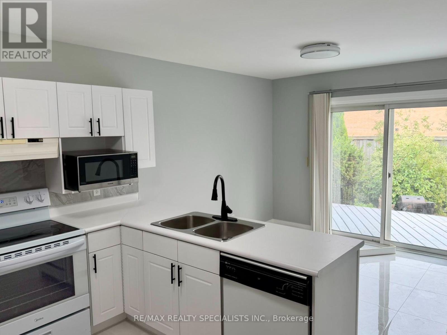
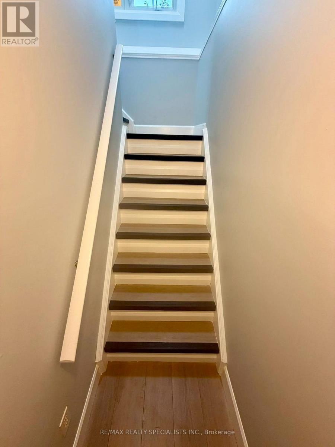
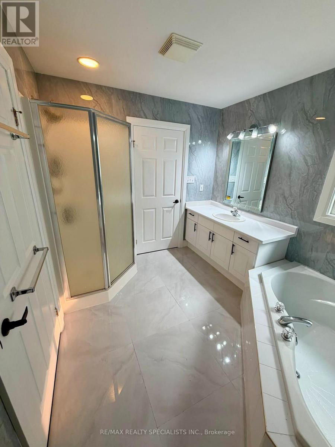
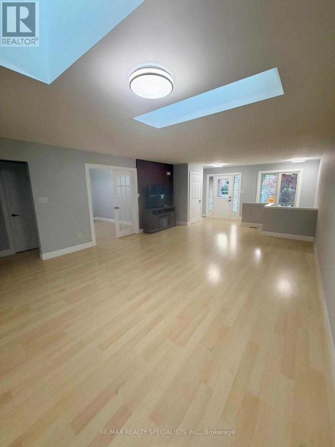
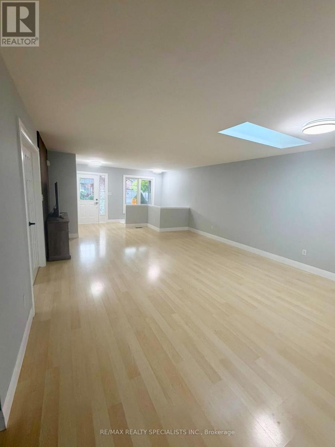
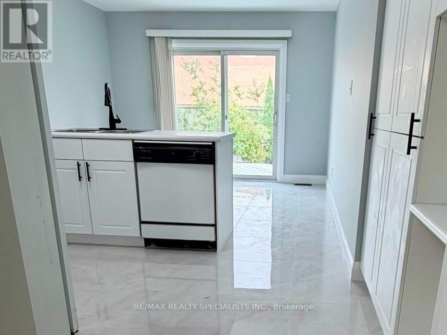
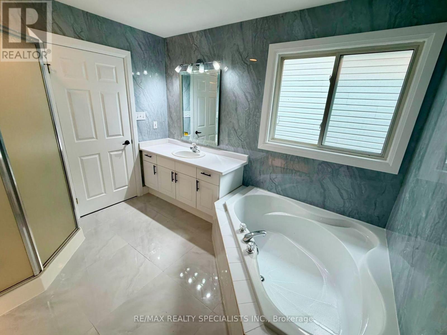
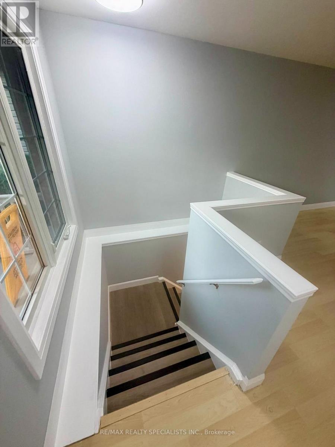
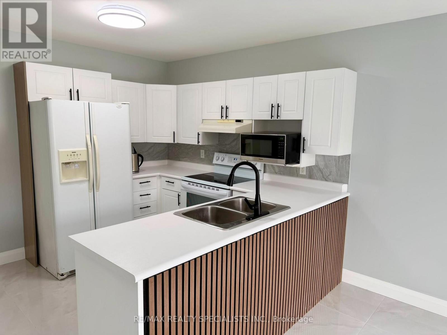
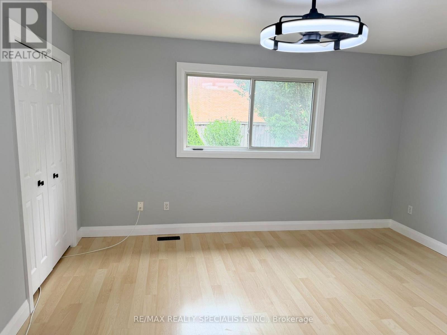
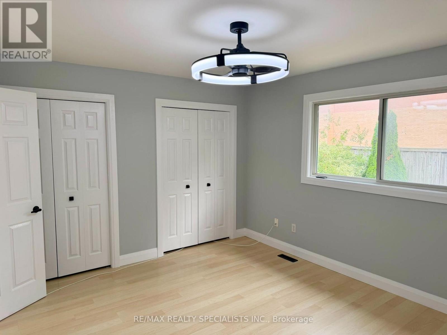
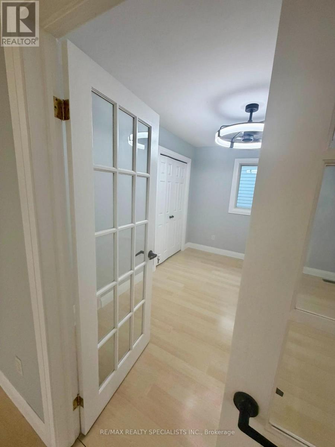
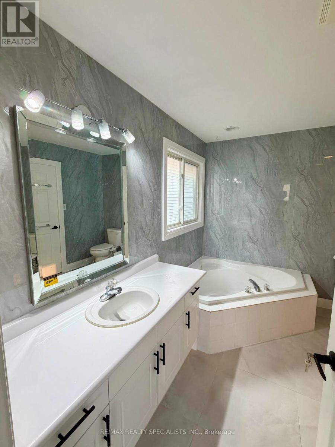
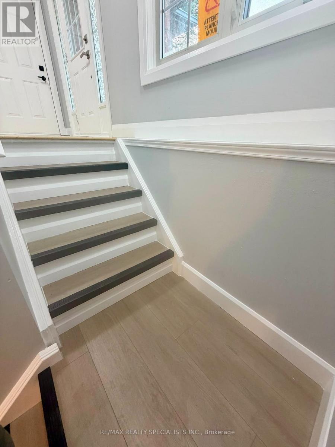
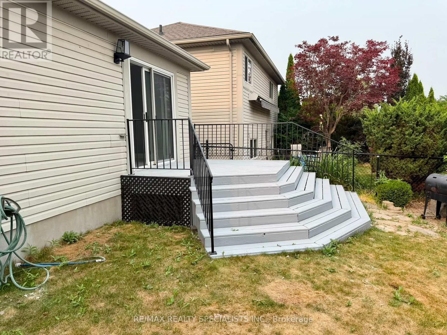
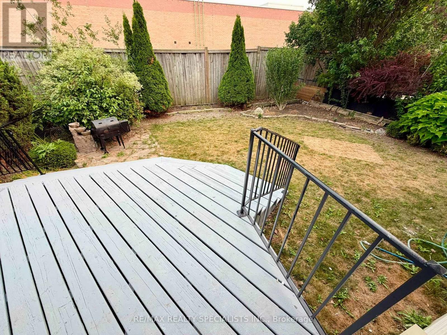
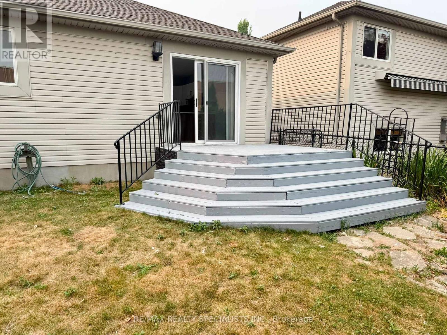
Welcome home to this beautifully renovated detached bungalow in the highly desirable Masonville neighbourhood, where comfort, style, and convenience come together effortlessly. Fully upgraded from top to bottom, this home feels fresh, modern, and ready for the right tenants to simply move in and enjoy. Step inside to a bright and spacious layout filled with natural light, featuring brand new flooring, a beautifully updated kitchen, renovated bathrooms, and tasteful finishes throughout. The open living and dining area creates the perfect space to relax, entertain, or enjoy quiet evenings at home, while the kitchen offers the clean modern feel today's tenants are looking for. With generous bedrooms and flexible living space, this home is ideal for professionals, educators, a couple, or a family looking for a peaceful place to call home. Whether you need extra room for a home office, guest space, or family living, the layout offers comfort and versatility. Outside, enjoy the privacy of a backyard setting, perfect for morning coffee, summer dinners, or simply unwinding after a busy day. The home also offers the convenience of parking and a quiet residential setting, while still being just minutes from everything Masonville is known for. Located close to CF Masonville Place, grocery stores, restaurants, banks, Chapters/Indigo, GoodLife Fitness, public transit, Western University, parks, and excellent schools, this address offers the lifestyle tenants want: quiet living with everyday essentials right nearby. A fully renovated home in one of London's most sought-after neighbourhoods does not come around often. Book your private viewing today and imagine yourself living in this beautiful Masonville home. (id:63616)
Property Details
| MLS® Number | X13623012 |
| Property Type | Single Family |
| Community Name | North B |
| Community Features | Pets Not Allowed |
| Parking Space Total | 2 |
Building
| Bathroom Total | 2 |
| Bedrooms Above Ground | 2 |
| Bedrooms Below Ground | 2 |
| Bedrooms Total | 4 |
| Amenities | Separate Heating Controls, Separate Electricity Meters |
| Appliances | Water Heater, Water Meter, Dishwasher, Dryer, Stove, Washer, Refrigerator |
| Architectural Style | Bungalow |
| Basement Development | Finished |
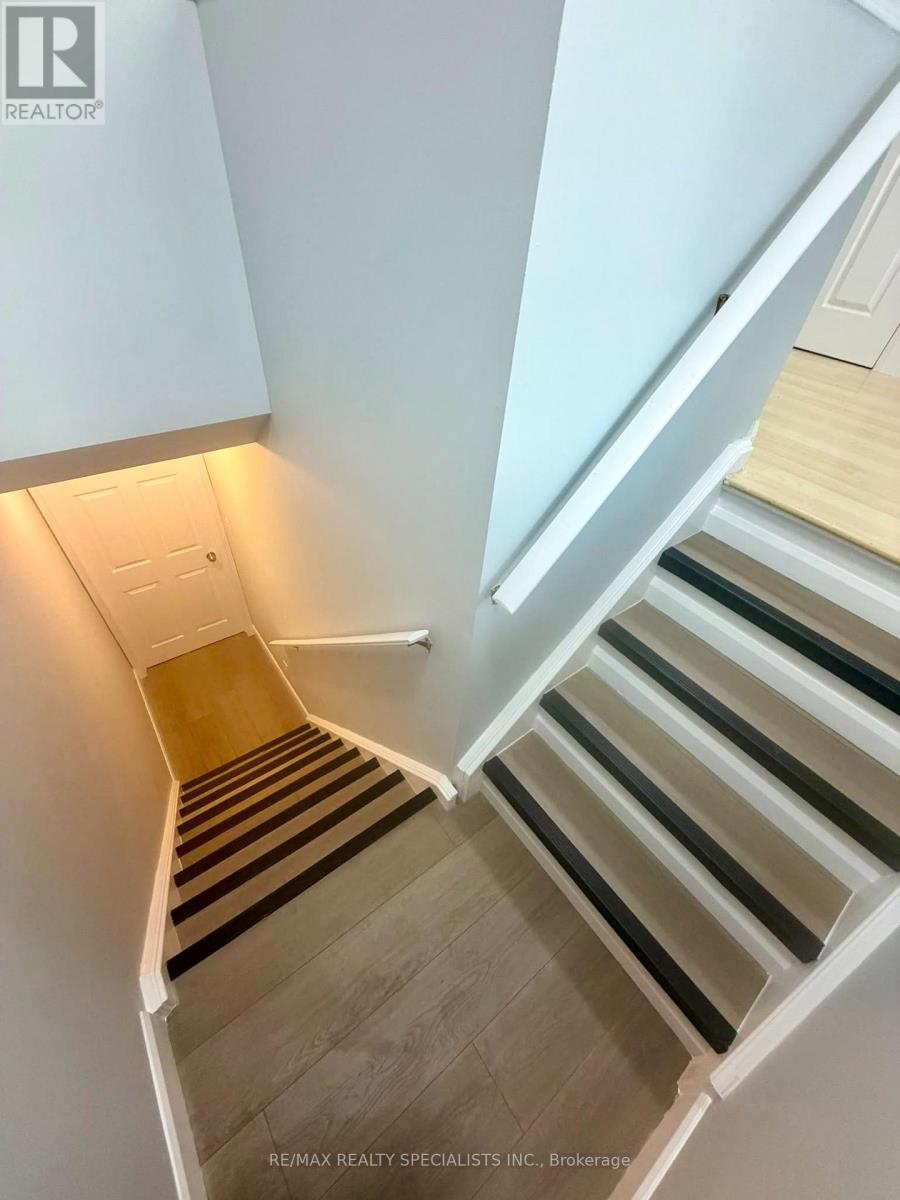
| Basement Features | Apartment In Basement, Walk-up |
| Basement Type | N/a, N/a (finished), N/a |
| Construction Style Attachment | Detached |
| Cooling Type | Central Air Conditioning |
| Exterior Finish | Brick |
| Flooring Type | Laminate, Tile |
| Heating Fuel | Natural Gas |
| Heating Type | Forced Air |
| Stories Total | 1 |
| Size Interior | 1,000 - 1,199 Ft2 |
| Type | House |
Parking
| Garage |
Land
| Acreage | No |
Rooms
| Level | Type | Length | Width | Dimensions |
|---|---|---|---|---|
| Lower Level | Kitchen | 3 m | 3 m | 3 m x 3 m |
| Lower Level | Bedroom 3 | 3 m | 3 m | 3 m x 3 m |
| Lower Level | Bedroom 4 | 3 m | 3 m | 3 m x 3 m |
| Main Level | Living Room | 4.9 m | 4.7 m | 4.9 m x 4.7 m |
| Main Level | Dining Room | 4.9 m | 3 m | 4.9 m x 3 m |
| Main Level | Kitchen | 5.6 m | 3.4 m | 5.6 m x 3.4 m |
| Main Level | Eating Area | 5.6 m | 3.4 m | 5.6 m x 3.4 m |
| Main Level | Primary Bedroom | 4.3 m | 3.7 m | 4.3 m x 3.7 m |
| Main Level | Bedroom 2 | 4.1 m | 3.8 m | 4.1 m x 3.8 m |
https://www.realtor.ca/real-estate/30098219/19-145-north-centre-road-london-north-north-b-north-b
Contact Us
Contact us for more information

The trademarks REALTOR®, REALTORS®, and the REALTOR® logo are controlled by The Canadian Real Estate Association (CREA) and identify real estate professionals who are members of CREA. The trademarks MLS®, Multiple Listing Service® and the associated logos are owned by The Canadian Real Estate Association (CREA) and identify the quality of services provided by real estate professionals who are members of CREA. The trademark DDF® is owned by The Canadian Real Estate Association (CREA) and identifies CREA's Data Distribution Facility (DDF®)
July 30 2026 10:03:40
Toronto Regional Real Estate Board
RE/MAX Realty Specialists Inc.