610 - 37 Grosvenor Street Toronto, Ontario M4Y 3G5

$2,700 Monthly
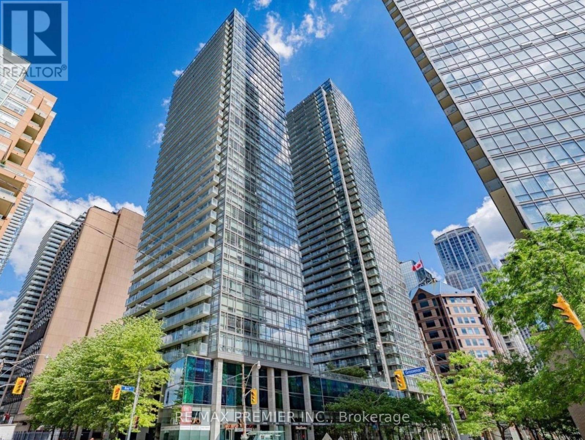
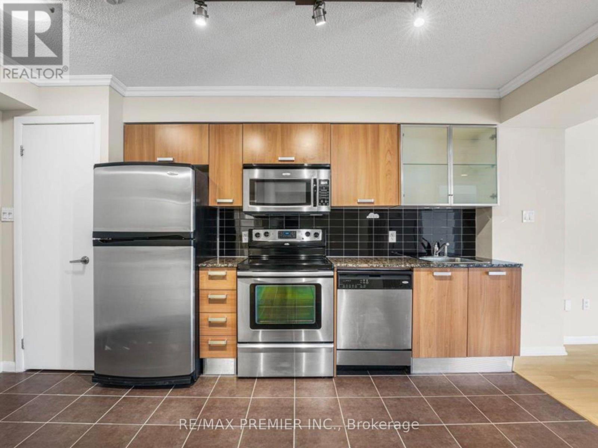
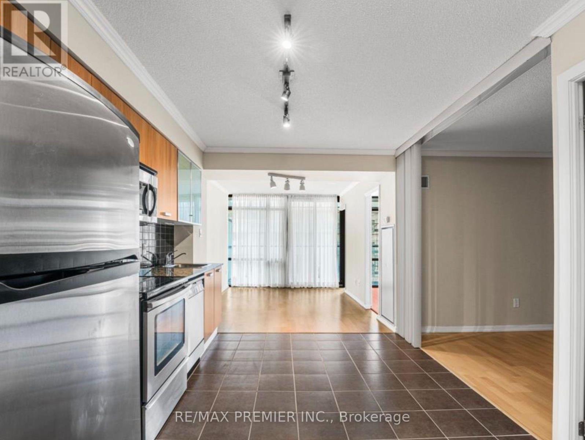
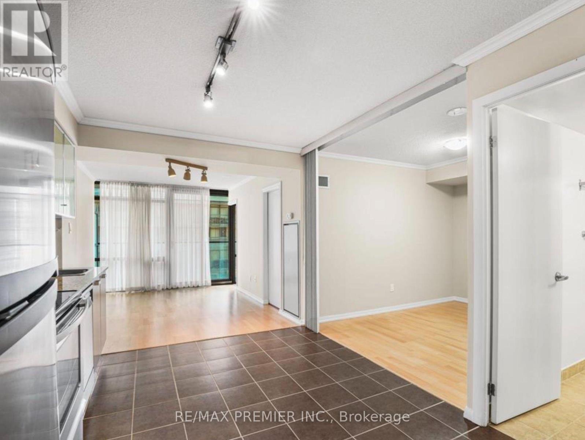
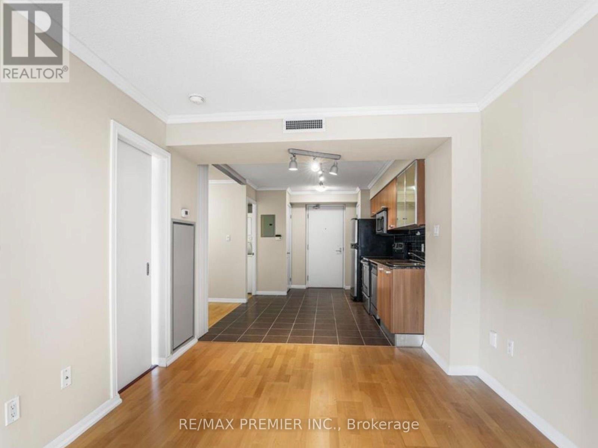
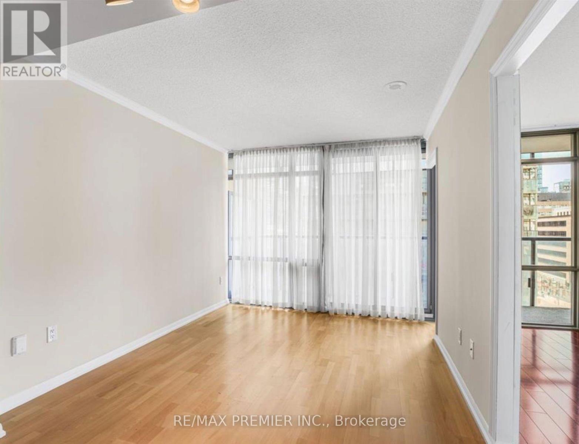
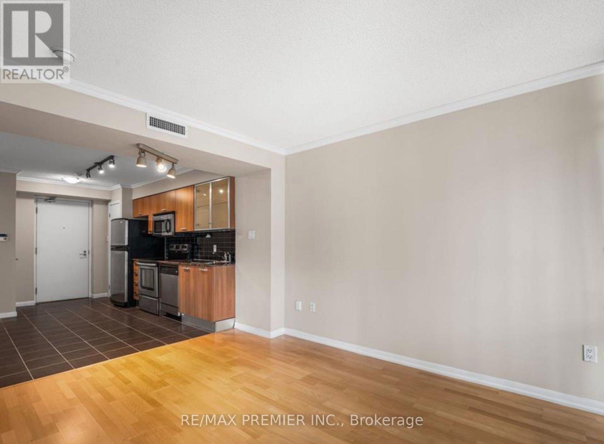
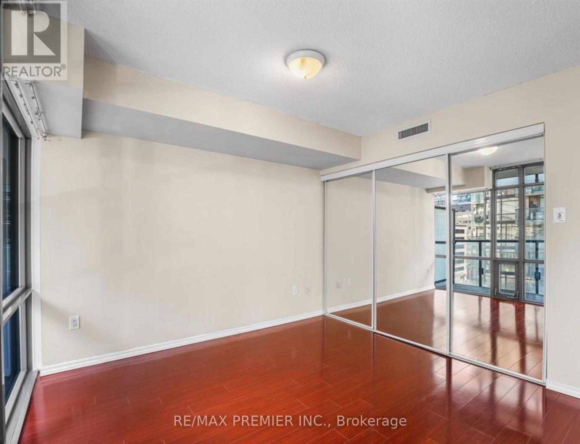
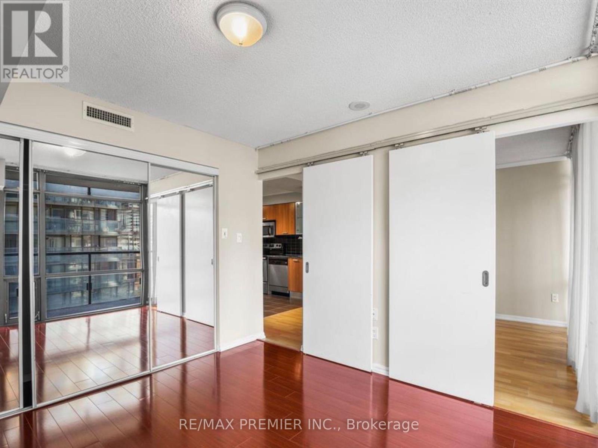
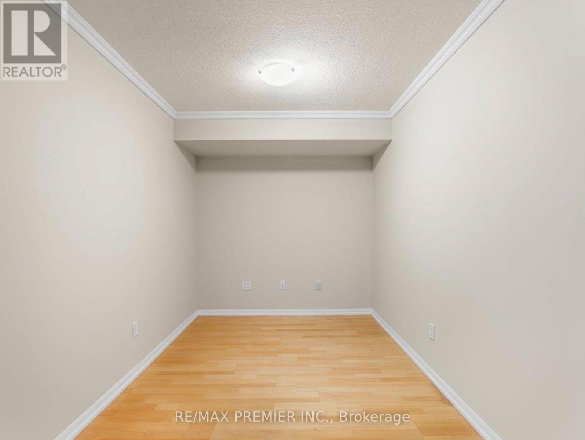
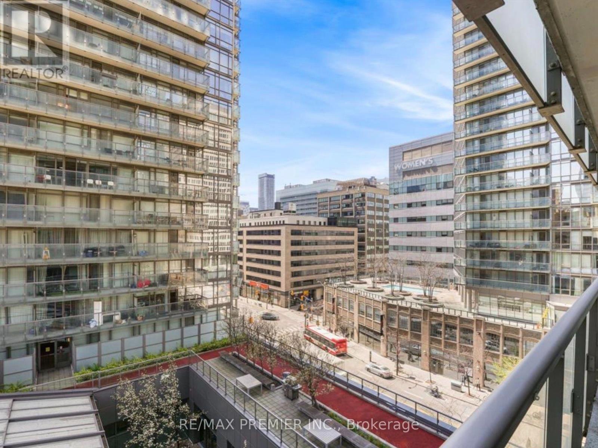
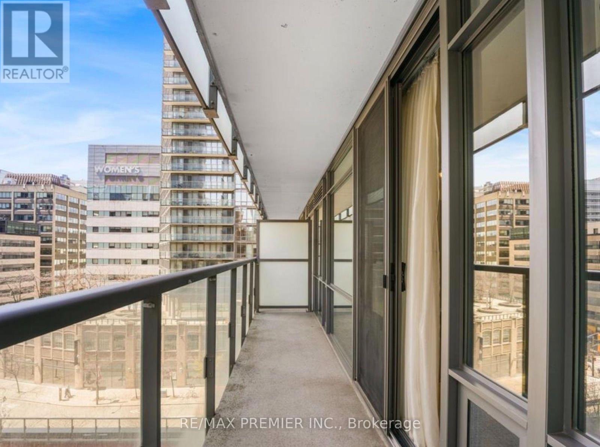
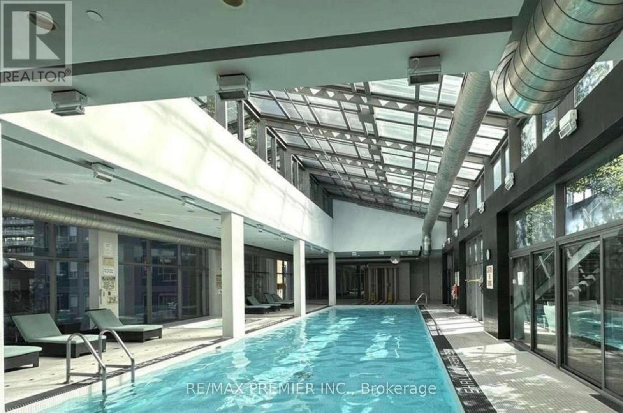
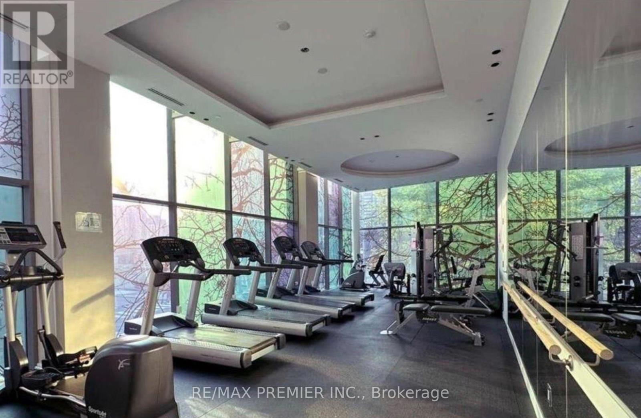
Welcome to Murano North Tower at Bay & College, one of downtown Toronto's premier condominium residences. This bright and spacious 1-bedroom plus den suite offers a thoughtfully designed open-concept layout with floor-to-ceiling windows and a contemporary kitchen featuring granite countertops. The versatile den provides the perfect space for a home office area, making the suite ideal for today's urban lifestyle. Residents enjoy an exceptional collection of amenities, including an indoor pool with a stunning glass-enclosed roof, a fully equipped fitness centre, rooftop terrace, outdoor running track, yoga and dance studio, media room, party room, BBQ patio, and guest suites. Perfectly situated in the heart of downtown Toronto, you're just steps from the TTC subway, University of Toronto, Toronto Metropolitan University, major hospitals, the Financial District, Eaton Centre, Yorkville, cafés, restaurants, grocery stores, and countless entertainment options. Whether you're a professional, student, or anyone seeking the convenience and excitement of city living, this location truly has it all. Parking and locker are included, offering the complete downtown lifestyle package. (id:63616)
Property Details
| MLS® Number | C13622972 |
| Property Type | Single Family |
| Community Name | Bay Street Corridor |
| Amenities Near By | Hospital, Park, Public Transit, Schools |
| Community Features | Pets Allowed With Restrictions |
| Features | Balcony |
| Parking Space Total | 1 |
| Pool Type | Indoor Pool |
Building
| Bathroom Total | 1 |
| Bedrooms Above Ground | 1 |
| Bedrooms Below Ground | 1 |
| Bedrooms Total | 2 |
| Amenities | Exercise Centre, Party Room, Visitor Parking, Storage - Locker, Security/concierge |
| Appliances | Garage Door Opener Remote(s), Dryer, Stove, Washer, Refrigerator |
| Basement Type | None |
| Cooling Type | Central Air Conditioning |
| Exterior Finish | Brick |
| Flooring Type | Laminate, Ceramic |
| Heating Fuel | Natural Gas |
| Heating Type | Forced Air |
| Size Interior | 600 - 699 Ft2 |
| Type | Apartment |
Parking
| Underground | |
| Garage |
Land
| Acreage | No |
| Land Amenities | Hospital, Park, Public Transit, Schools |
Rooms
| Level | Type | Length | Width | Dimensions |
|---|---|---|---|---|
| Main Level | Living Room | 3.9 m | 2.9 m | 3.9 m x 2.9 m |
| Main Level | Dining Room | 3.25 m | 2.9 m | 3.25 m x 2.9 m |
| Main Level | Kitchen | 3 m | 2.9 m | 3 m x 2.9 m |
| Main Level | Primary Bedroom | 3.2 m | 3.16 m | 3.2 m x 3.16 m |
| Main Level | Den | 3.25 m | 2.32 m | 3.25 m x 2.32 m |
| Main Level | Foyer | 1.5 m | 1.23 m | 1.5 m x 1.23 m |
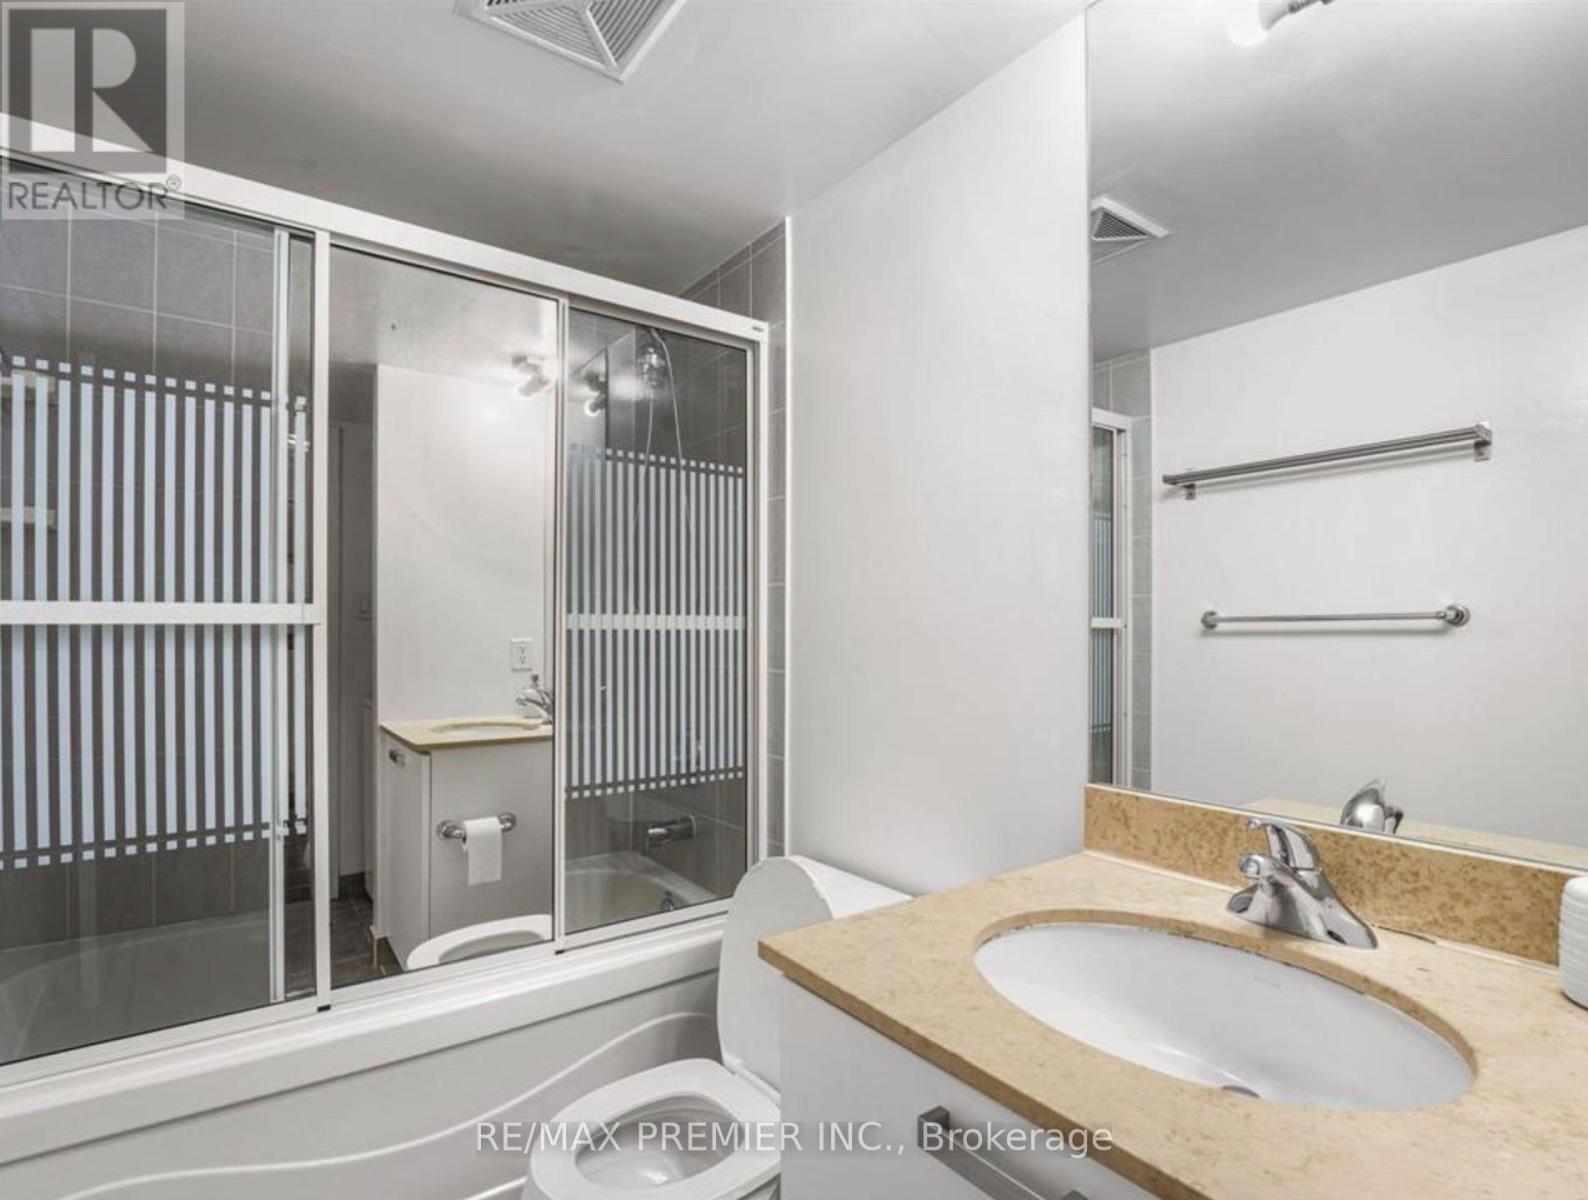
| Main Level | Bathroom | 1.8 m | 2.2 m | 1.8 m x 2.2 m |
Contact Us
Contact us for more information

The trademarks REALTOR®, REALTORS®, and the REALTOR® logo are controlled by The Canadian Real Estate Association (CREA) and identify real estate professionals who are members of CREA. The trademarks MLS®, Multiple Listing Service® and the associated logos are owned by The Canadian Real Estate Association (CREA) and identify the quality of services provided by real estate professionals who are members of CREA. The trademark DDF® is owned by The Canadian Real Estate Association (CREA) and identifies CREA's Data Distribution Facility (DDF®)
July 30 2026 09:54:46
Toronto Regional Real Estate Board
RE/MAX Premier Inc.