6 Cedarholme Avenue Caledon, Ontario L7C 3S9

$1,398,900
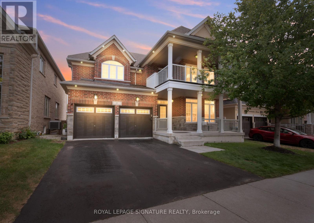
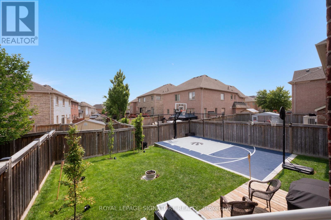
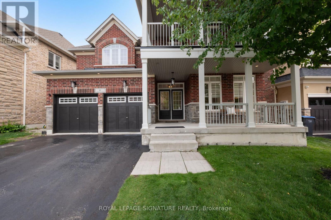
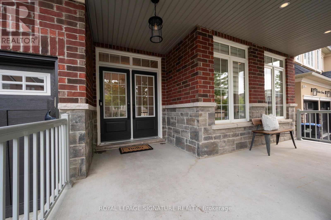
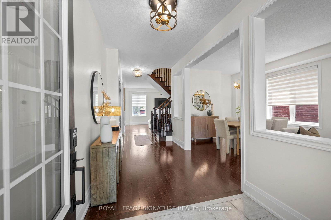
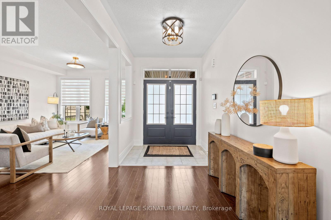
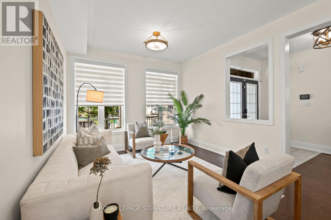
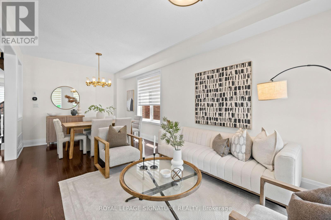
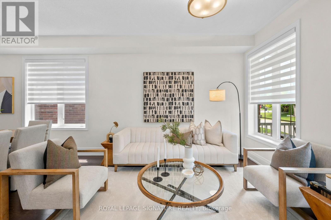
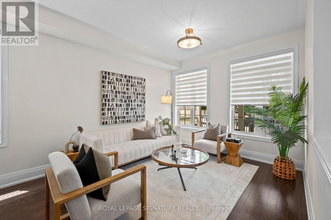
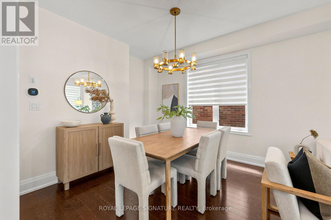
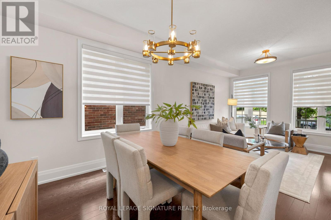
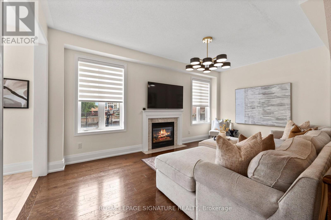
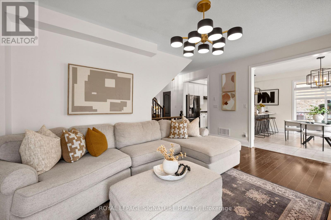
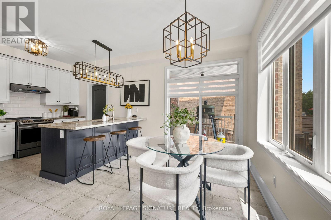
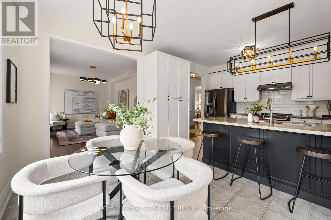
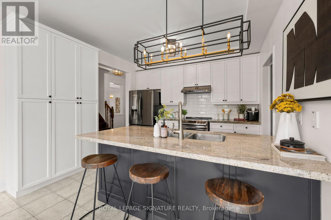
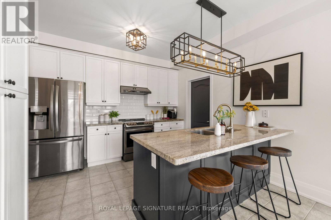
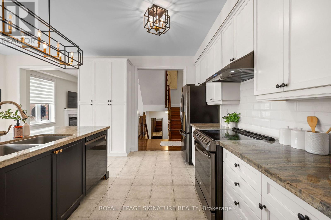
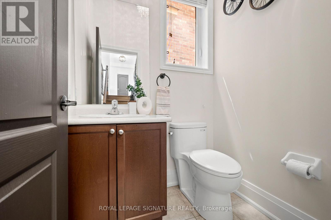
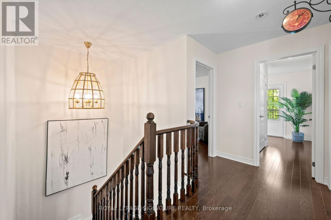
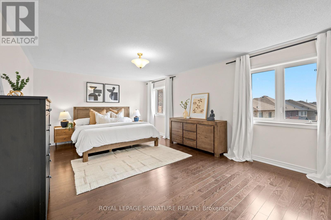
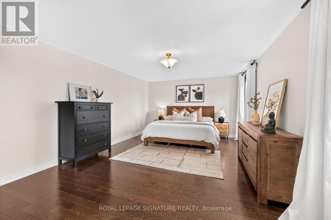
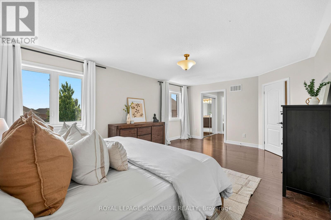
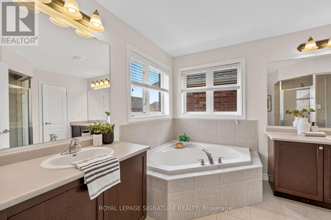
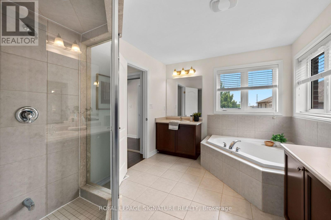
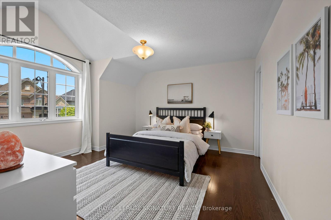
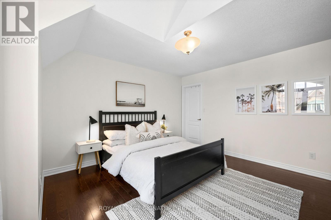
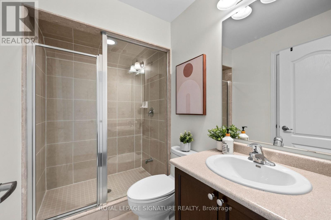
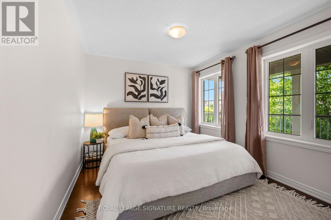
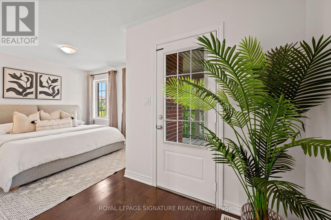
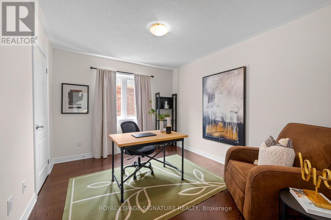
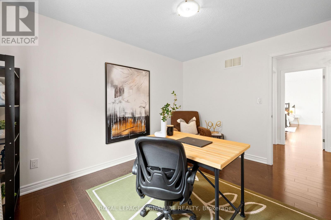
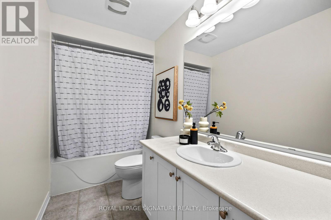
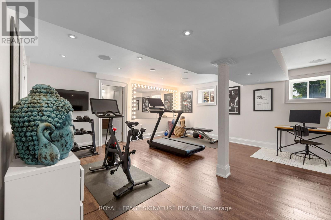
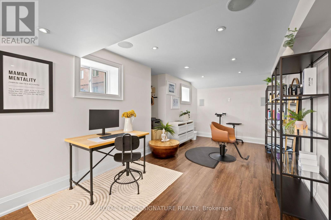
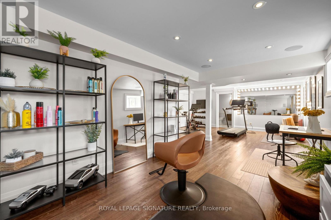
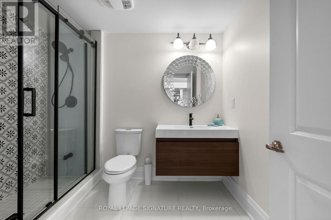
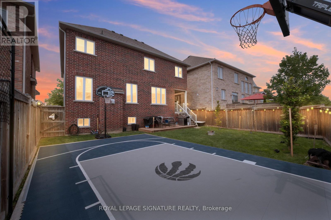
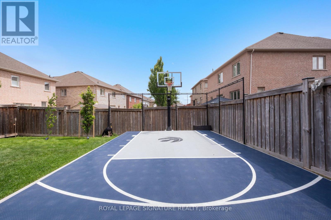
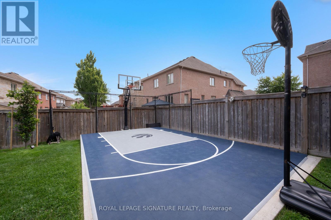
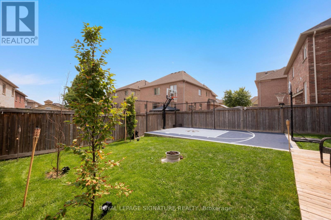
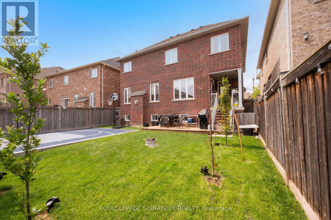
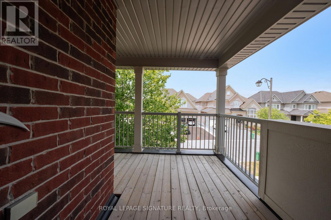
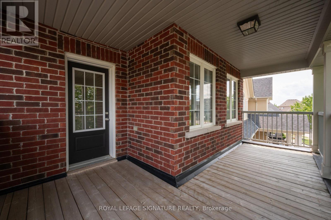
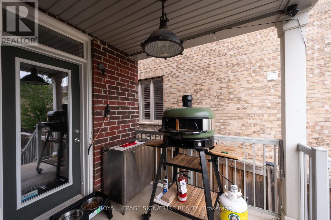
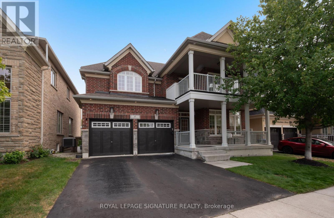
Welcome to a beautifully upgraded detached home with its own custom basketball court for aspiring Basketball athletes in your family. Located in the highly desirable Anthem community of Rural Caledon on a Premium lot with no homes directly behind. This spacious 2-storey residence offers 3,300 sq. ft. of thoughtfully designed living space, including the finished basement. The bright, open-concept main floor features 9-foot ceilings, elegant hardwood flooring throughout, a formal living and dining area, and a welcoming family room complete with a cozy gas fireplace. The modern eat-in kitchen features granite countertops, upgraded stainless steel appliances, and a walk-out to a covered porch, making it perfect for everyday living and entertaining. Upstairs, 4 generously sized bedrooms, a balcony and 3 full bathrooms make it a functional floor plan for a family. The luxurious primary suite offers a spa-inspired 5-piece ensuite and dual closets, while two additional bedrooms enjoy their own ensuite bathrooms, and one bedroom features a walk-out to a private balcony. Professionally finished basement with a Rec Room and 3 pc bath. Office space with built-in surround sound speakers can be used as a home theatre. Additional highlights include main floor laundry with inside access to the built-in double garage, parking for up to six vehicles, and central air conditioning. Ideally situated close to parks, places of worship, and surrounded by Caledon's scenic countryside, this exceptional home offers the perfect blend of modern comfort and peaceful living, just minutes from urban conveniences. (id:63616)
Property Details
| MLS® Number | W13620534 |
| Property Type | Single Family |
| Community Name | Rural Caledon |
| Amenities Near By | Park, Place Of Worship, Public Transit, Schools |
| Equipment Type | Water Heater |
| Features | Conservation/green Belt, Carpet Free |
| Parking Space Total | 4 |
| Rental Equipment Type | Water Heater |
| View Type | View |
Building
| Bathroom Total | 5 |
| Bedrooms Above Ground | 4 |
| Bedrooms Total | 4 |
| Age | 6 To 15 Years |
| Amenities | Fireplace(s) |
| Appliances | Water Heater, Dishwasher, Dryer, Stove, Washer, Window Coverings, Refrigerator |
| Basement Development | Finished |
| Basement Type | N/a (finished) |
| Construction Style Attachment | Detached |
| Cooling Type | Central Air Conditioning |
| Exterior Finish | Brick |
| Fireplace Present | Yes |
| Flooring Type | Hardwood, Laminate |
| Foundation Type | Concrete |
| Half Bath Total | 1 |
| Heating Fuel | Natural Gas |
| Heating Type | Forced Air |
| Stories Total | 2 |
| Size Interior | 2,500 - 3,000 Ft2 |
| Type | House |
| Utility Water | Municipal Water |
Parking
| Attached Garage | |
| Garage |
Land
| Acreage | No |
| Land Amenities | Park, Place Of Worship, Public Transit, Schools |
| Sewer | Sanitary Sewer |
| Size Depth | 100 Ft ,2 In |
| Size Frontage | 47 Ft ,4 In |
| Size Irregular | 47.4 X 100.2 Ft |
| Size Total Text | 47.4 X 100.2 Ft |
Rooms
| Level | Type | Length | Width | Dimensions |
|---|---|---|---|---|
| Second Level | Primary Bedroom | 6.1 m | 4.15 m | 6.1 m x 4.15 m |
| Second Level | Bedroom | 5.6 m | 3.7 m | 5.6 m x 3.7 m |
| Second Level | Bedroom | 3.66 m | 3.1 m | 3.66 m x 3.1 m |
| Second Level | Bedroom | 3.45 m | 3.14 m | 3.45 m x 3.14 m |
| Basement | Recreational, Games Room | 5.2 m | 3.25 m | 5.2 m x 3.25 m |
| Basement | Office | 5.1 m | 3.3 m | 5.1 m x 3.3 m |
| Main Level | Living Room | 6.28 m | 3.35 m | 6.28 m x 3.35 m |
| Main Level | Dining Room | 6.28 m | 3.35 m | 6.28 m x 3.35 m |
| Main Level | Kitchen | 5.8 m | 3.35 m | 5.8 m x 3.35 m |
| Main Level | Family Room | 5.36 m | 3.54 m | 5.36 m x 3.54 m |
https://www.realtor.ca/real-estate/30095551/6-cedarholme-avenue-caledon-rural-caledon
Contact Us
Contact us for more information

The trademarks REALTOR®, REALTORS®, and the REALTOR® logo are controlled by The Canadian Real Estate Association (CREA) and identify real estate professionals who are members of CREA. The trademarks MLS®, Multiple Listing Service® and the associated logos are owned by The Canadian Real Estate Association (CREA) and identify the quality of services provided by real estate professionals who are members of CREA. The trademark DDF® is owned by The Canadian Real Estate Association (CREA) and identifies CREA's Data Distribution Facility (DDF®)
July 30 2026 04:07:42
Toronto Regional Real Estate Board
Royal LePage Signature Realty