1505 - 225 Webb Drive Mississauga, Ontario L5B 4P2

$2,100 Monthly
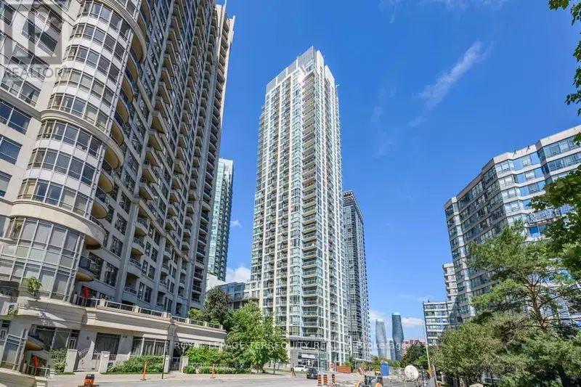
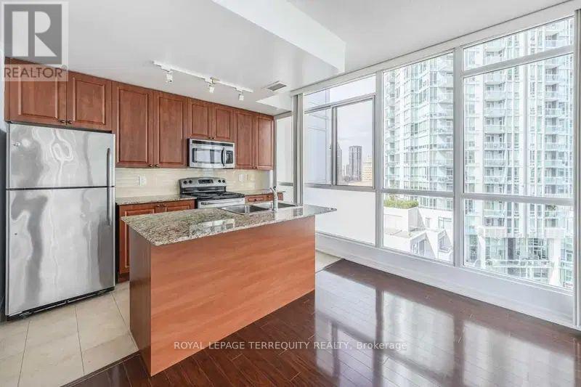
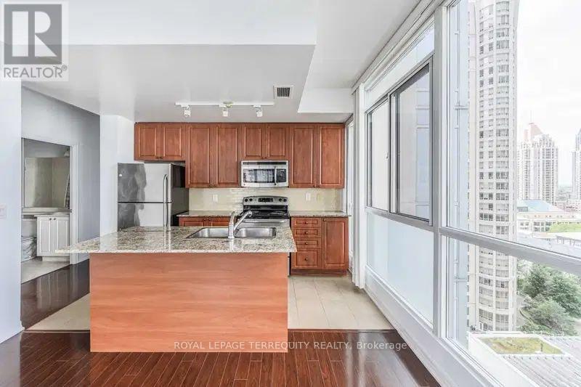
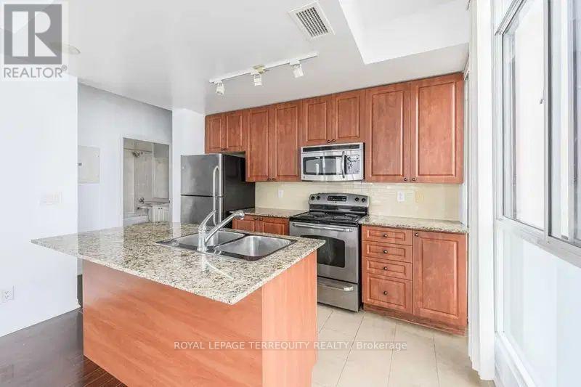
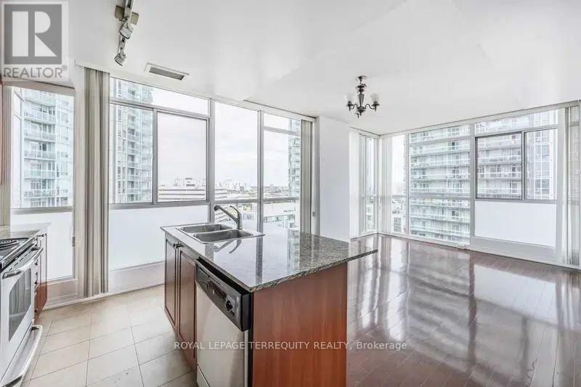
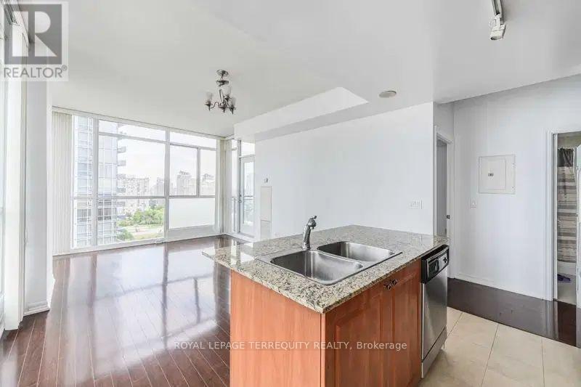
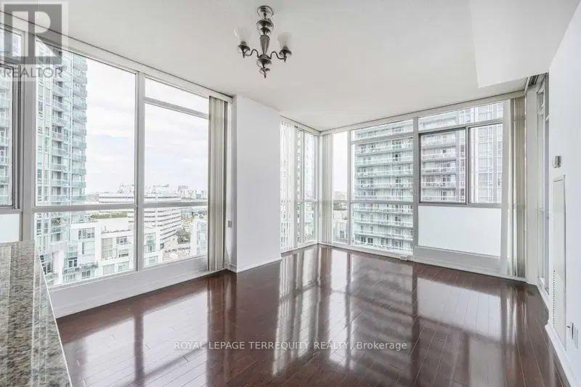
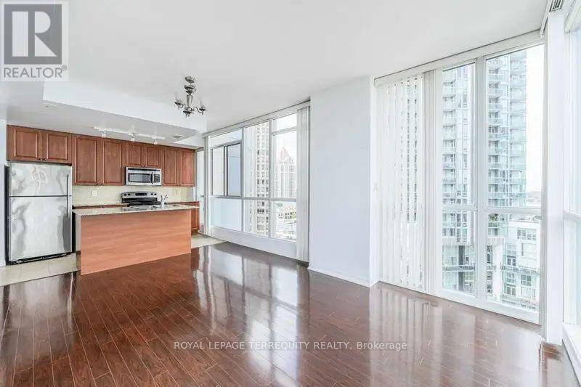
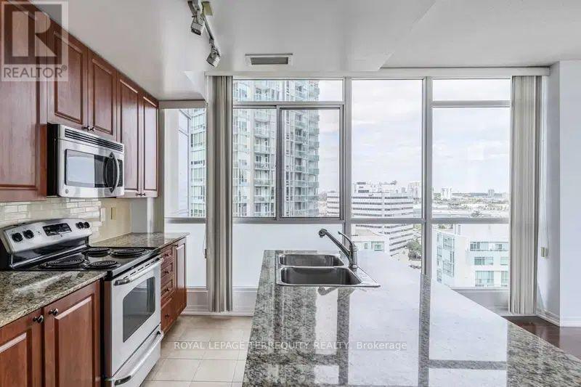
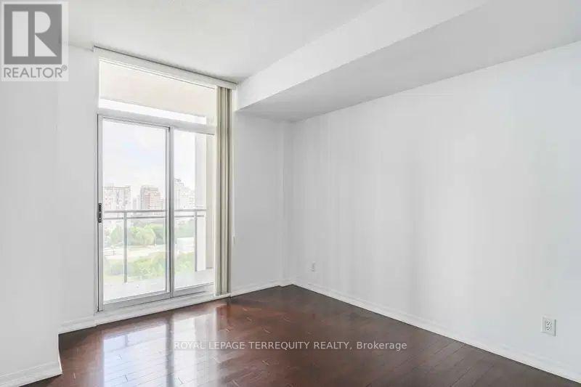
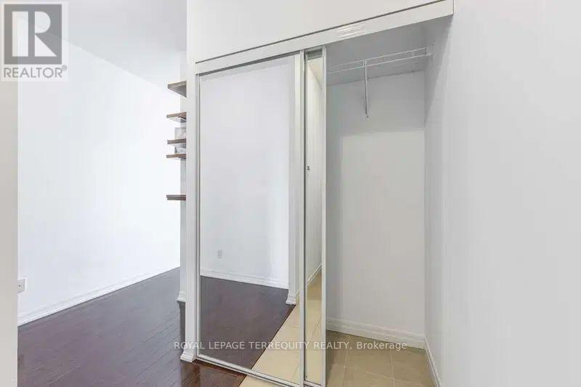
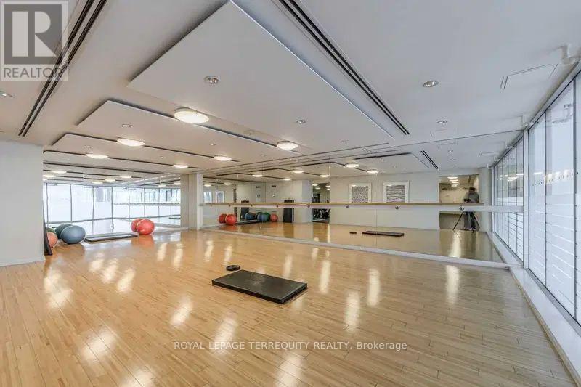
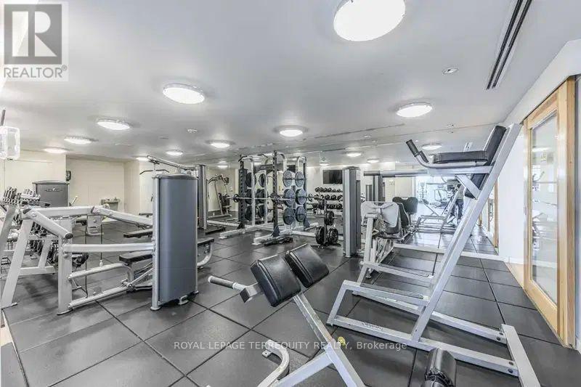
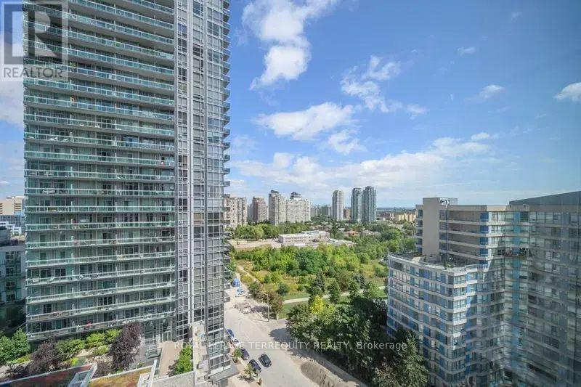
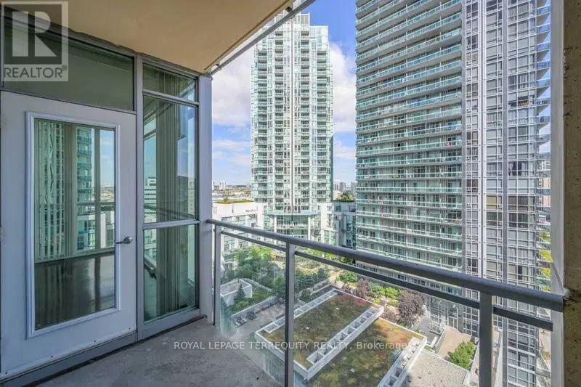
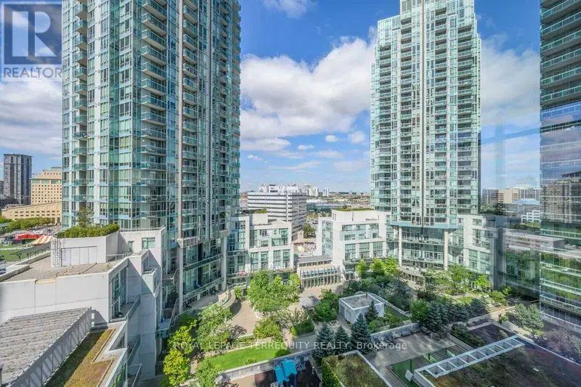
Stunning corner suite offering breathtaking Panoramic city views. The thoughtfully designed floor plan is flooded with natural light through expansive floor-to-ceiling windows. The chef-inspired kitchen boasts a generous island and sleek stainless steel appliances. Residents enjoy access to an exceptional array of building amenities in addition to the most centrally located area.*Unit can be available as furnished* (id:63616)
Property Details
| MLS® Number | W13620800 |
| Property Type | Single Family |
| Community Name | City Centre |
| Community Features | Pets Allowed With Restrictions |
| Features | Balcony, Carpet Free |
| Pool Type | Indoor Pool |
| Structure | Patio(s) |
Building
| Bathroom Total | 1 |
| Bedrooms Above Ground | 1 |
| Bedrooms Below Ground | 1 |
| Bedrooms Total | 2 |
| Amenities | Security/concierge, Exercise Centre, Party Room, Visitor Parking, Sauna |
| Appliances | Hot Tub |
| Basement Type | None |
| Cooling Type | Central Air Conditioning |
| Exterior Finish | Brick Facing |
| Heating Fuel | Natural Gas |
| Heating Type | Forced Air |
| Size Interior | 600 - 699 Ft2 |
| Type | Apartment |
Parking
| No Garage |
Land
| Acreage | No |
Rooms
| Level | Type | Length | Width | Dimensions |
|---|---|---|---|---|
| Main Level | Living Room | 5.19 m | 3.54 m | 5.19 m x 3.54 m |
| Main Level | Dining Room | 5.19 m | 3.54 m | 5.19 m x 3.54 m |
| Main Level | Kitchen | 3.59 m | 1.85 m | 3.59 m x 1.85 m |
| Main Level | Primary Bedroom | 3.57 m | 3.35 m | 3.57 m x 3.35 m |
| Main Level | Den | 2.06 m | 1.69 m | 2.06 m x 1.69 m |
https://www.realtor.ca/real-estate/30095738/1505-225-webb-drive-mississauga-city-centre-city-centre
Contact Us
Contact us for more information

The trademarks REALTOR®, REALTORS®, and the REALTOR® logo are controlled by The Canadian Real Estate Association (CREA) and identify real estate professionals who are members of CREA. The trademarks MLS®, Multiple Listing Service® and the associated logos are owned by The Canadian Real Estate Association (CREA) and identify the quality of services provided by real estate professionals who are members of CREA. The trademark DDF® is owned by The Canadian Real Estate Association (CREA) and identifies CREA's Data Distribution Facility (DDF®)
July 30 2026 04:07:42
Toronto Regional Real Estate Board
Royal LePage Terrequity Realty