13353 Highway 7 W Highway N Halton Hills, Ontario L7G 4S4

$4,350 Monthly
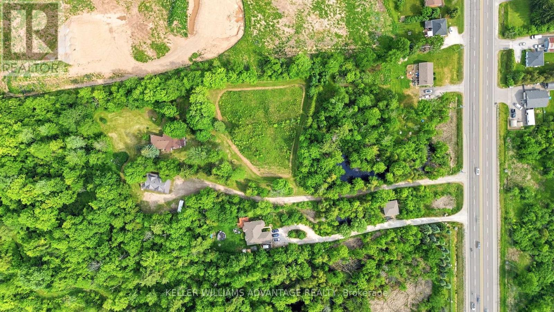
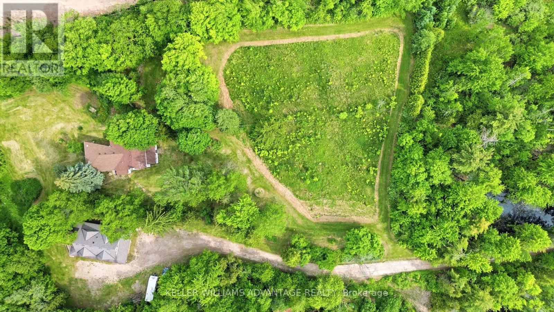
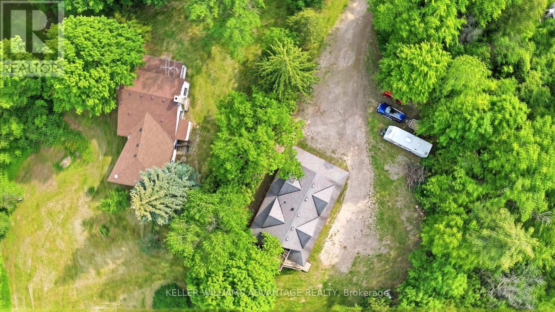
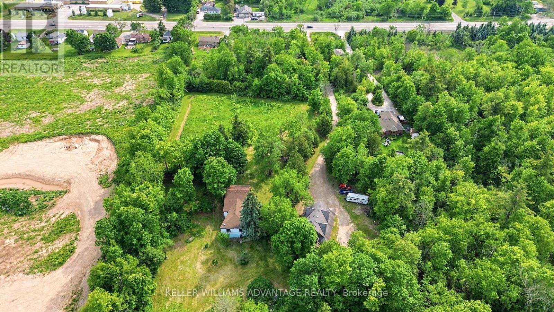
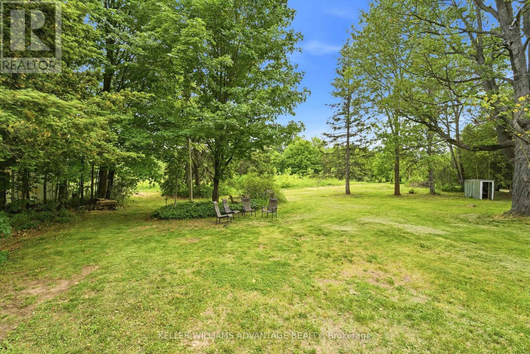
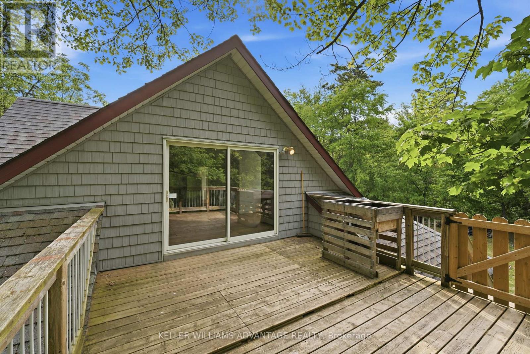
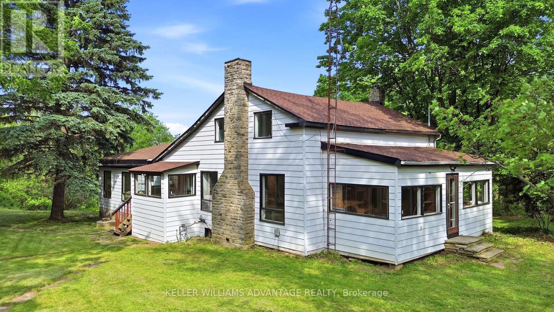
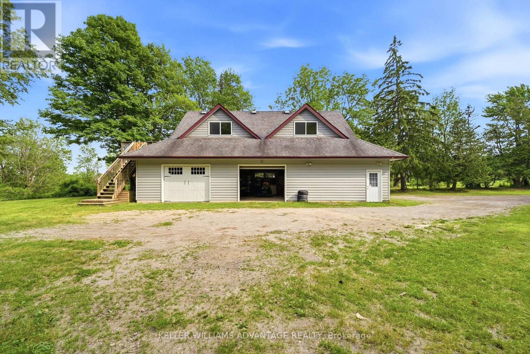
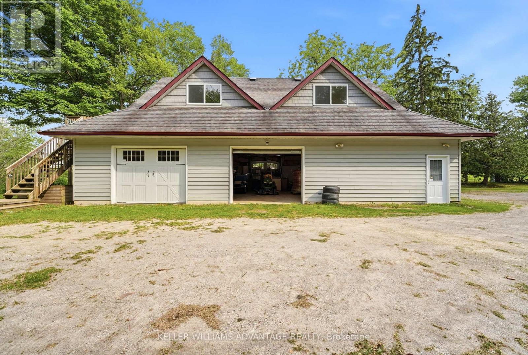
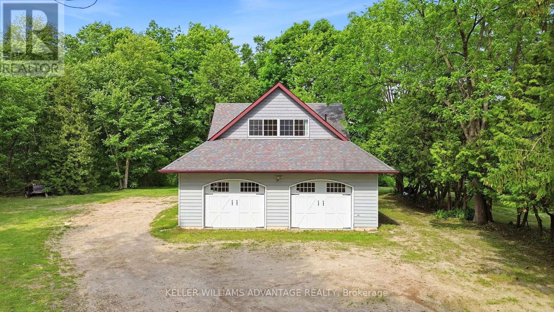
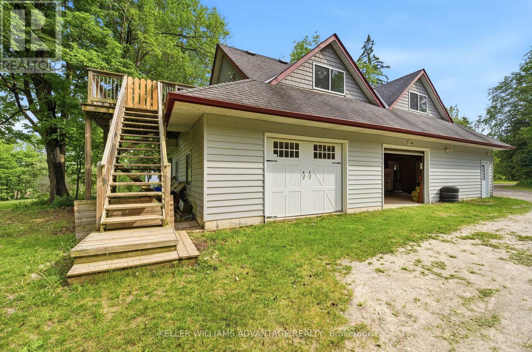
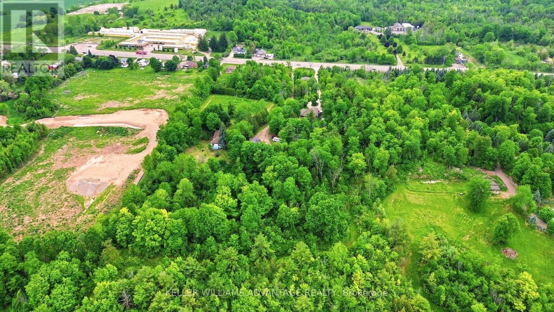
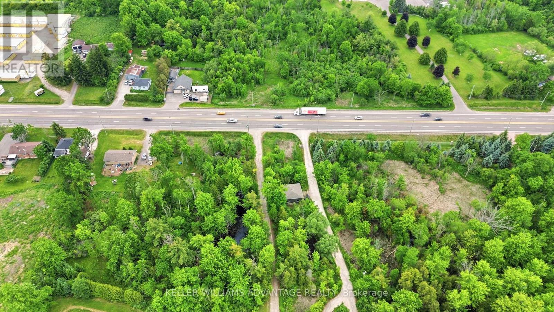
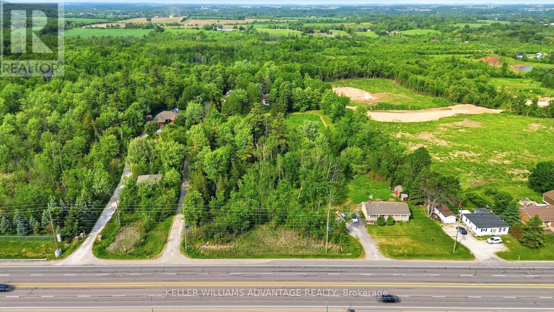
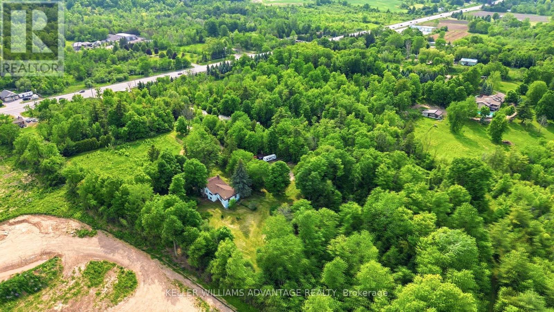
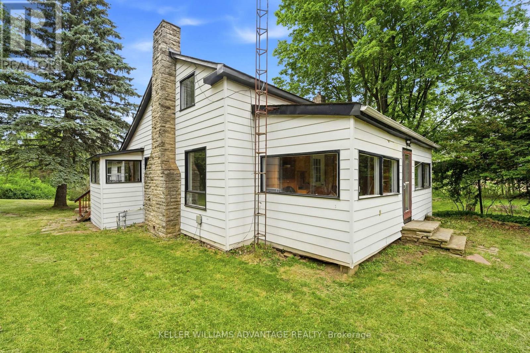
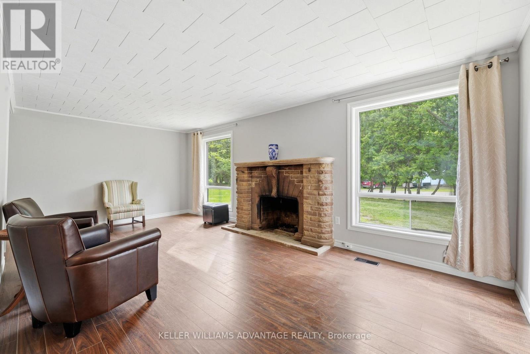
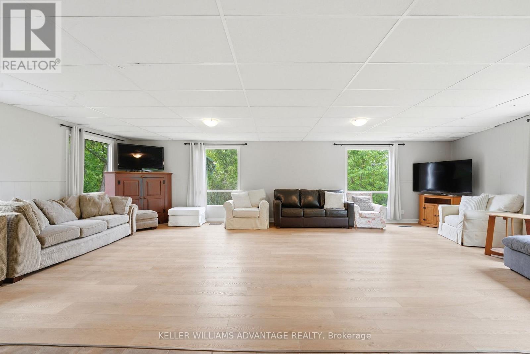
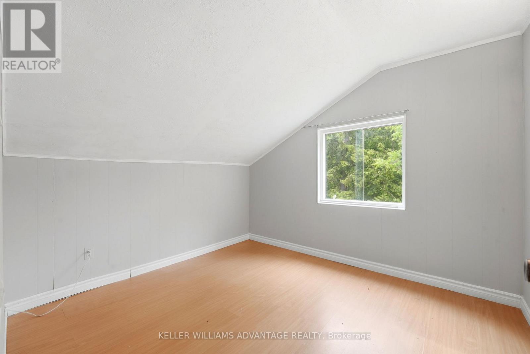
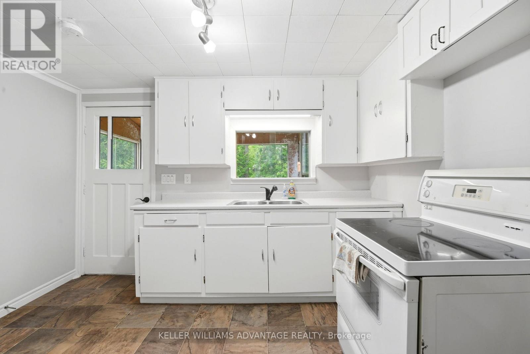
Experience the perfect blend of peaceful country living and everyday convenience at 13353 Highway 7 West, a beautifully situated home on over 6 acres of picturesque countryside on the edge of Georgetown. Surrounded by mature trees, open fields, and breathtaking natural scenery, this exceptional property offers the privacy and tranquility of rural living while remaining just minutes from Georgetown, GO Transit, schools, shopping, restaurants, and major transportation routes.Set on approximately 6.14 acres, this four-bedroom, two-bathroom home offers a spacious and functional layout ideal for families, professionals, or anyone seeking extra space to enjoy both indoors and out. The expansive family room features a built-in bar and walls of windows overlooking the property, while taking in the beautiful views.Enjoy your morning coffee or unwind after a long day in the bright sunroom overlooking the property, or take advantage of the semi-finished walkout basement, offering additional living space, recreation area, or storageOutside, you'll find endless room to enjoy nature, outdoor activities, gardening, or simply the peaceful surroundings that make this property so special. Large country properties available for lease in Halton Hills are incredibly rare, making this an outstanding opportunity for those seeking space, privacy, and a unique lifestyle without sacrificing convenience. Whether you're relocating, looking for a family home with room to breathe, or simply dreaming of country living just minutes from the city, 13353 Highway 7 West offers an exceptional leasing opportunity unlike any other .Enjoy the best of both worlds-private country living with easy access to Georgetown, Milton, Brampton, and the Greater Toronto Area. (id:63616)
Property Details
| MLS® Number | W13618676 |
| Property Type | Single Family |
| Community Name | 1049 - Rural Halton Hills |
| Features | Conservation/green Belt, Lane, Carpet Free, Guest Suite, In-law Suite |
| Parking Space Total | 15 |
| Structure | Shed, Workshop |
Building
| Bathroom Total | 2 |
| Bedrooms Above Ground | 4 |
| Bedrooms Below Ground | 3 |
| Bedrooms Total | 7 |
| Age | 51 To 99 Years |
| Basement Development | Partially Finished |
| Basement Features | Walk Out |
| Basement Type | None, N/a, N/a (partially Finished) |
| Construction Style Attachment | Detached |
| Cooling Type | Central Air Conditioning |
| Exterior Finish | Aluminum Siding |
| Fire Protection | Smoke Detectors |
| Fireplace Present | Yes |
| Foundation Type | Unknown |
| Heating Fuel | Oil |
| Heating Type | Forced Air |
| Stories Total | 2 |
| Size Interior | 3,500 - 5,000 Ft2 |
| Type | House |
| Utility Water | Drilled Well |
Parking
| Detached Garage | |
| Garage |
Land
| Acreage | Yes |
| Sewer | Septic System |
| Size Depth | 879 Ft |
| Size Frontage | 100 Ft |
| Size Irregular | 100 X 879 Ft |
| Size Total Text | 100 X 879 Ft|5 - 9.99 Acres |
| Surface Water | River/stream |
Utilities
| Cable | Installed |
| Electricity | Installed |
Contact Us
Contact us for more information

The trademarks REALTOR®, REALTORS®, and the REALTOR® logo are controlled by The Canadian Real Estate Association (CREA) and identify real estate professionals who are members of CREA. The trademarks MLS®, Multiple Listing Service® and the associated logos are owned by The Canadian Real Estate Association (CREA) and identify the quality of services provided by real estate professionals who are members of CREA. The trademark DDF® is owned by The Canadian Real Estate Association (CREA) and identifies CREA's Data Distribution Facility (DDF®)
July 30 2026 04:37:34
Toronto Regional Real Estate Board
Keller Williams Advantage Realty