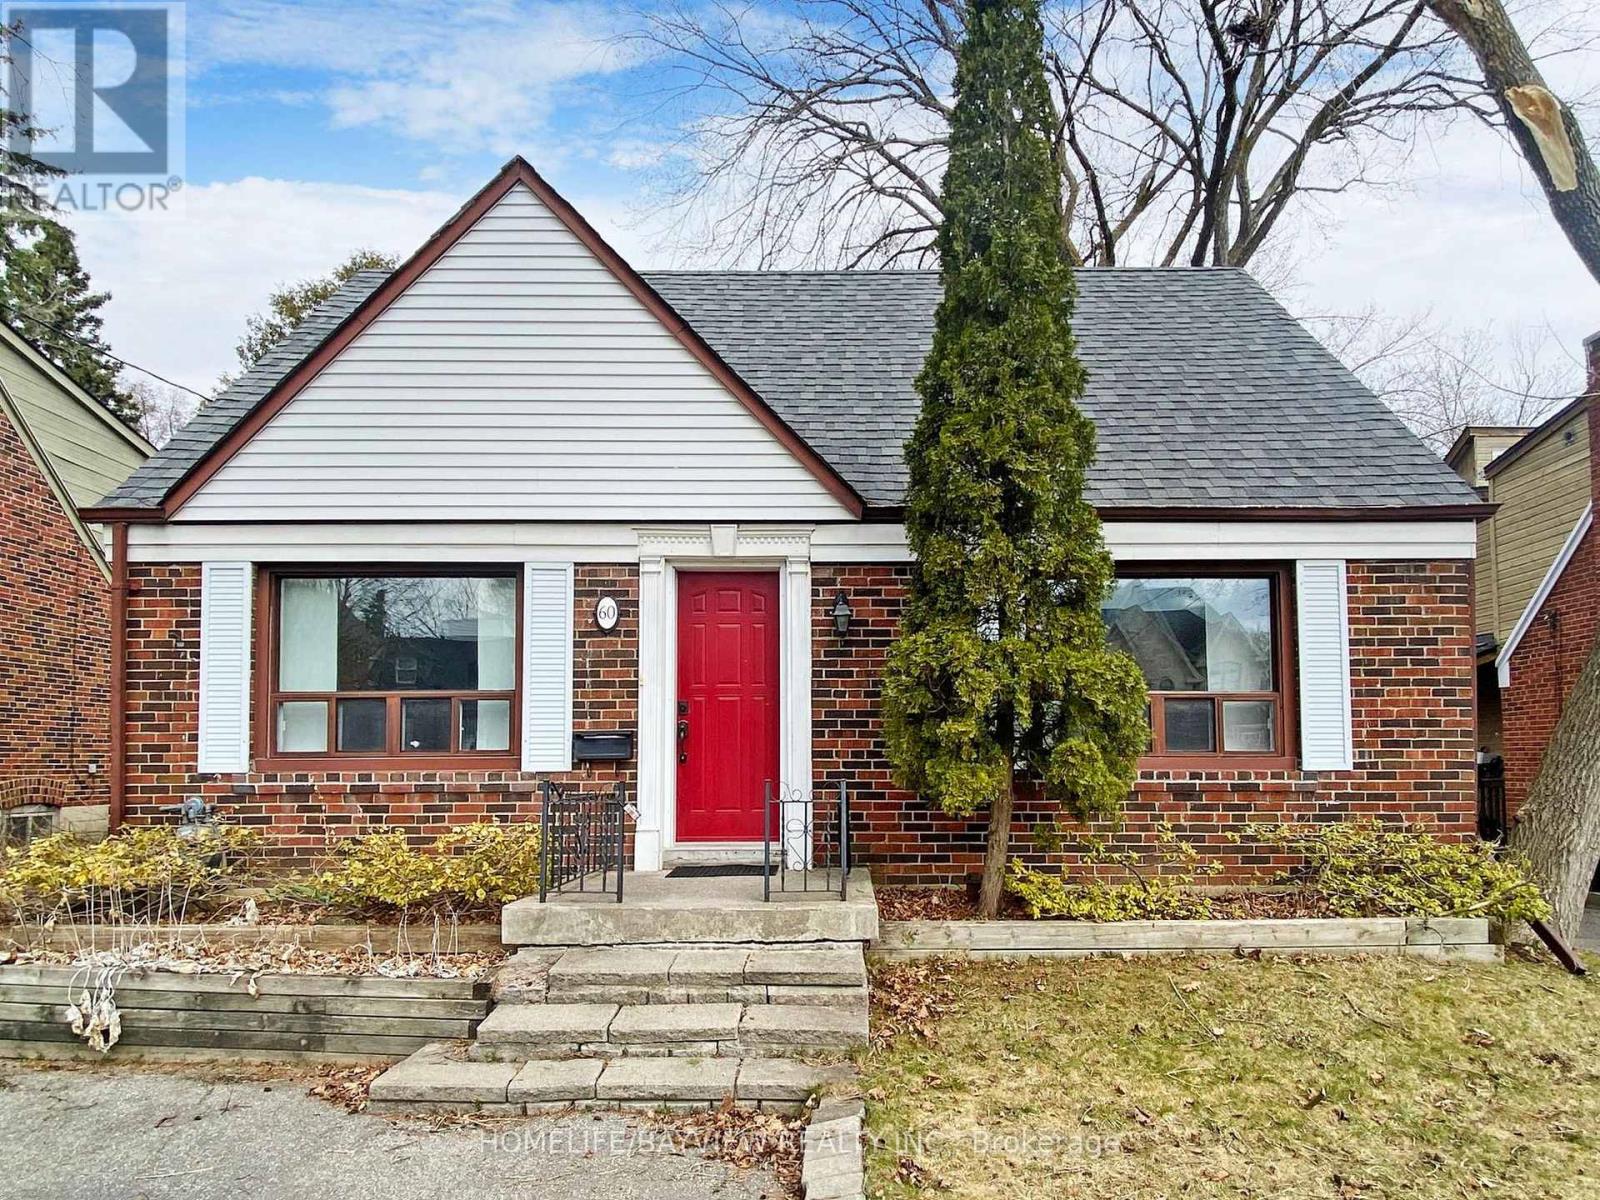
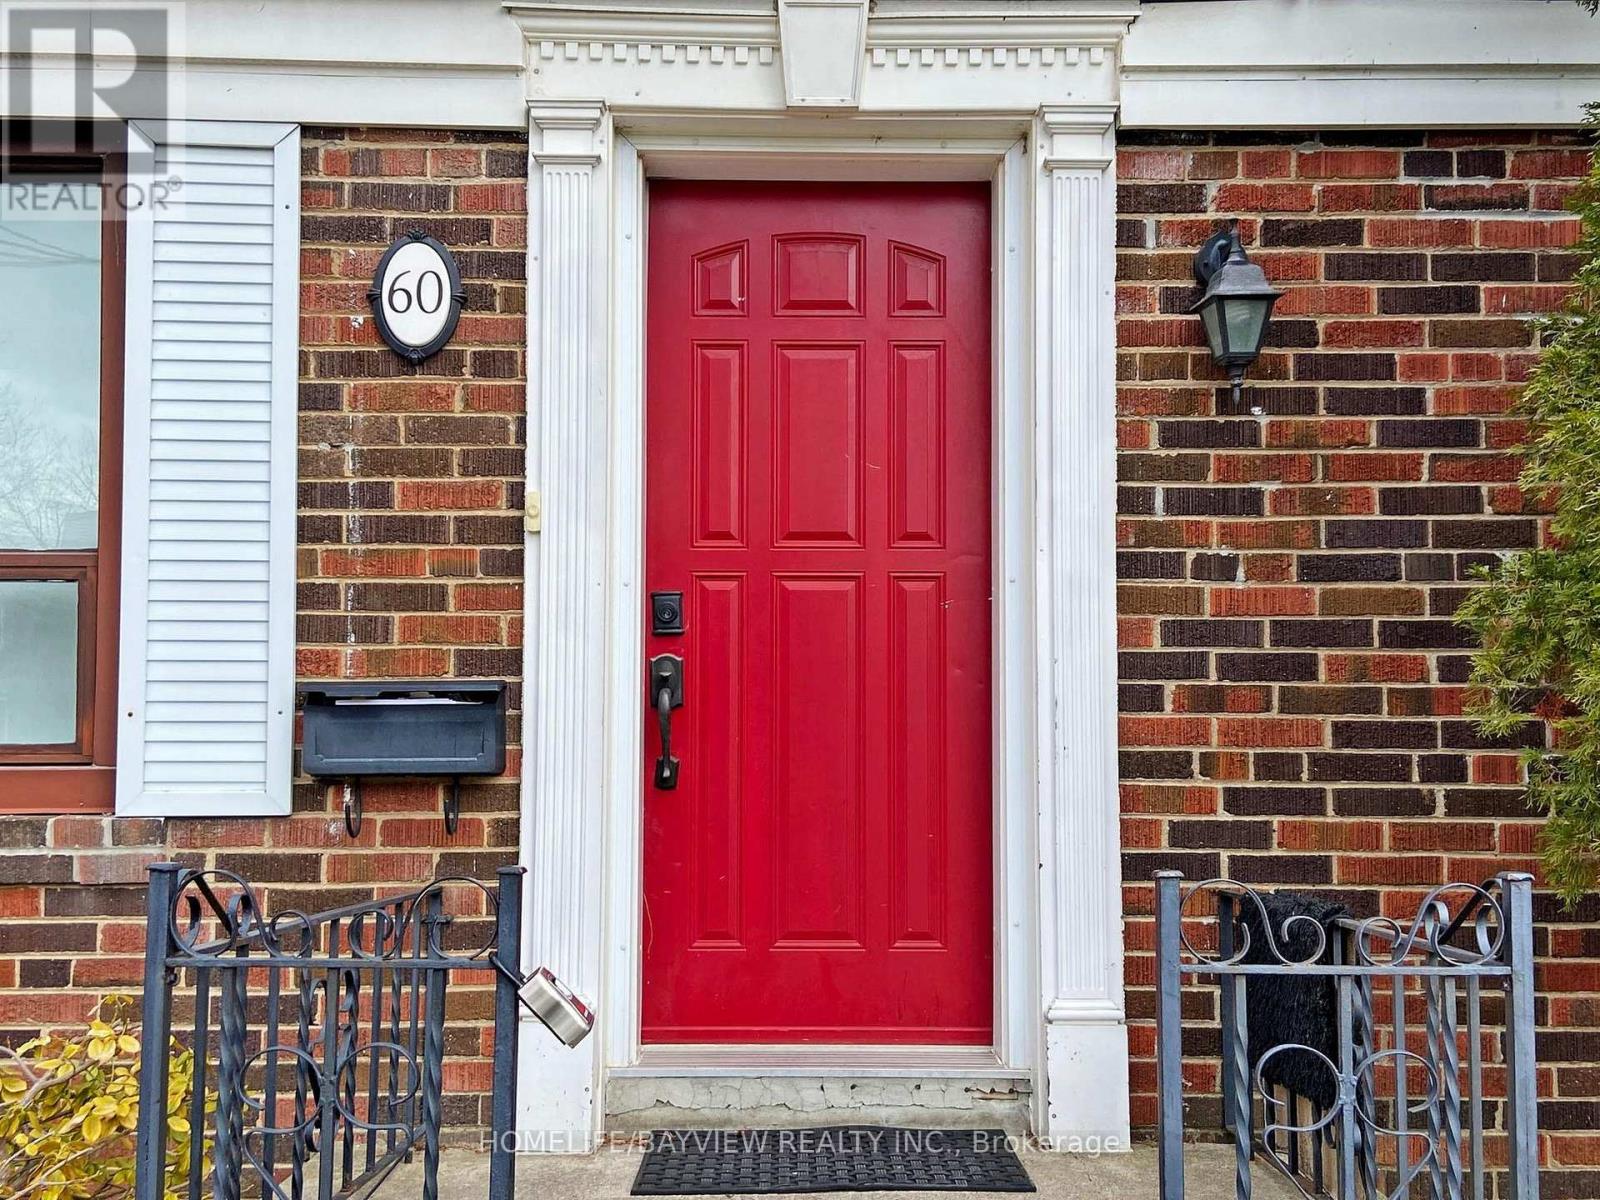
60 Bevdale Road Toronto, Ontario M2R 1L7

$3,600 Monthly
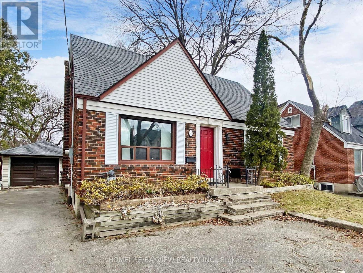
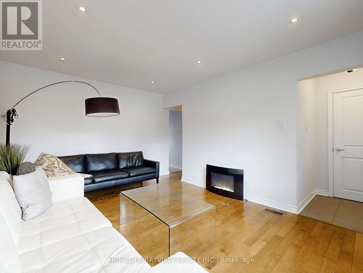
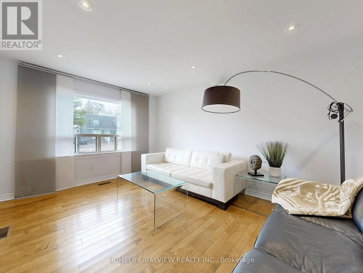
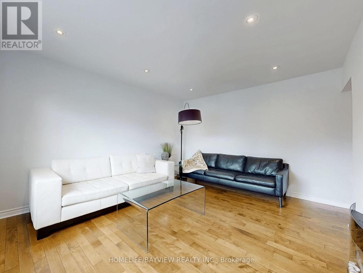
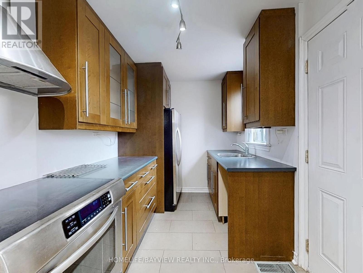
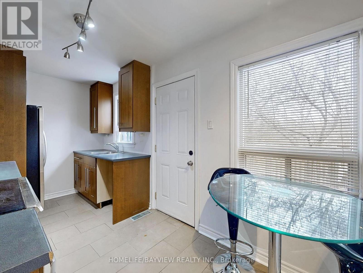
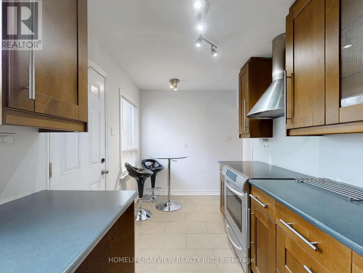
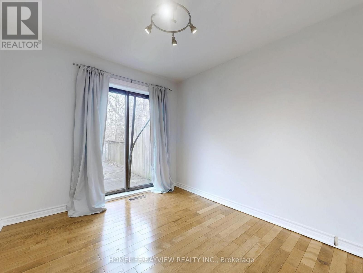
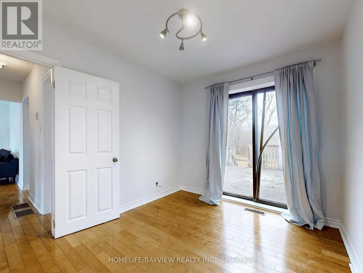
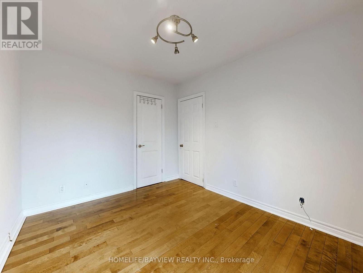
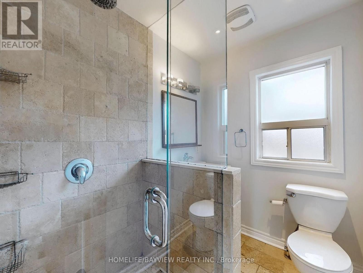
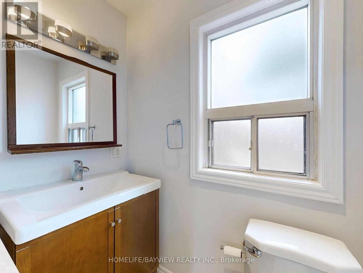
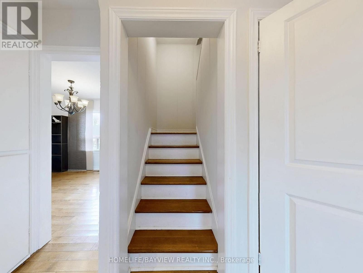
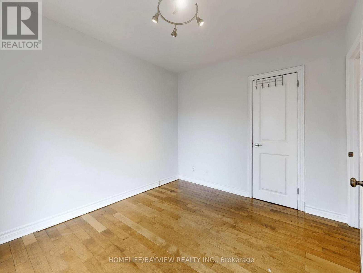
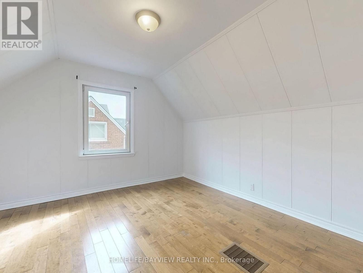
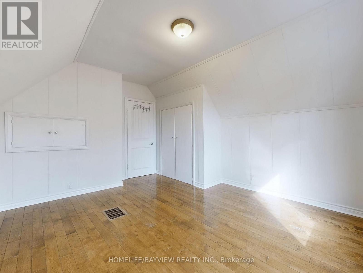
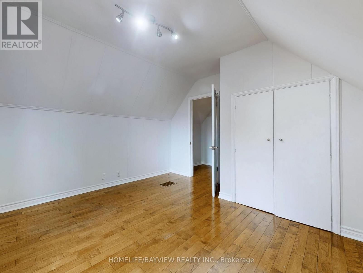
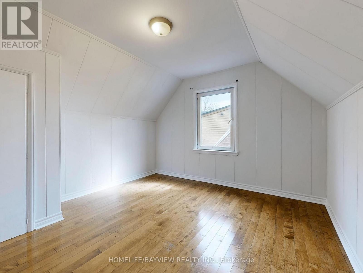
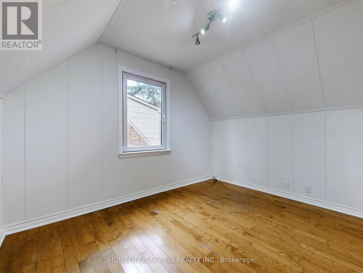
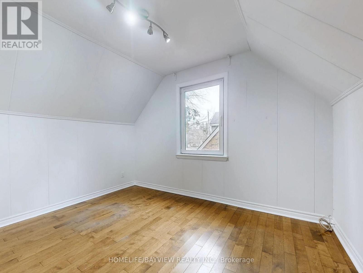
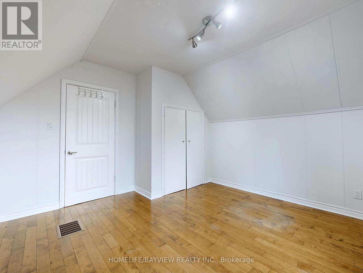
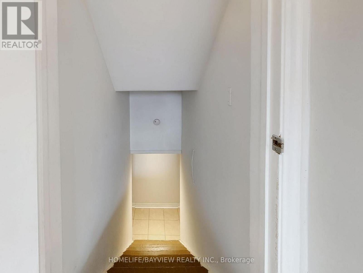
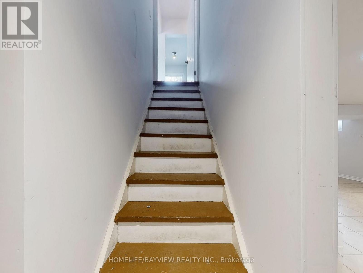
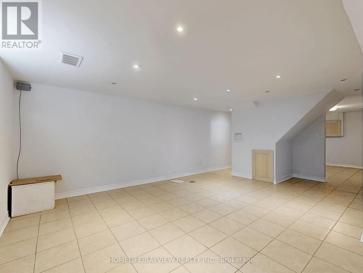
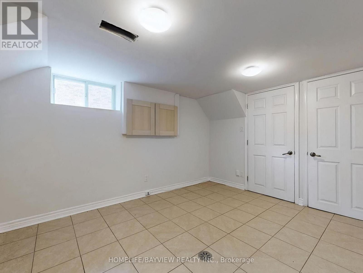
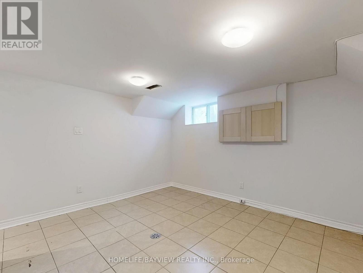
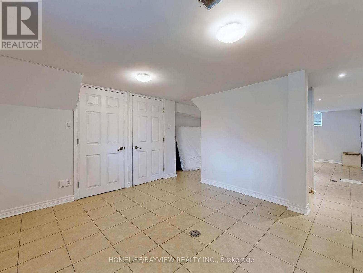
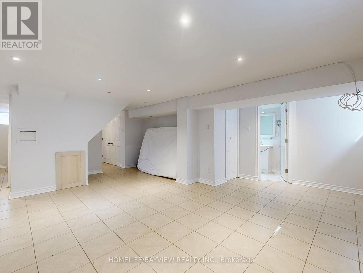
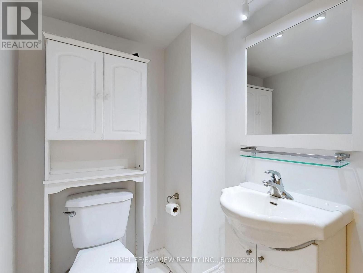
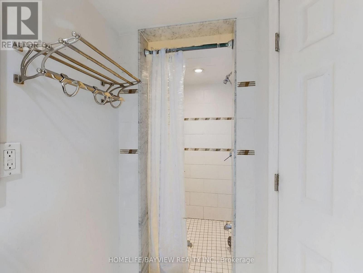
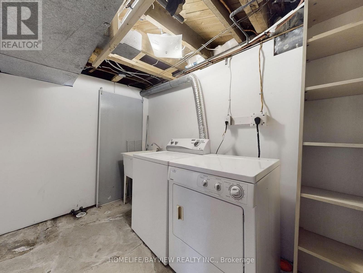
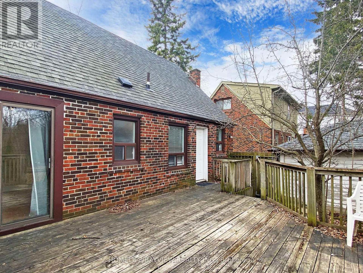
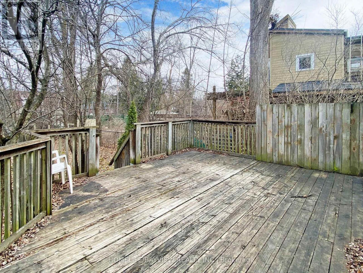
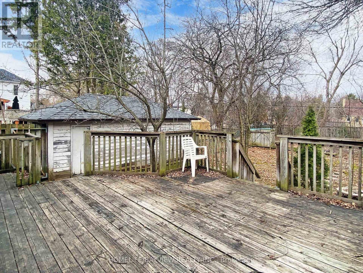
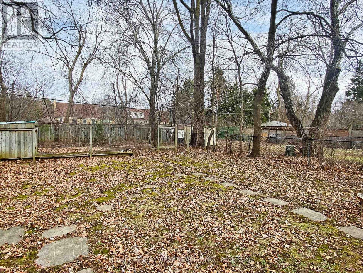
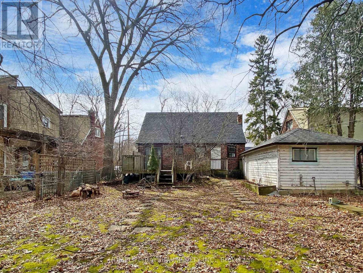
Perfect And Pristine! Beautifully Renovated With Solid Maple Floors Through Main And 2nd Floor. A Gorgeous Kitchen Has Maple Cabinets And Stainless Steel Appliances Walk Out To Party Size Deck and Great For Summer Fun. 2 Bedrooms on Main Level and one has a Walk Out To Deck And Huge Fenced Garden. Modern Marble Bath With Glass Shower. Stunning! Basement Is Professionally Waterproofed w/ 3Pc bath! Delightful Starter On Friendly Street! Solid Maple Floors, Modern Kitchen/Bathroom, Deck, Newer Interior Drs/ Hardware, Vinyl Wdws., Brand new Blind on Living room, Main floor bedroom. (id:63616)
Property Details
| MLS® Number | C13615412 |
| Property Type | Single Family |
| Neigbourhood | Willowdale West |
| Community Name | Willowdale West |
| Parking Space Total | 3 |
Building
| Bathroom Total | 2 |
| Bedrooms Above Ground | 4 |
| Bedrooms Below Ground | 1 |
| Bedrooms Total | 5 |
| Appliances | Dishwasher, Dryer, Stove, Washer, Window Coverings, Refrigerator |
| Basement Development | Finished |
| Basement Type | N/a (finished) |
| Construction Style Attachment | Detached |
| Cooling Type | Central Air Conditioning |
| Exterior Finish | Brick |
| Heating Fuel | Natural Gas |
| Heating Type | Forced Air |
| Stories Total | 2 |
| Size Interior | 1,100 - 1,500 Ft2 |
| Type | House |
| Utility Water | Municipal Water |
Parking
| Garage |
Land
| Acreage | No |
| Sewer | Sanitary Sewer |
| Size Depth | 150 Ft |
| Size Frontage | 50 Ft |
| Size Irregular | 50 X 150 Ft |
| Size Total Text | 50 X 150 Ft |
https://www.realtor.ca/real-estate/30089953/60-bevdale-road-toronto-willowdale-west-willowdale-west
Contact Us
Contact us for more information

The trademarks REALTOR®, REALTORS®, and the REALTOR® logo are controlled by The Canadian Real Estate Association (CREA) and identify real estate professionals who are members of CREA. The trademarks MLS®, Multiple Listing Service® and the associated logos are owned by The Canadian Real Estate Association (CREA) and identify the quality of services provided by real estate professionals who are members of CREA. The trademark DDF® is owned by The Canadian Real Estate Association (CREA) and identifies CREA's Data Distribution Facility (DDF®)
July 29 2026 05:29:21
Toronto Regional Real Estate Board
Homelife/bayview Realty Inc.