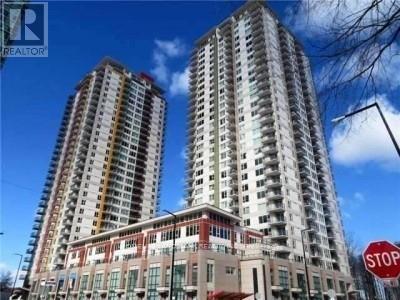
1206 - 190 Borough Drive Toronto, Ontario M1P 0B6

$2,400 Monthly
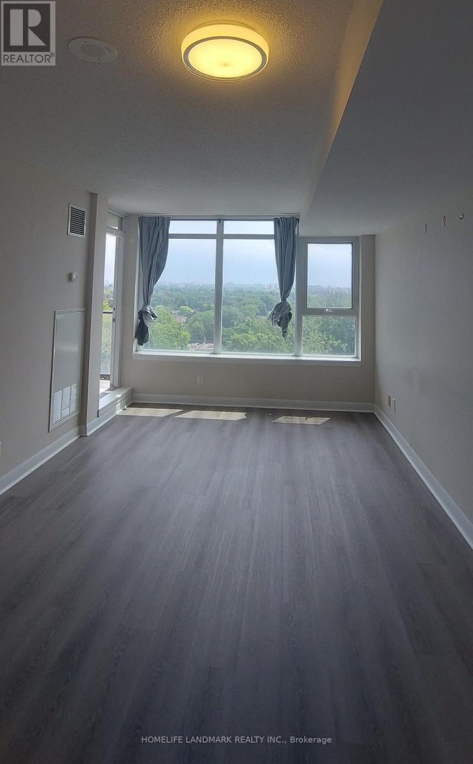
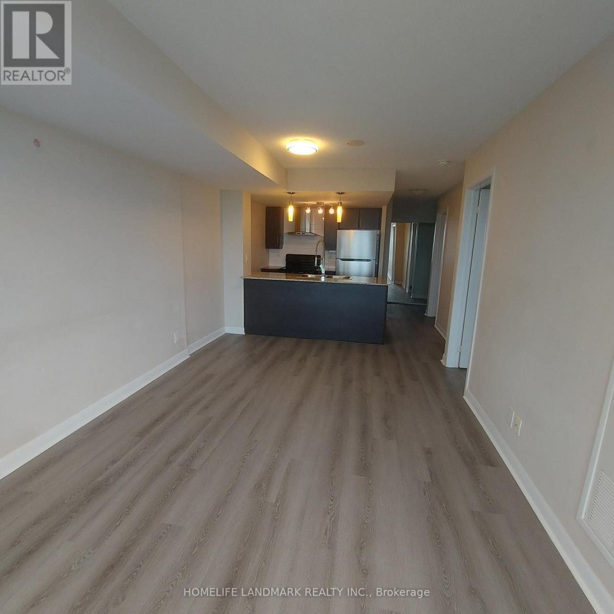
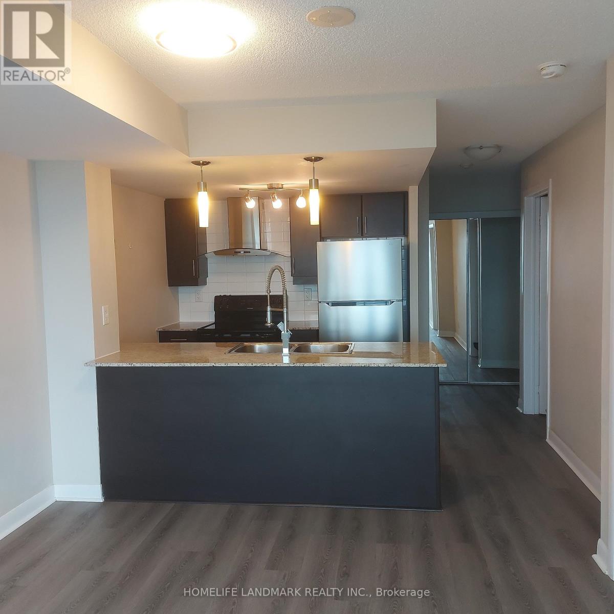
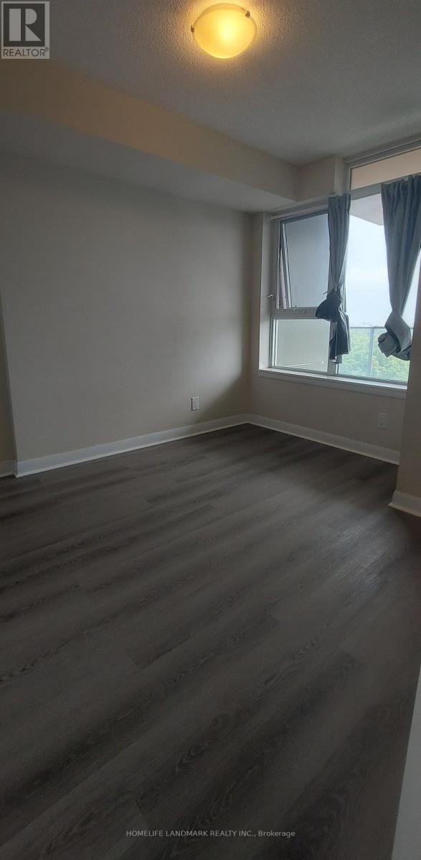
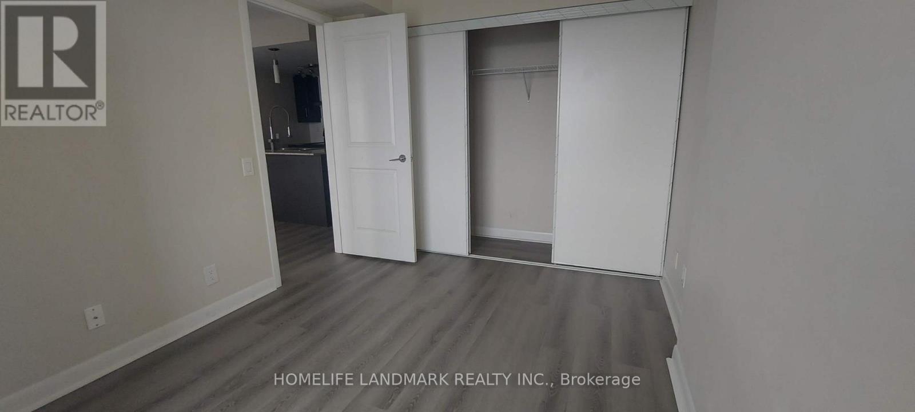
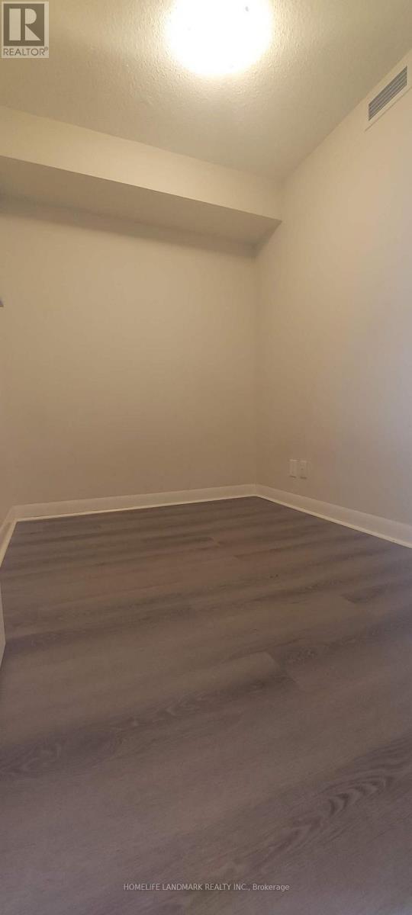
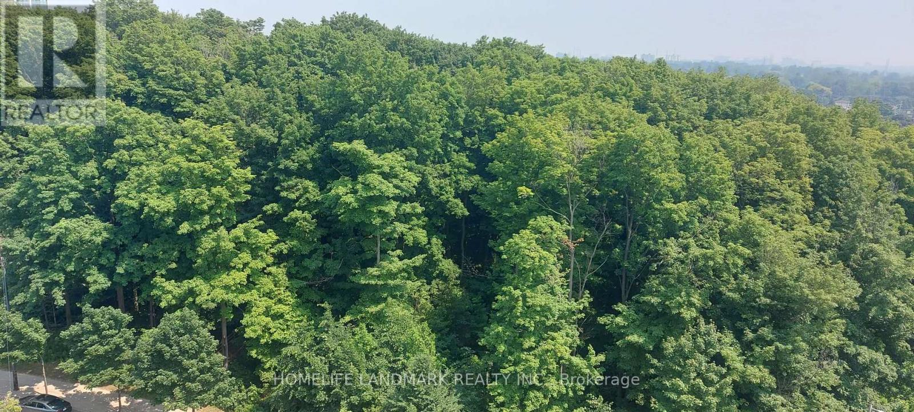
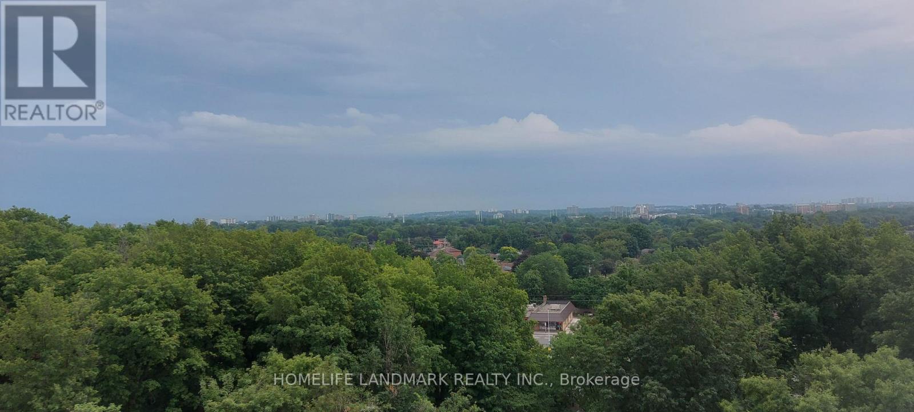
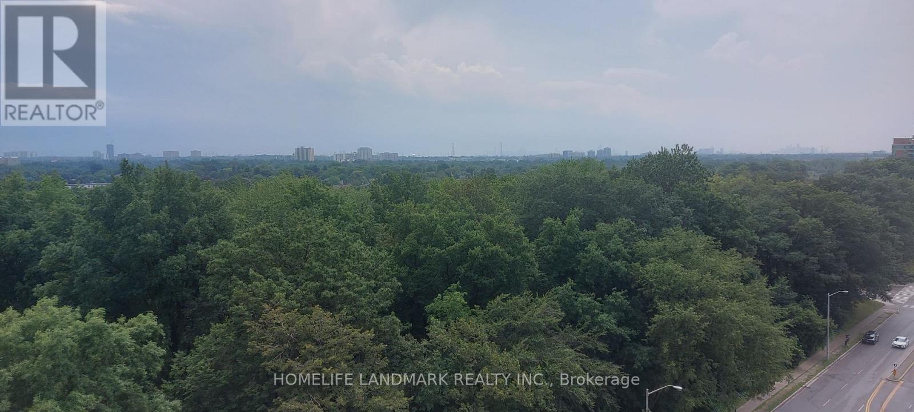
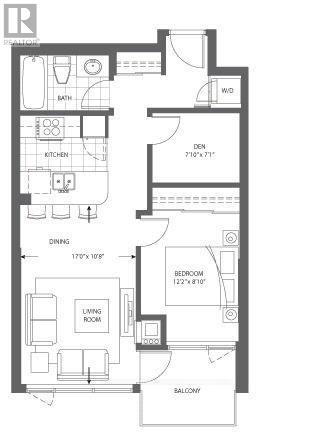
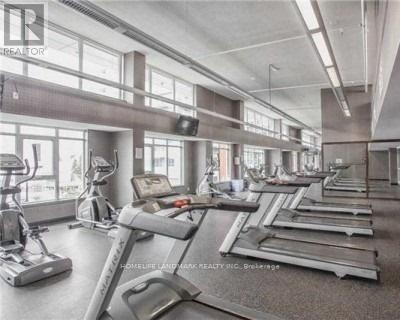
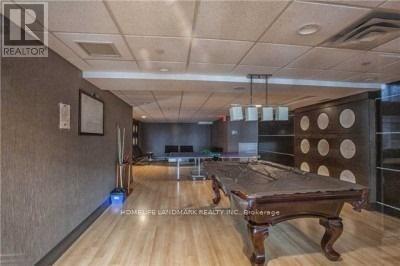
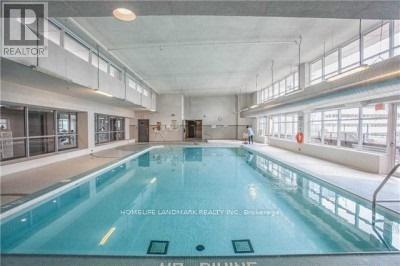
Experience luxury living at Centro Condos in the heart of Scarborough! This spacious 1-bedroom plus enclosed den suite offers a highly functional layout, with the enclosed den featuring a door and easily serving as a second bedroom or private home office. The modern kitchen boasts granite countertops and a new refrigerator, while newer vinyl flooring throughout adds a fresh, contemporary feel. Step onto the open balcony and enjoy unobstructed panoramic south-facing views. Residents enjoy 24-hour security and an impressive selection of amenities, including an indoor swimming pool, fitness centre, sauna, games room, party room, and more. Ideally situated just steps from Scarborough Town Centre, the YMCA, restaurants, and TTC transit, with easy access to the University of Toronto Scarborough, Centennial College, and Highway 401. An exceptional opportunity for first-time buyers, investors, or anyone seeking a convenient and vibrant urban lifestyle. (id:63616)
Property Details
| MLS® Number | E13615262 |
| Property Type | Single Family |
| Community Name | Bendale |
| Amenities Near By | Park, Public Transit, Schools |
| Community Features | Pets Allowed With Restrictions |
| Features | Ravine, Balcony, Carpet Free |
| Parking Space Total | 1 |
| Pool Type | Indoor Pool |
| View Type | View |
Building
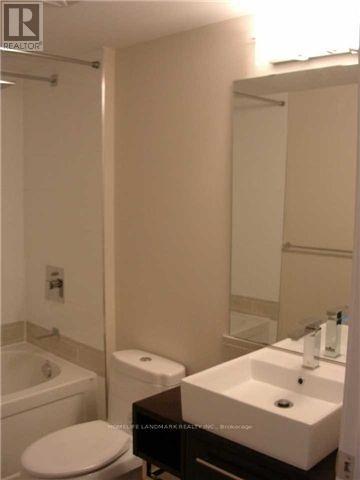
| Bathroom Total | 1 |
| Bedrooms Above Ground | 1 |
| Bedrooms Below Ground | 1 |
| Bedrooms Total | 2 |
| Amenities | Security/concierge, Exercise Centre, Recreation Centre, Party Room, Sauna |
| Appliances | Dishwasher, Dryer, Hood Fan, Stove, Washer, Window Coverings, Wine Fridge, Refrigerator |
| Basement Type | None |
| Cooling Type | Central Air Conditioning |
| Exterior Finish | Concrete |
| Flooring Type | Vinyl, Ceramic |
| Heating Fuel | Natural Gas |
| Heating Type | Forced Air |
| Size Interior | 600 - 699 Ft2 |
| Type | Apartment |
Parking
| Underground | |
| Garage |
Land
| Acreage | No |
| Land Amenities | Park, Public Transit, Schools |
Rooms
| Level | Type | Length | Width | Dimensions |
|---|---|---|---|---|
| Ground Level | Living Room | 5.18 m | 3.26 m | 5.18 m x 3.26 m |
| Ground Level | Dining Room | 5.18 m | 3.26 m | 5.18 m x 3.26 m |
| Ground Level | Kitchen | 2.5 m | 2.5 m | 2.5 m x 2.5 m |
| Ground Level | Primary Bedroom | 3.7 m | 2.7 m | 3.7 m x 2.7 m |
| Ground Level | Den | 2.39 m | 2.16 m | 2.39 m x 2.16 m |
https://www.realtor.ca/real-estate/30089823/1206-190-borough-drive-toronto-bendale-bendale
Contact Us
Contact us for more information

The trademarks REALTOR®, REALTORS®, and the REALTOR® logo are controlled by The Canadian Real Estate Association (CREA) and identify real estate professionals who are members of CREA. The trademarks MLS®, Multiple Listing Service® and the associated logos are owned by The Canadian Real Estate Association (CREA) and identify the quality of services provided by real estate professionals who are members of CREA. The trademark DDF® is owned by The Canadian Real Estate Association (CREA) and identifies CREA's Data Distribution Facility (DDF®)
July 29 2026 03:30:41
Toronto Regional Real Estate Board
Homelife Landmark Realty Inc.