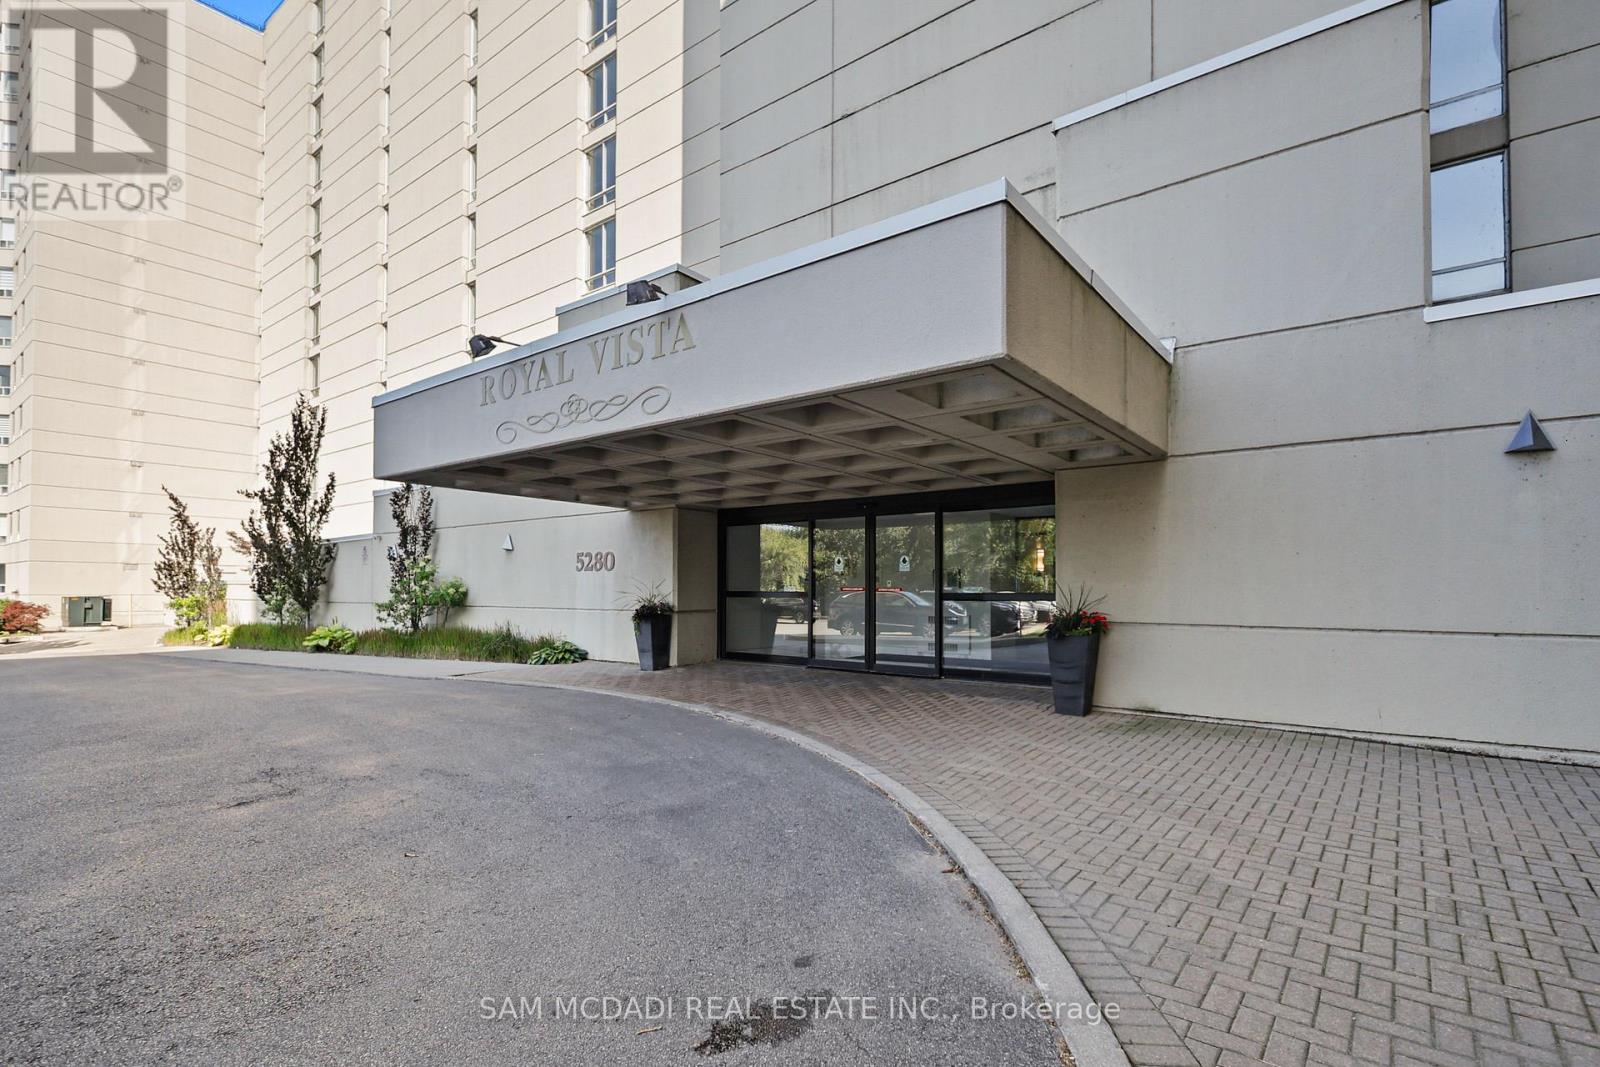
1105 - 5280 Lakeshore Road Burlington, Ontario L7L 5R1

$649,000Maintenance, Heat, Electricity, Water, Common Area Maintenance, Parking
$1,100.81 Monthly
Maintenance, Heat, Electricity, Water, Common Area Maintenance, Parking
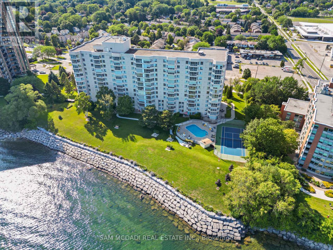
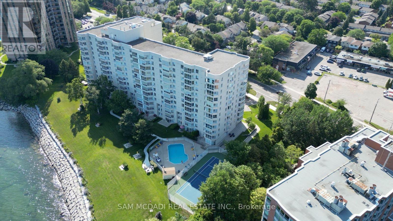
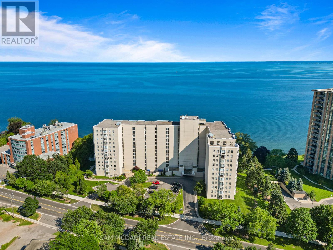
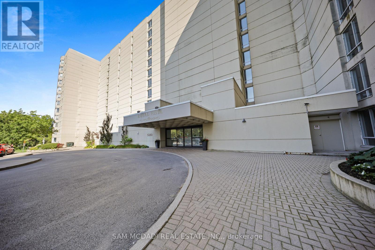
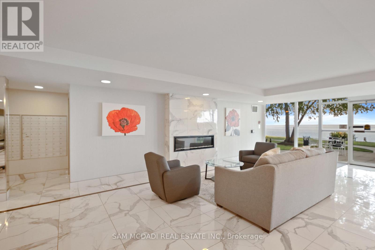
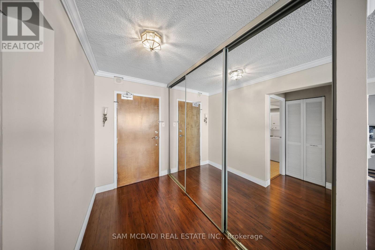
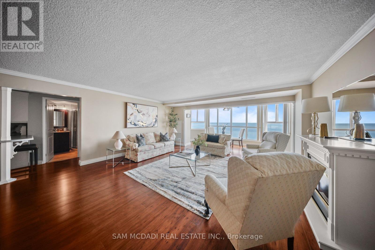
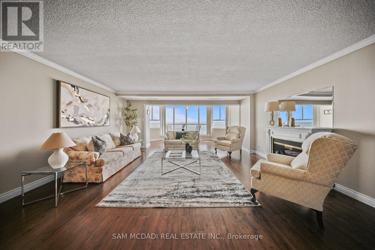
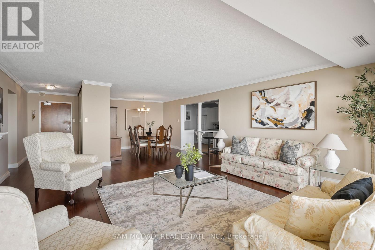
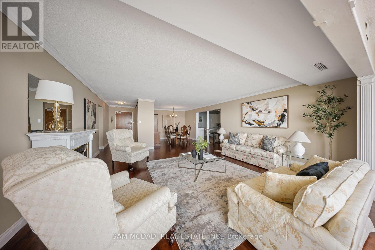
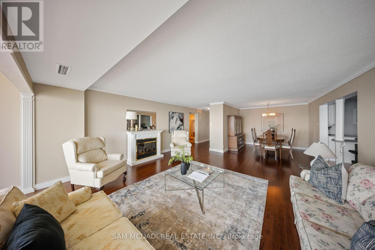
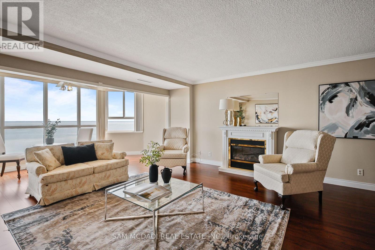
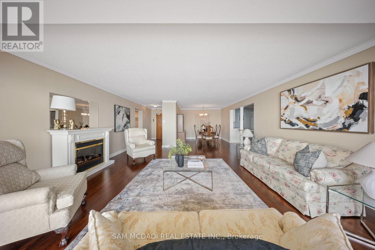
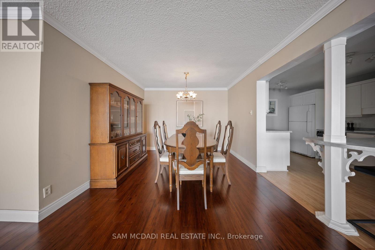
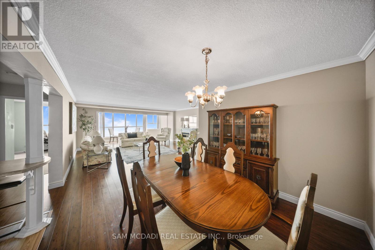
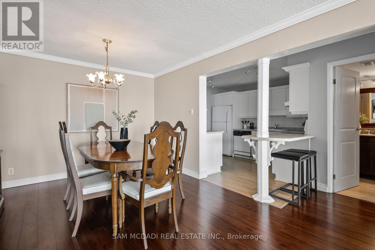
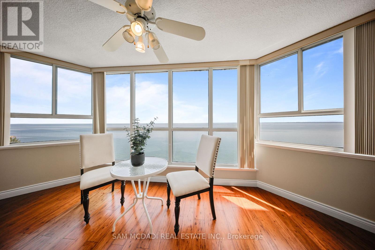
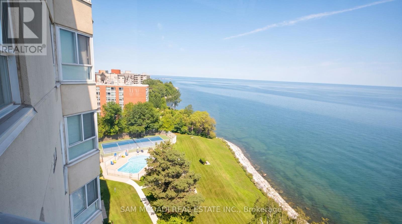
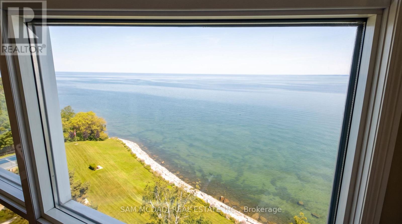
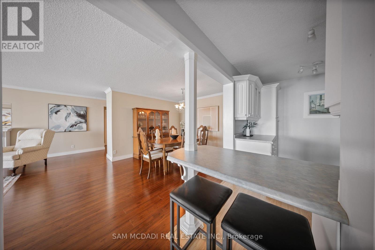
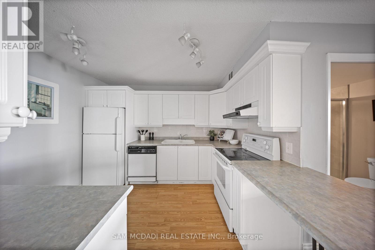
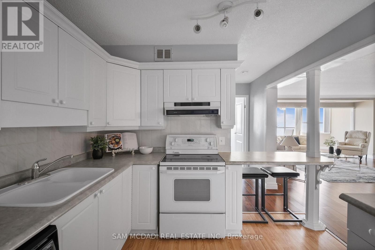
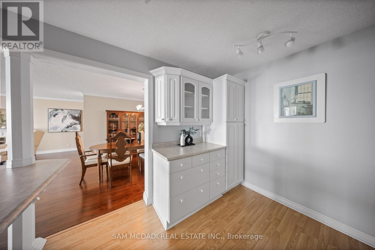
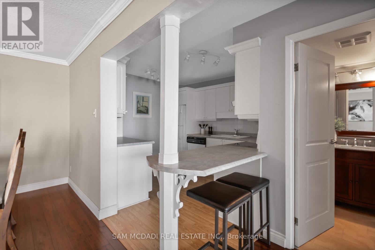
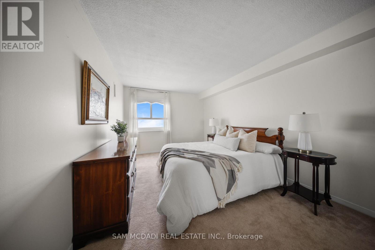
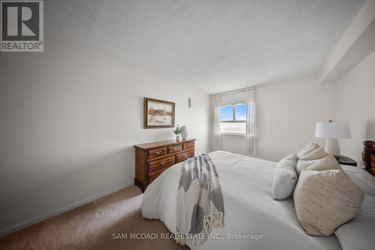
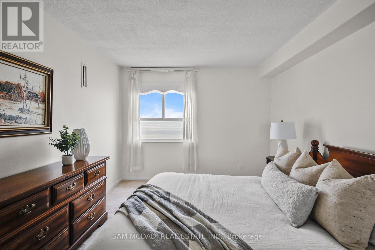
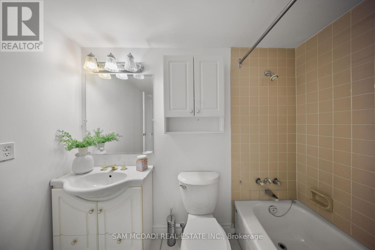
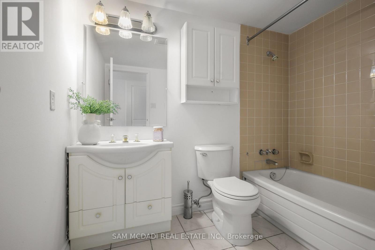
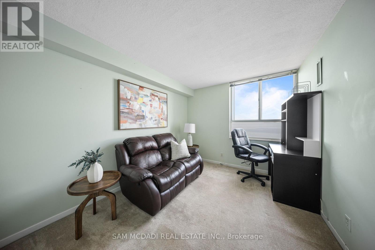
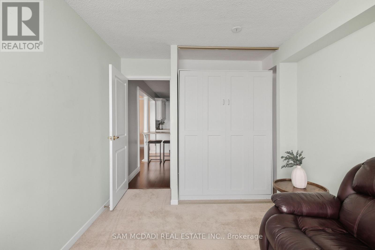
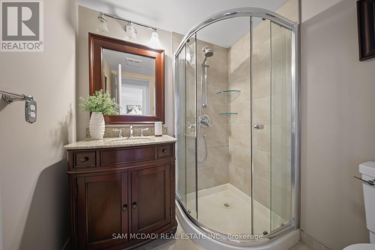
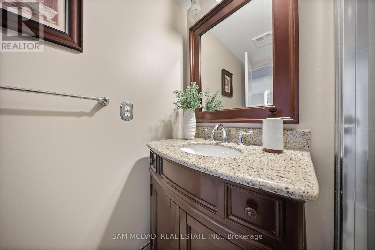
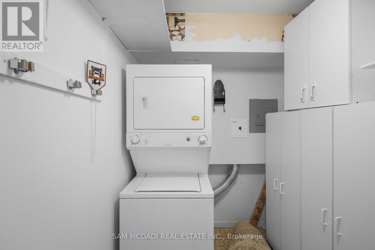
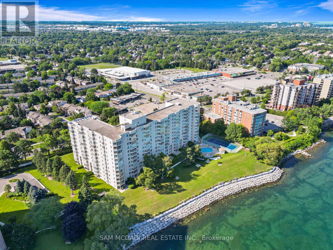
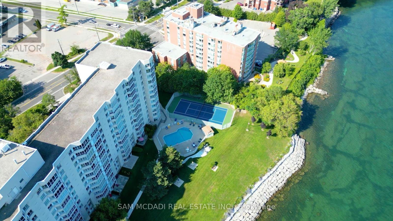
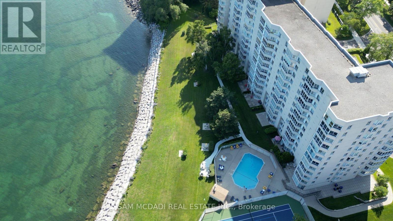
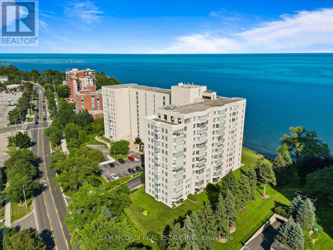
$1,100.81 MonthlyExperience Exceptional Waterfront Living At Royal Vista, Where Spectacular, Unobstructed Views Of Lake Ontario Take Centre Stage. This Bright, Airy & Beautifully Presented 1,300 Sq. Ft., 2 Bdrm, 2 Bathrm Residence Features An Expansive Open Concept Living & Dining Area Framed By Floor-To-Ceiling Windows & Breathtaking Lake Views. The Well-Appointed Kitchen Offers Crisp Cabinetry, Generous Workspace & A Seamless Connection To The Principal Living Areas. The Spacious Primary Bdrm Is Bright & Comfortable Including A 4 Pc Ensuite, While The Versatile 2nd Bdrm Features A Convenient Murphy Bed. A Large Ensuite Laundry & Storage Rm Provides Excellent Functionality, Along With 1 Parking Space. Royal Vista Offers An Excellent Range Of Amenities, Including An Outdoor Pool, Tennis/Pickleball Court, Fitness Rm, Sauna, Party/Games Rm, Workshop/Hobby Rm, Visitor Parking & Beautifully Landscaped Waterfront Grounds. Ideally Situated Close To Grocery Stores, Scenic Parks & Trails, Restaurants, Shops, Public Transit & The QEW, With Downtown Burlington Just Minutes Away. A Wonderful Opportunity To Enjoy Generous Living Space & A Relaxed Lakeside Lifestyle. Shows Extremely Well. *No Pets Allowed* (id:63616)
Property Details
| MLS® Number | W13613260 |
| Property Type | Single Family |
| Community Name | Appleby |
| Amenities Near By | Marina, Public Transit |
| Community Features | Pets Not Allowed, Community Centre |
| Easement | Unknown, None |
| Features | Elevator |
| Parking Space Total | 1 |
| Pool Type | Outdoor Pool |
| Structure | Tennis Court |
| View Type | View, Direct Water View |
| Water Front Name | Lake Ontario |
| Water Front Type | Waterfront |
Building
| Bathroom Total | 2 |
| Bedrooms Above Ground | 2 |
| Bedrooms Total | 2 |
| Amenities | Exercise Centre, Visitor Parking |
| Appliances | Dishwasher, Dryer, Stove, Washer, Window Coverings, Refrigerator |
| Basement Type | None |
| Cooling Type | Central Air Conditioning |
| Exterior Finish | Concrete |
| Fire Protection | Controlled Entry, Security System |
| Flooring Type | Laminate, Carpeted |
| Heating Fuel | Electric |
| Heating Type | Forced Air |
| Size Interior | 1,200 - 1,399 Ft2 |
| Type | Apartment |
Parking
| Underground | |
| Garage |
Land
| Acreage | No |
| Land Amenities | Marina, Public Transit |
| Landscape Features | Landscaped |
| Surface Water | Lake/pond |
Rooms
| Level | Type | Length | Width | Dimensions |
|---|---|---|---|---|
| Main Level | Living Room | 5.46 m | 5.3 m | 5.46 m x 5.3 m |
| Main Level | Dining Room | 3.28 m | 3.06 m | 3.28 m x 3.06 m |
| Main Level | Sunroom | 5.28 m | 2.24 m | 5.28 m x 2.24 m |
| Main Level | Kitchen | 3.38 m | 2.9 m | 3.38 m x 2.9 m |
| Main Level | Primary Bedroom | 6.43 m | 3.21 m | 6.43 m x 3.21 m |
| Main Level | Bedroom 2 | 4.08 m | 2.9 m | 4.08 m x 2.9 m |
| Main Level | Laundry Room | 3.21 m | 1.78 m | 3.21 m x 1.78 m |
| Main Level | Foyer | 2.85 m | 1.53 m | 2.85 m x 1.53 m |
https://www.realtor.ca/real-estate/30087460/1105-5280-lakeshore-road-burlington-appleby-appleby
Contact Us
Contact us for more information

The trademarks REALTOR®, REALTORS®, and the REALTOR® logo are controlled by The Canadian Real Estate Association (CREA) and identify real estate professionals who are members of CREA. The trademarks MLS®, Multiple Listing Service® and the associated logos are owned by The Canadian Real Estate Association (CREA) and identify the quality of services provided by real estate professionals who are members of CREA. The trademark DDF® is owned by The Canadian Real Estate Association (CREA) and identifies CREA's Data Distribution Facility (DDF®)
July 28 2026 06:06:37
Toronto Regional Real Estate Board
Sam Mcdadi Real Estate Inc.