10 - 2434 Keele Street Toronto, Ontario M6L 2N2

$1,700 Monthly
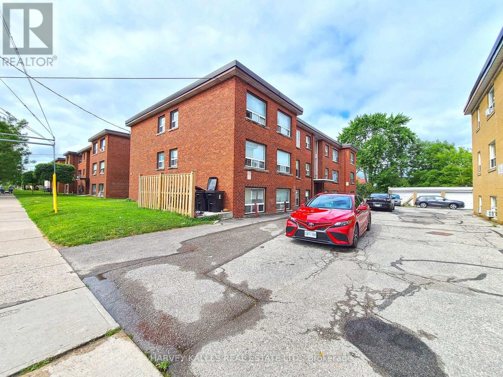
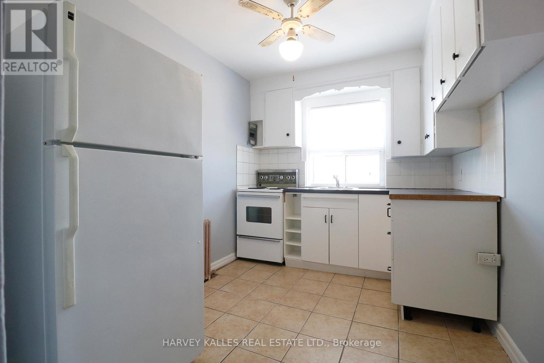
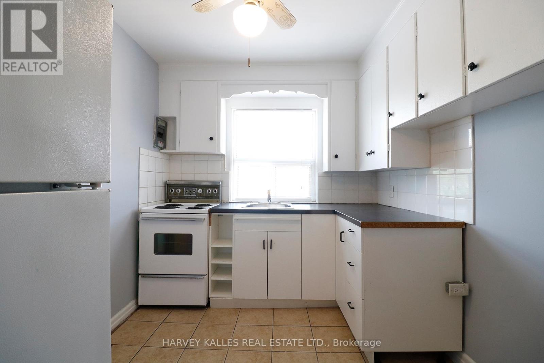
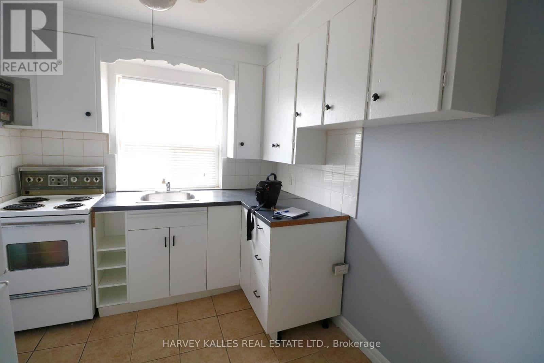
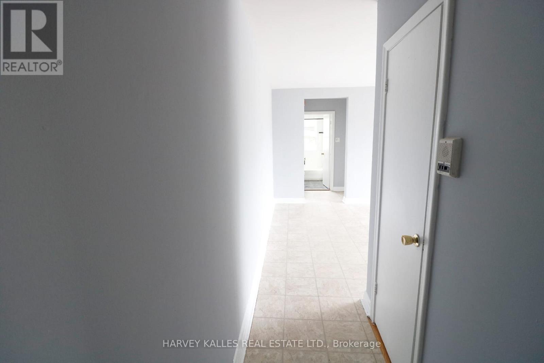
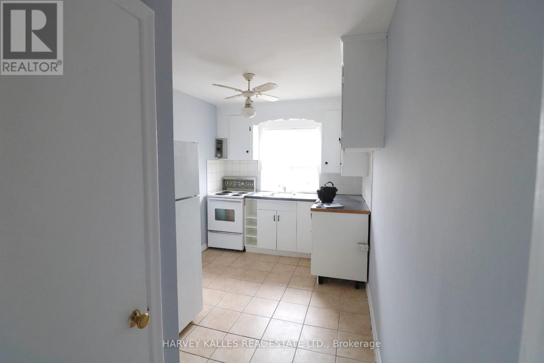
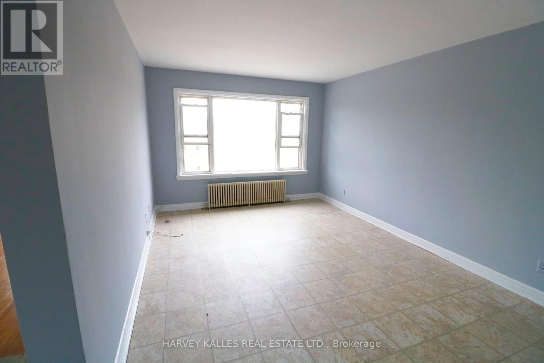
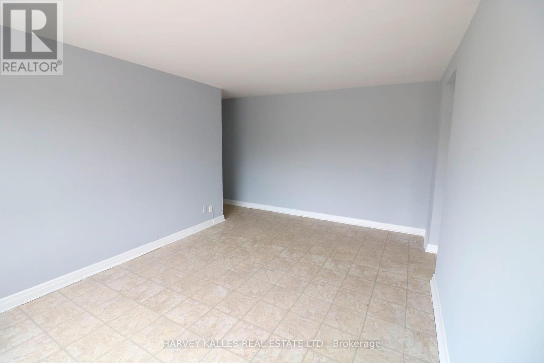
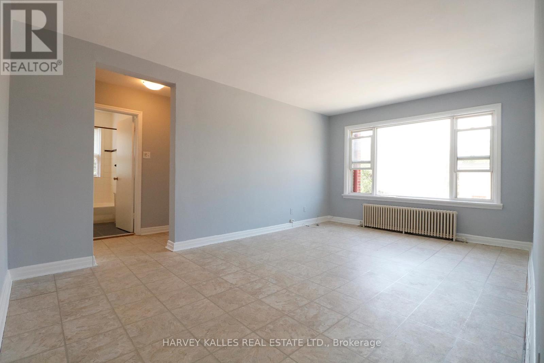
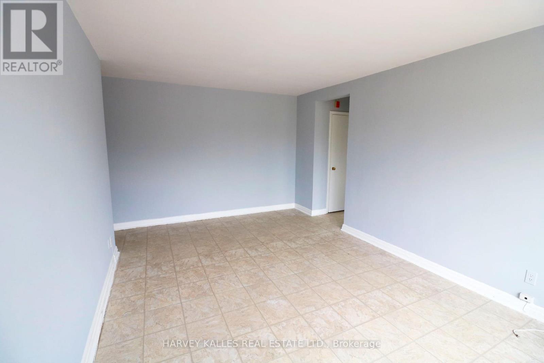
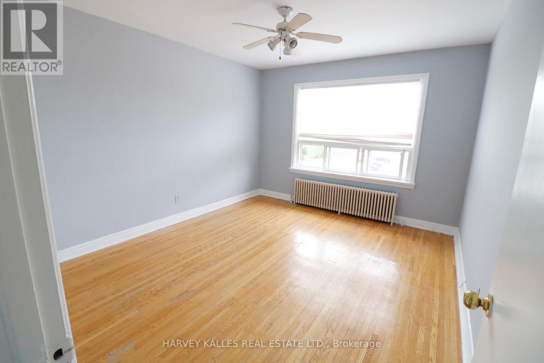
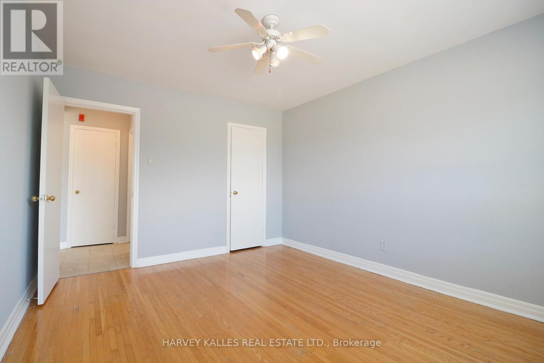
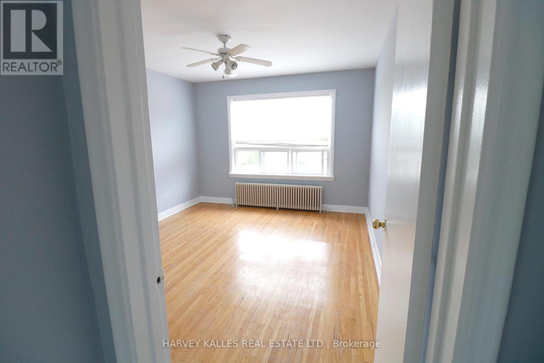
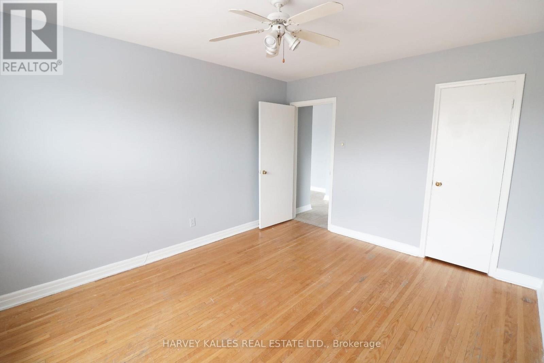
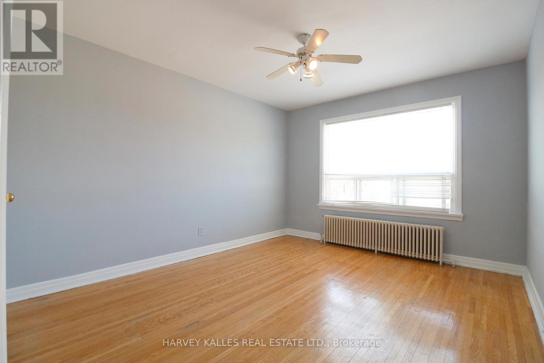
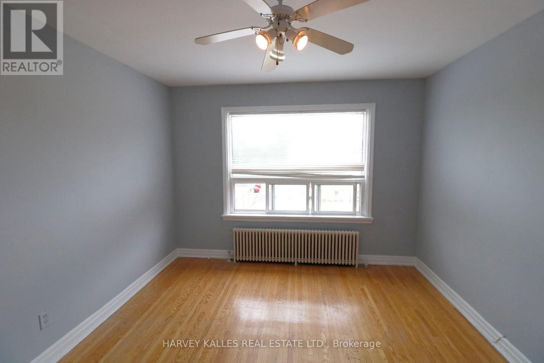
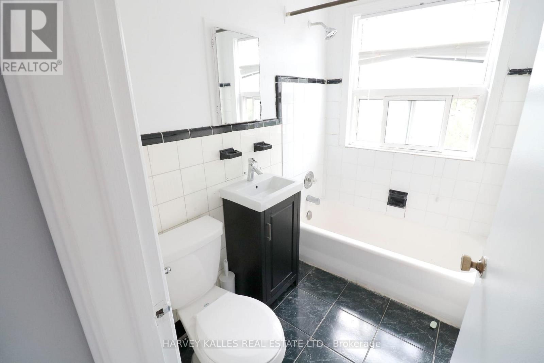
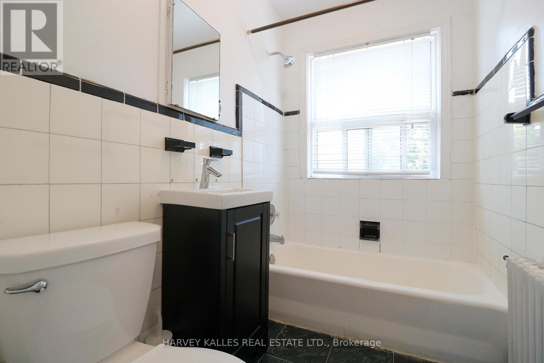
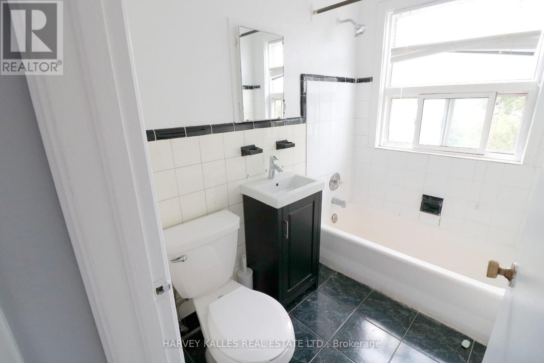
Discover comfort and convenience in this well-maintained, professionally managed, family oriented low-rise building at 2434 Keele St. This bright and spacious 1 bedroom, 1 bathroom unit boasts a large eat-in kitchen, combined living and dining area, and hardwood floors throughout. 4 Piece bathroom. Laundry facility available in the building. 1 car parking available. Enjoy the convenience of nearby schools, a shopping plaza, and easy access to Hwy 401 & Allen Rd, making commuting a breeze. (Photos used from previous listing). (id:63616)
Property Details
| MLS® Number | W13613052 |
| Property Type | Multi-family |
| Community Name | Maple Leaf |
| Amenities Near By | Park, Public Transit, Schools |
| Features | Carpet Free, Laundry- Coin Operated |
| Parking Space Total | 1 |
Building
| Bathroom Total | 1 |
| Bedrooms Above Ground | 1 |
| Bedrooms Total | 1 |
| Appliances | Stove, Refrigerator |
| Basement Type | None |
| Cooling Type | None |
| Exterior Finish | Brick |
| Flooring Type | Hardwood, Laminate |
| Foundation Type | Unknown |
| Heating Fuel | Natural Gas |
| Size Interior | 0 - 699 Ft2 |
| Type | Other |
| Utility Water | Municipal Water |
Parking
| No Garage |
Land
| Acreage | No |
| Land Amenities | Park, Public Transit, Schools |
| Sewer | Sanitary Sewer |
Rooms
| Level | Type | Length | Width | Dimensions |
|---|---|---|---|---|
| Second Level | Living Room | 5.19 m | 3.35 m | 5.19 m x 3.35 m |
| Second Level | Dining Room | 5.19 m | 3.35 m | 5.19 m x 3.35 m |
| Second Level | Kitchen | 3.32 m | 2.47 m | 3.32 m x 2.47 m |
| Second Level | Bedroom | 4.47 m | 2.74 m | 4.47 m x 2.74 m |
https://www.realtor.ca/real-estate/30087114/10-2434-keele-street-toronto-maple-leaf-maple-leaf
Contact Us
Contact us for more information

The trademarks REALTOR®, REALTORS®, and the REALTOR® logo are controlled by The Canadian Real Estate Association (CREA) and identify real estate professionals who are members of CREA. The trademarks MLS®, Multiple Listing Service® and the associated logos are owned by The Canadian Real Estate Association (CREA) and identify the quality of services provided by real estate professionals who are members of CREA. The trademark DDF® is owned by The Canadian Real Estate Association (CREA) and identifies CREA's Data Distribution Facility (DDF®)
July 30 2026 09:01:16
Toronto Regional Real Estate Board
Harvey Kalles Real Estate Ltd.