323 - 1070 Sheppard Avenue W Toronto, Ontario M3J 0G8
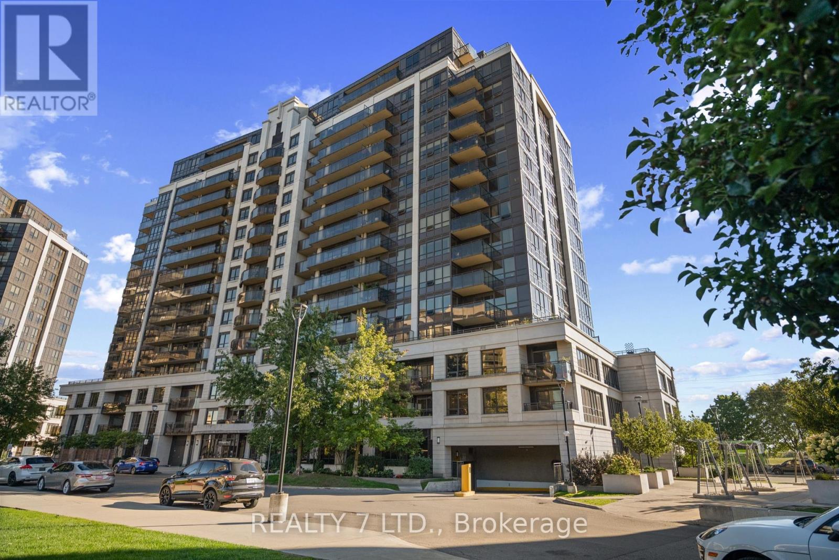
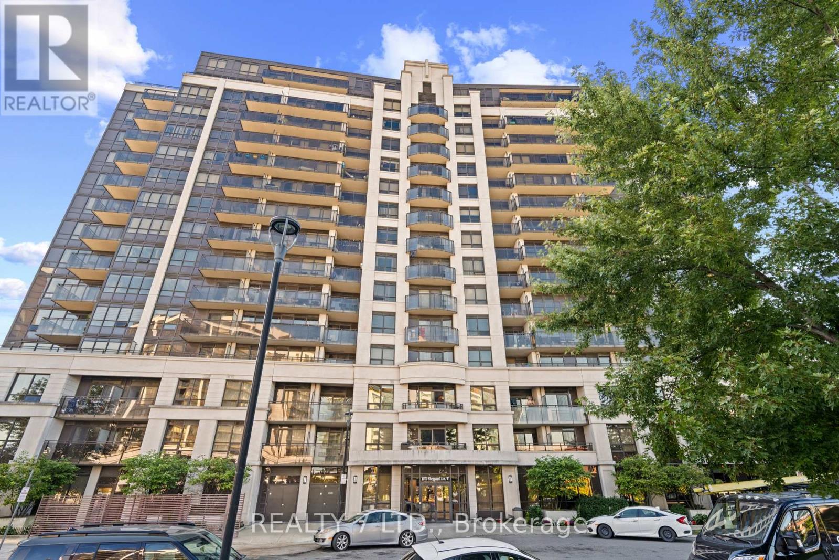
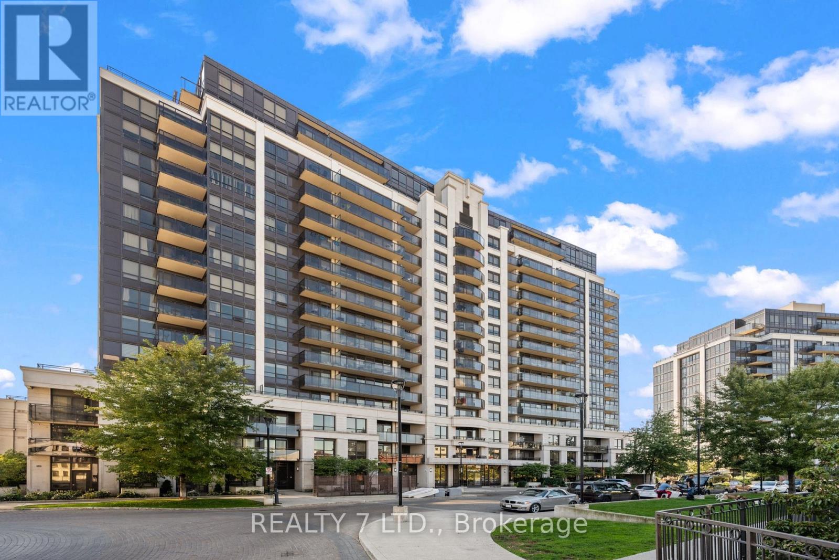
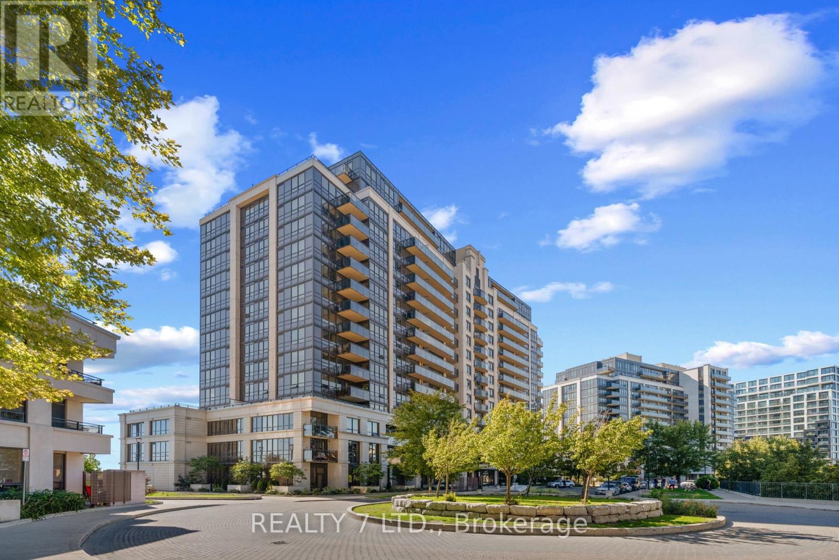
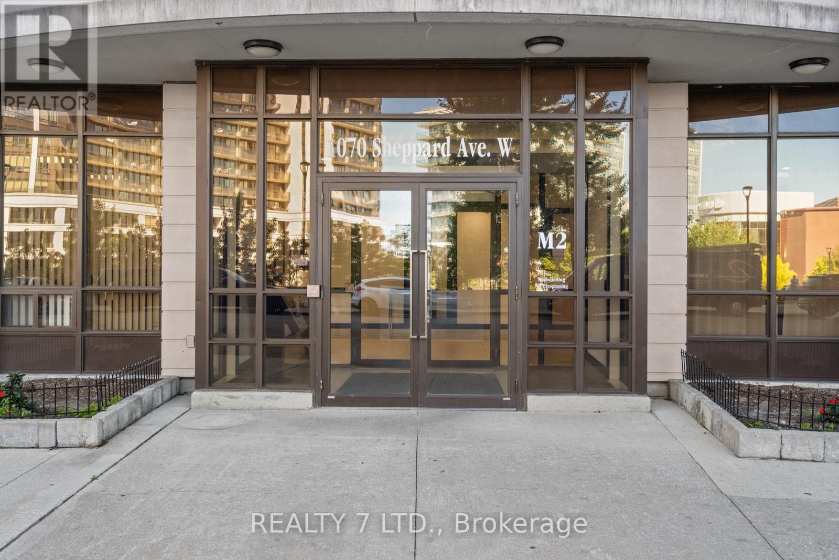
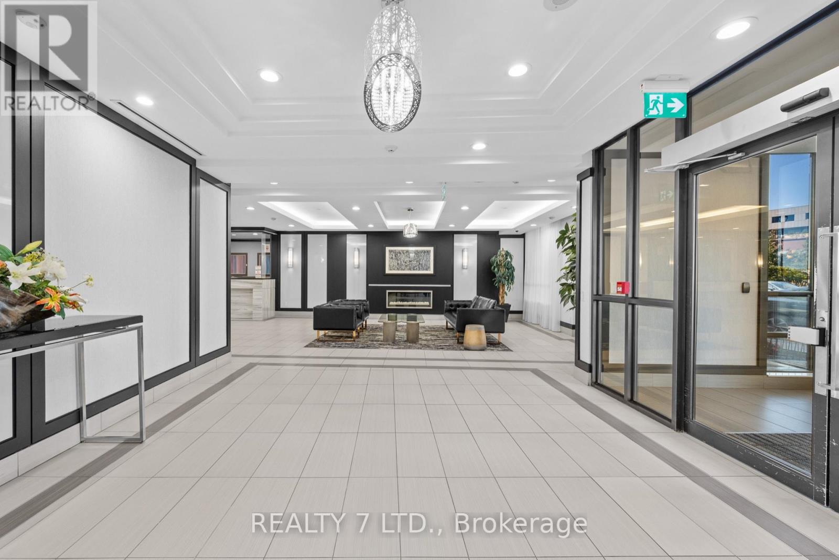
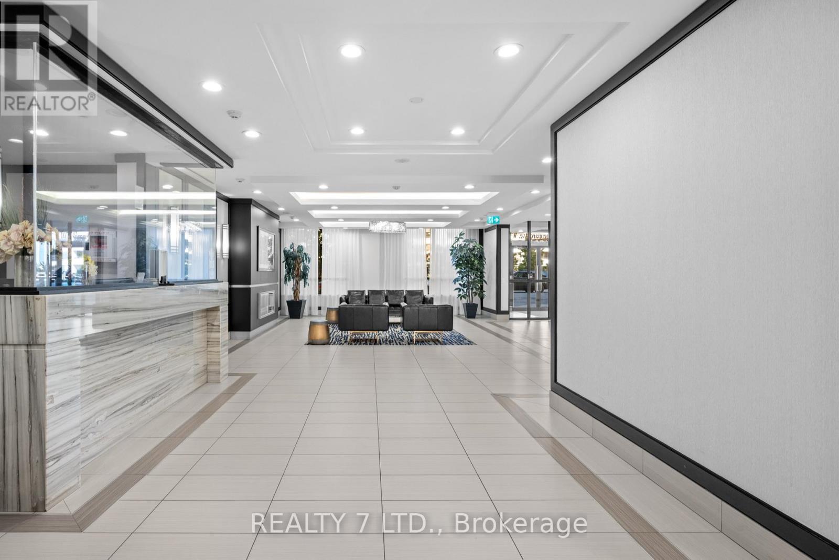
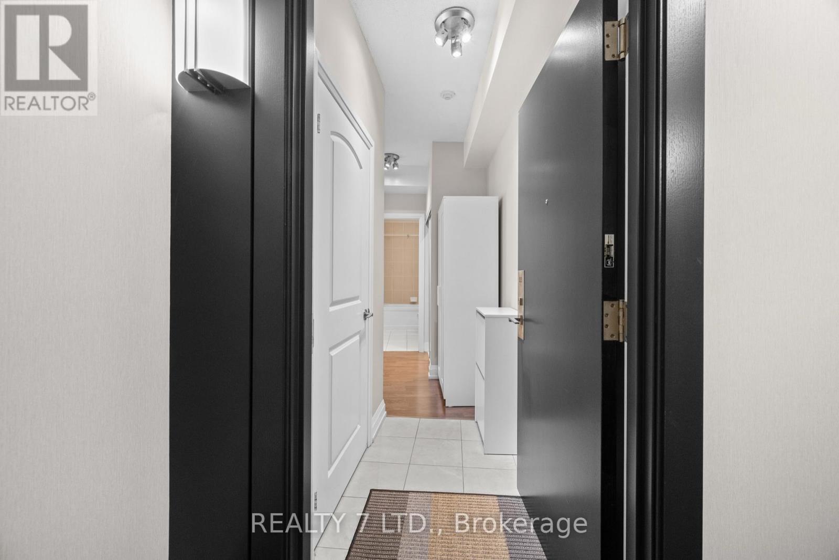

$2,200 Monthly
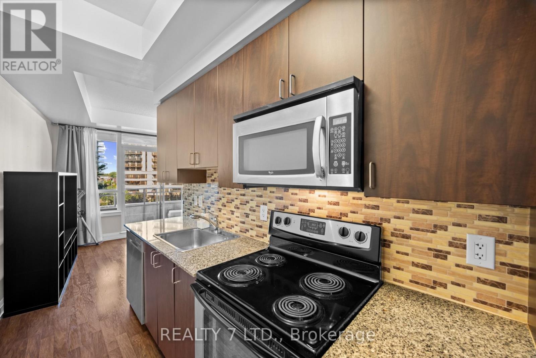
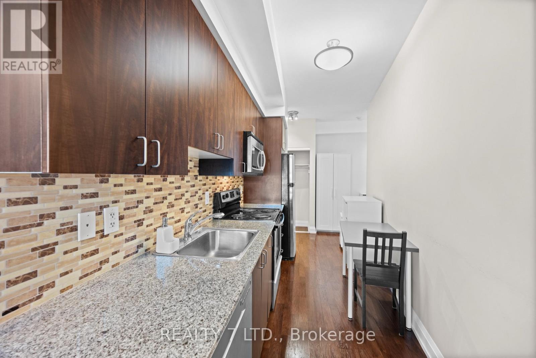
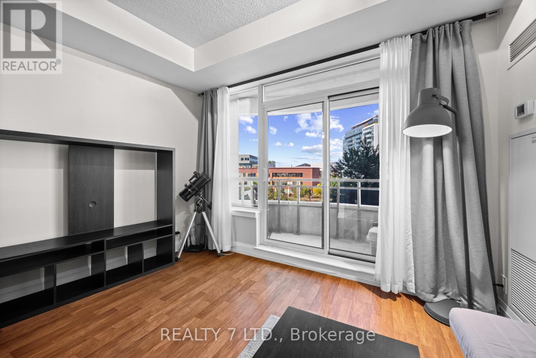
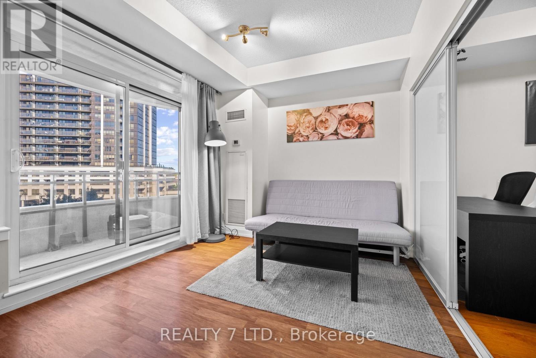
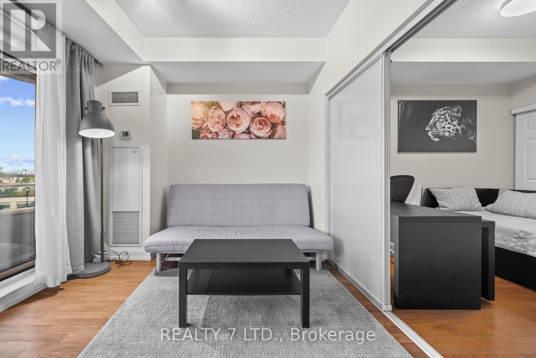
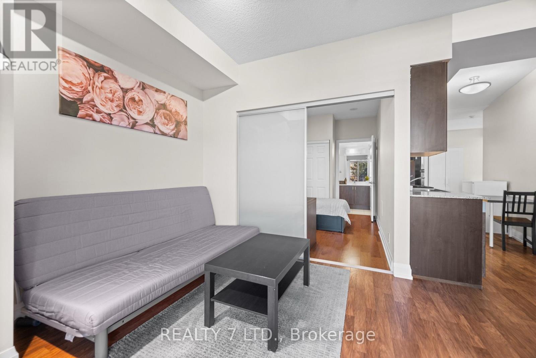
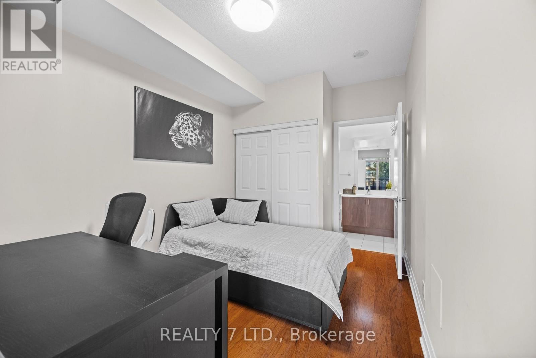
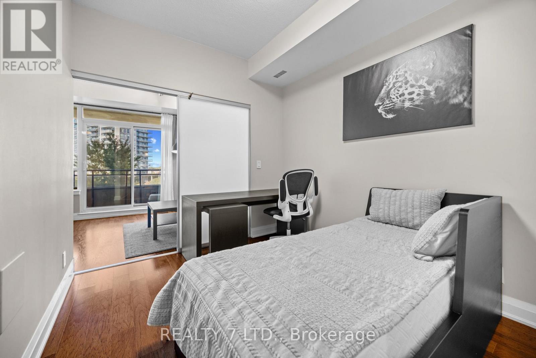
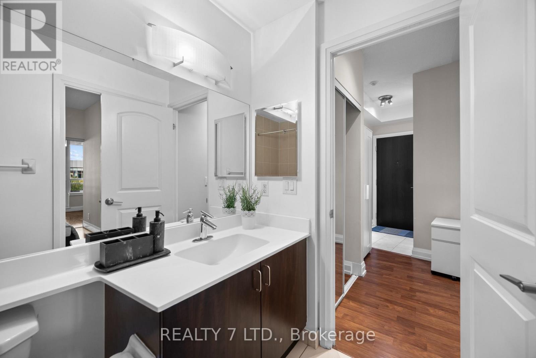
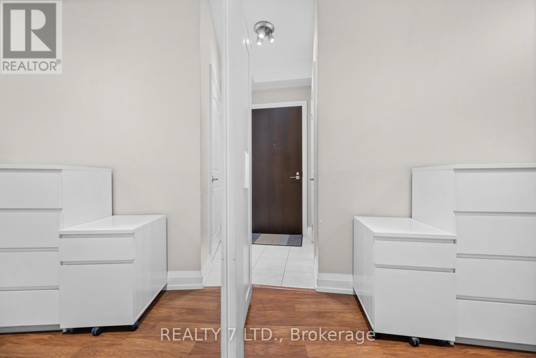
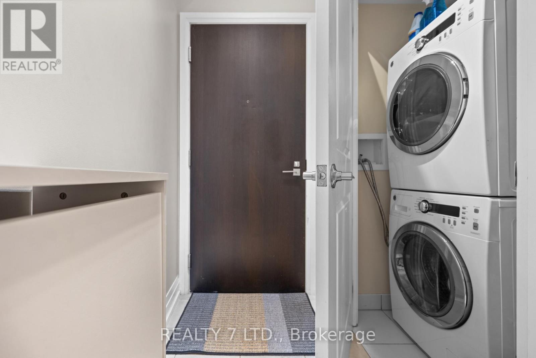
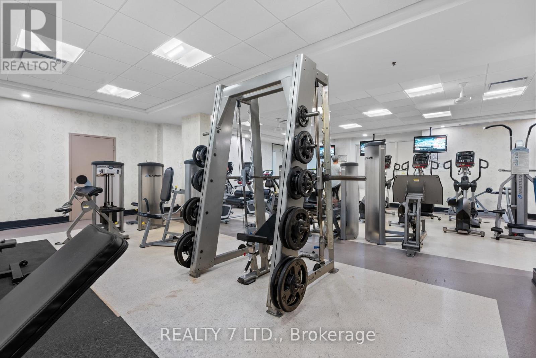
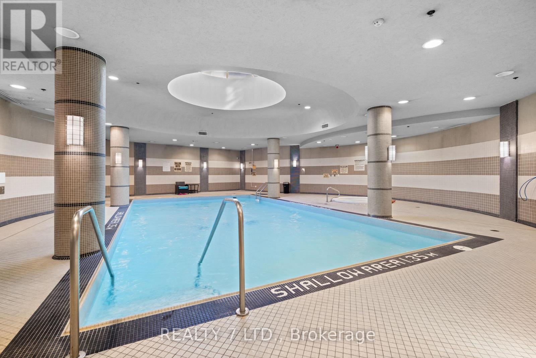
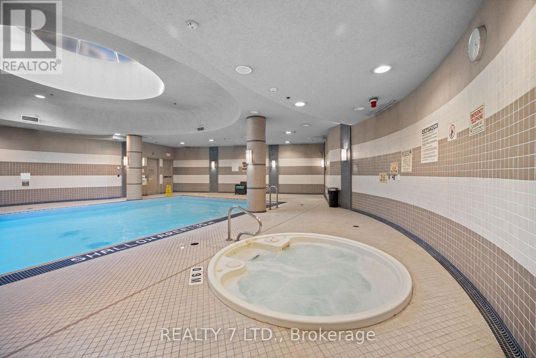
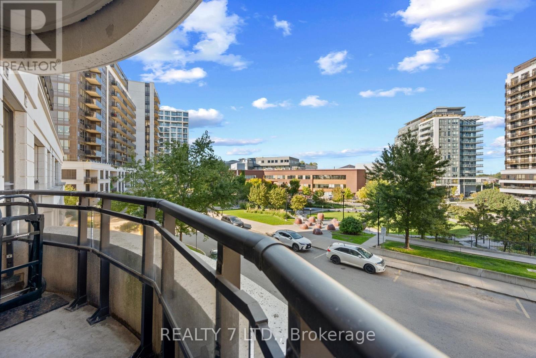
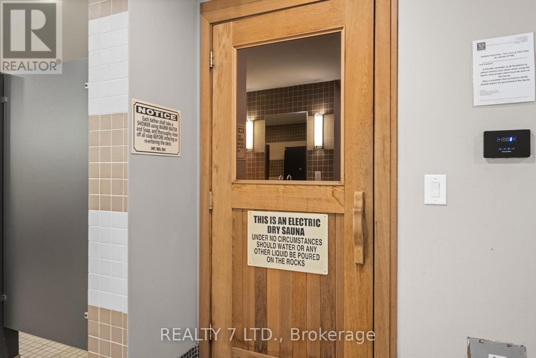
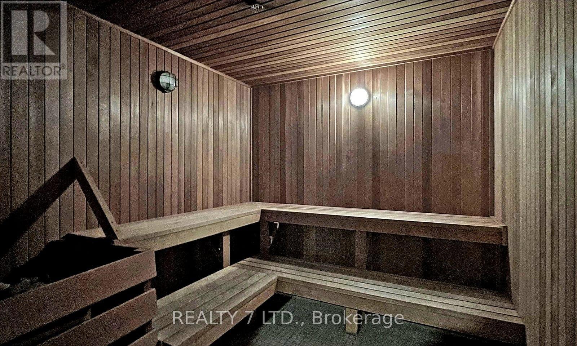
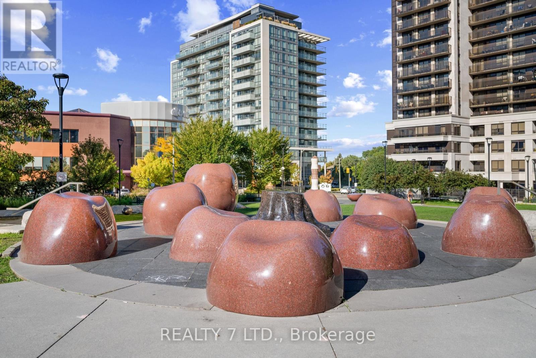
Welcome to this stunning 1-bedroom, 1-bathroom condo featuring a bright, functional layout with soaring 9 ft ceilings and no wasted space. Perfectly located right on the subway line, this home offers unbeatable access to Yorkdale Mall, Downsview Park, York University, Sheppard West Station, TTC bus routes, GO Transit, Costco, and Highway 401.Enjoy an exceptional range of amenities including an indoor pool and sauna, theatre room, golf simulator, state-of-the-art gym, party room, 24-hour concierge, guest suites, and ample parking.This unit is available furnished upon request, offering added convenience and flexibility. (id:63616)
Property Details
| MLS® Number | W13613066 |
| Property Type | Single Family |
| Community Name | York University Heights |
| Community Features | Pets Allowed With Restrictions |
| Features | Balcony, In Suite Laundry |
| Parking Space Total | 1 |
Building
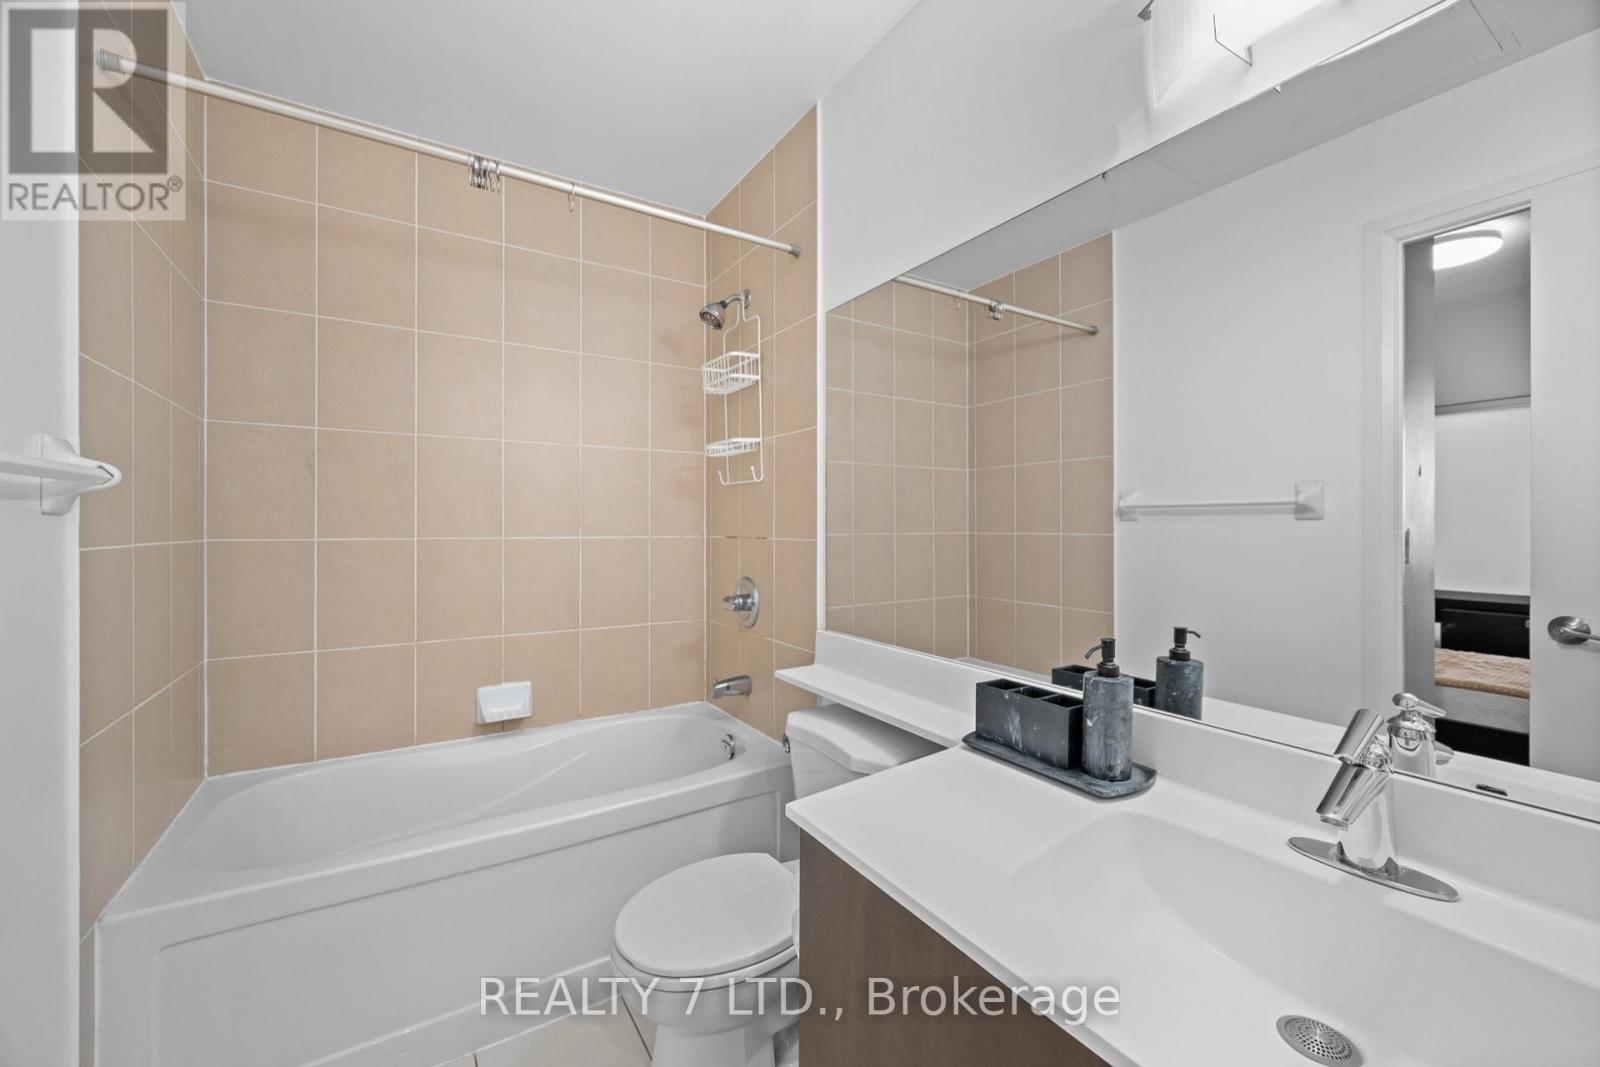
| Bathroom Total | 1 |
| Bedrooms Above Ground | 1 |
| Bedrooms Total | 1 |
| Basement Type | None |
| Cooling Type | Central Air Conditioning |
| Exterior Finish | Brick |
| Flooring Type | Laminate |
| Heating Fuel | Electric |
| Heating Type | Other |
| Size Interior | 600 - 699 Ft2 |
| Type | Apartment |
Parking
| Garage |
Land
| Acreage | No |
Rooms
| Level | Type | Length | Width | Dimensions |
|---|---|---|---|---|
| Main Level | Living Room | 4.15 m | 3.05 m | 4.15 m x 3.05 m |
| Main Level | Dining Room | 4.15 m | 3.05 m | 4.15 m x 3.05 m |
| Main Level | Kitchen | 3 m | 2 m | 3 m x 2 m |
| Main Level | Bedroom | 2.9 m | 2.7 m | 2.9 m x 2.7 m |
Contact Us
Contact us for more information

The trademarks REALTOR®, REALTORS®, and the REALTOR® logo are controlled by The Canadian Real Estate Association (CREA) and identify real estate professionals who are members of CREA. The trademarks MLS®, Multiple Listing Service® and the associated logos are owned by The Canadian Real Estate Association (CREA) and identify the quality of services provided by real estate professionals who are members of CREA. The trademark DDF® is owned by The Canadian Real Estate Association (CREA) and identifies CREA's Data Distribution Facility (DDF®)
July 28 2026 06:06:37
Toronto Regional Real Estate Board
Realty 7 Ltd.