258 Harbord Street Toronto, Ontario M6G 1G2

$1,150,000
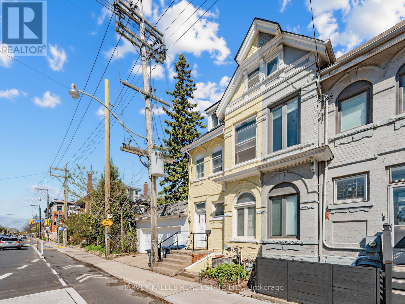
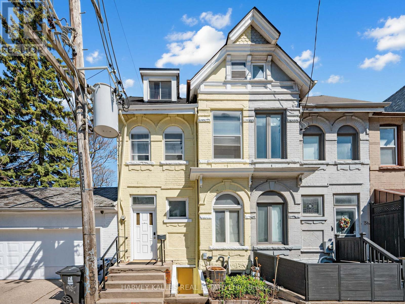
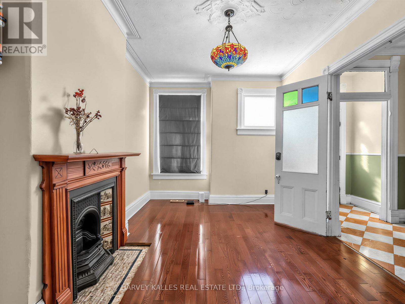
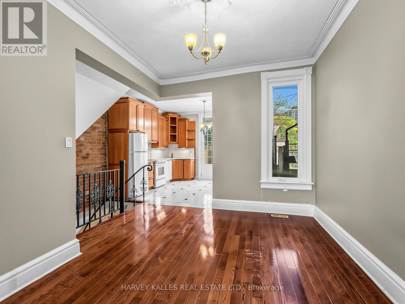
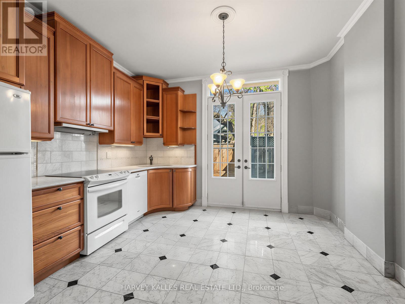
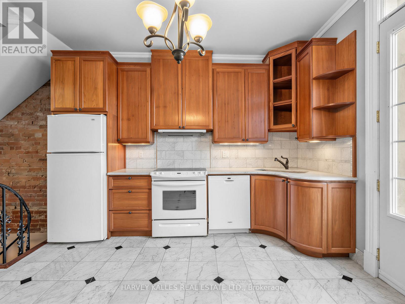
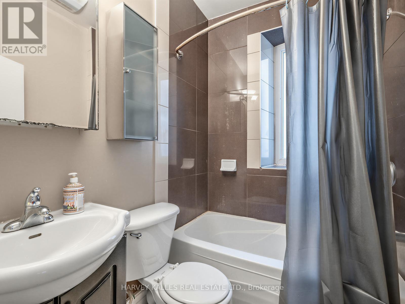
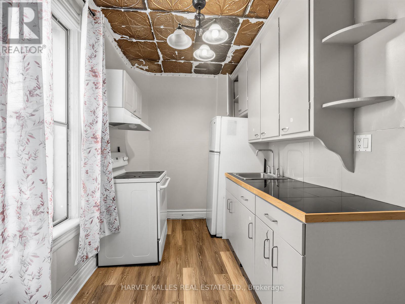
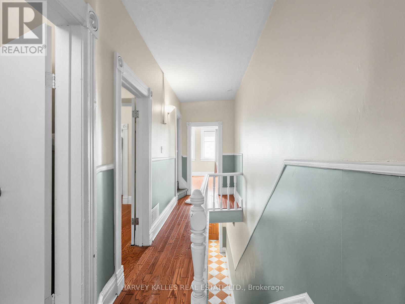
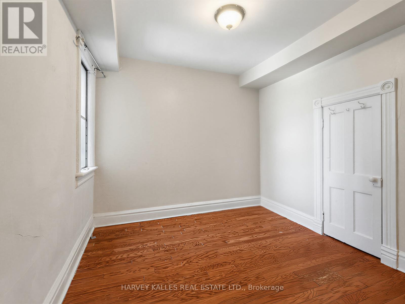
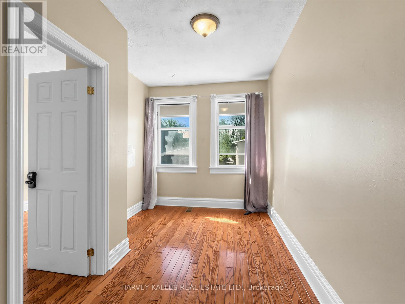
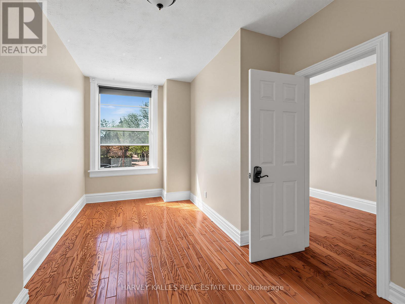
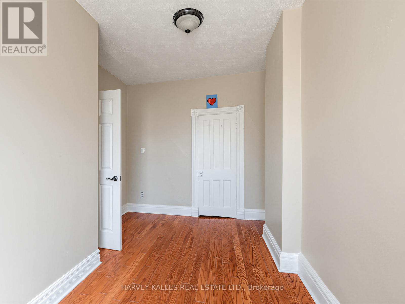
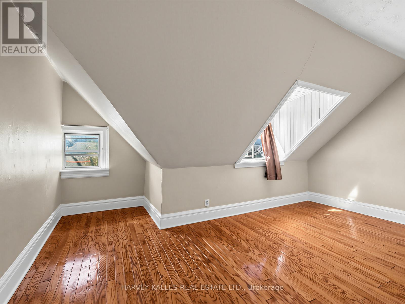
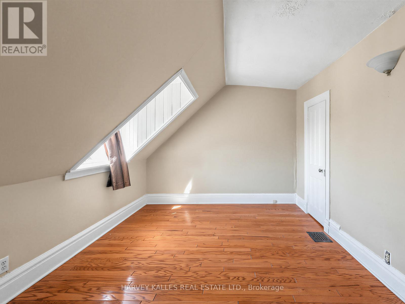
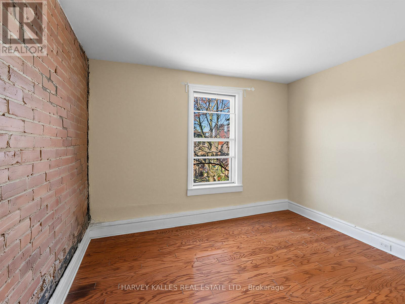
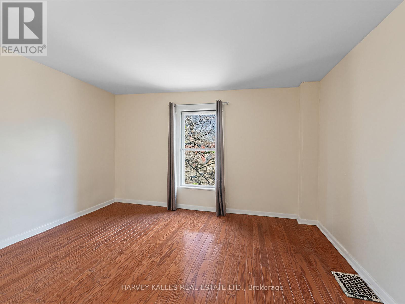
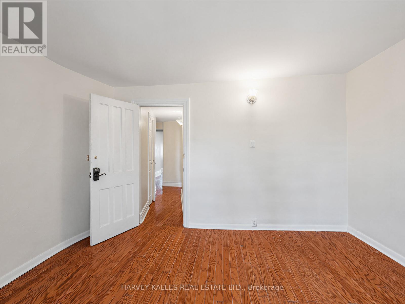
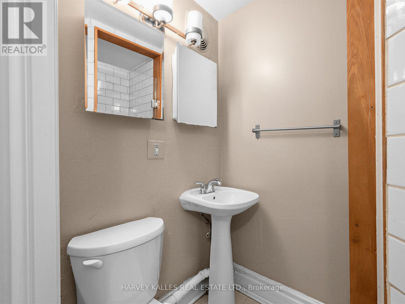
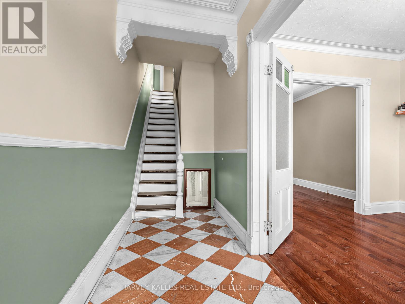
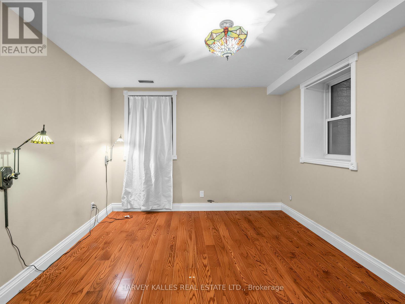
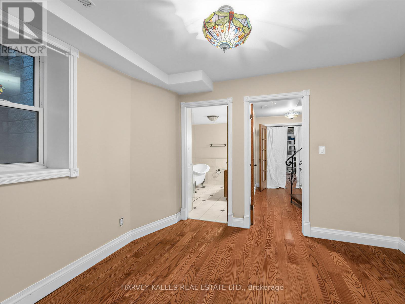
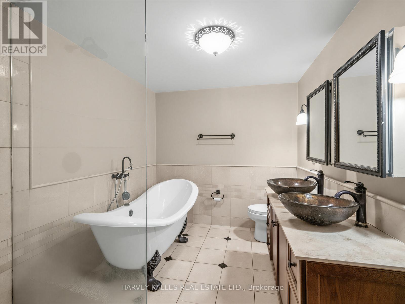
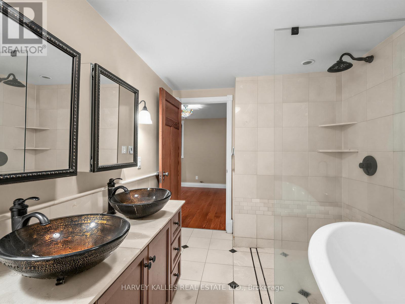
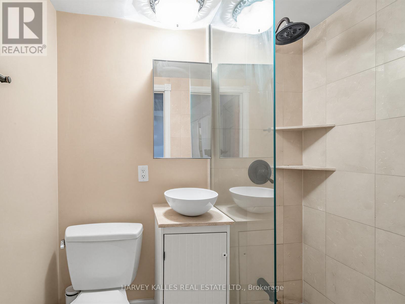
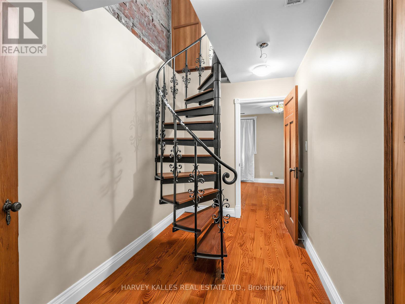
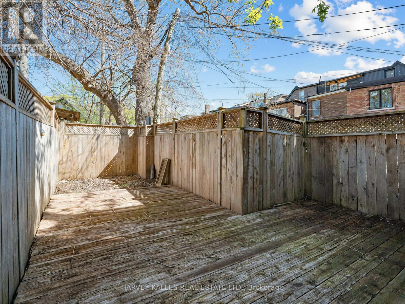
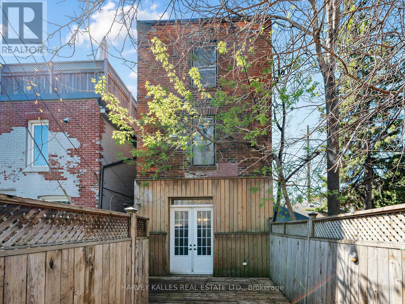
7 Bedrooms! An impressive 2,728 sq. ft. of living space, including the basement, (2,039 sq ft above grade - see floor plans) in the heart of Harbord Village. This substantial, updated home offers a flexible layout suitable for investors, multi-generational families, or buyers seeking income potential. Featuring generous principal rooms and updated systems, the property can function as a spacious 7+2 bedroom residence or potentially be configured as two self-contained units, with additional basement possibilities. Steps from Little Italy, U of T, cafés, restaurants, TTC, and downtown amenities. A hard-to-find combination of size, versatility, and long-term potential in a prime central neighbourhood. (id:63616)
Property Details
| MLS® Number | C13607668 |
| Property Type | Single Family |
| Community Name | Palmerston-Little Italy |
Building
| Bathroom Total | 4 |
| Bedrooms Above Ground | 5 |
| Bedrooms Below Ground | 2 |
| Bedrooms Total | 7 |
| Age | 100+ Years |
| Appliances | Dishwasher, Dryer, Two Stoves, Two Refrigerators |
| Basement Development | Partially Finished |
| Basement Features | Walk Out |
| Basement Type | N/a (partially Finished), N/a |
| Construction Style Attachment | Attached |
| Cooling Type | None |
| Exterior Finish | Brick |
| Flooring Type | Hardwood, Tile |
| Foundation Type | Unknown |
| Heating Fuel | Natural Gas |
| Heating Type | Forced Air |
| Stories Total | 3 |
| Size Interior | 2,000 - 2,500 Ft2 |
| Type | Row / Townhouse |
| Utility Water | Municipal Water |
Parking
| No Garage |
Land
| Acreage | No |
| Sewer | Sanitary Sewer |
| Size Depth | 73 Ft ,1 In |
| Size Frontage | 19 Ft ,9 In |
| Size Irregular | 19.8 X 73.1 Ft |
| Size Total Text | 19.8 X 73.1 Ft |
Rooms
| Level | Type | Length | Width | Dimensions |
|---|---|---|---|---|
| Second Level | Bedroom 5 | 4.47 m | 2.13 m | 4.47 m x 2.13 m |
| Second Level | Bedroom 4 | 3.05 m | 3.23 m | 3.05 m x 3.23 m |
| Second Level | Bedroom | 4.01 m | 2.62 m | 4.01 m x 2.62 m |
| Second Level | Kitchen | 2.67 m | 3.89 m | 2.67 m x 3.89 m |
| Third Level | Bedroom 2 | 3.35 m | 2.84 m | 3.35 m x 2.84 m |
| Third Level | Bedroom 3 | 3.53 m | 3.96 m | 3.53 m x 3.96 m |
| Third Level | Bedroom | 3.48 m | 3.35 m | 3.48 m x 3.35 m |
| Lower Level | Bedroom | 3.48 m | 3.35 m | 3.48 m x 3.35 m |
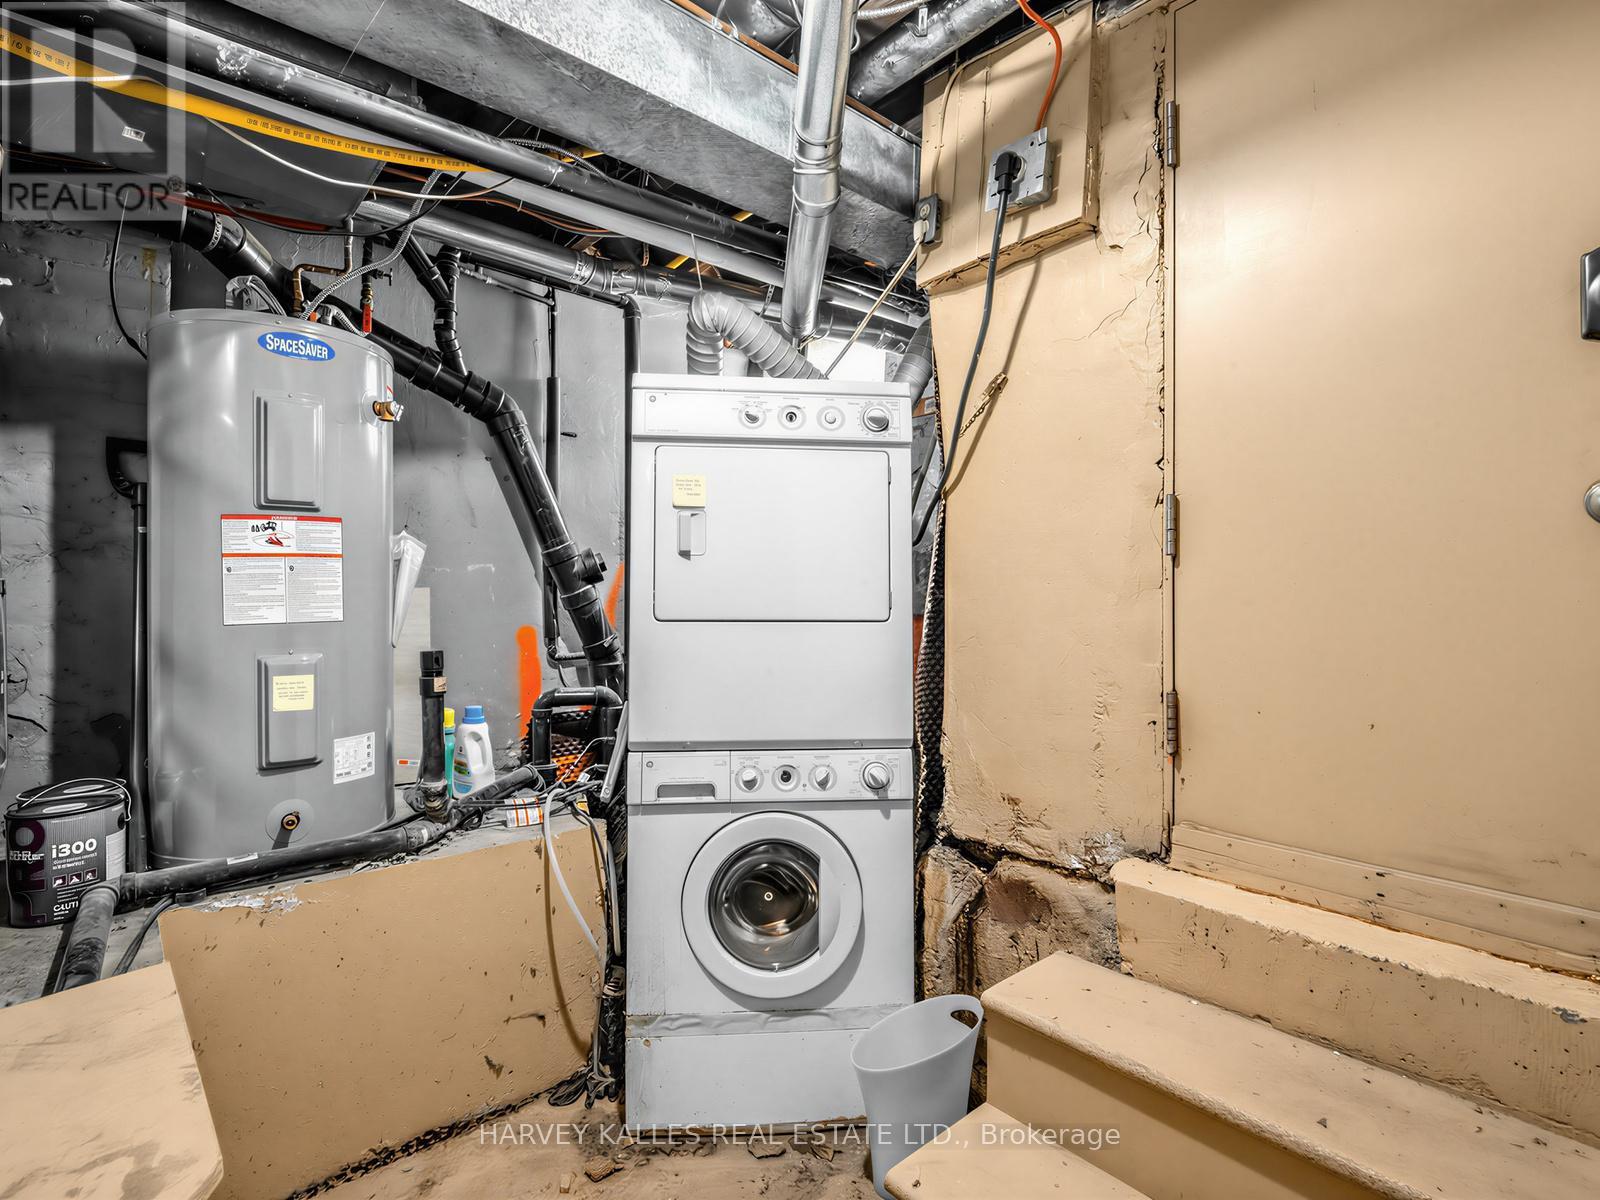
| Lower Level | Laundry Room | 3.38 m | 2.77 m | 3.38 m x 2.77 m |
| Lower Level | Bedroom | 3.4 m | 2.29 m | 3.4 m x 2.29 m |
| Main Level | Kitchen | 3.68 m | 3.86 m | 3.68 m x 3.86 m |
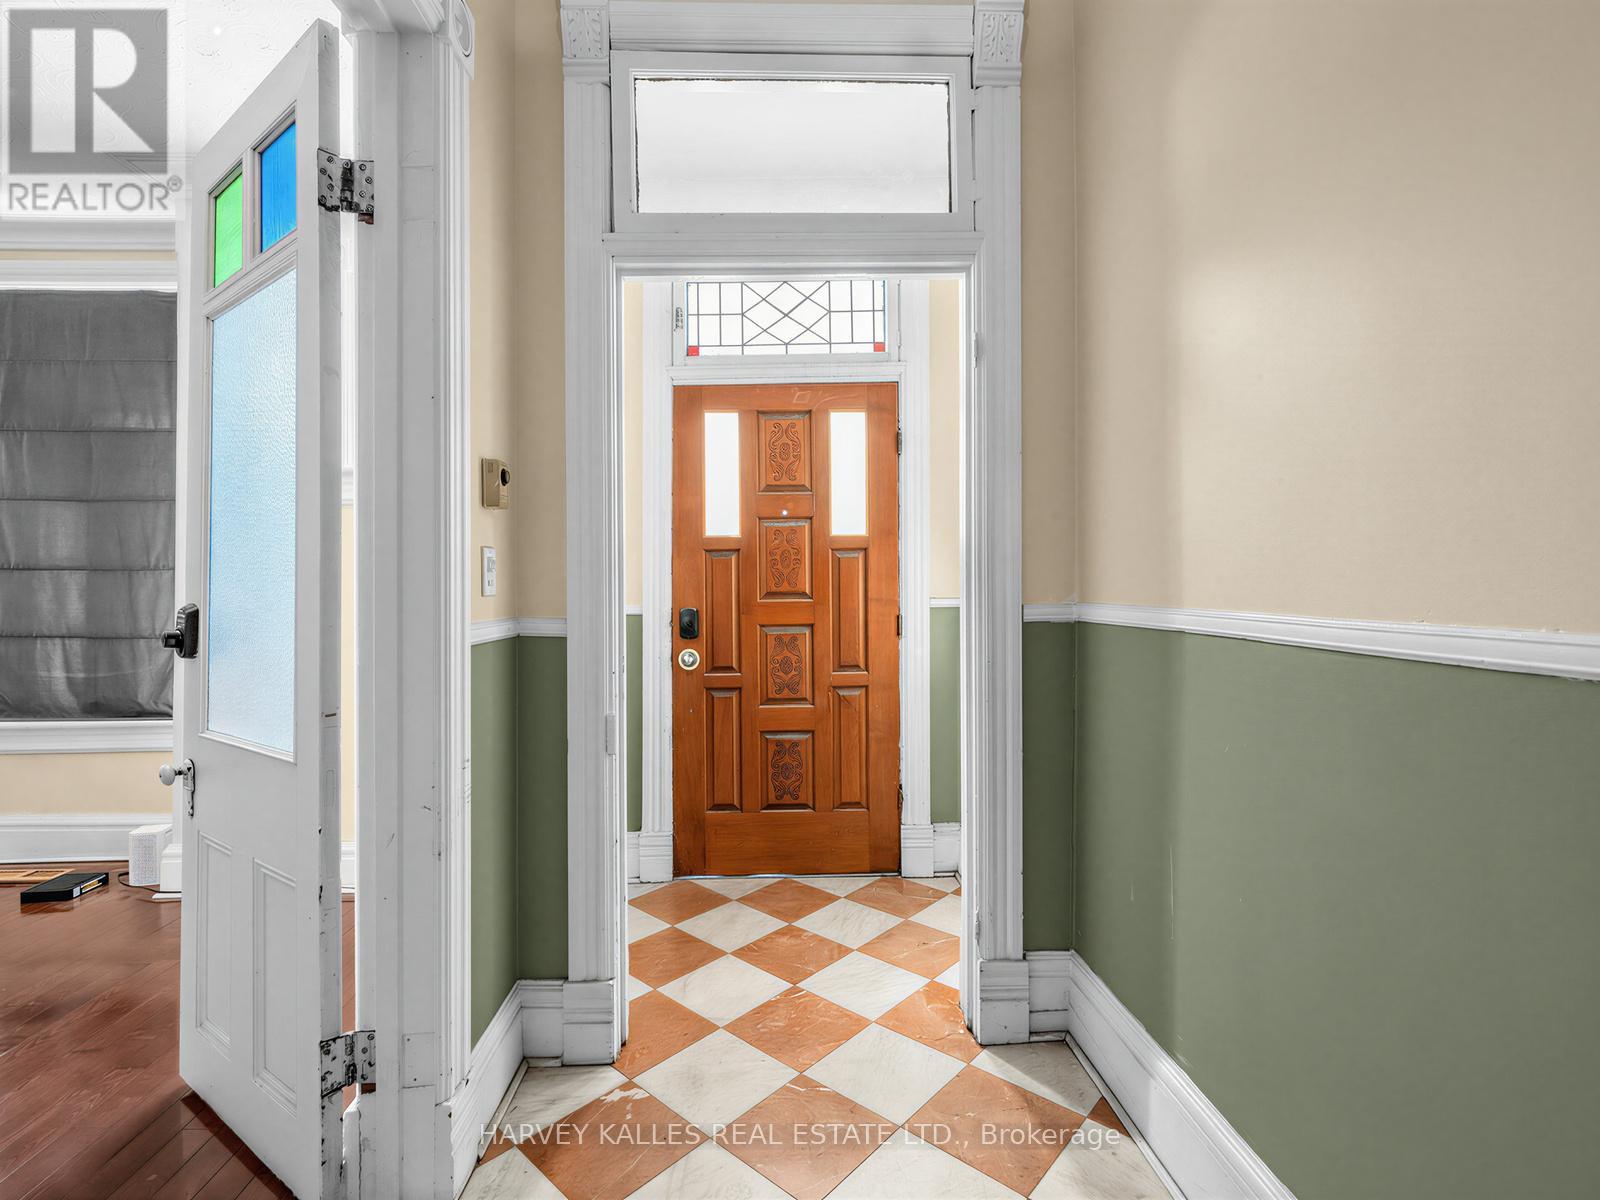
| Main Level | Foyer | 4.01 m | 1.52 m | 4.01 m x 1.52 m |
| Main Level | Dining Room | 3.81 m | 3.2 m | 3.81 m x 3.2 m |
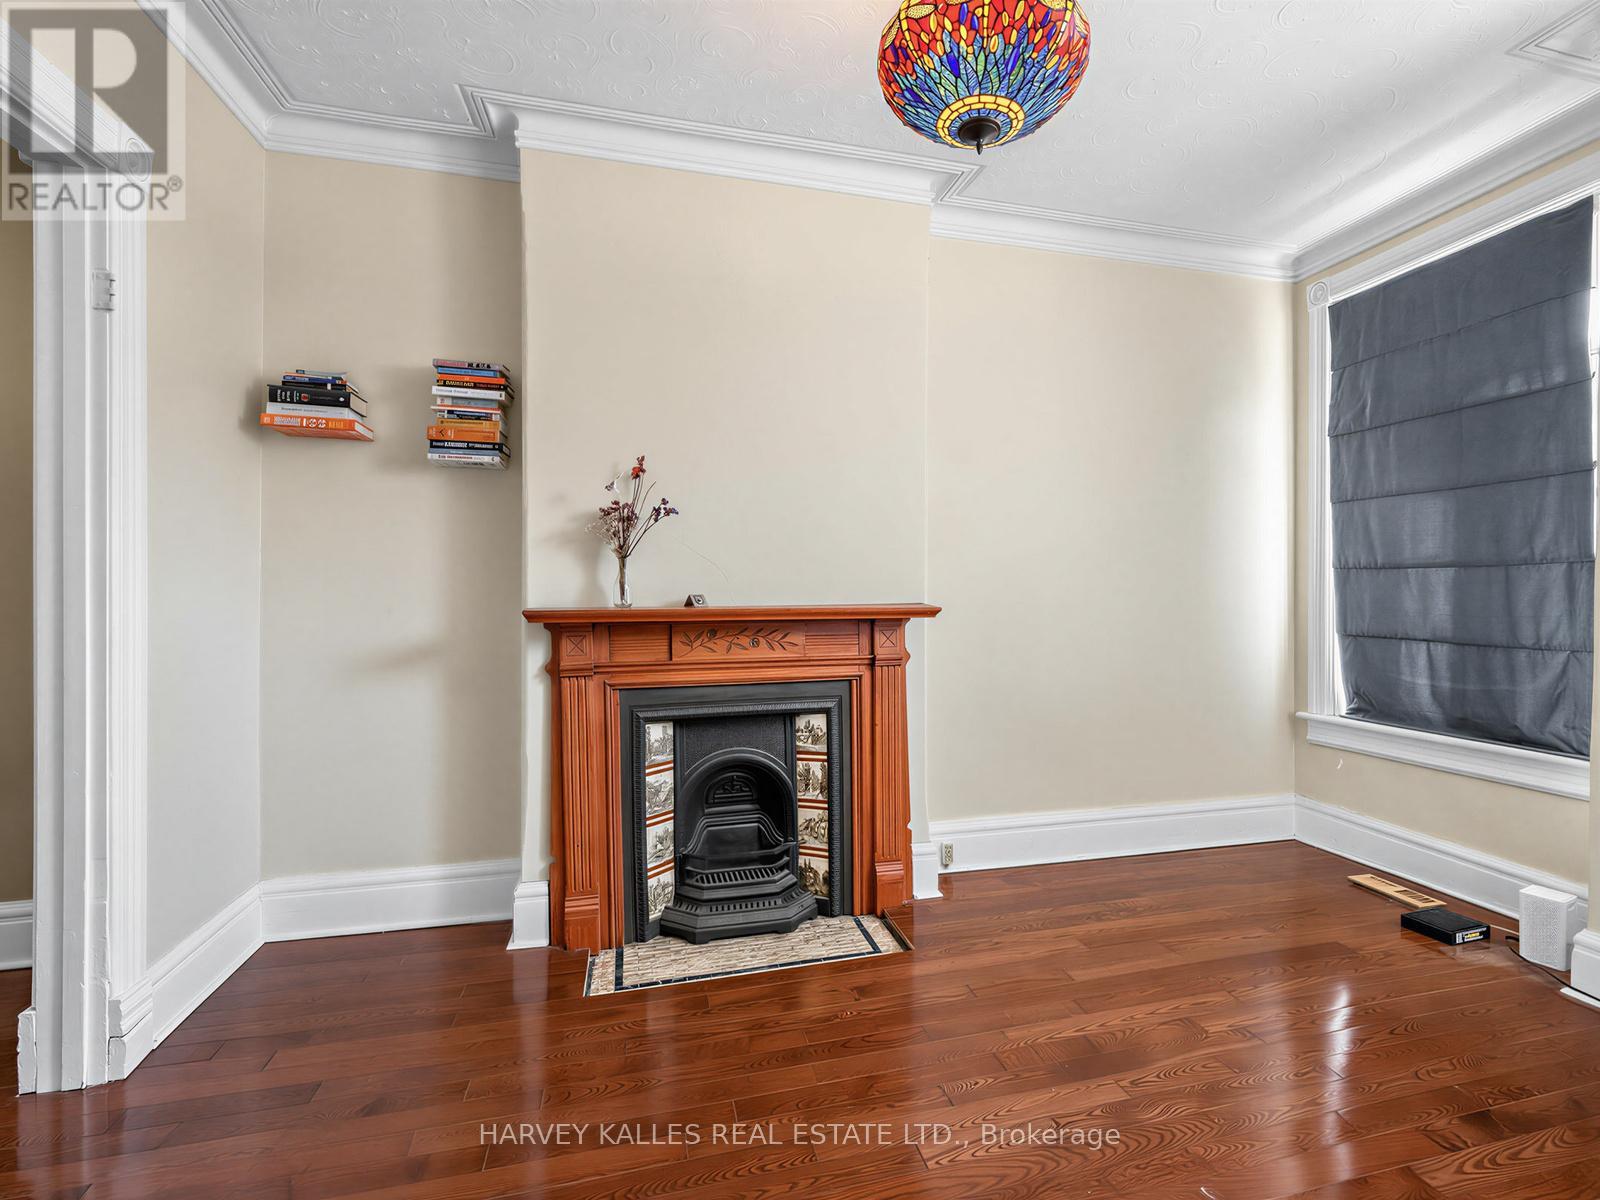
| Main Level | Living Room | 4.62 m | 3.2 m | 4.62 m x 3.2 m |
Contact Us
Contact us for more information

The trademarks REALTOR®, REALTORS®, and the REALTOR® logo are controlled by The Canadian Real Estate Association (CREA) and identify real estate professionals who are members of CREA. The trademarks MLS®, Multiple Listing Service® and the associated logos are owned by The Canadian Real Estate Association (CREA) and identify the quality of services provided by real estate professionals who are members of CREA. The trademark DDF® is owned by The Canadian Real Estate Association (CREA) and identifies CREA's Data Distribution Facility (DDF®)
July 27 2026 01:59:46
Toronto Regional Real Estate Board
Harvey Kalles Real Estate Ltd.