43 Beaumaris Crescent Whitby, Ontario L1M 2H3

$3,200 Monthly
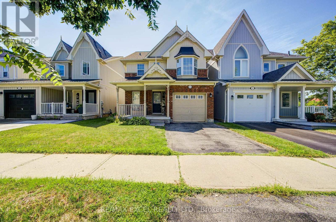
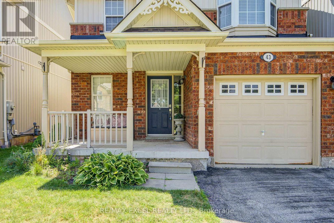
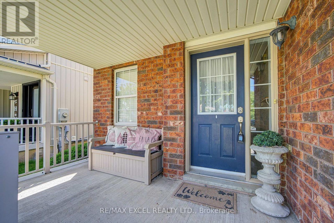
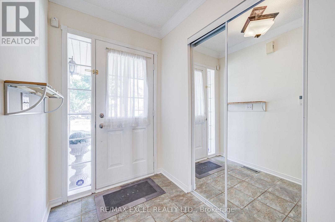
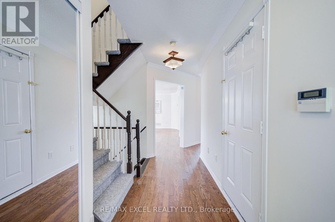
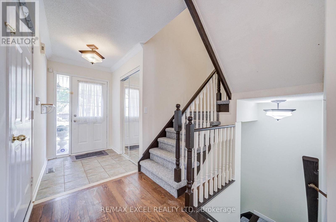
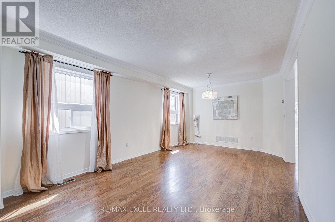
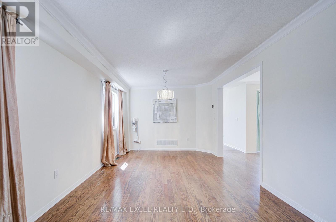
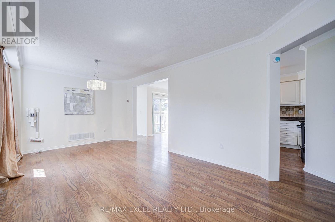
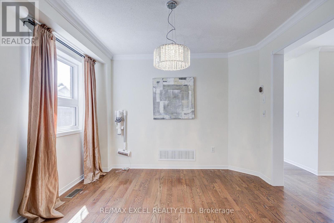
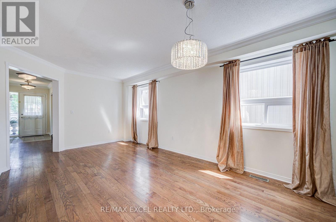
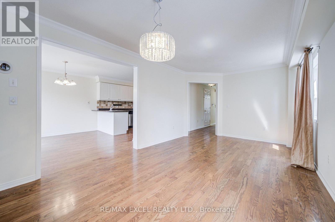
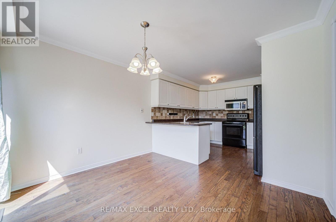
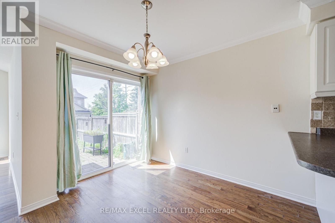
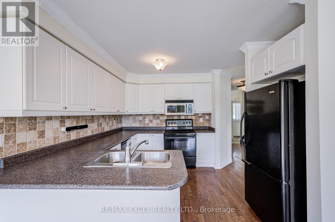
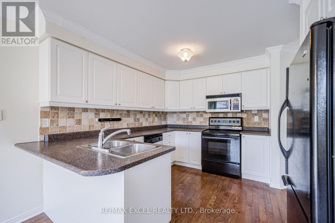
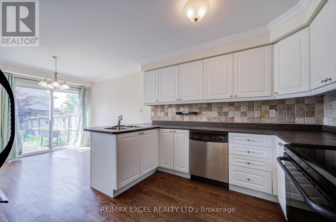
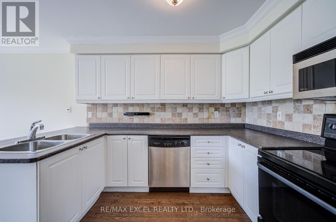
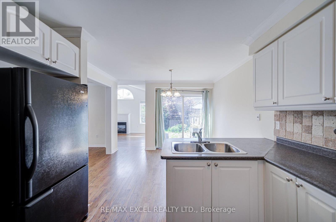
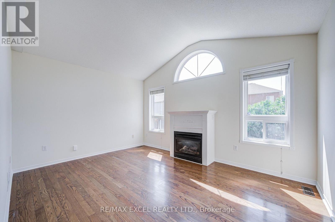
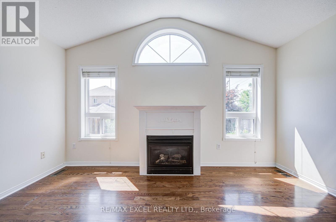
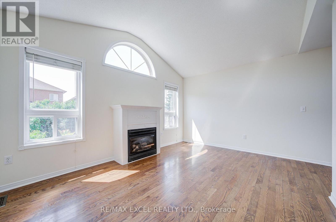
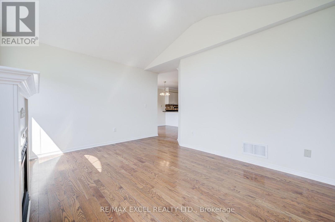
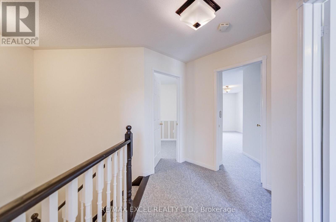
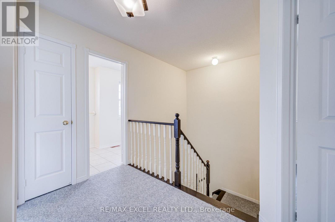
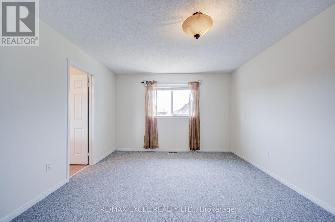
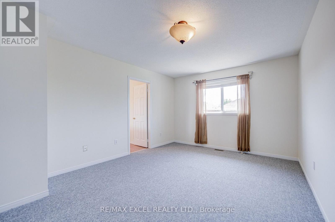
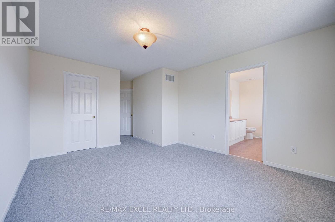
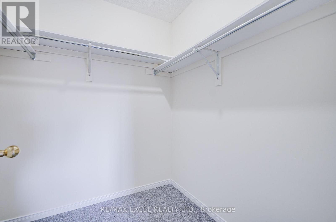
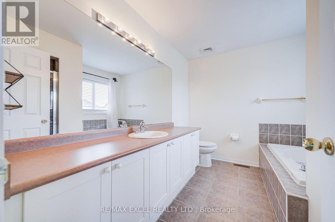
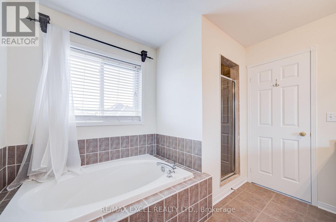
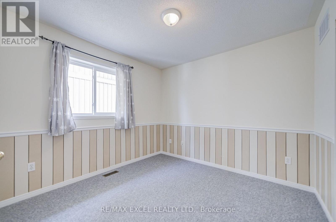
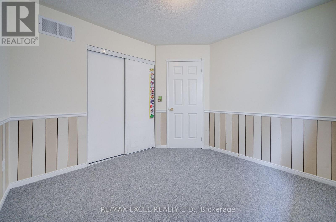
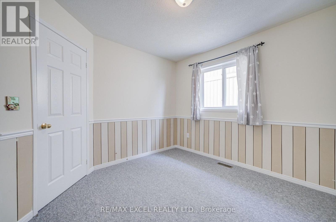
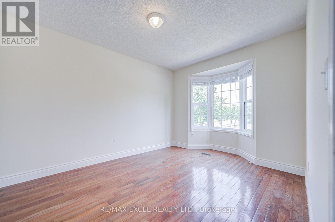
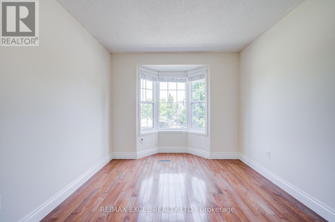
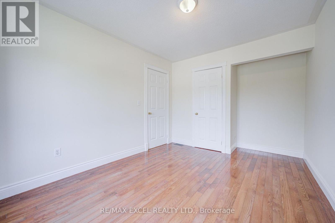
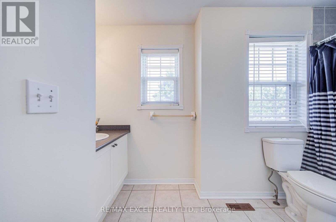
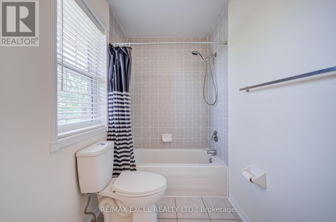
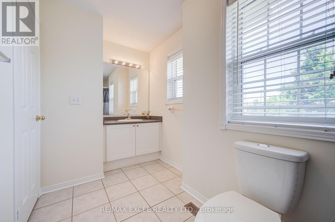
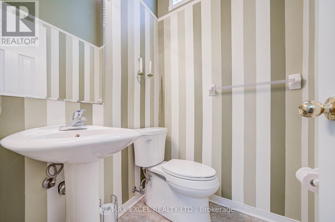
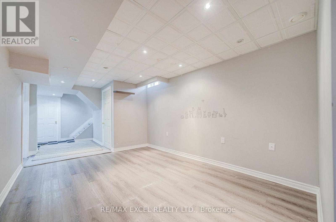
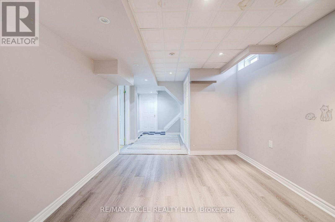
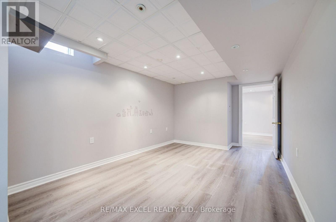
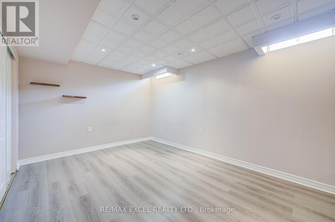
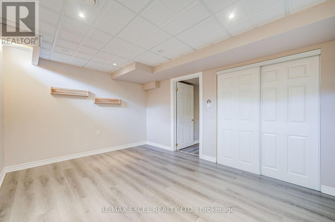
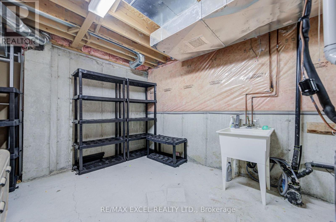
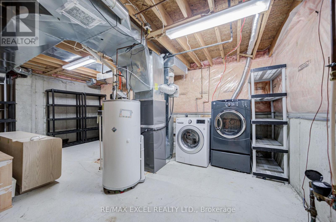
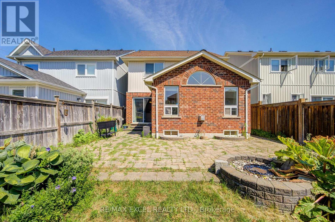
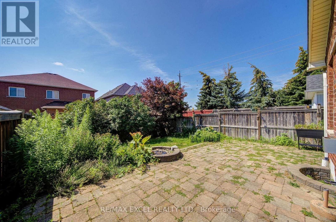
Discover this beautifully updated home in the highly desirable Brooklin community, offering comfort, style, and exceptional convenience. Freshly painted throughout with brand-new carpeting, this bright and well-maintained home is move-in ready and available for immediate occupancy. The spacious layout features elegant hardwood flooring, crown moulding, a stunning family room with soaring vaulted ceilings and a cozy gas fireplace, creating the perfect space for everyday living and entertaining. The generous primary bedroom includes a private 4-piece ensuite, while the professionally finished basement with pot lights provides additional living space for the whole family. Step outside to enjoy the fully landscaped front and backyard, complete with a beautiful stone gas fireplace for outdoor gatherings. Conveniently located close to top-rated schools, parks, Winchester Golf Club, public transit, Highway 407, and a wide range of amenities. Includes fridge, stove, built-in microwave, built-in dishwasher, washer, dryer, all existing window coverings, all electric light fixtures, garage door opener and remote(s). No rental equipment with additional monthly fees. Immediate possession available. ** This is a linked property.** (id:63616)
Property Details
| MLS® Number | E13606658 |
| Property Type | Single Family |
| Community Name | Brooklin |
| Amenities Near By | Golf Nearby, Park, Place Of Worship, Public Transit, Schools |
| Parking Space Total | 2 |
Building
| Bathroom Total | 3 |
| Bedrooms Above Ground | 3 |
| Bedrooms Below Ground | 1 |
| Bedrooms Total | 4 |
| Appliances | Water Meter, Dishwasher, Dryer, Stove, Washer, Window Coverings, Refrigerator |
| Basement Development | Finished |
| Basement Type | N/a (finished) |
| Construction Style Attachment | Detached |
| Cooling Type | Central Air Conditioning |
| Exterior Finish | Brick, Vinyl Siding |
| Fireplace Present | Yes |
| Flooring Type | Hardwood, Carpeted |
| Foundation Type | Concrete |
| Half Bath Total | 1 |
| Heating Fuel | Natural Gas |
| Heating Type | Forced Air |
| Stories Total | 2 |
| Size Interior | 1,500 - 2,000 Ft2 |
| Type | House |
| Utility Water | Municipal Water |
Parking
| Attached Garage | |
| Garage |
Land
| Acreage | No |
| Fence Type | Fenced Yard |
| Land Amenities | Golf Nearby, Park, Place Of Worship, Public Transit, Schools |
| Sewer | Sanitary Sewer |
| Size Depth | 107 Ft ,3 In |
| Size Frontage | 30 Ft |
| Size Irregular | 30 X 107.3 Ft |
| Size Total Text | 30 X 107.3 Ft |
Rooms
| Level | Type | Length | Width | Dimensions |
|---|---|---|---|---|
| Second Level | Primary Bedroom | 4.57 m | 3.59 m | 4.57 m x 3.59 m |
| Second Level | Bedroom 2 | 3.6 m | 2.95 m | 3.6 m x 2.95 m |
| Second Level | Bedroom 3 | 3.14 m | 3.06 m | 3.14 m x 3.06 m |
| Basement | Recreational, Games Room | 3.2 m | 2.9 m | 3.2 m x 2.9 m |
| Basement | Bedroom 4 | 2.6 m | 2.4 m | 2.6 m x 2.4 m |
| Main Level | Living Room | 5.94 m | 3.27 m | 5.94 m x 3.27 m |
| Main Level | Dining Room | 5.94 m | 3.27 m | 5.94 m x 3.27 m |
| Main Level | Kitchen | 5.75 m | 3.39 m | 5.75 m x 3.39 m |
| Main Level | Family Room | 4.42 m | 3.31 m | 4.42 m x 3.31 m |
https://www.realtor.ca/real-estate/30080380/43-beaumaris-crescent-whitby-brooklin-brooklin
Contact Us
Contact us for more information

The trademarks REALTOR®, REALTORS®, and the REALTOR® logo are controlled by The Canadian Real Estate Association (CREA) and identify real estate professionals who are members of CREA. The trademarks MLS®, Multiple Listing Service® and the associated logos are owned by The Canadian Real Estate Association (CREA) and identify the quality of services provided by real estate professionals who are members of CREA. The trademark DDF® is owned by The Canadian Real Estate Association (CREA) and identifies CREA's Data Distribution Facility (DDF®)
July 26 2026 03:00:46
Toronto Regional Real Estate Board
RE/MAX Excel Realty Ltd.