245 - 415 Jarvis Street Toronto, Ontario M4Y 3C1

$2,800 Monthly
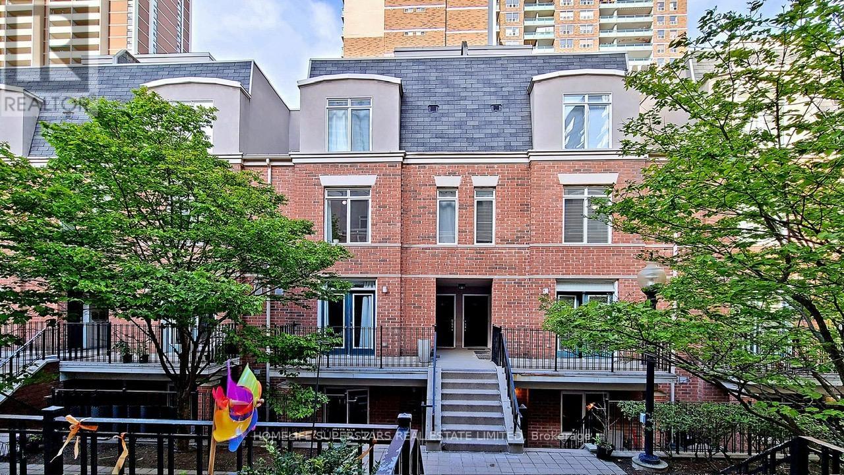
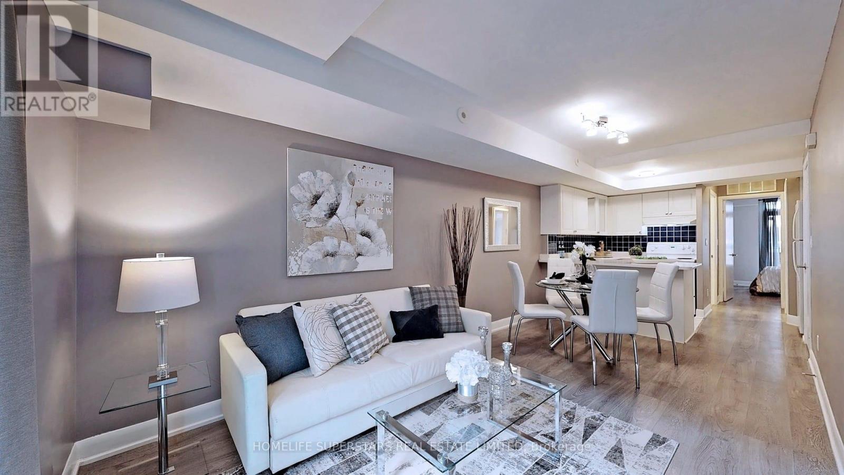
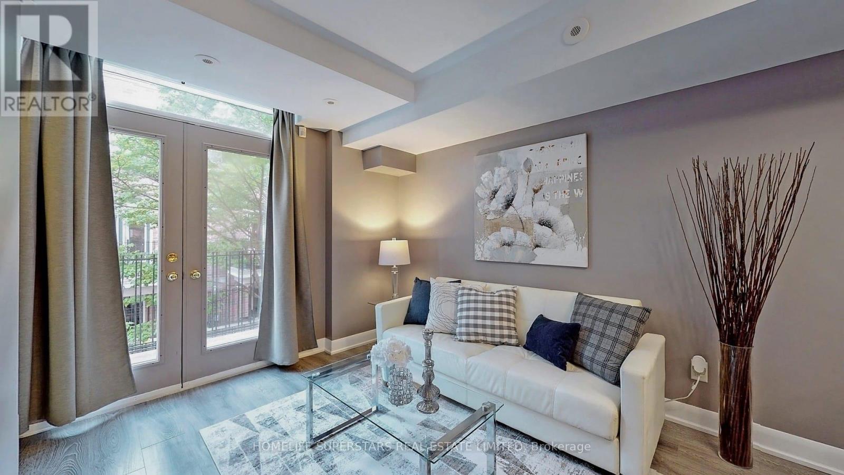
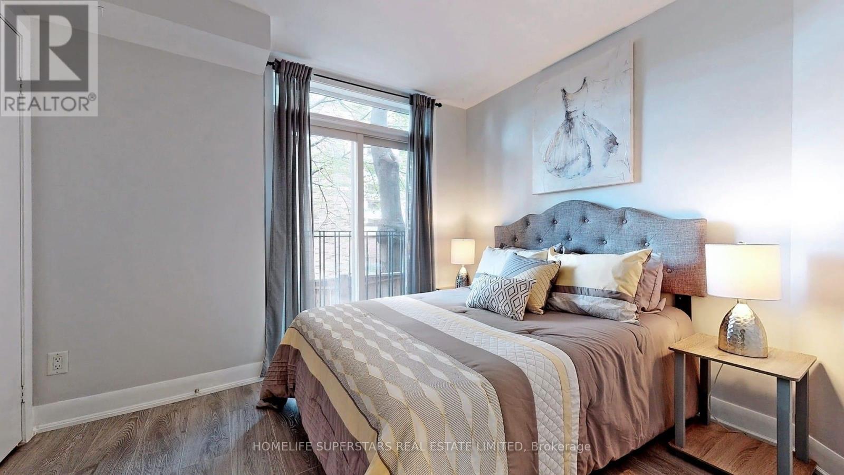
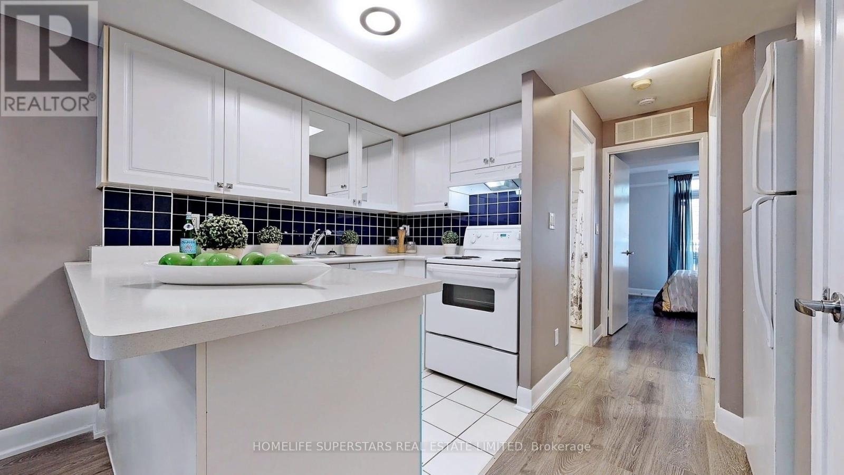
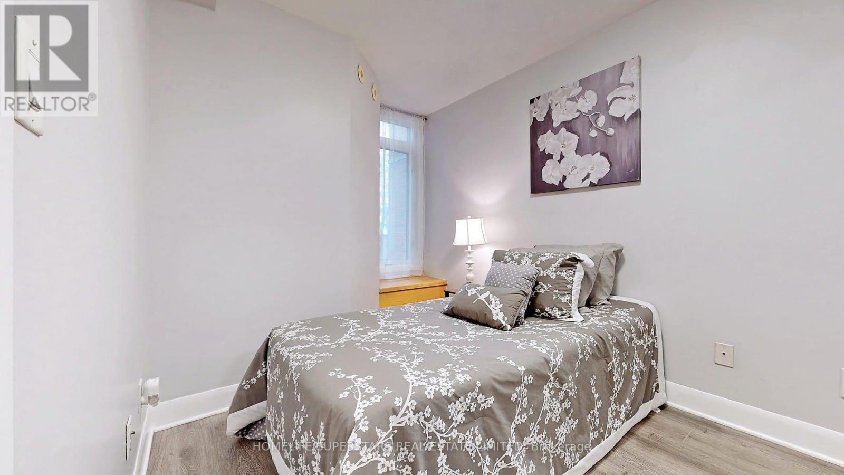
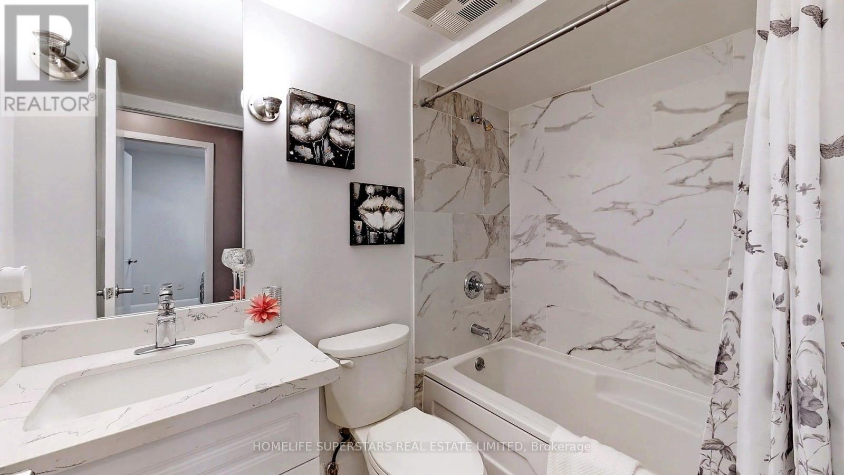
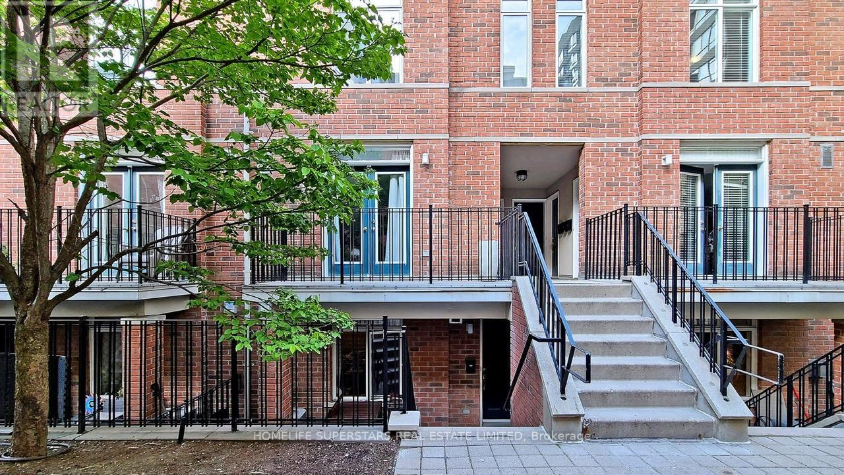
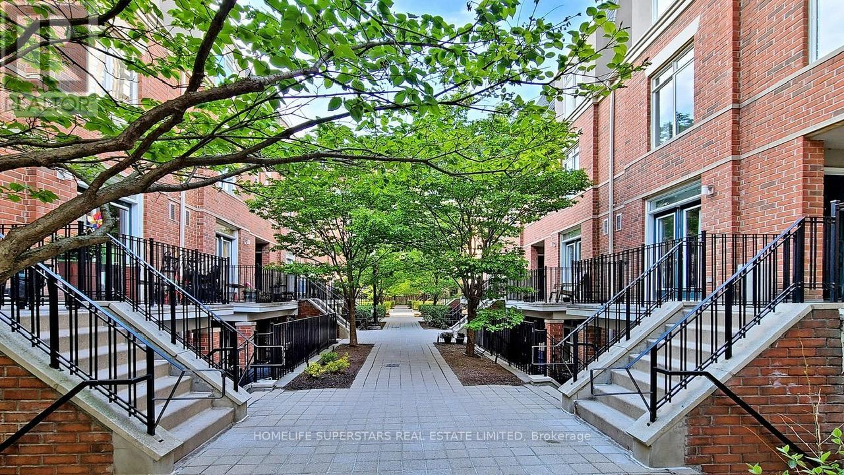
"The Central" Of The Core Of Downtown Toronto - STEP to TMU, close to UT. This Sun filled Main Floor Stacked Townhouse Features A Functional Layout, 2 Beds 1 Bath, Over 620 Sf Of Open Living Space + Terrace, 1 Parking & 1 Locker! Many Recent Upgrades Including New Paint, New Laminated Hardwood Floor, New Dishwasher, New Countertop In Kitchen, New Vanity, New Quartz Vanity Top & New Wall & Floor Tiles In Bath, Primary Rom W/ An Open View & Juliet Balcony, Walk score (97), bike score (92), Transit score(98). Close to everything! Prime location steps from Allan Gardens, TTC college subway station, and everything Jarvis/Carlton St has to offer. A nice quiet community, steps to Subway TTC, Loblaws, Metro, Maple Leaf Gardens, movie theatre, restaurants (id:63616)
Property Details
| MLS® Number | C13605404 |
| Property Type | Single Family |
| Neigbourhood | Moss Park |
| Community Name | Cabbagetown-South St. James Town |
| Amenities Near By | Park, Place Of Worship, Public Transit |
| Community Features | Pets Allowed With Restrictions |
| Features | Carpet Free |
| Parking Space Total | 1 |
Building
| Bathroom Total | 1 |
| Bedrooms Above Ground | 2 |
| Bedrooms Total | 2 |
| Amenities | Storage - Locker |
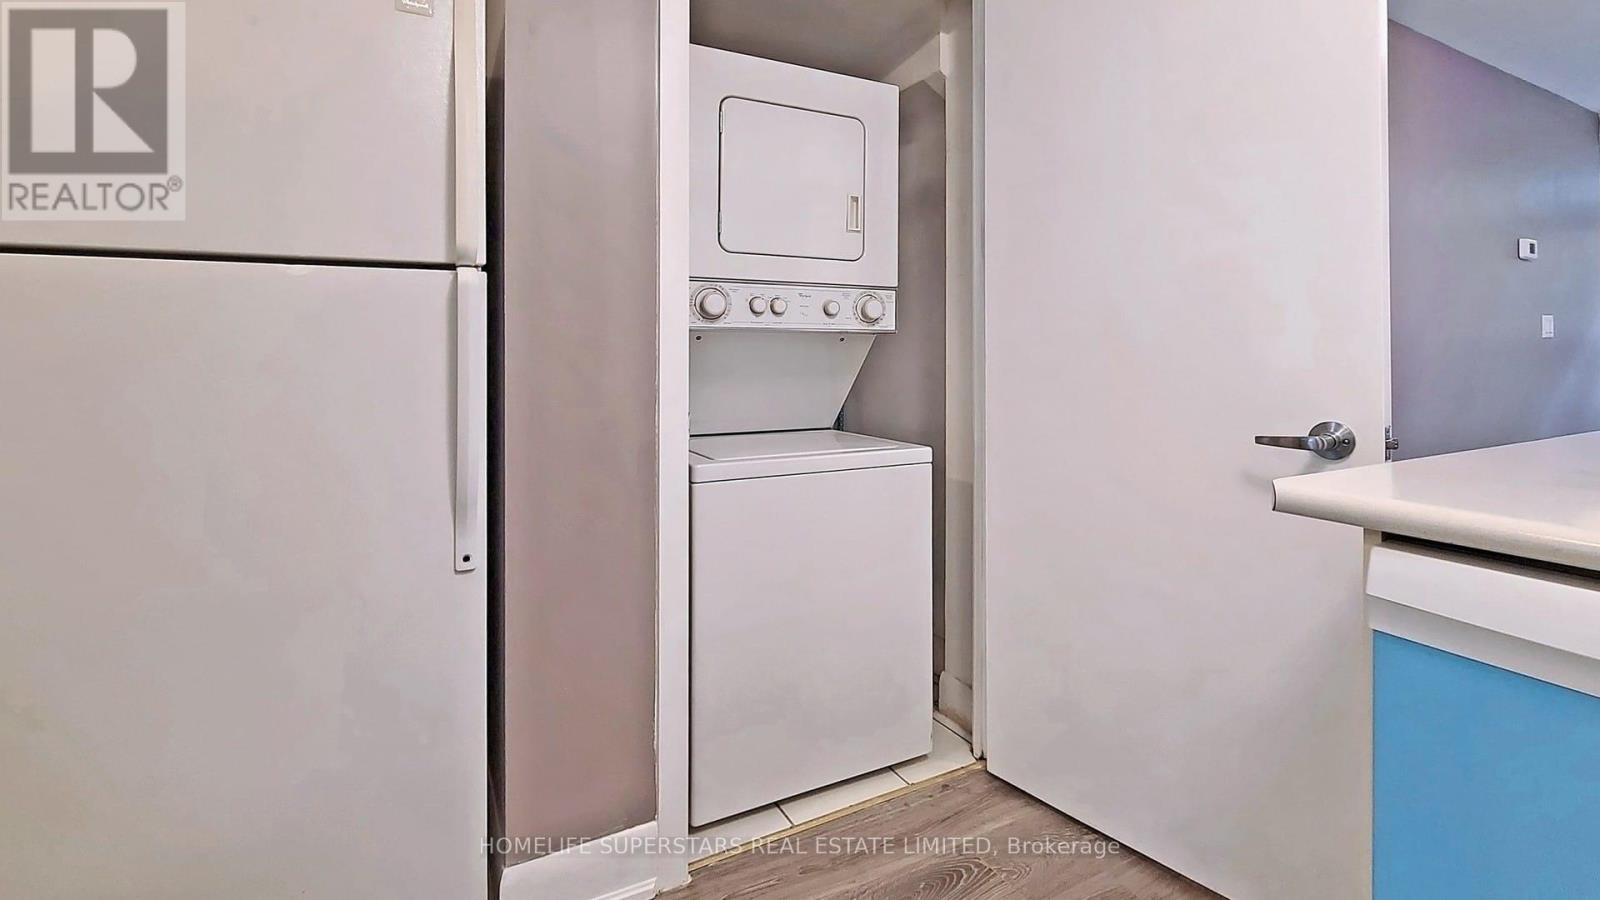
| Appliances | Water Heater, Dishwasher, Dryer, Stove, Washer, Window Coverings, Refrigerator |
| Basement Type | None |
| Cooling Type | Central Air Conditioning |
| Exterior Finish | Brick |
| Fireplace Present | Yes |
| Heating Fuel | Natural Gas |
| Heating Type | Forced Air |
| Size Interior | 600 - 699 Ft2 |
| Type | Row / Townhouse |
Parking
| Underground | |
| Garage |
Land
| Acreage | No |
| Land Amenities | Park, Place Of Worship, Public Transit |
Rooms
| Level | Type | Length | Width | Dimensions |
|---|---|---|---|---|
| Main Level | Living Room | 5.17 m | 2.74 m | 5.17 m x 2.74 m |
| Main Level | Dining Room | 5.17 m | 2.74 m | 5.17 m x 2.74 m |
| Main Level | Kitchen | 2.74 m | 2.44 m | 2.74 m x 2.44 m |
| Main Level | Primary Bedroom | 3.63 m | 2.73 m | 3.63 m x 2.73 m |
| Main Level | Bedroom 2 | 3.35 m | 2.52 m | 3.35 m x 2.52 m |
Contact Us
Contact us for more information

The trademarks REALTOR®, REALTORS®, and the REALTOR® logo are controlled by The Canadian Real Estate Association (CREA) and identify real estate professionals who are members of CREA. The trademarks MLS®, Multiple Listing Service® and the associated logos are owned by The Canadian Real Estate Association (CREA) and identify the quality of services provided by real estate professionals who are members of CREA. The trademark DDF® is owned by The Canadian Real Estate Association (CREA) and identifies CREA's Data Distribution Facility (DDF®)
July 25 2026 01:59:15
Toronto Regional Real Estate Board
Homelife Superstars Real Estate Limited