27 Murdock Avenue Aurora, Ontario L4G 5E7

$1,250,000
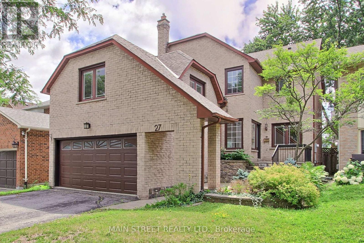
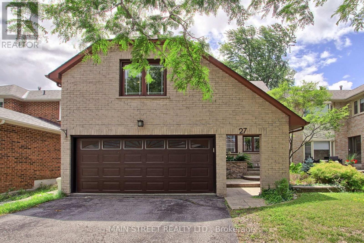
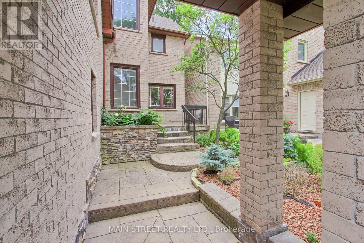
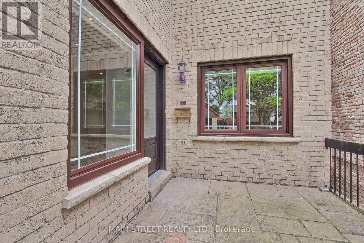
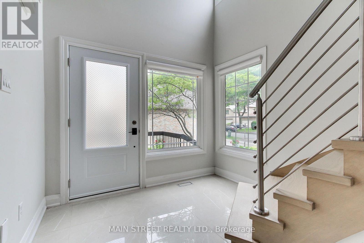
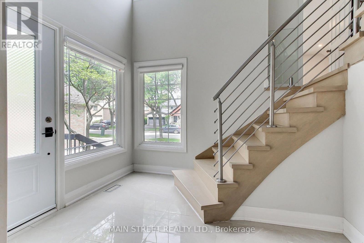
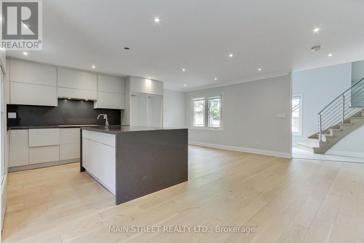
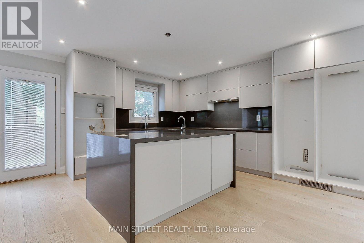
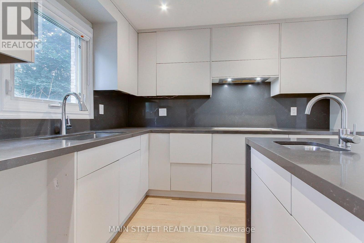
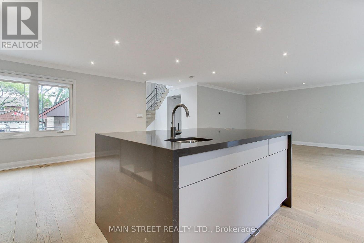
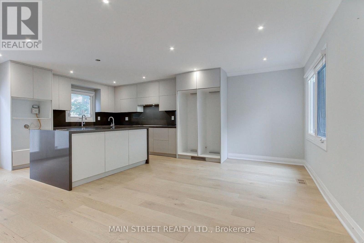
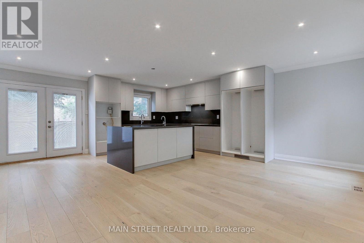
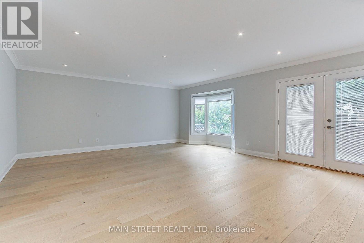
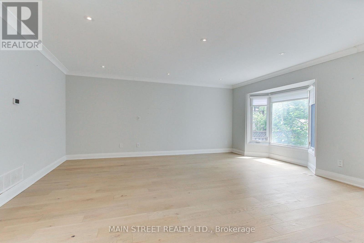
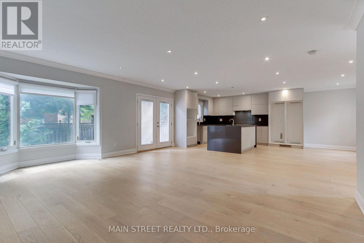
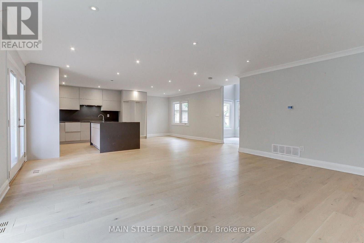
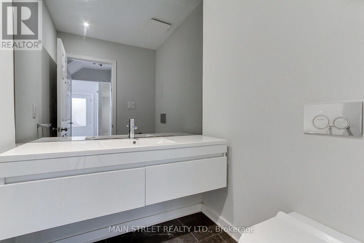
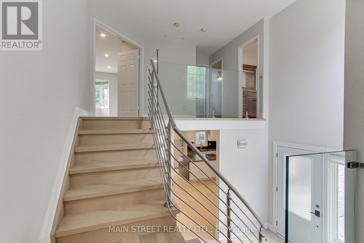
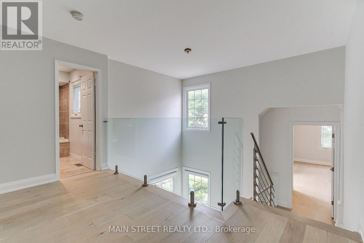
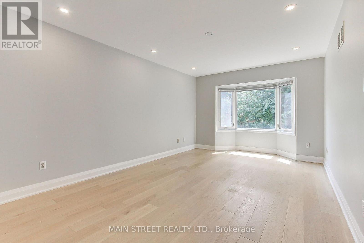
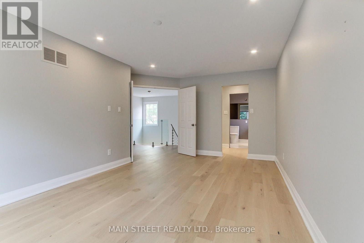
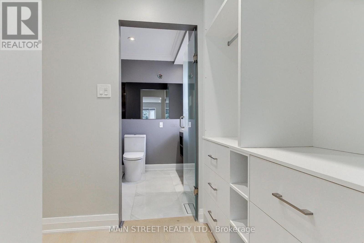
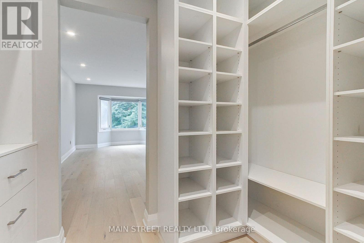
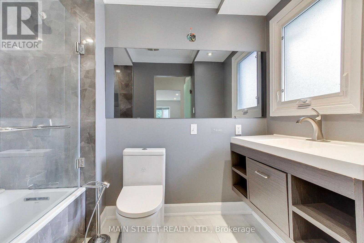
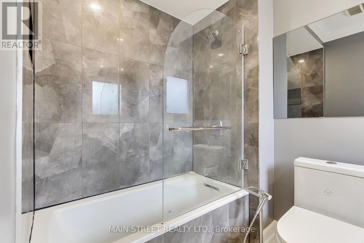
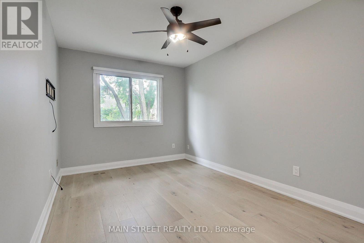
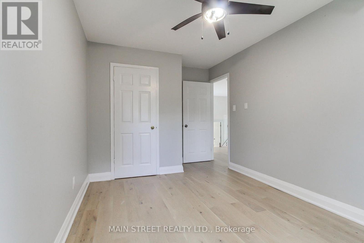
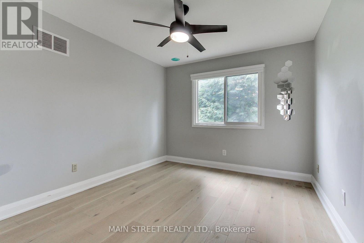
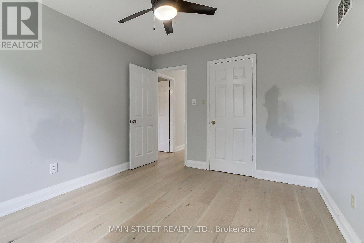
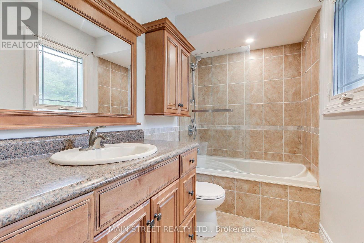
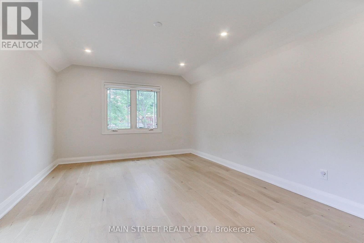
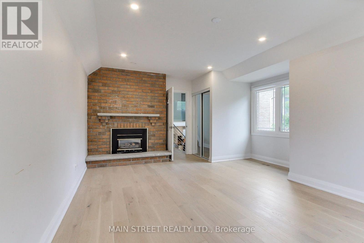
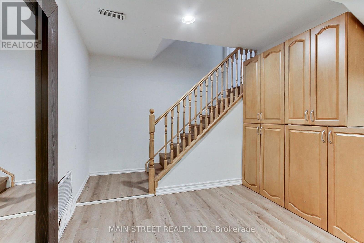
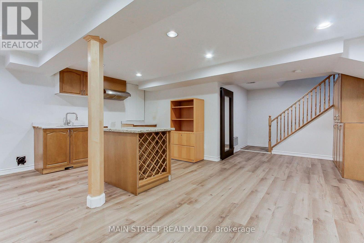
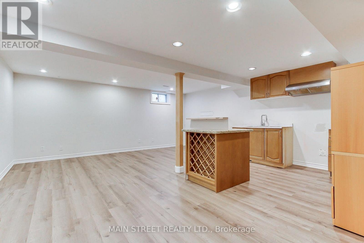
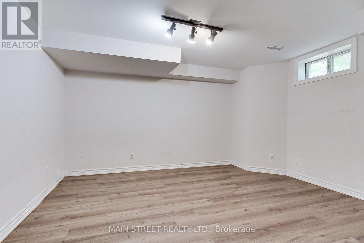
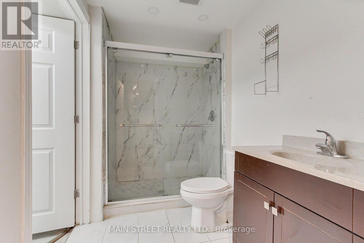
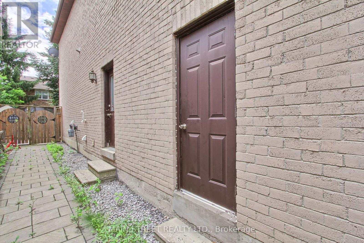
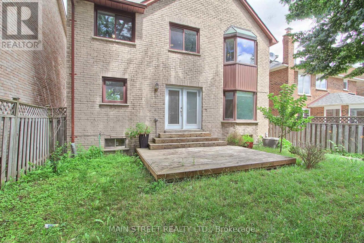
Welcome to 27 Murdock Avenue, nestled in the highly sought after Aurora Heights community. This 4+1 bedroom, 4 bath home perfectly blends modern style with everyday comfort. Step inside to a soaring 16 foot front foyer highlighted by a striking glass railed staircase, creating an impressive first impression. The renovated kitchen features granite countertops. a large island, and an open concept layout that seamlessly flows into the spacious family room. A sliding glass door provides easy access to the fully fenced backyard. The upper level offers a generous primary bedroom with a renovated ensuite bath and a walk in closet. Three additional bedrooms and a main bath complete the second floor. The finished lower level adds versatility with a separate entrance, second kitchen. additional bedroom, and a full bathroom, perfect for extended family, guests or potential in-law accommodations. Situated on a quiet, family friendly street in one of Aurora's most desirable neighbourhoods. (id:63616)
Property Details
| MLS® Number | N13601268 |
| Property Type | Single Family |
| Community Name | Aurora Heights |
| Features | Carpet Free |
| Parking Space Total | 4 |
Building
| Bathroom Total | 4 |
| Bedrooms Above Ground | 4 |
| Bedrooms Below Ground | 1 |
| Bedrooms Total | 5 |
| Basement Development | Finished |
| Basement Features | Separate Entrance |
| Basement Type | N/a (finished), N/a |
| Construction Style Attachment | Detached |
| Cooling Type | Central Air Conditioning |
| Exterior Finish | Brick |
| Fireplace Present | Yes |
| Flooring Type | Hardwood, Laminate |
| Foundation Type | Concrete |
| Half Bath Total | 1 |
| Heating Fuel | Natural Gas |
| Heating Type | Forced Air |
| Stories Total | 2 |
| Size Interior | 2,000 - 2,500 Ft2 |
| Type | House |
| Utility Water | Municipal Water |
Parking
| Attached Garage | |
| Garage |
Land
| Acreage | No |
| Sewer | Sanitary Sewer |
| Size Depth | 103 Ft ,4 In |
| Size Frontage | 39 Ft ,4 In |
| Size Irregular | 39.4 X 103.4 Ft |
| Size Total Text | 39.4 X 103.4 Ft |
Rooms
| Level | Type | Length | Width | Dimensions |
|---|---|---|---|---|
| Second Level | Primary Bedroom | 5.498 m | 3.65 m | 5.498 m x 3.65 m |
| Second Level | Bedroom 2 | 3.998 m | 4.498 m | 3.998 m x 4.498 m |
| Second Level | Bedroom 3 | 3.499 m | 3.2 m | 3.499 m x 3.2 m |
| Second Level | Bedroom 4 | 2.8 m | 4.3 m | 2.8 m x 4.3 m |
| Basement | Great Room | 5.199 m | 7.598 m | 5.199 m x 7.598 m |
| Basement | Bedroom | 3.319 m | 1.999 m | 3.319 m x 1.999 m |
| Main Level | Living Room | 5.24 m | 5.49 m | 5.24 m x 5.49 m |
| Main Level | Dining Room | 6.099 m | 4.4 m | 6.099 m x 4.4 m |
| Main Level | Kitchen | 3.349 m | 6.099 m | 3.349 m x 6.099 m |
https://www.realtor.ca/real-estate/30074633/27-murdock-avenue-aurora-aurora-heights-aurora-heights
Contact Us
Contact us for more information

The trademarks REALTOR®, REALTORS®, and the REALTOR® logo are controlled by The Canadian Real Estate Association (CREA) and identify real estate professionals who are members of CREA. The trademarks MLS®, Multiple Listing Service® and the associated logos are owned by The Canadian Real Estate Association (CREA) and identify the quality of services provided by real estate professionals who are members of CREA. The trademark DDF® is owned by The Canadian Real Estate Association (CREA) and identifies CREA's Data Distribution Facility (DDF®)
July 27 2026 12:01:32
Toronto Regional Real Estate Board
Main Street Realty Ltd.