711 - 4010 Eglinton Avenue W Toronto, Ontario M9A 0G5

$1,650 Monthly
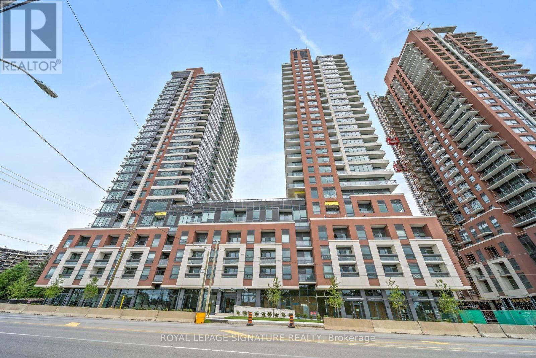
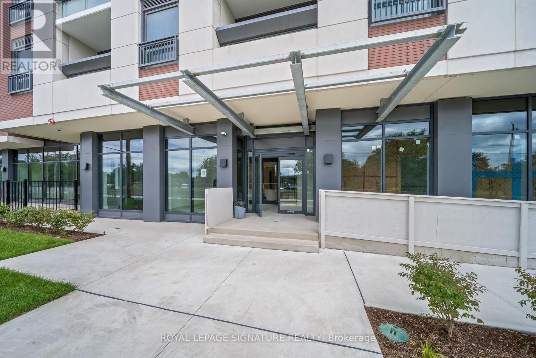
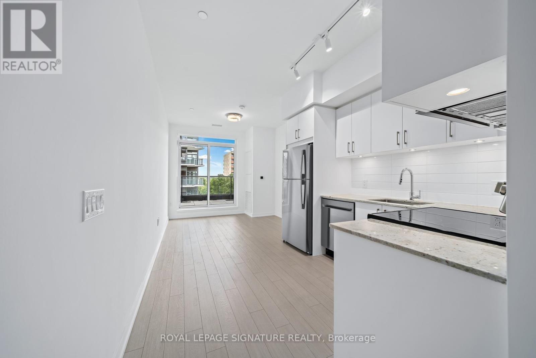
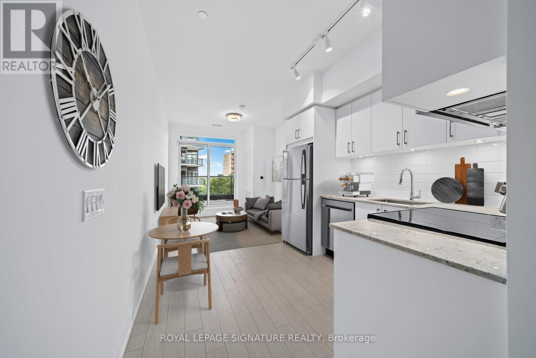
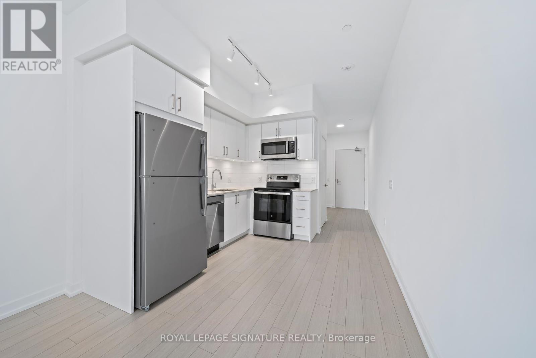
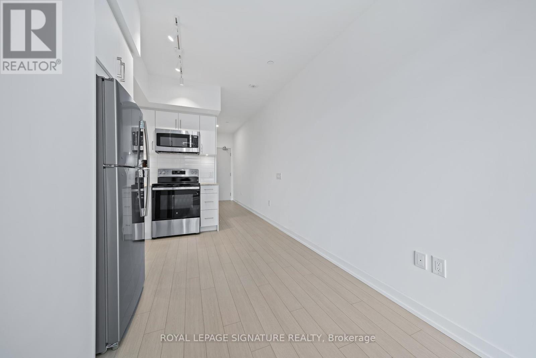
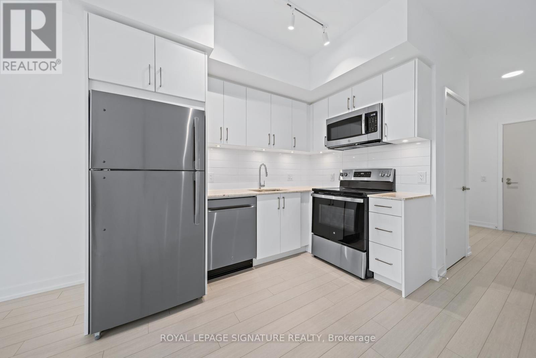
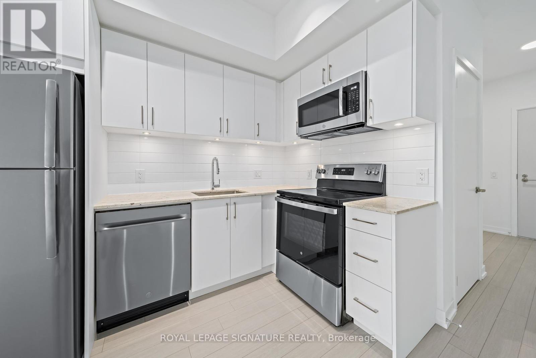
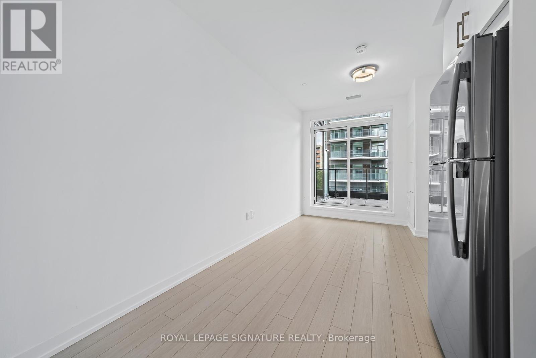
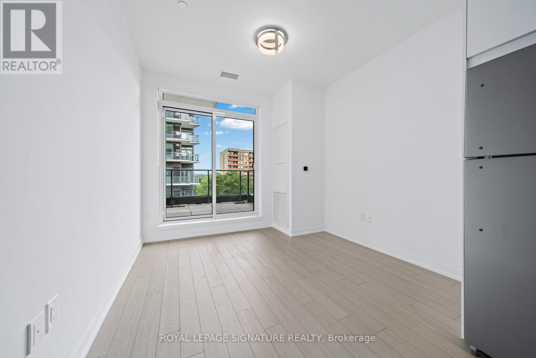

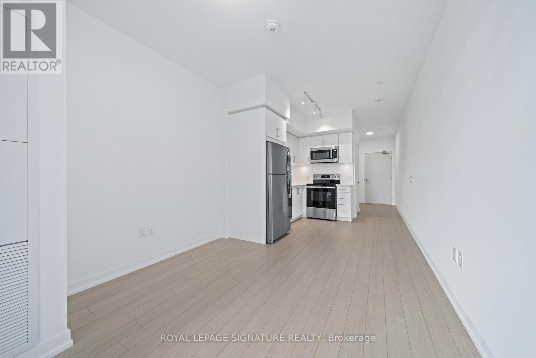
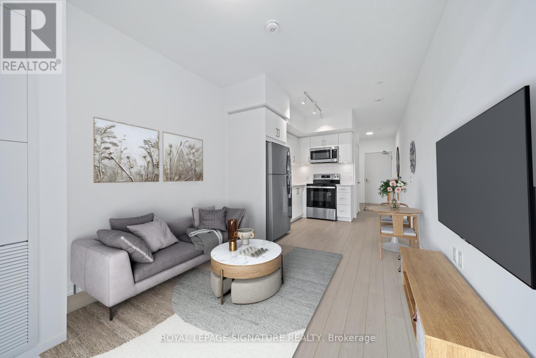
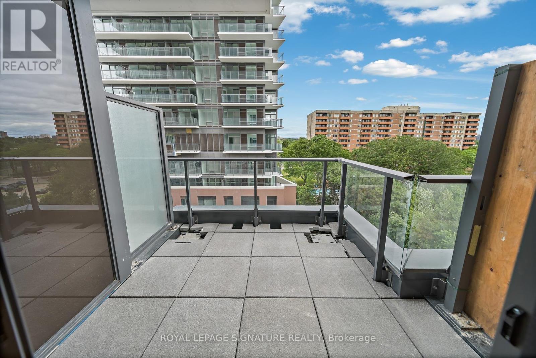
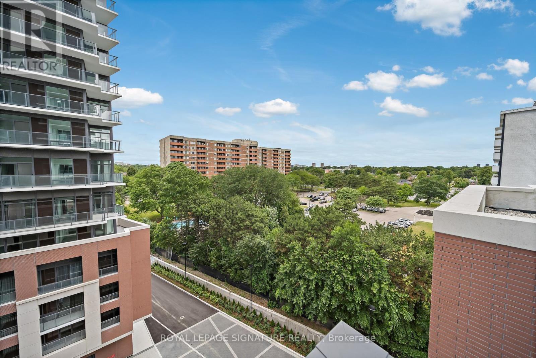
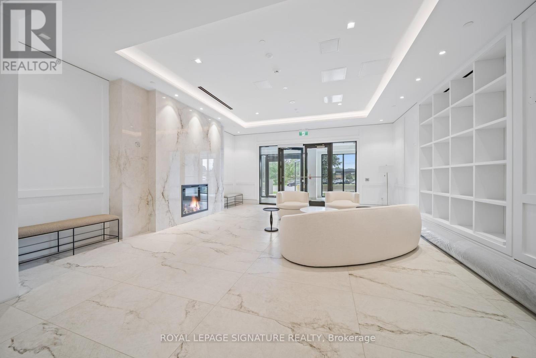
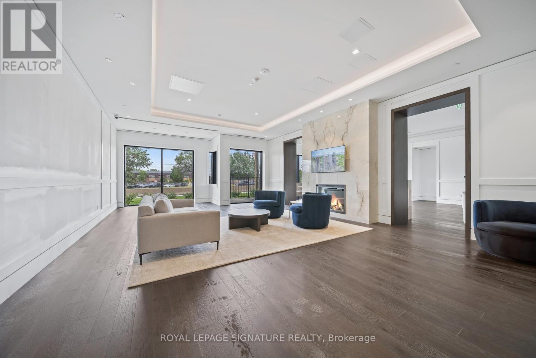
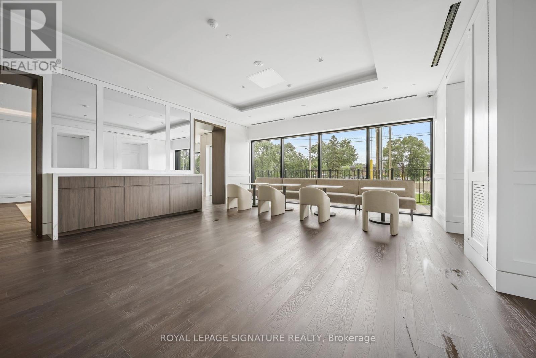
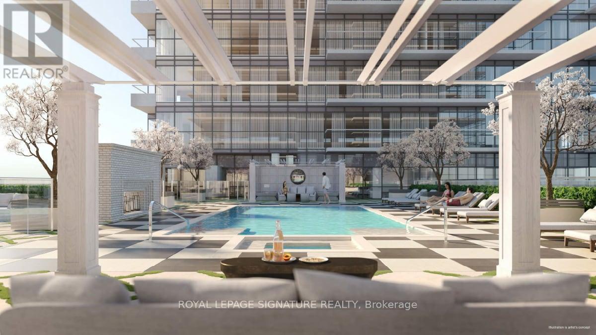
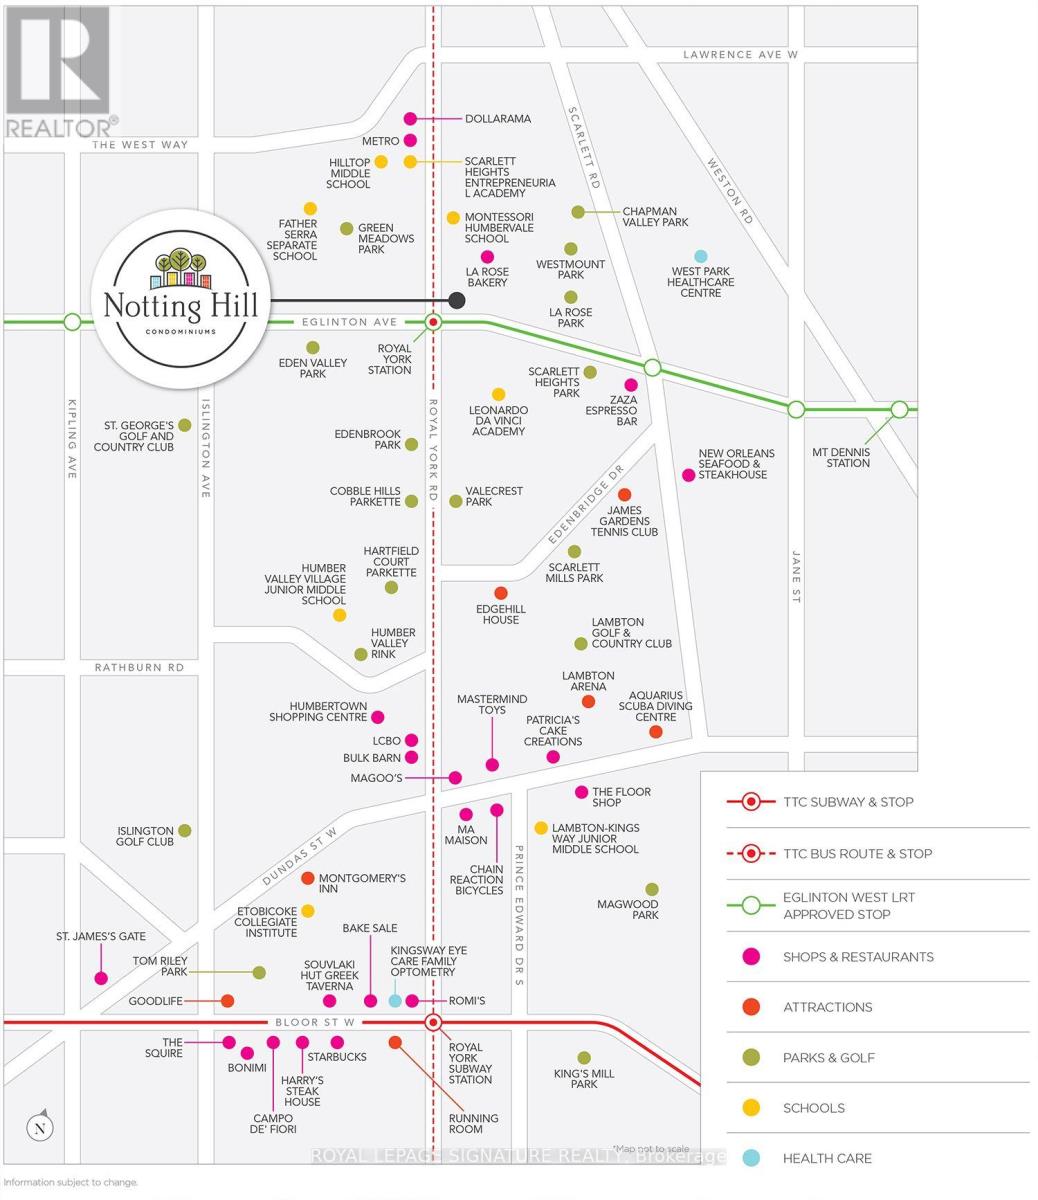
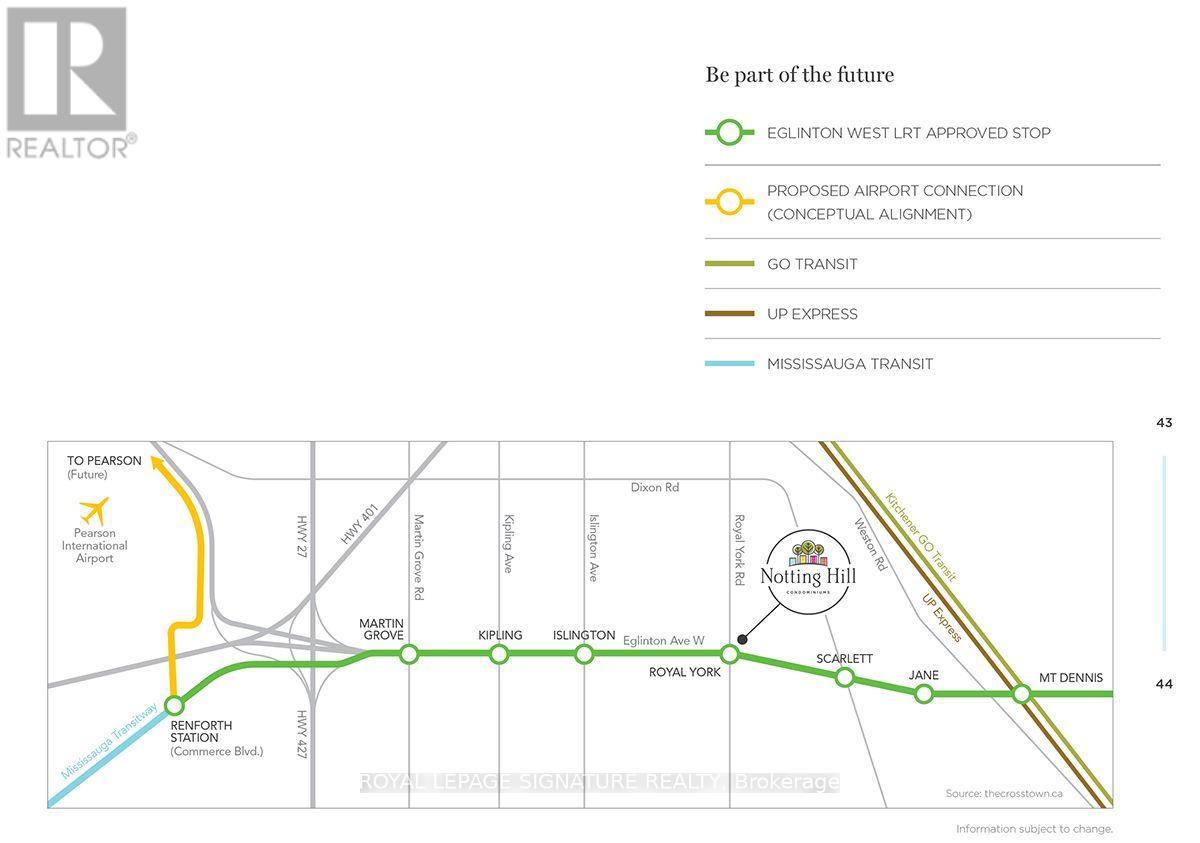
Be The First To Experience Modern Condo Living In This Brand New Bachelor Suite At Notting Hill. Offering A Smart And Efficient 373 Sq Ft Layout Plus An Additional 81 Sq Ft East-Facing Balcony. This Suite Delivers The Perfect Blend Of Comfort, Style, And Outdoor Living. Featuring Soaring 9-Foot Smooth Ceilings, Contemporary Finishes, And A Thoughtfully Designed Open-Concept Layout, This Home Makes The Most Of Every Square Foot. The Stylish Kitchen Offers Modern Cabinetry, Sleek Finishes, And Convenient Under-Cabinet Lighting-Perfect For Preparing A Quick Meal Or Entertaining Friends. Wake Up To Beautiful East-Facing Views And Enjoy Your Morning Coffee Or Evening Relaxation On Your Private Balcony. Located On The 7th Floor, You'll Be Just Steps Away From The Building's Impressive Outdoor Amenities, Including The Resort-Style Pool, BBQ Terrace, And Landscaped Outdoor Lounge. An Exceptional Location For Professionals And Frequent Travellers, With Easy Access To Public Transit, Highways, And The UP Express, Putting Pearson International Airport Just 16 Minutes Away. Conveniently Located Minutes To The Airport Corporate Centre, Major Employment Hubs, And Several Nearby Hospitals.Enjoy Everything Etobicoke Has To Offer With Shopping, Restaurants, Parks, And Everyday Essentials All Close By. A Stylish New Home, A Fantastic Location, And A Lifestyle That Makes Coming Home Easy. Welcome To Notting Hill. **The suite is complete and ready for you. The builder is still finishing portions of the common areas and amenities, so you'll get the excitement of a brand-new building without having to wait for your home to be ready**. (id:63616)
Property Details
| MLS® Number | W13601652 |
| Property Type | Single Family |
| Community Name | Humber Heights |
| Community Features | Pets Allowed With Restrictions |
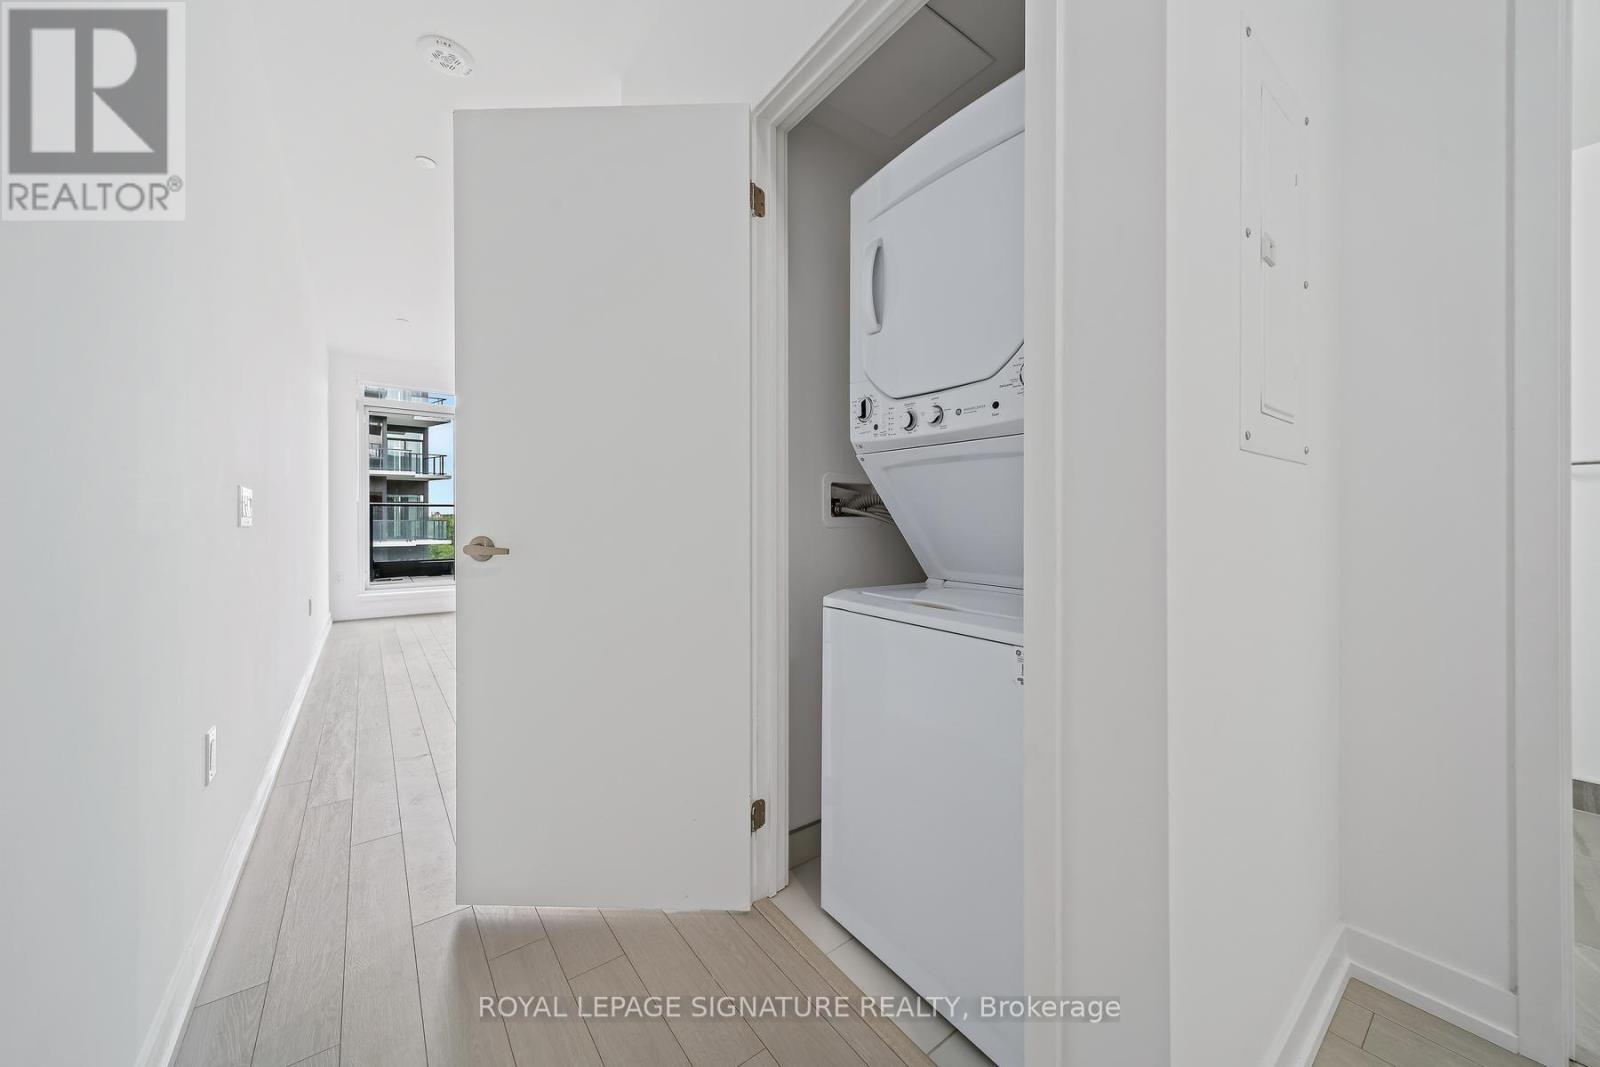
| Features | Balcony, Carpet Free, In Suite Laundry |
| Pool Type | Outdoor Pool |
Building
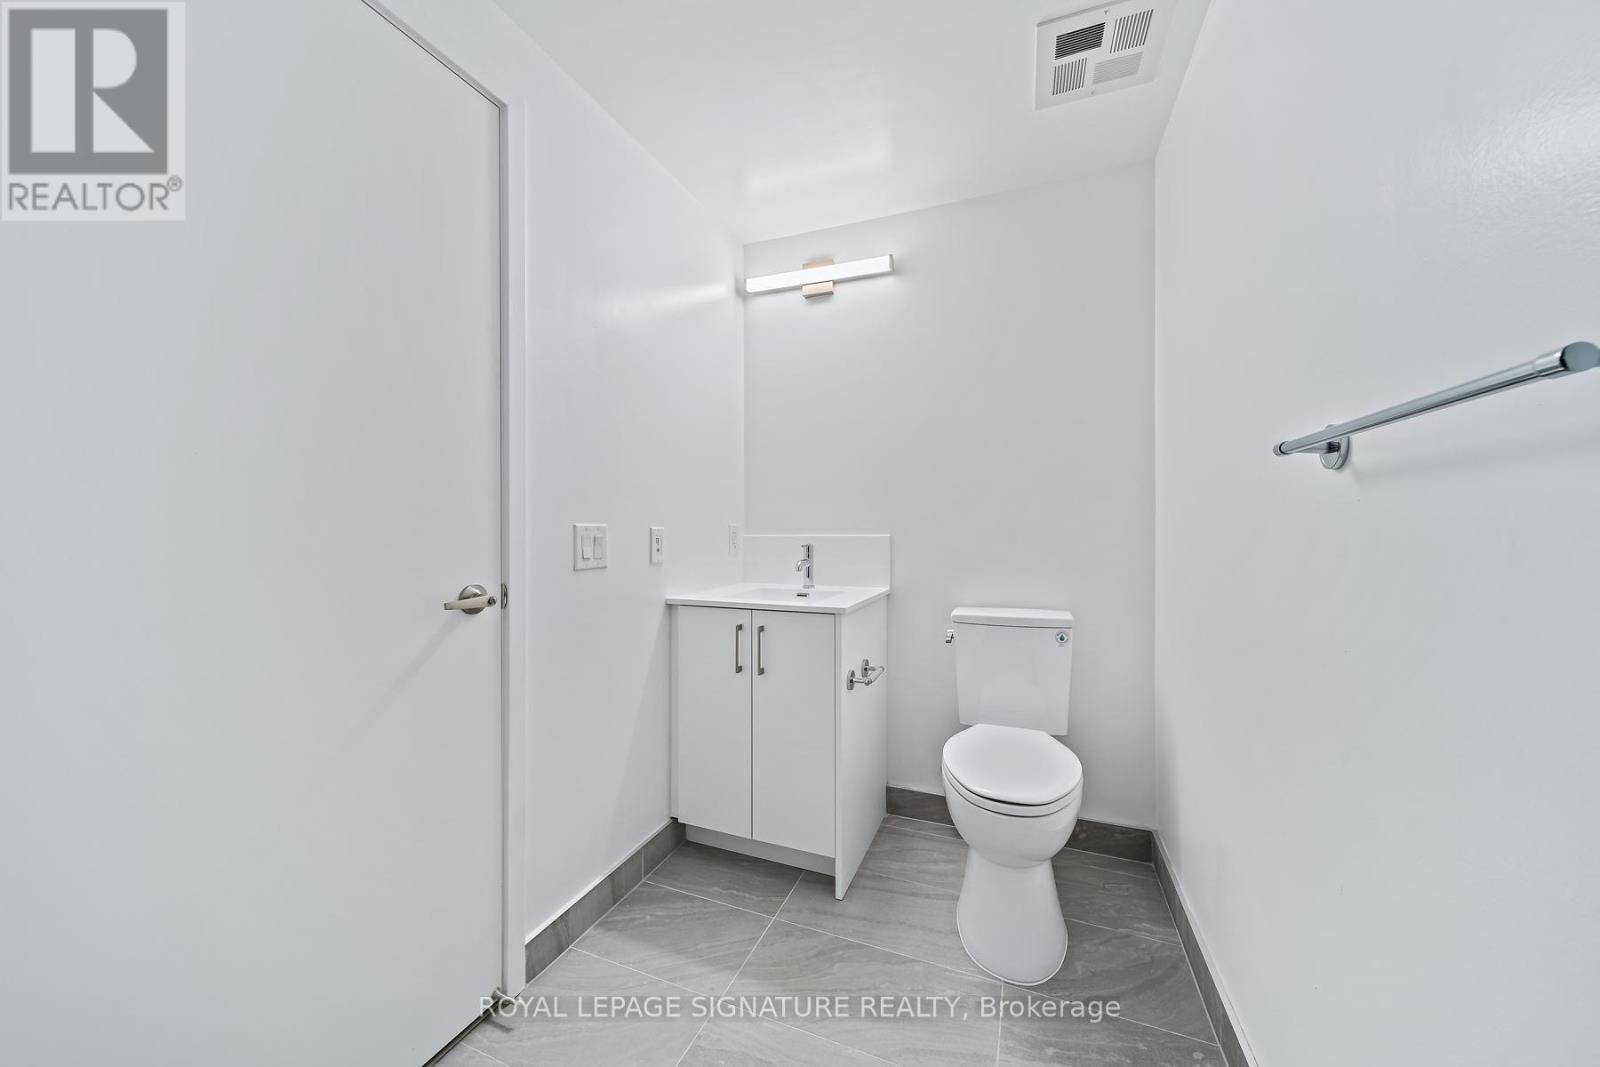
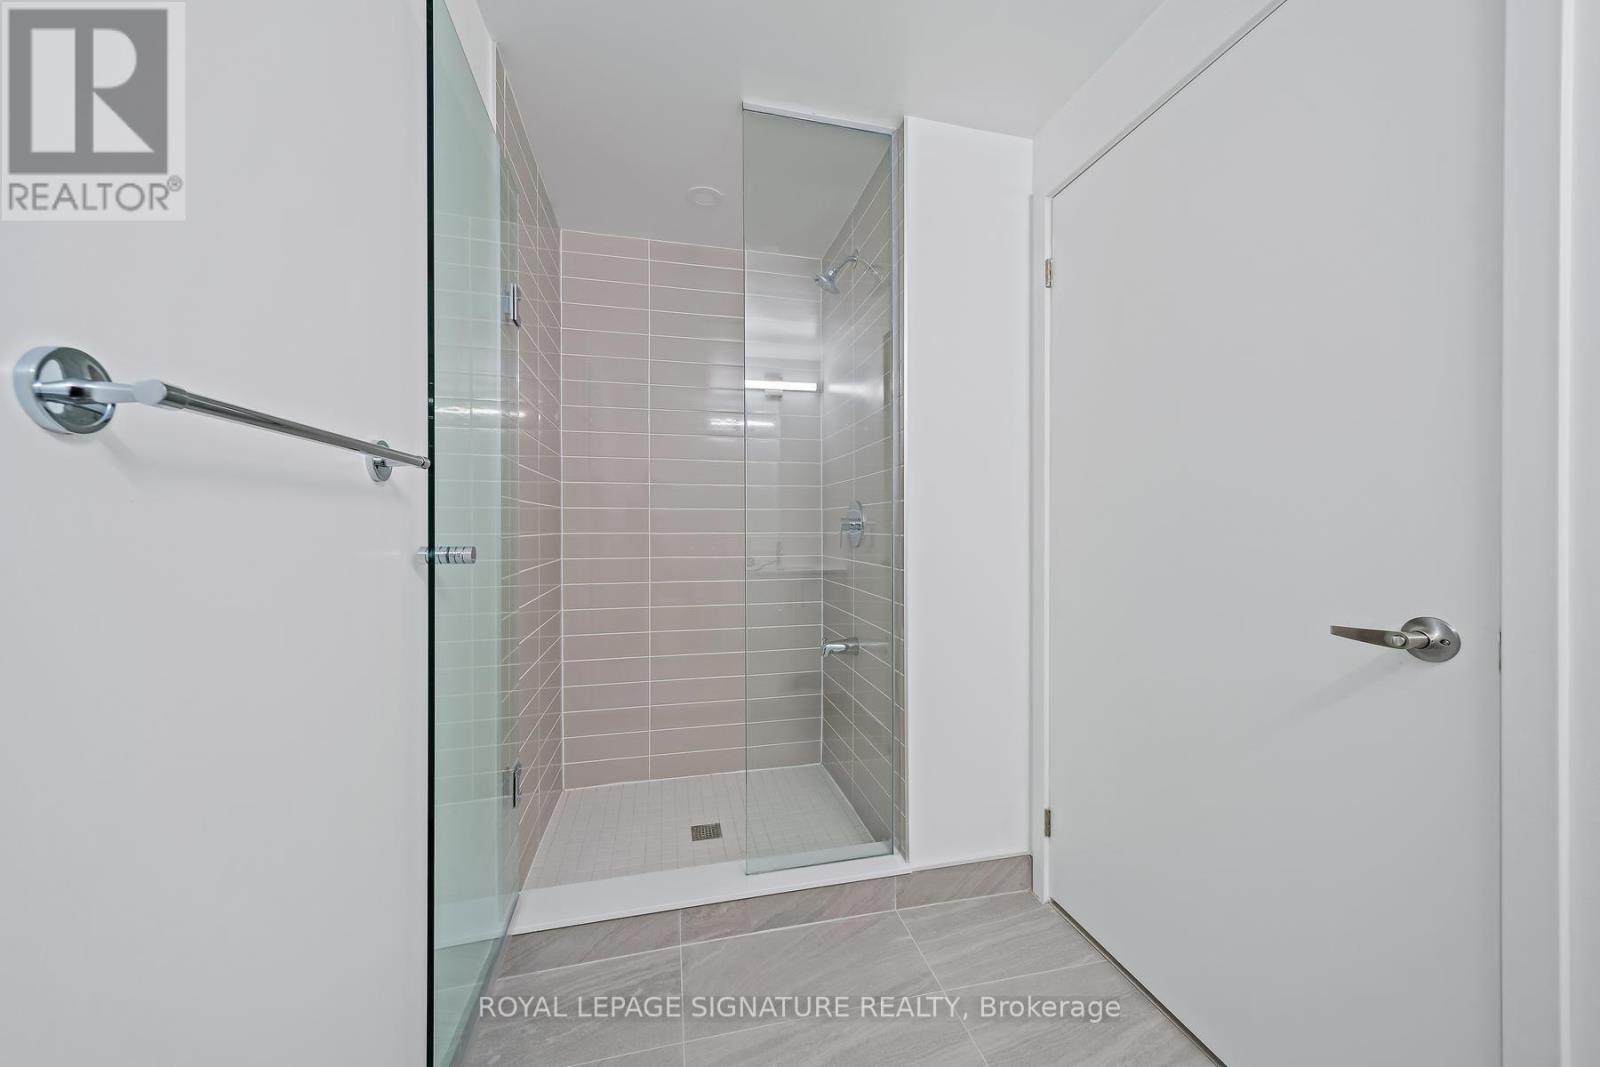
| Bathroom Total | 1 |
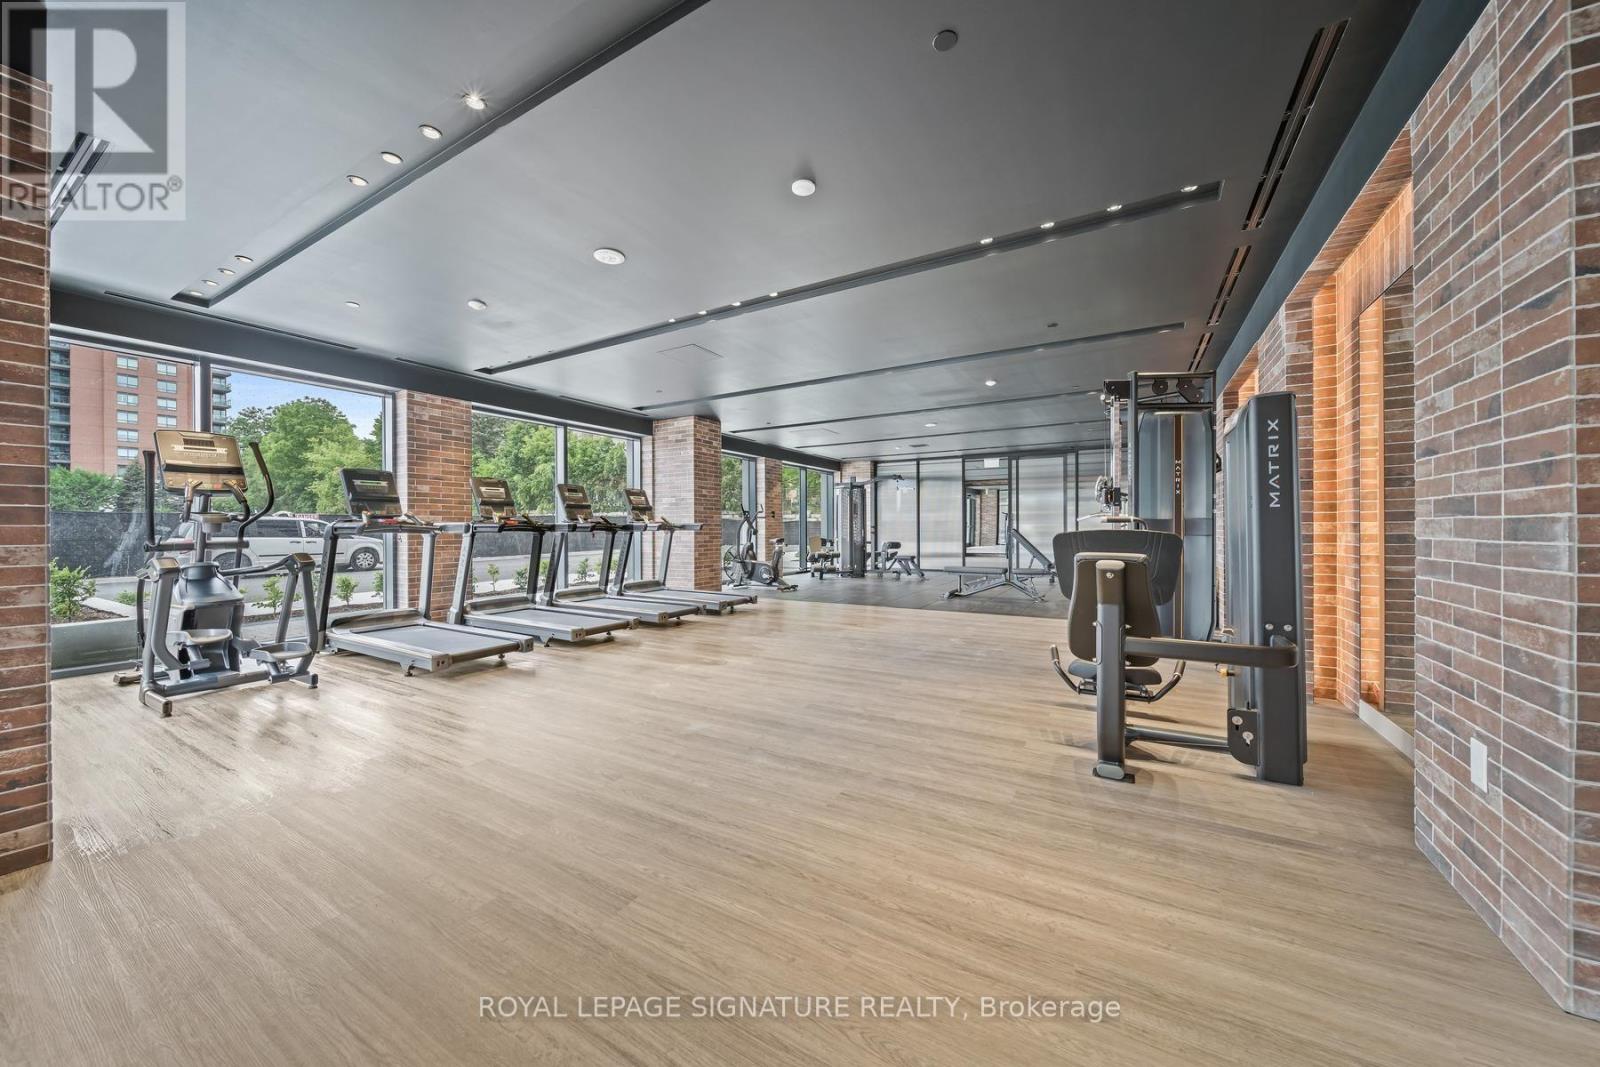
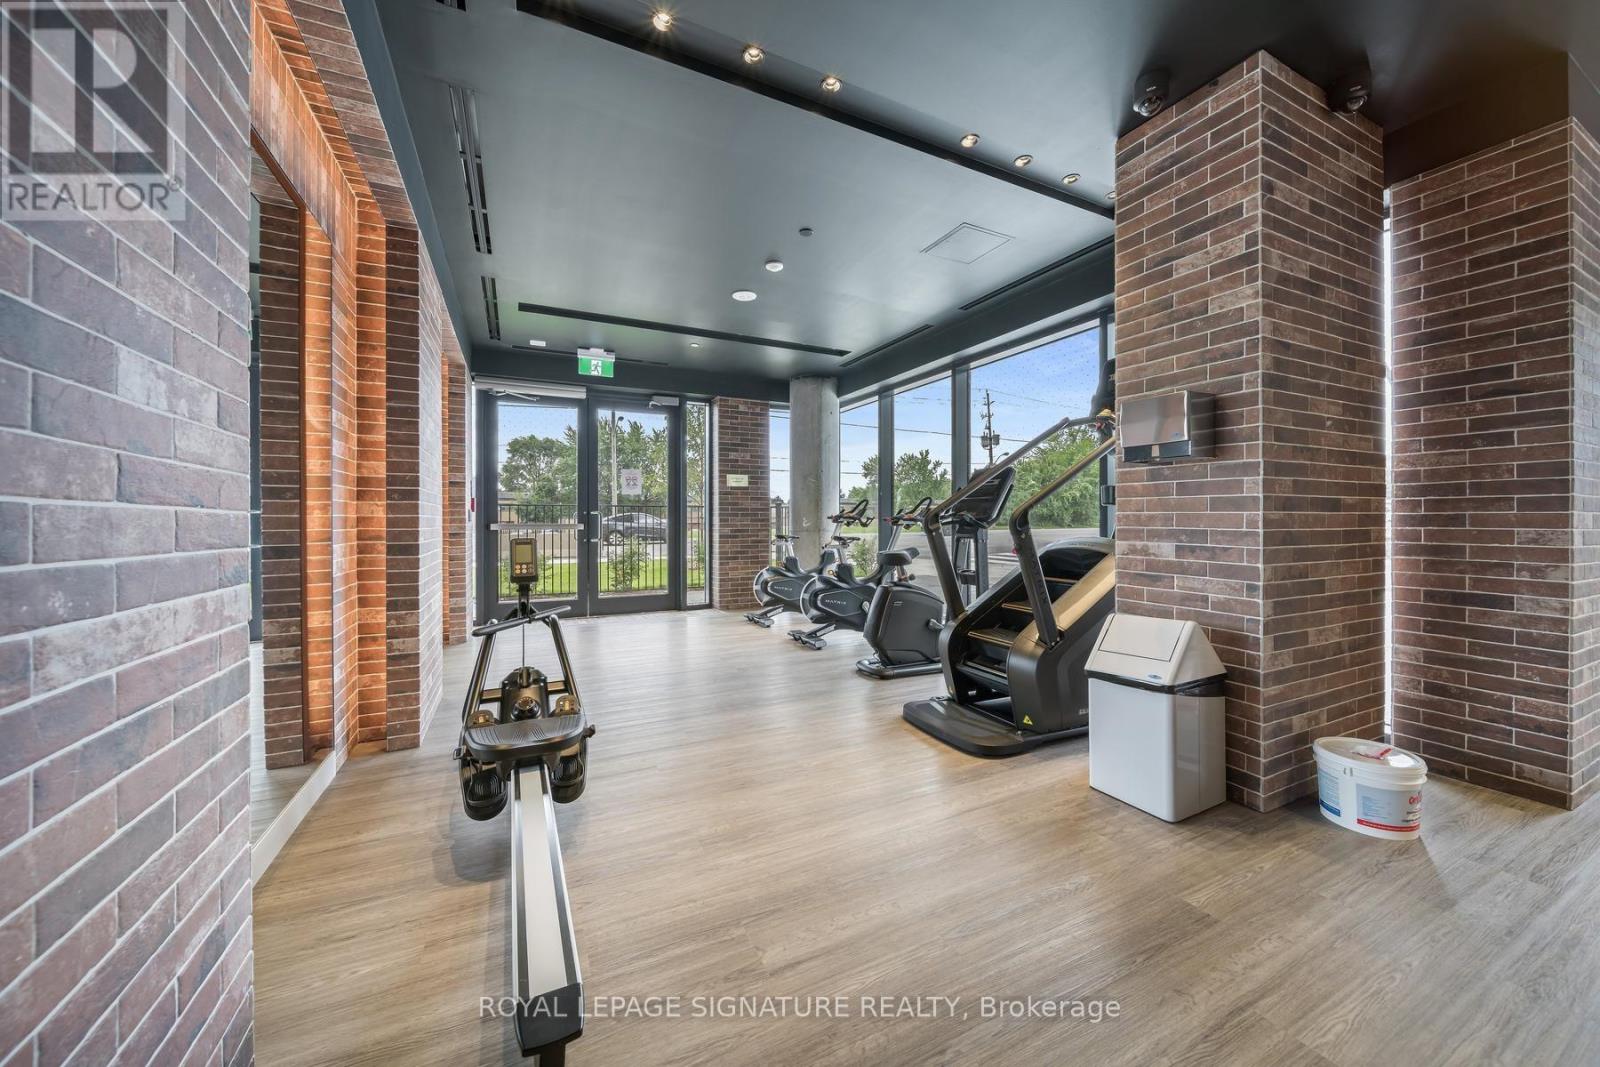
| Amenities | Security/concierge, Exercise Centre |
| Appliances | Dishwasher, Dryer, Microwave, Stove, Washer, Window Coverings, Refrigerator |
| Basement Type | None |
| Cooling Type | Central Air Conditioning |
| Exterior Finish | Concrete |
| Flooring Type | Laminate |
| Heating Fuel | Electric |
| Heating Type | Heat Pump |
| Size Interior | 0 - 499 Ft2 |
| Type | Apartment |
Parking
| No Garage |
Land
| Acreage | No |
Rooms
| Level | Type | Length | Width | Dimensions |
|---|---|---|---|---|
| Flat | Living Room | 3.08 m | 3.03 m | 3.08 m x 3.03 m |
| Flat | Kitchen | 3 m | 2.94 m | 3 m x 2.94 m |
| Flat | Foyer | 3.51 m | 2.06 m | 3.51 m x 2.06 m |
Contact Us
Contact us for more information

The trademarks REALTOR®, REALTORS®, and the REALTOR® logo are controlled by The Canadian Real Estate Association (CREA) and identify real estate professionals who are members of CREA. The trademarks MLS®, Multiple Listing Service® and the associated logos are owned by The Canadian Real Estate Association (CREA) and identify the quality of services provided by real estate professionals who are members of CREA. The trademark DDF® is owned by The Canadian Real Estate Association (CREA) and identifies CREA's Data Distribution Facility (DDF®)
July 24 2026 04:07:11
Toronto Regional Real Estate Board
Royal LePage Signature Realty