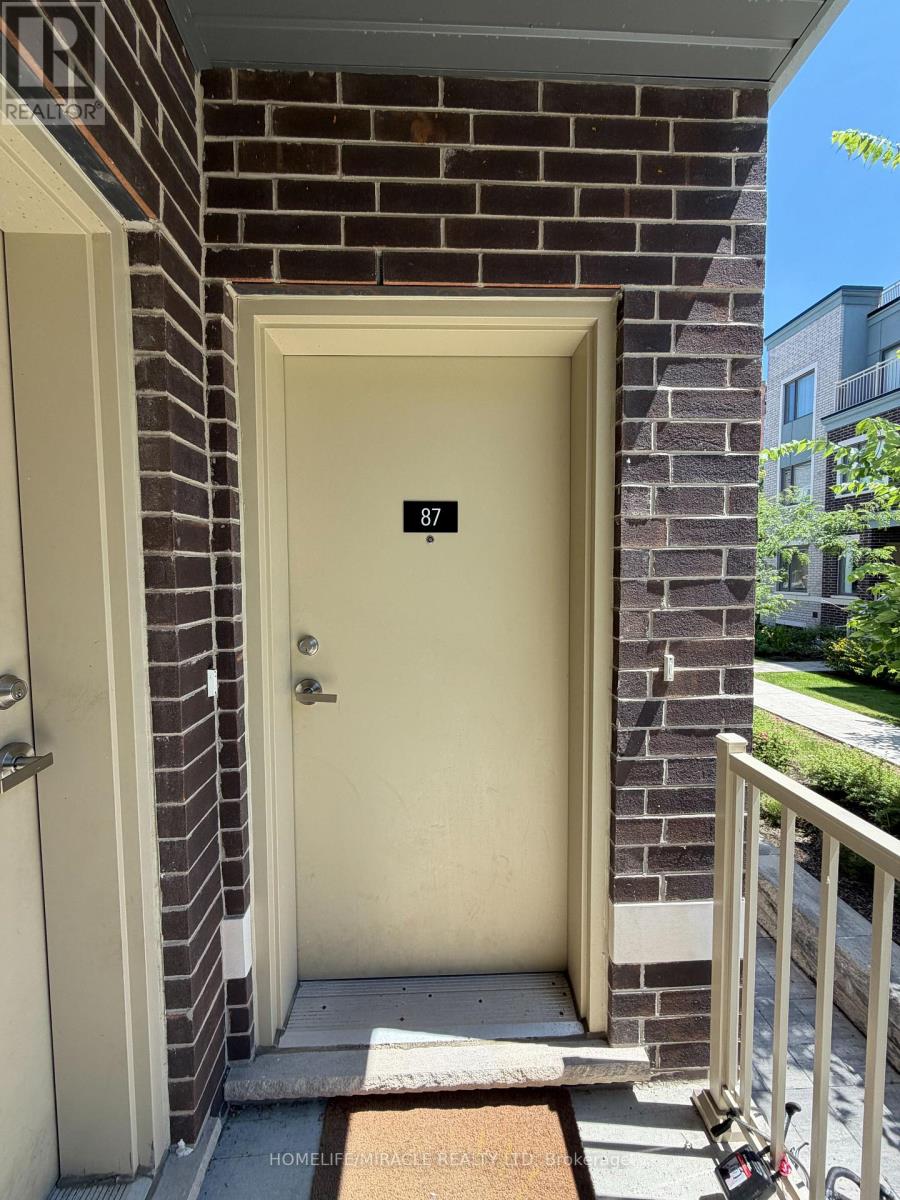
87 - 20 William Jackson Way Toronto, Ontario M8V 0J7

$638,800Maintenance, Common Area Maintenance, Parking
$348.36 Monthly
Maintenance, Common Area Maintenance, Parking
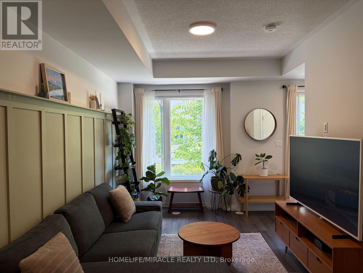
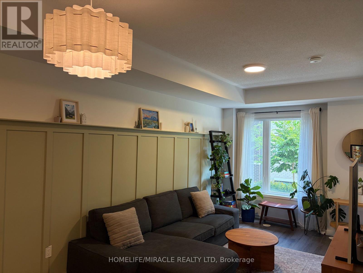
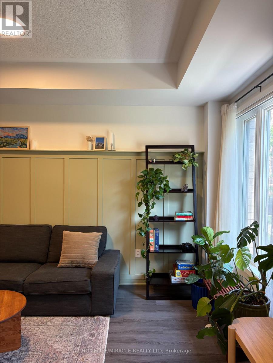
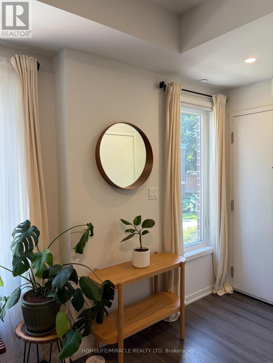
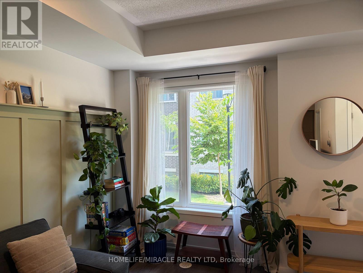
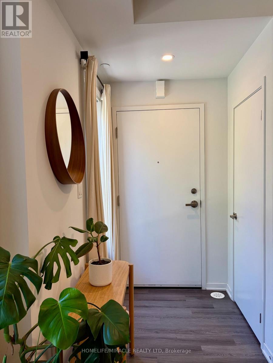
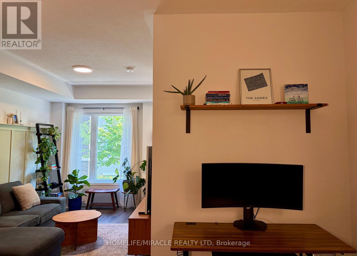
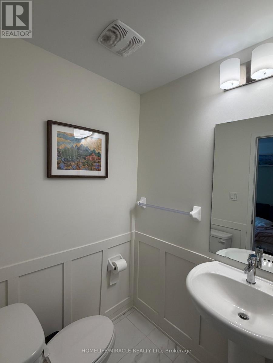
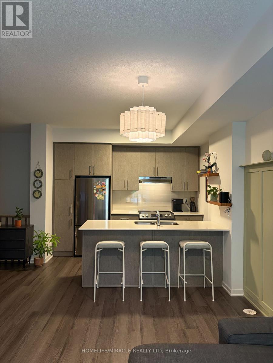
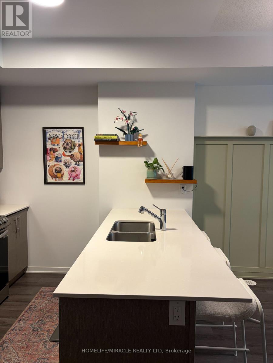
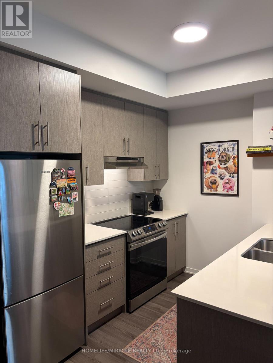
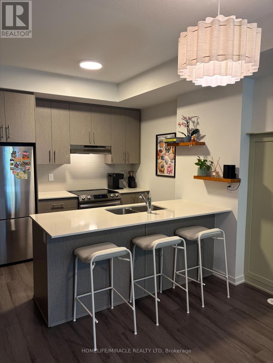
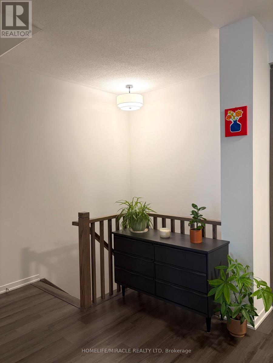
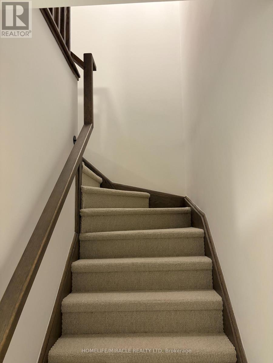
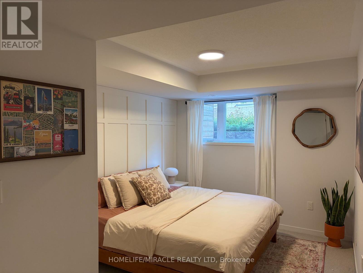
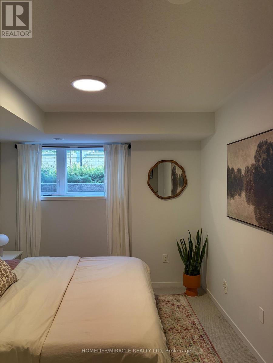
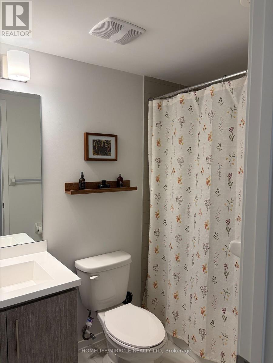
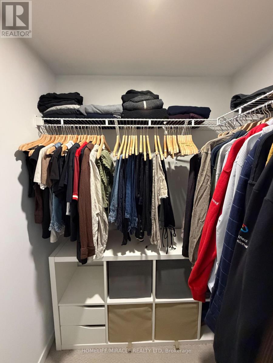
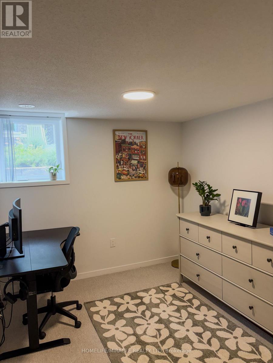
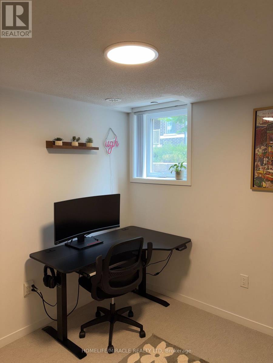
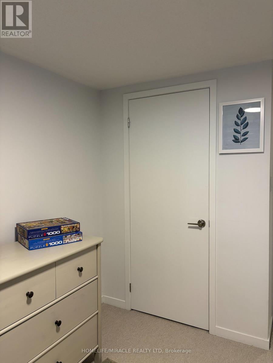
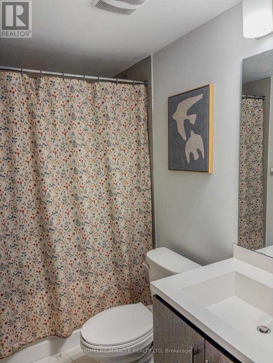
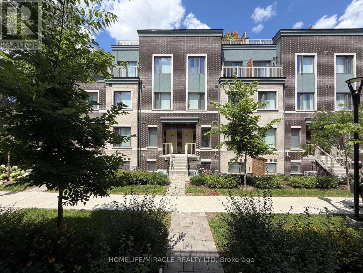
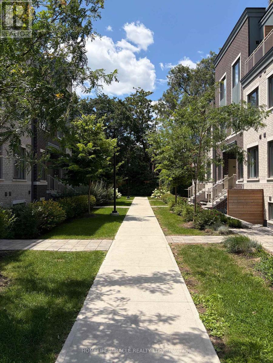
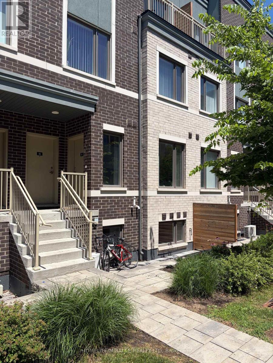
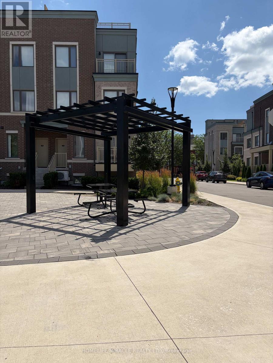
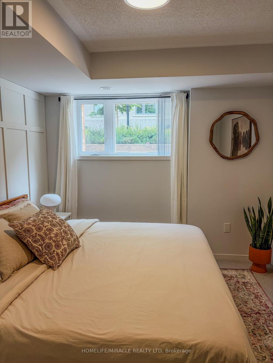
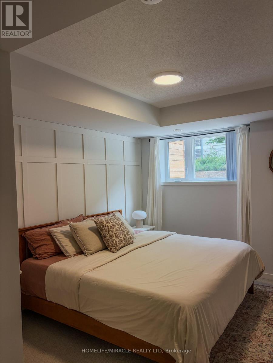
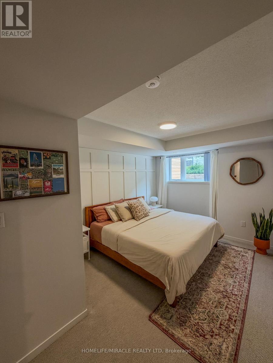
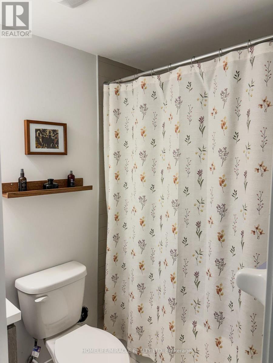
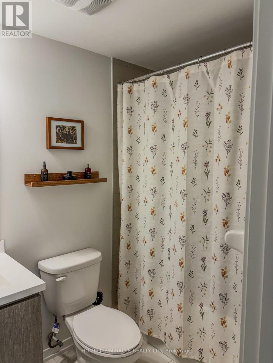
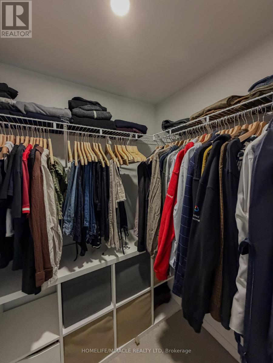
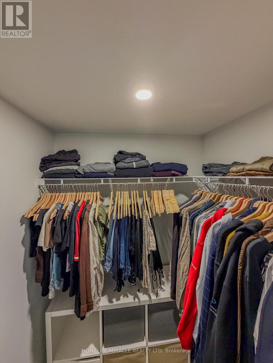
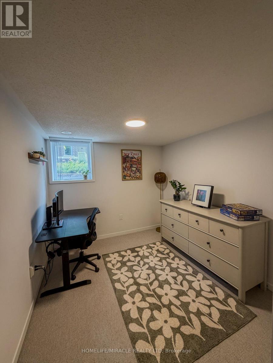
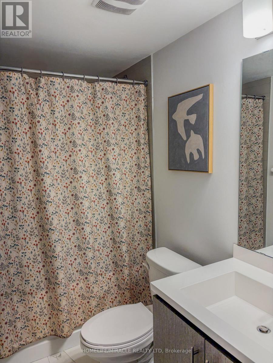
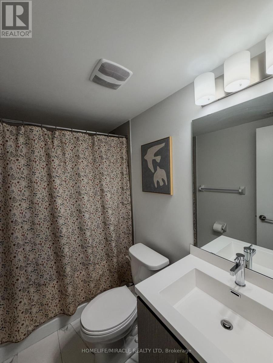
$348.36 MonthlyDiscover modern elegance in this 2-bed, 2.5-bath Menkes townhome in South Etobicoke's desirable Lake & Town community! This thoughtfully designed home features 9-ft ceilings, sleek laminate flooring, upgraded light fixtures, and a bright, open-concept layout. The modern kitchen boasts quartz countertops, a breakfast bar, and stainless steel appliances, complemented by a convenient powder room for guests. The spacious primary bedroom features a walk-in closet and a private ensuite. Enjoy your own private outdoor terrace! Steps to Lake Shore TTC, minutes to Mimico/Long Branch GO, Lake Ontario waterfront trails, Colonel Sam Smith Park, and Humber College. Easy access downtown via Gardiner/QEW/427! (id:63616)
Property Details
| MLS® Number | W13596706 |
| Property Type | Single Family |
| Community Name | New Toronto |
| Community Features | Pets Allowed With Restrictions |
| Equipment Type | Air Conditioner, Water Heater, Furnace |
| Features | Balcony |
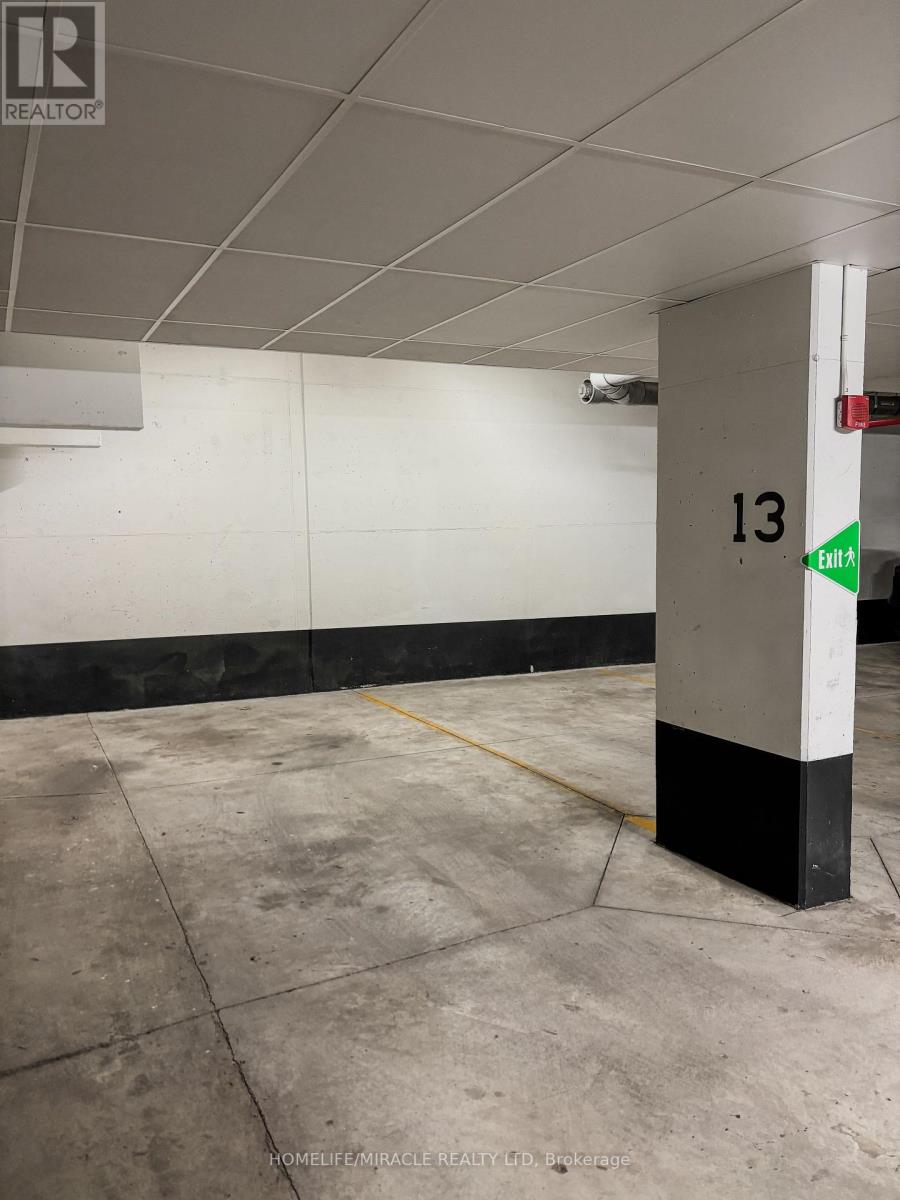
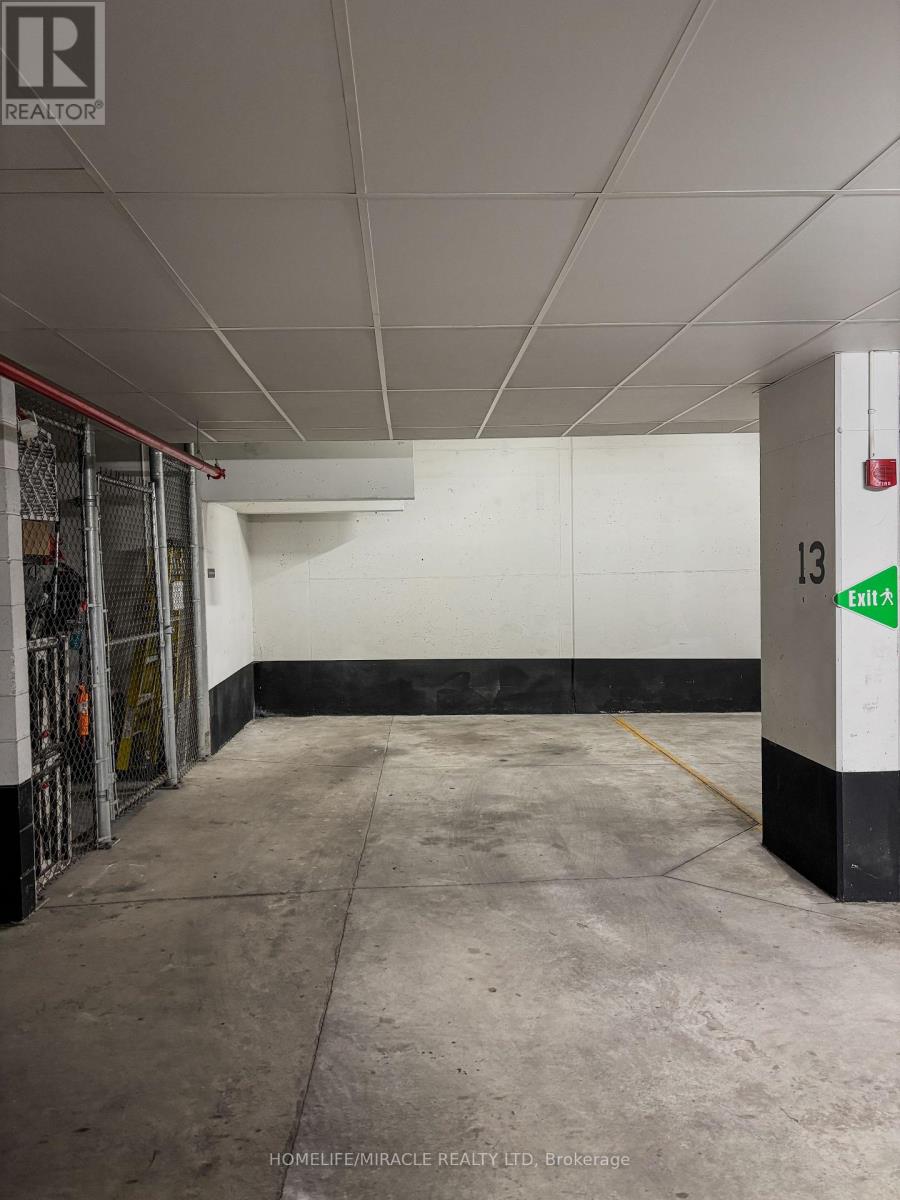
| Parking Space Total | 1 |
| Rental Equipment Type | Air Conditioner, Water Heater, Furnace |
Building
| Bathroom Total | 3 |
| Bedrooms Above Ground | 2 |
| Bedrooms Total | 2 |
| Age | 0 To 5 Years |
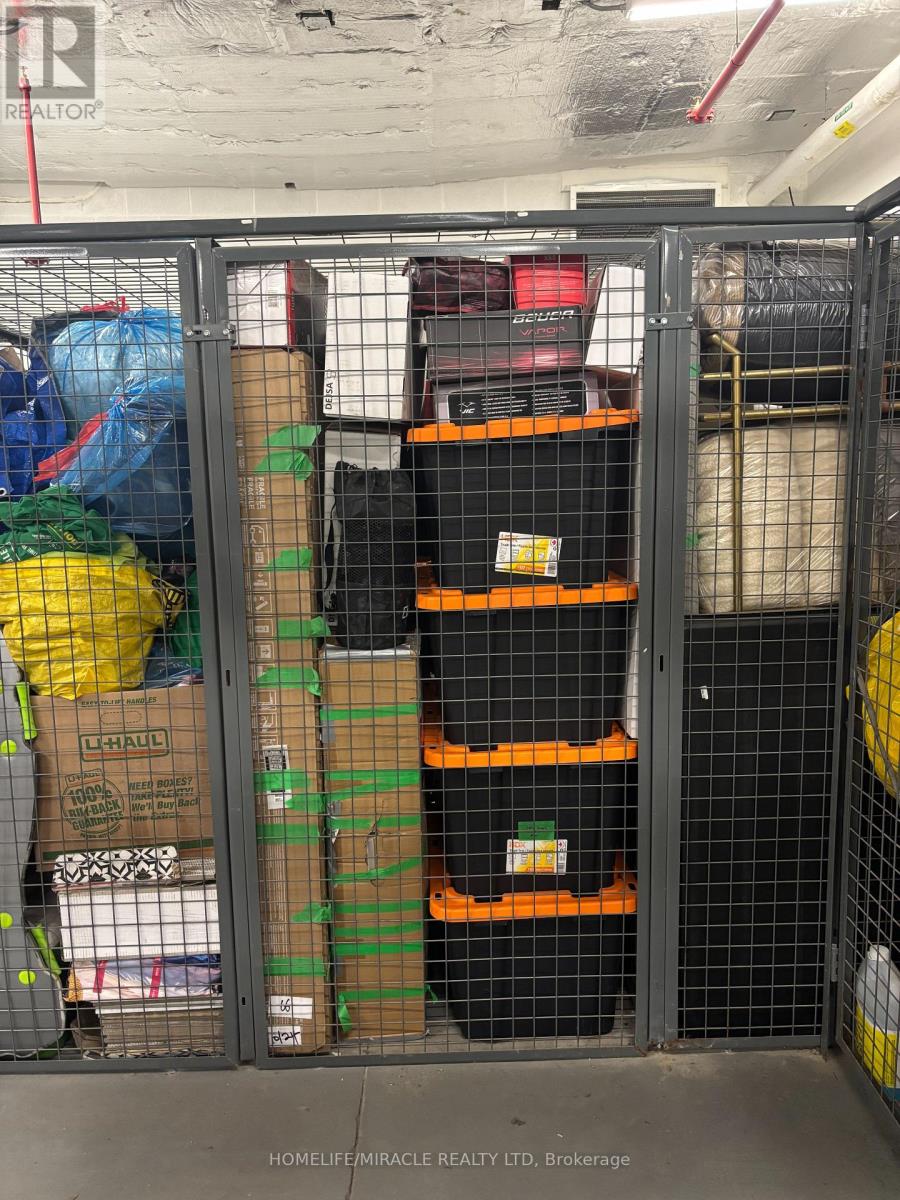
| Amenities | Storage - Locker |
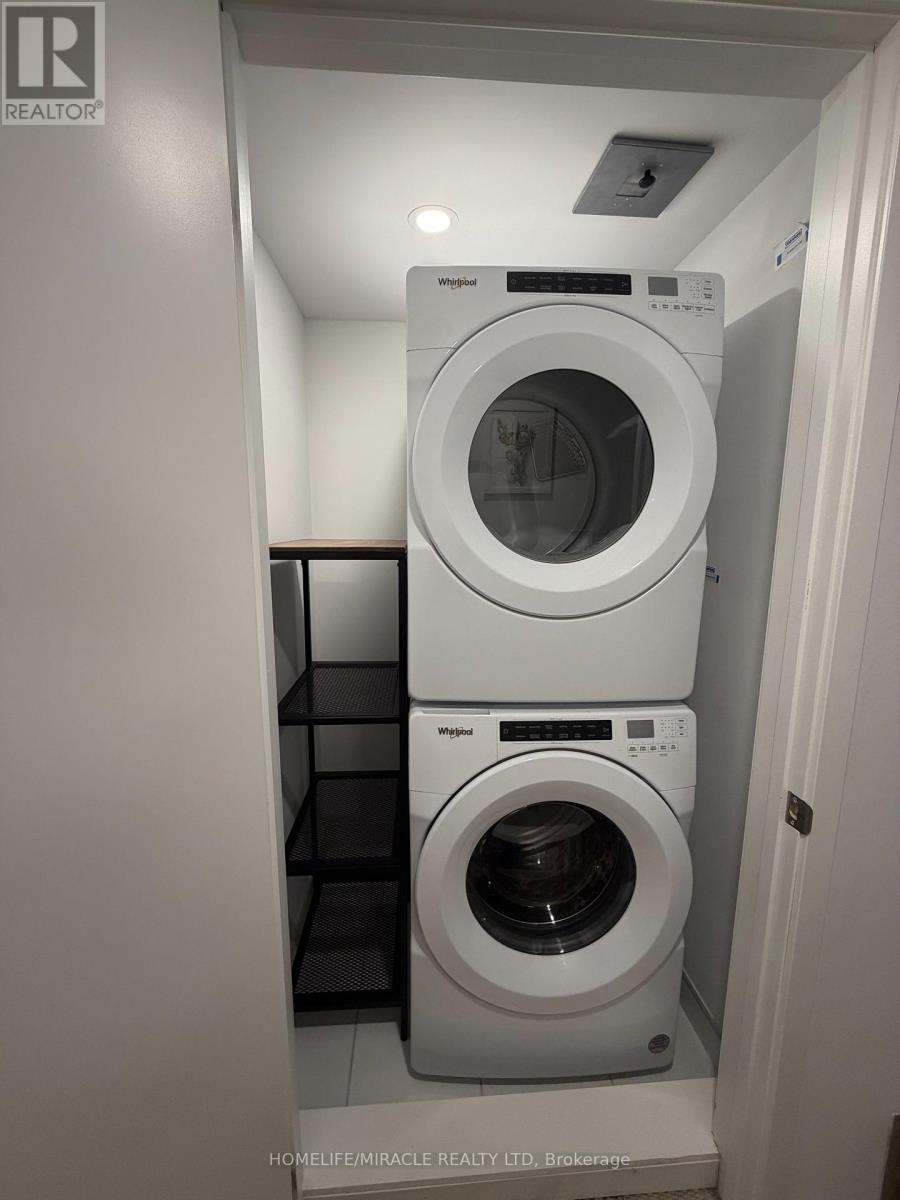
| Appliances | Blinds, Dishwasher, Dryer, Stove, Washer, Refrigerator |
| Basement Type | None |
| Cooling Type | Central Air Conditioning |
| Exterior Finish | Brick |
| Half Bath Total | 1 |
| Heating Fuel | Natural Gas |
| Heating Type | Forced Air |
| Size Interior | 1,000 - 1,199 Ft2 |
| Type | Row / Townhouse |
Parking
| Underground | |
| Garage |
Land
| Acreage | No |
Rooms
| Level | Type | Length | Width | Dimensions |
|---|---|---|---|---|
| Lower Level | Primary Bedroom | 3.8 m | 3 m | 3.8 m x 3 m |
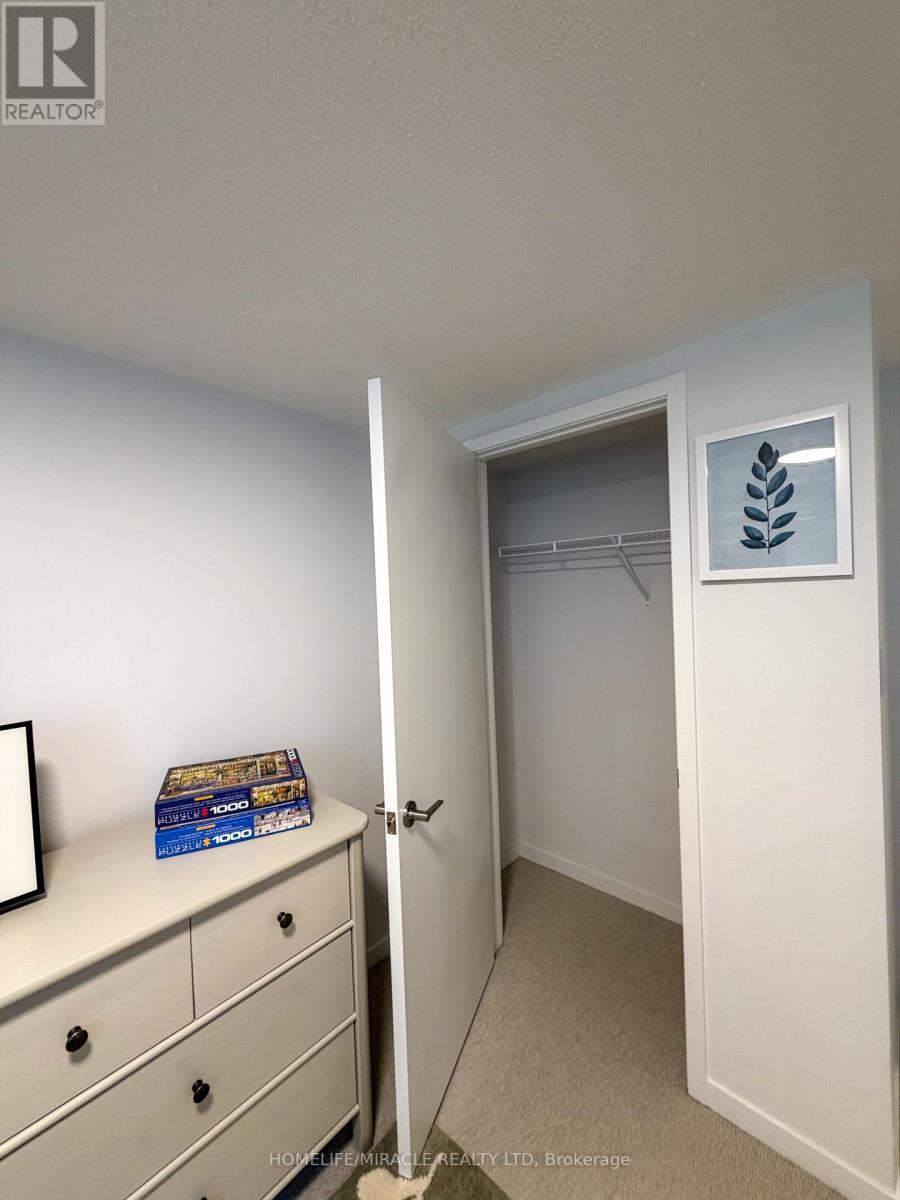
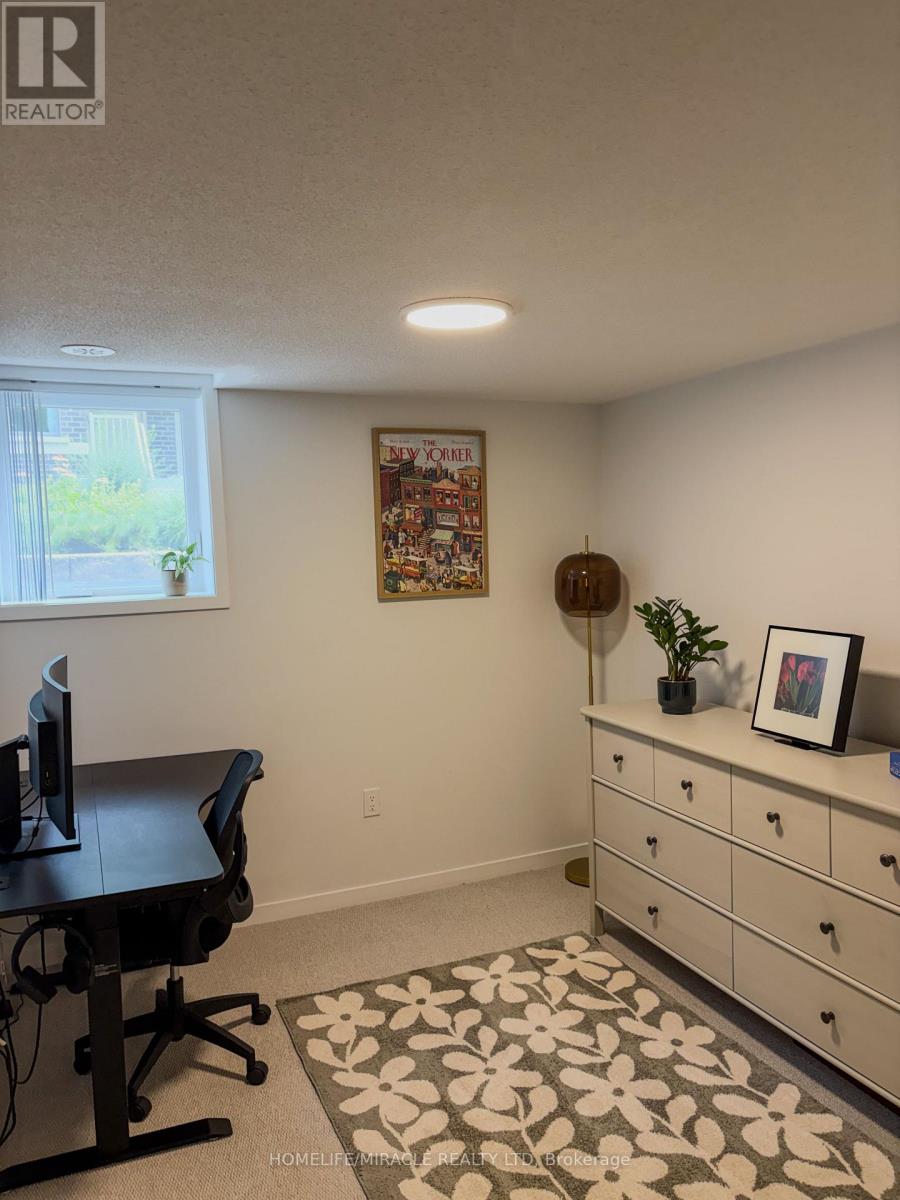
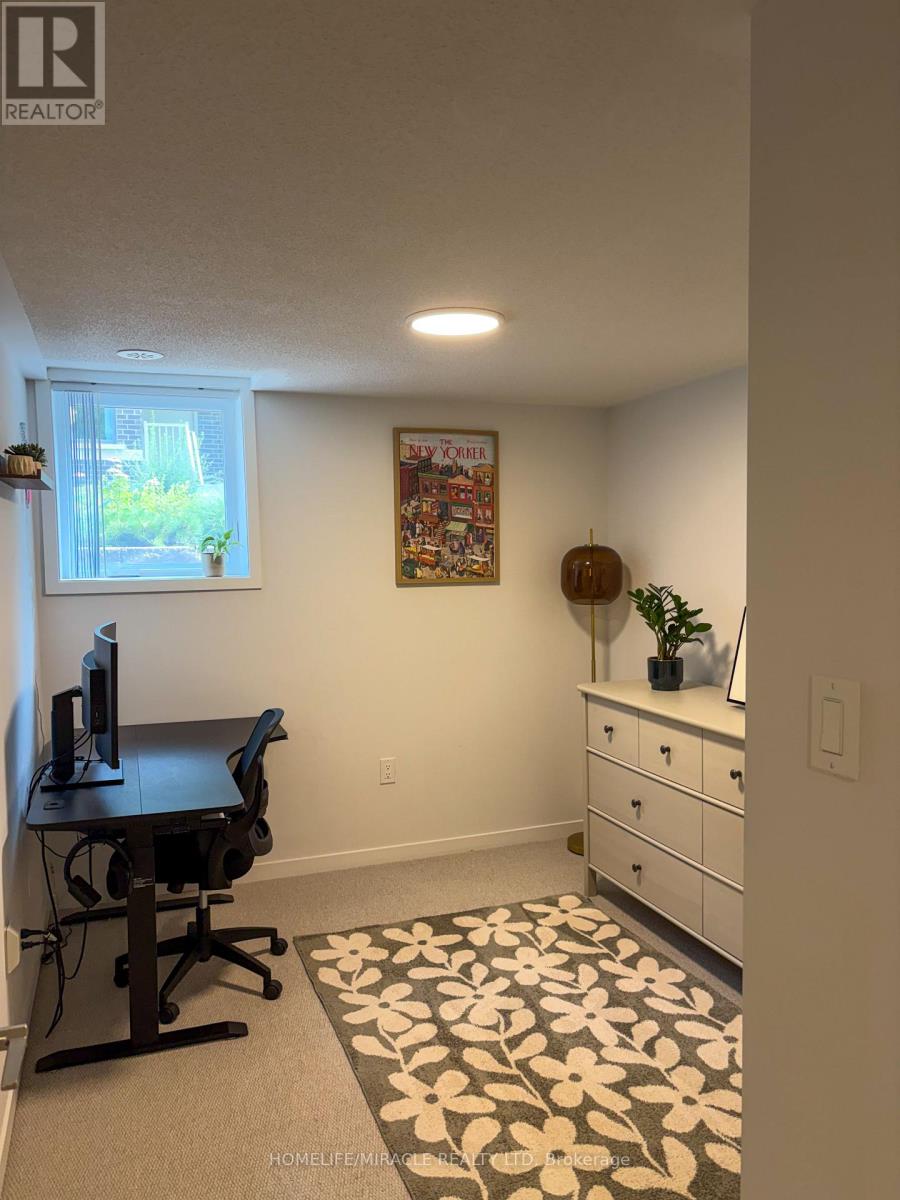
| Lower Level | Bedroom 2 | 2.5 m | 2.9 m | 2.5 m x 2.9 m |
| Main Level | Living Room | 4.3 m | 3 m | 4.3 m x 3 m |
| Main Level | Dining Room | 4.3 m | 3 m | 4.3 m x 3 m |
| Main Level | Kitchen | 4.5 m | 3 m | 4.5 m x 3 m |
Contact Us
Contact us for more information

The trademarks REALTOR®, REALTORS®, and the REALTOR® logo are controlled by The Canadian Real Estate Association (CREA) and identify real estate professionals who are members of CREA. The trademarks MLS®, Multiple Listing Service® and the associated logos are owned by The Canadian Real Estate Association (CREA) and identify the quality of services provided by real estate professionals who are members of CREA. The trademark DDF® is owned by The Canadian Real Estate Association (CREA) and identifies CREA's Data Distribution Facility (DDF®)
August 10 2026 12:04:15
Toronto Regional Real Estate Board
Homelife/miracle Realty Ltd