1302 - 585 Colborne Street E Brantford, Ontario N2S 0K4

$614,000Maintenance, Parcel of Tied Land
$134.76 Monthly
Maintenance, Parcel of Tied Land
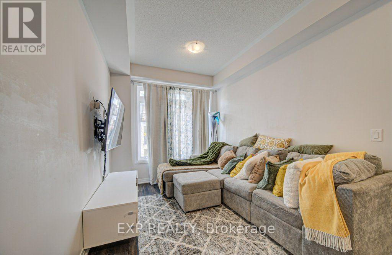
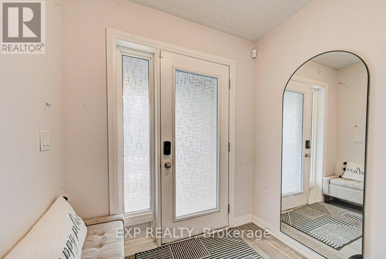
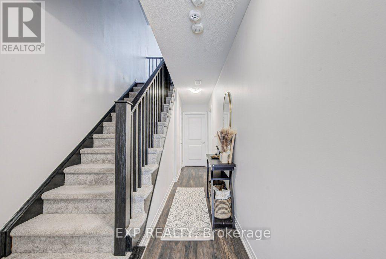
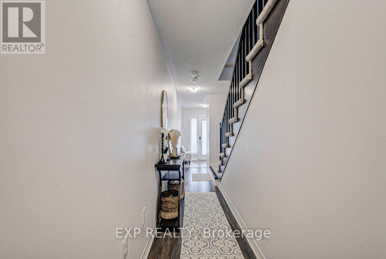
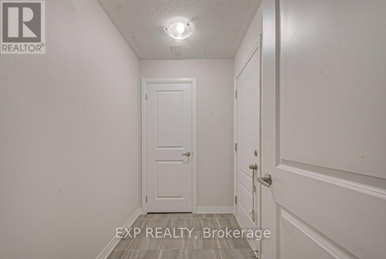
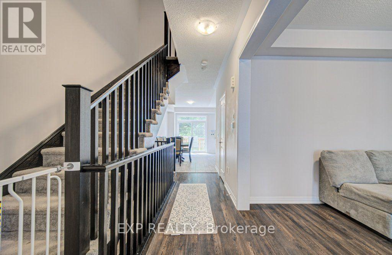
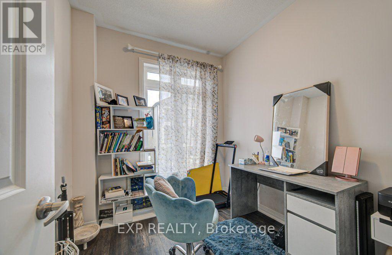
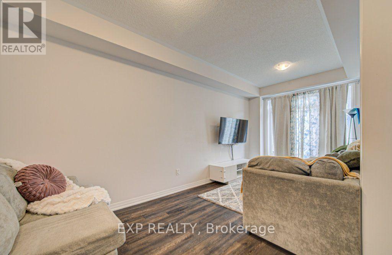
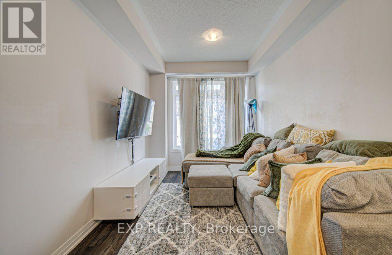
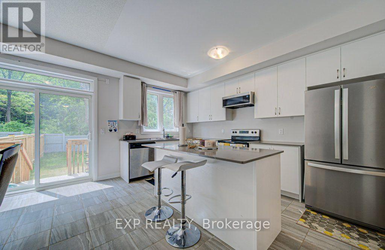
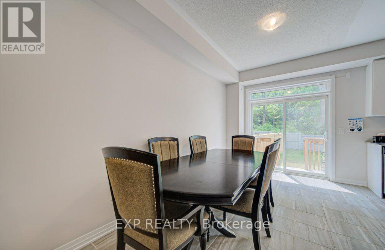
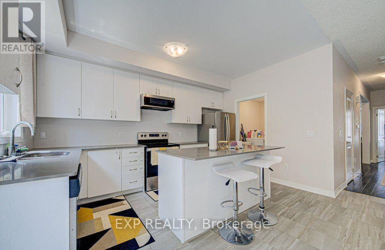
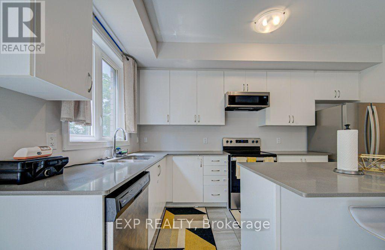
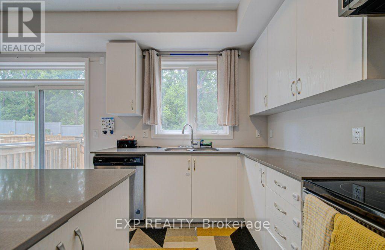
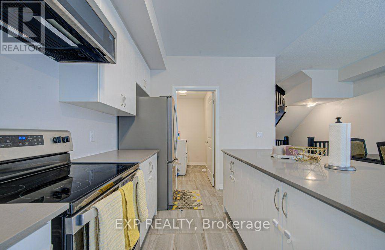
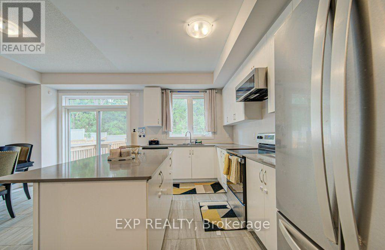
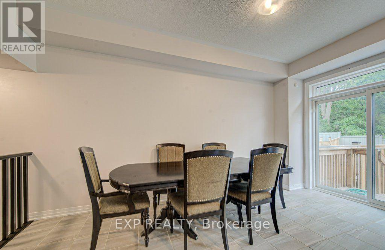
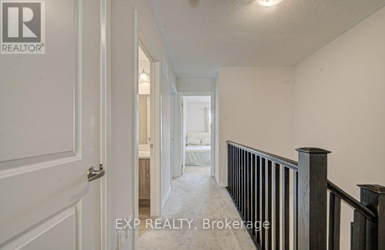
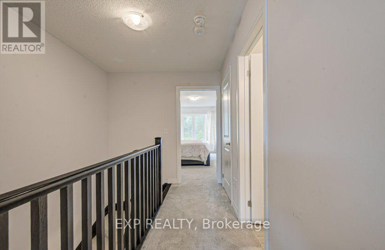
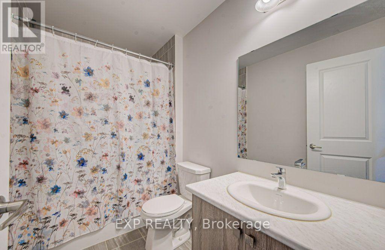
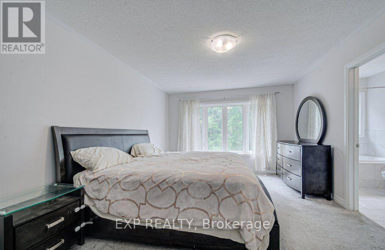
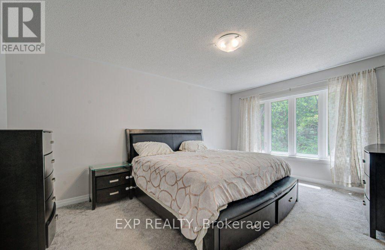
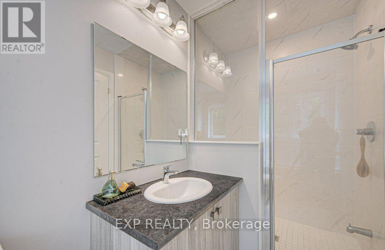
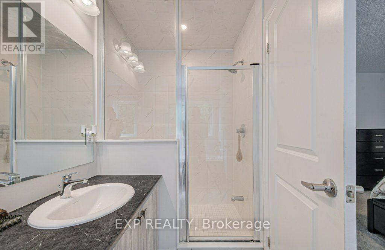
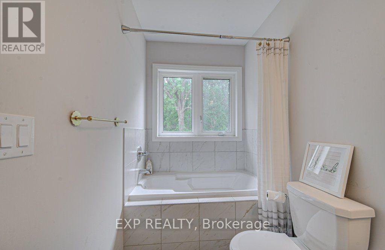
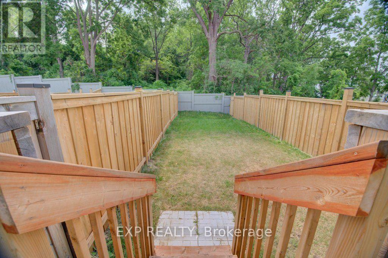
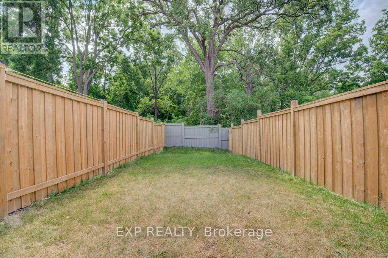
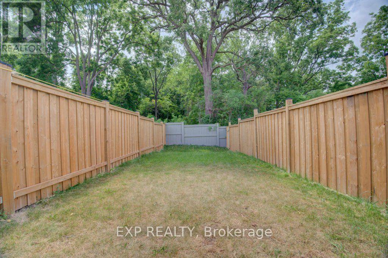
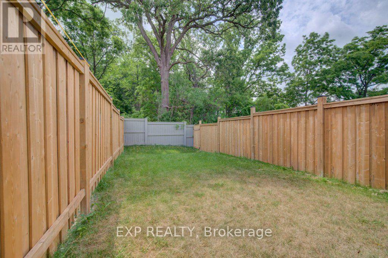
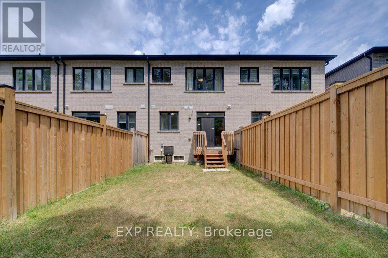
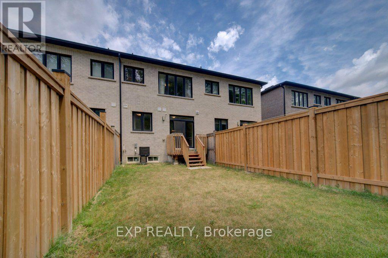
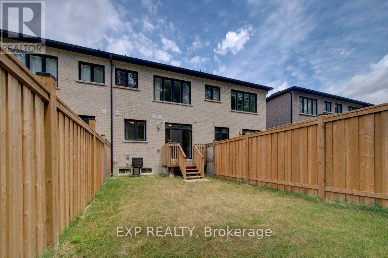
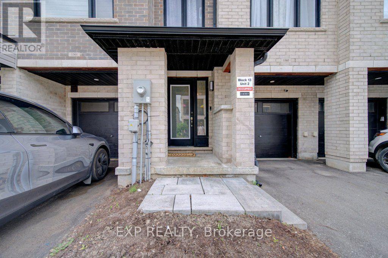
$134.76 MonthlyBeautiful 3 year old Traditional 3 Storey 1831 Sq Ft Townhome Built By Cachet Homes In The Heart Of Brantford. Quietly Located With A Spacious Backyard Backing On To A Nature Oasis. Fully fenced, 3 Plus Den 2.5 Bath Townhouse wIth Gorgeous Flooring, Quartz Countertop In The Kitchen, Stainless Steel Appliances & Walkout Deck To Overlook The Mature Trees. Large Mudroom With Direct Access To Garage & Multiple Closets. Spacious Main Floor That Is Perfect For Entertaining Or Family Time. The Area Is Perfect For First Time Home Buyers Or Growing Families. Easy Access To 403 Highway, Shopping, 4 Post Secondary Schools And Much More. (id:63616)
Property Details
| MLS® Number | X13597026 |
| Property Type | Single Family |
| Amenities Near By | Public Transit, Schools |
| Equipment Type | Water Heater |
| Parking Space Total | 1 |
| Rental Equipment Type | Water Heater |
Building
| Bathroom Total | 3 |
| Bedrooms Above Ground | 3 |
| Bedrooms Below Ground | 1 |
| Bedrooms Total | 4 |
| Age | New Building |
| Appliances | Garage Door Opener Remote(s), Dishwasher, Dryer, Hood Fan, Stove, Washer, Refrigerator |
| Basement Development | Partially Finished |
| Basement Type | N/a (partially Finished) |
| Construction Style Attachment | Attached |
| Cooling Type | Central Air Conditioning |
| Exterior Finish | Brick |
| Flooring Type | Laminate, Carpeted |
| Foundation Type | Concrete |
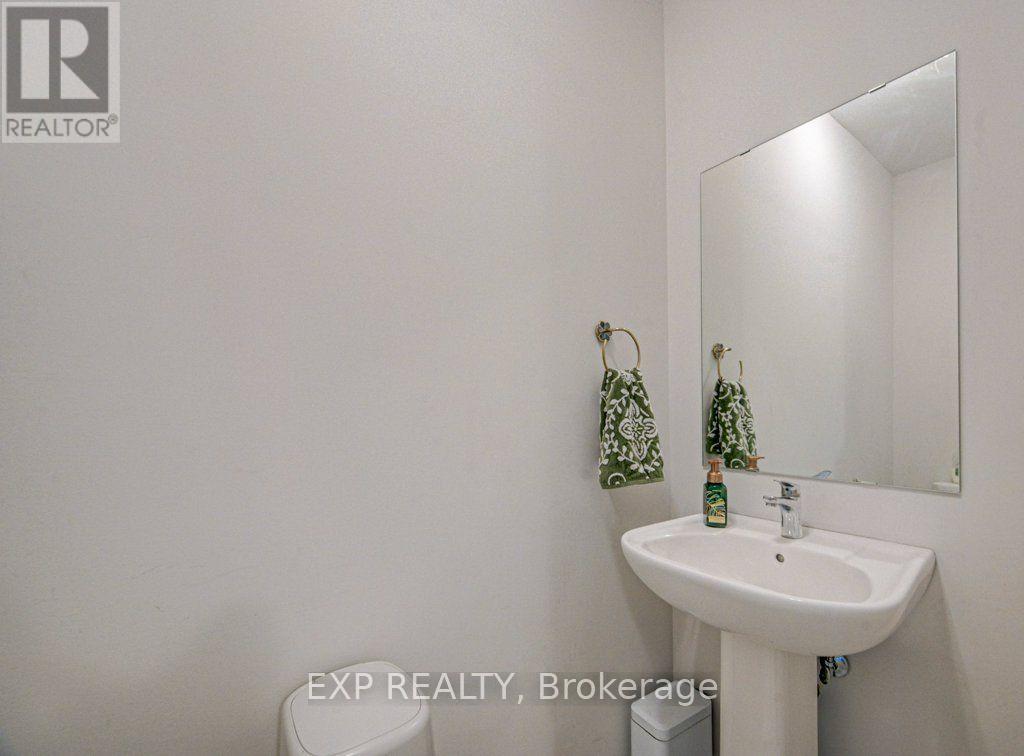
| Half Bath Total | 1 |
| Heating Fuel | Natural Gas |
| Heating Type | Forced Air |
| Stories Total | 3 |
| Size Interior | 1,500 - 2,000 Ft2 |
| Type | Row / Townhouse |
| Utility Water | Municipal Water |
Parking
| Garage |
Land
| Acreage | No |
| Land Amenities | Public Transit, Schools |
| Sewer | Sanitary Sewer |
| Size Depth | 110 Ft |
| Size Frontage | 118 Ft |
| Size Irregular | 118 X 110 Ft |
| Size Total Text | 118 X 110 Ft |
Rooms
| Level | Type | Length | Width | Dimensions |
|---|---|---|---|---|
| Second Level | Living Room | 5.8 m | 2.75 m | 5.8 m x 2.75 m |
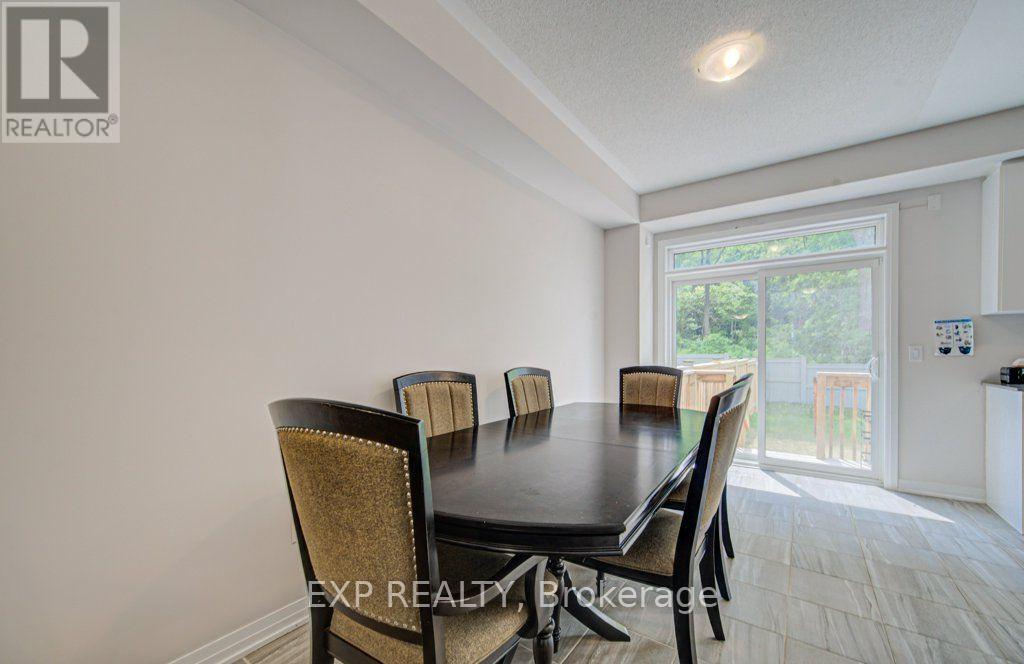
| Second Level | Eating Area | 5 m | 2.89 m | 5 m x 2.89 m |
| Second Level | Kitchen | 4.27 m | 2.44 m | 4.27 m x 2.44 m |
| Second Level | Den | 2.68 m | 2.16 m | 2.68 m x 2.16 m |
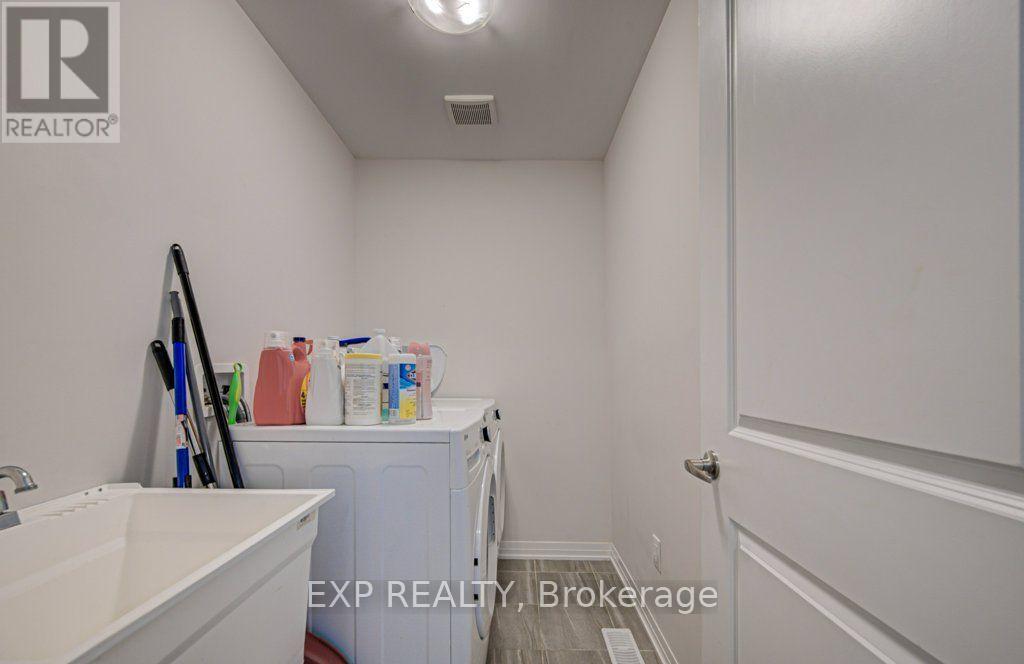
| Second Level | Laundry Room | 2.44 m | 2.83 m | 2.44 m x 2.83 m |
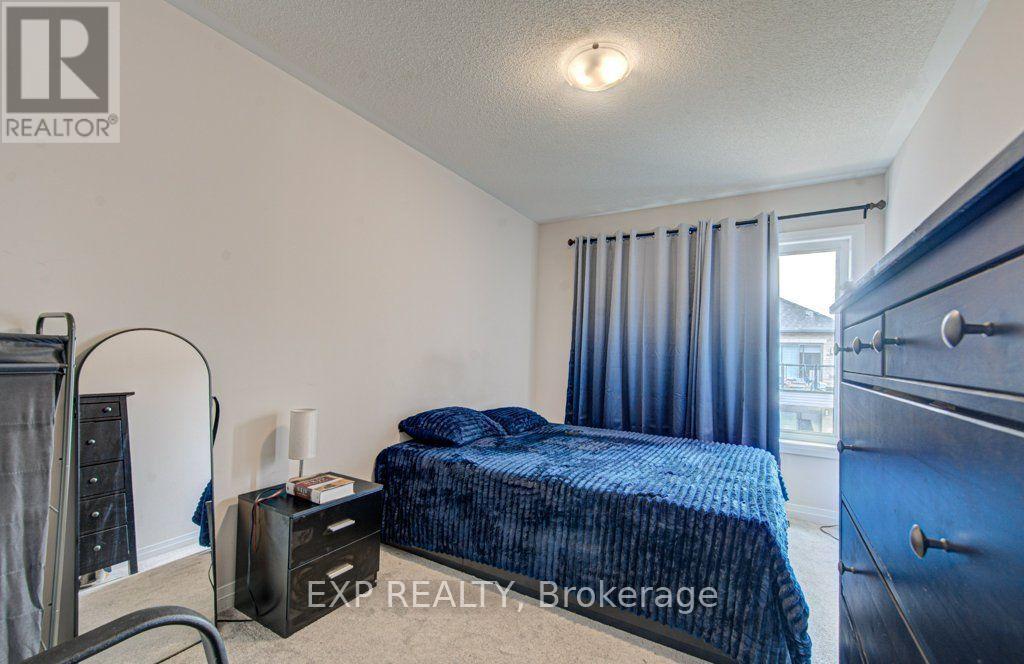
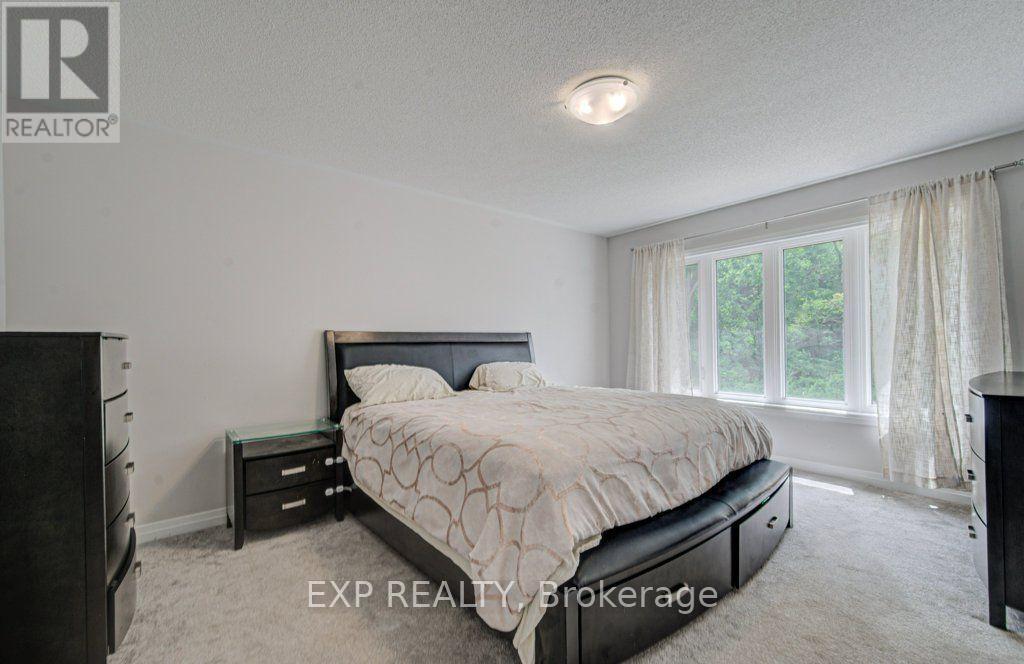
| Third Level | Primary Bedroom | 4.88 m | 3.38 m | 4.88 m x 3.38 m |
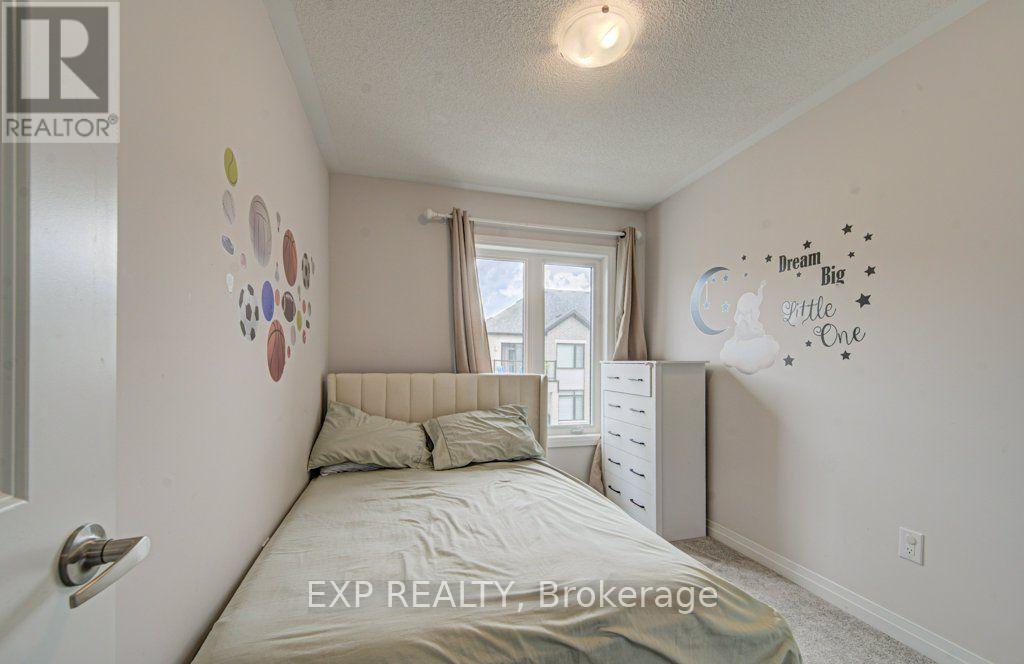
| Third Level | Bedroom 2 | 3.26 m | 2.5 m | 3.26 m x 2.5 m |
| Third Level | Bedroom 3 | 3.69 m | 2.68 m | 3.69 m x 2.68 m |
| Main Level | Mud Room | 1.53 m | 3.35 m | 1.53 m x 3.35 m |
Utilities
| Cable | Installed |
| Electricity | Installed |
| Sewer | Installed |
https://www.realtor.ca/real-estate/30069938/1302-585-colborne-street-e-brantford
Contact Us
Contact us for more information

The trademarks REALTOR®, REALTORS®, and the REALTOR® logo are controlled by The Canadian Real Estate Association (CREA) and identify real estate professionals who are members of CREA. The trademarks MLS®, Multiple Listing Service® and the associated logos are owned by The Canadian Real Estate Association (CREA) and identify the quality of services provided by real estate professionals who are members of CREA. The trademark DDF® is owned by The Canadian Real Estate Association (CREA) and identifies CREA's Data Distribution Facility (DDF®)
August 05 2026 03:06:38
Toronto Regional Real Estate Board
Exp Realty