2 - 267 Saint Helens Avenue Toronto, Ontario M6H 4A2

$3,400 Monthly
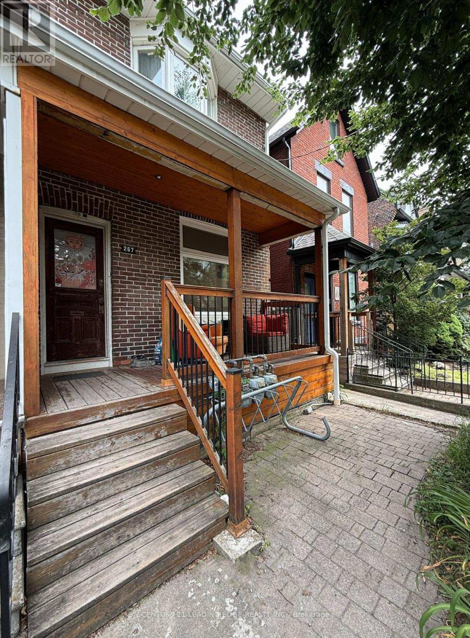
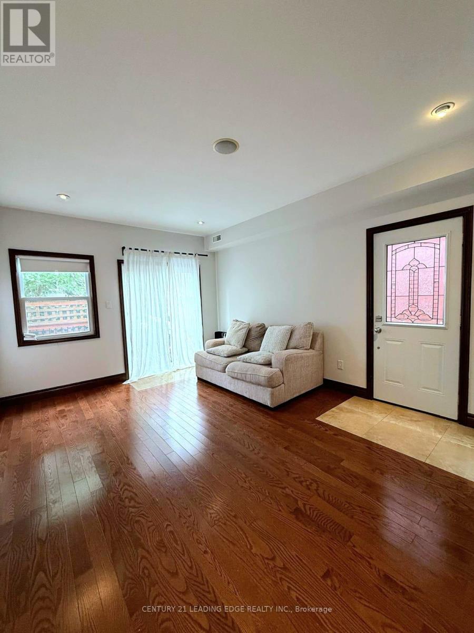
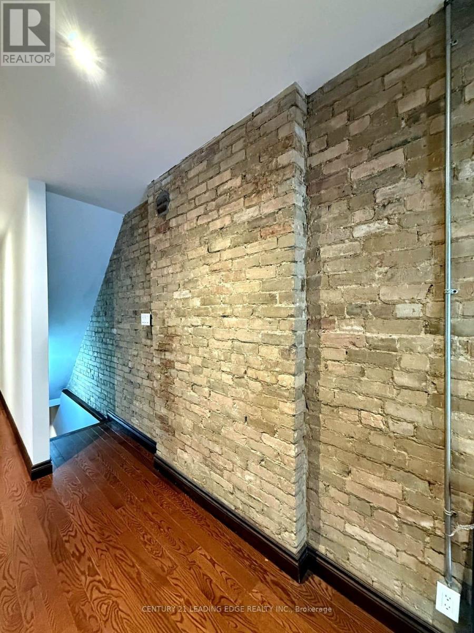
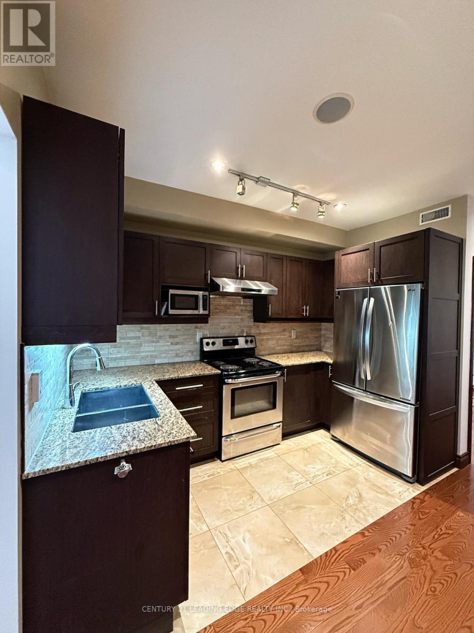
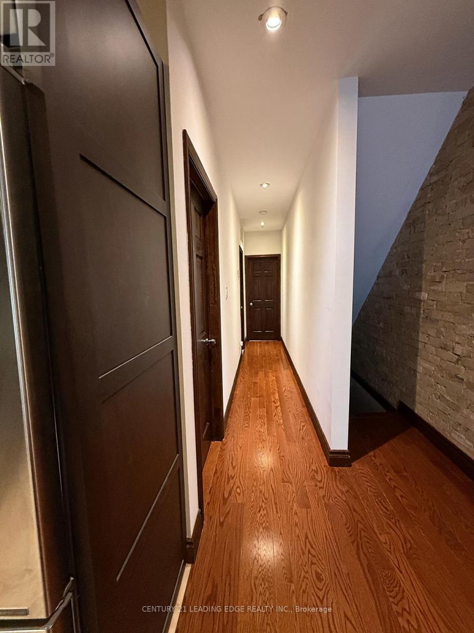
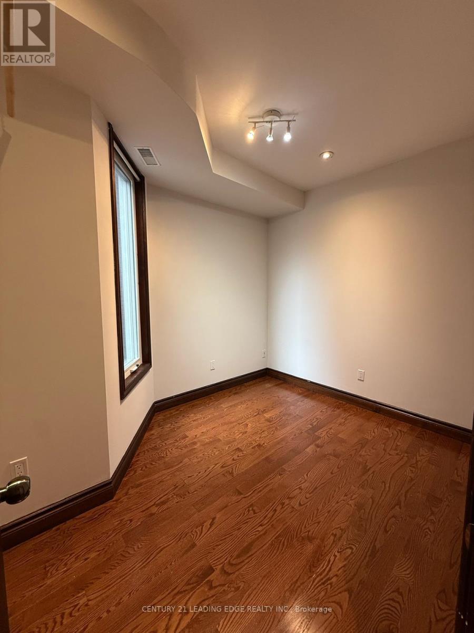
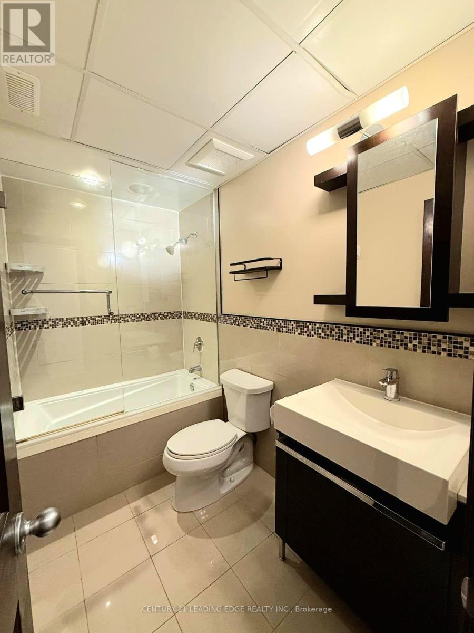
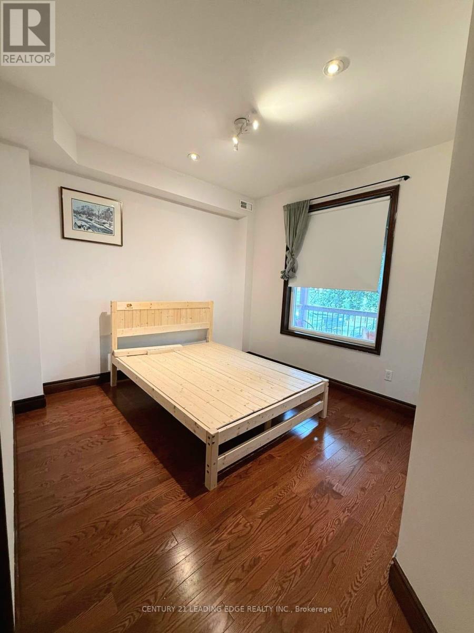
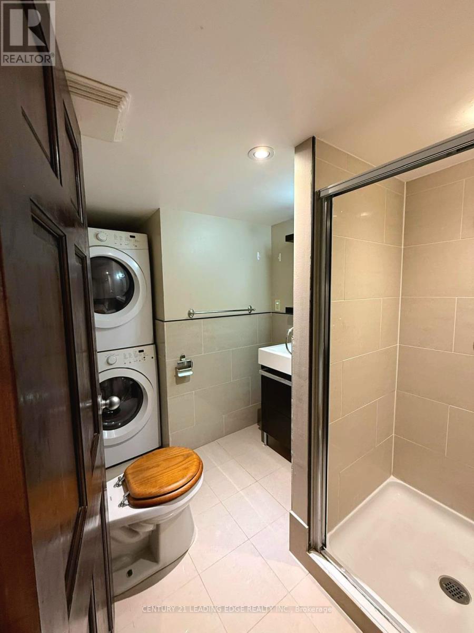
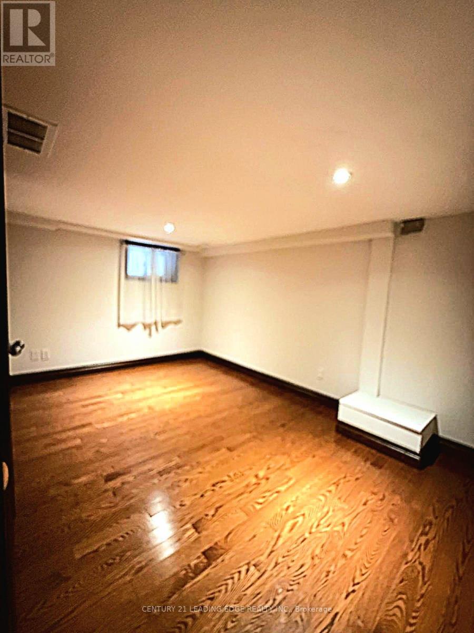
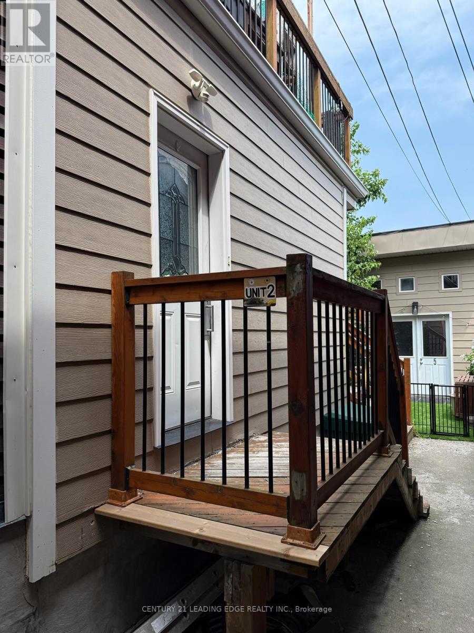
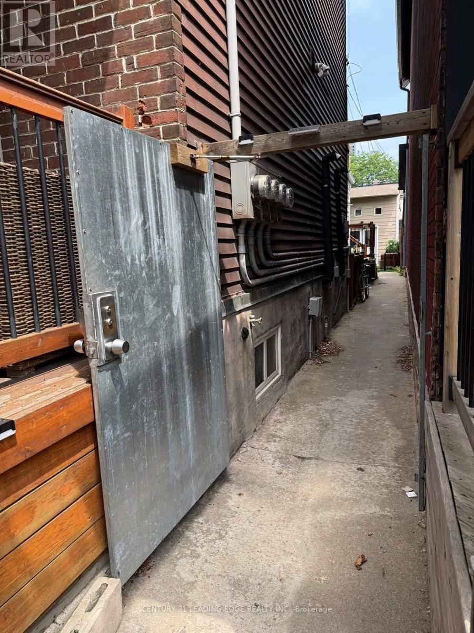
Welcome to 267 St Helens Ave #2! This property situated in the high demand Dufferin Grove neighbourhood features a spacious 3 bedroom, 2 washroom layout spanning two floors. The secure private entrance walks you into an airy and spacious living room with a double sliding door walkout to a neat and tidy deck. The open concept kitchen is furnished with all stainless steel appliances and a full sized double door fridge. The vast majority of the unit is adorned with hardwood flooring except the kitchen which is tiled. Pot lights provide ample lighting throughout. The living room, kitchen, 2 bedrooms and 1 washroom are on the main floor with the third bedroom, second washroom and laundry on the lower level. This unit has its own separate entrance, hydro, gas meters and breaker panel. Tenants are responsible for their own utilities. Conveniently walking distance to Lansdowne subway station, public library and Bloor St restaurants and cafes. (id:63616)
Property Details
| MLS® Number | C13596214 |
| Property Type | Multi-family |
| Community Name | Dufferin Grove |
| Features | Carpet Free, In Suite Laundry |
Building
| Bathroom Total | 2 |
| Bedrooms Above Ground | 3 |
| Bedrooms Total | 3 |
| Appliances | Dryer, Microwave, Stove, Washer, Refrigerator |
| Basement Development | Finished |
| Basement Type | N/a (finished) |
| Cooling Type | Central Air Conditioning |
| Exterior Finish | Brick, Vinyl Siding |
| Flooring Type | Hardwood, Tile |
| Foundation Type | Unknown |
| Heating Fuel | Natural Gas |
| Heating Type | Forced Air |
| Stories Total | 3 |
| Size Interior | 700 - 1,100 Ft2 |
| Type | Other |
| Utility Water | Municipal Water |
Parking
| No Garage |
Land
| Acreage | No |
| Sewer | Sanitary Sewer |
| Size Depth | 120 Ft |
| Size Frontage | 19 Ft |
| Size Irregular | 19 X 120 Ft |
| Size Total Text | 19 X 120 Ft |
Rooms
| Level | Type | Length | Width | Dimensions |
|---|---|---|---|---|
| Basement | Bedroom 3 | 4.2 m | 3.74 m | 4.2 m x 3.74 m |
| Main Level | Living Room | 4.85 m | 3.05 m | 4.85 m x 3.05 m |
| Main Level | Kitchen | 3.63 m | 3.38 m | 3.63 m x 3.38 m |
| Main Level | Dining Room | 3.63 m | 3.38 m | 3.63 m x 3.38 m |
| Main Level | Primary Bedroom | 3.6 m | 3.2 m | 3.6 m x 3.2 m |
| Main Level | Bedroom 2 | 3.35 m | 2.65 m | 3.35 m x 2.65 m |
Contact Us
Contact us for more information

The trademarks REALTOR®, REALTORS®, and the REALTOR® logo are controlled by The Canadian Real Estate Association (CREA) and identify real estate professionals who are members of CREA. The trademarks MLS®, Multiple Listing Service® and the associated logos are owned by The Canadian Real Estate Association (CREA) and identify the quality of services provided by real estate professionals who are members of CREA. The trademark DDF® is owned by The Canadian Real Estate Association (CREA) and identifies CREA's Data Distribution Facility (DDF®)
July 23 2026 11:57:13
Toronto Regional Real Estate Board
Century 21 Leading Edge Realty Inc.