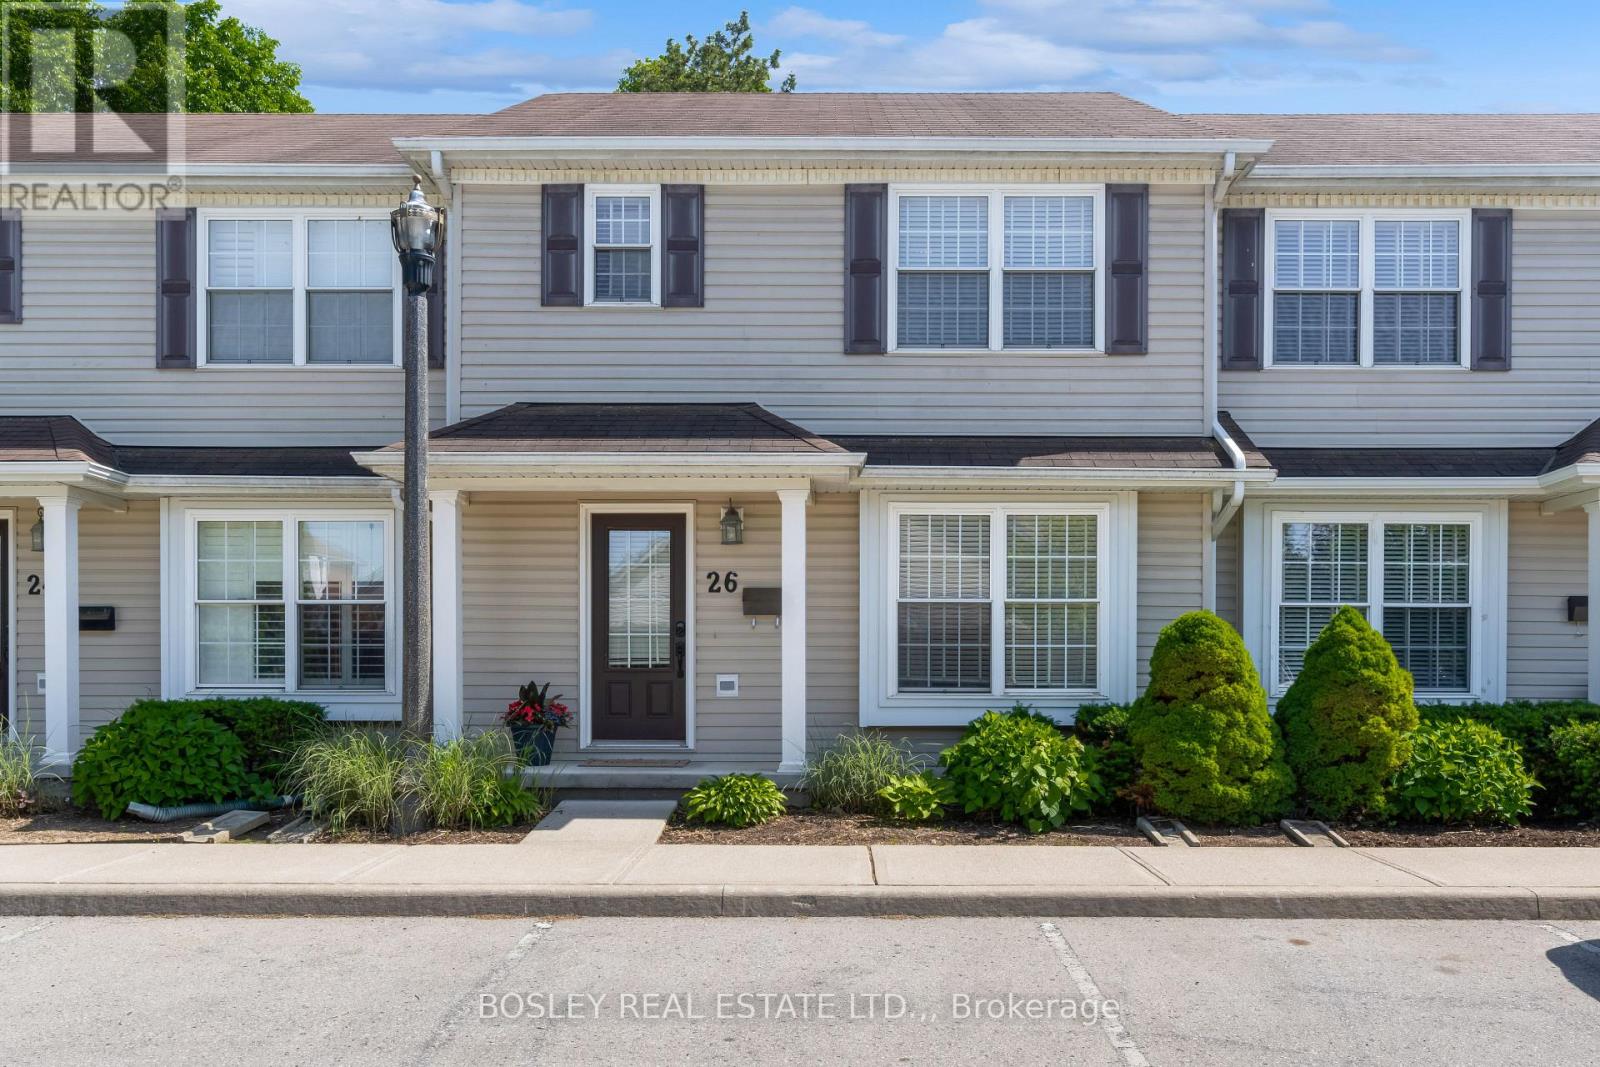
26 Chicory Crescent St. Catharines, Ontario L2R 0A5

$474,900Maintenance, Insurance, Water, Parking, Common Area Maintenance
$406.71 Monthly
Maintenance, Insurance, Water, Parking, Common Area Maintenance
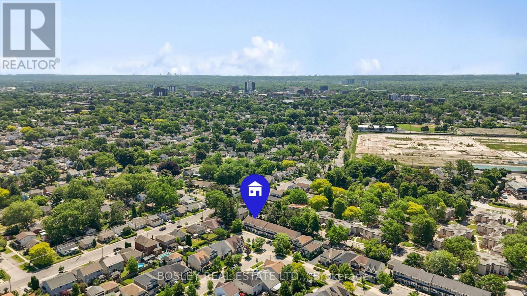
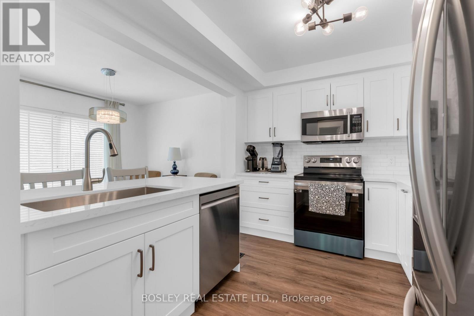
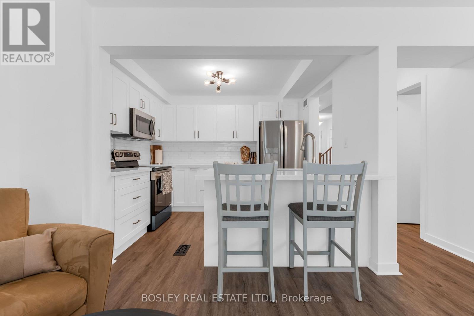
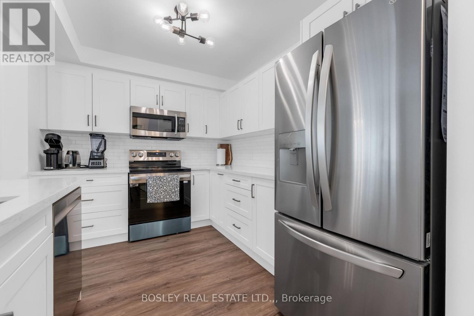
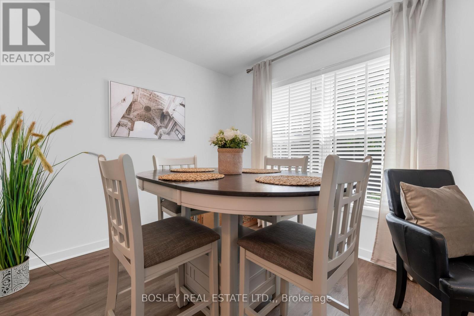
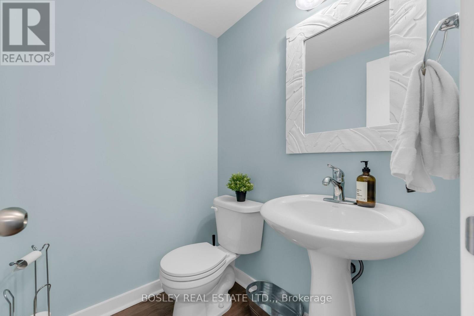
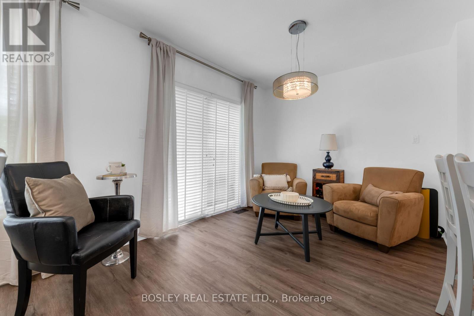
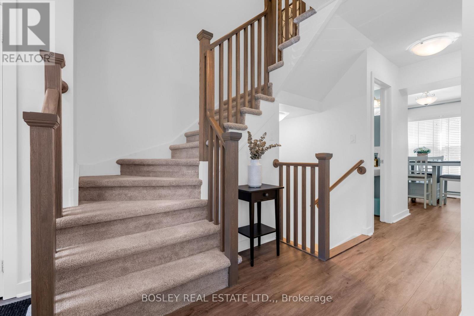
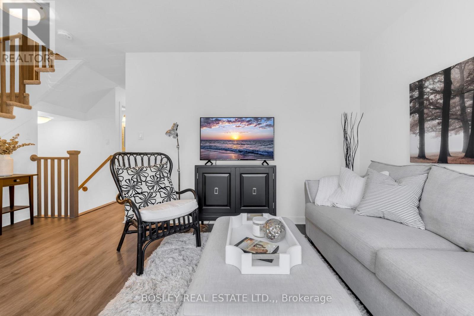
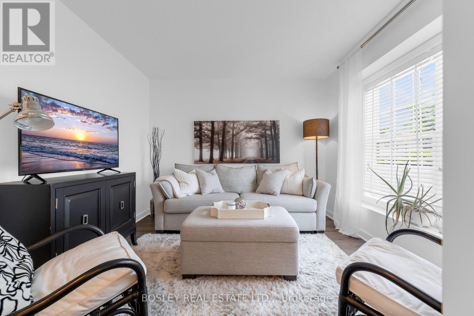
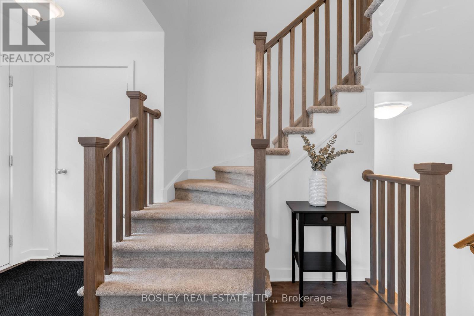
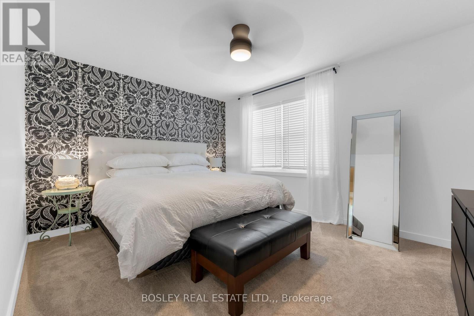
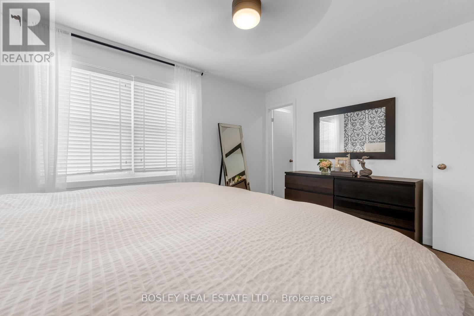
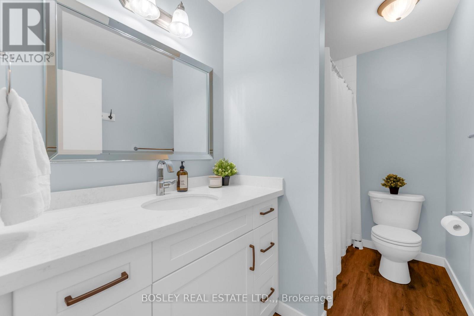
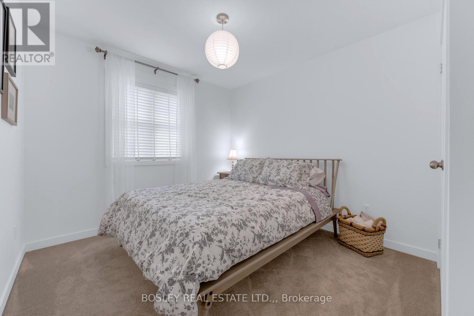
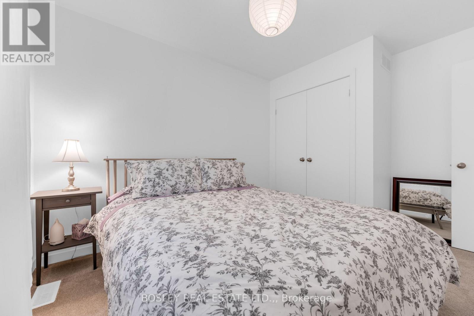
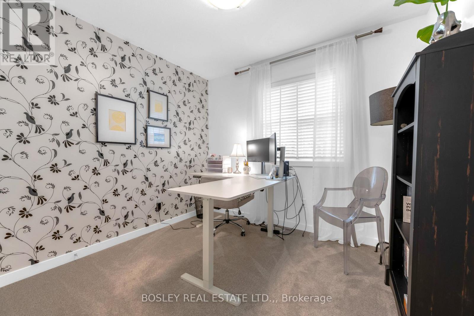
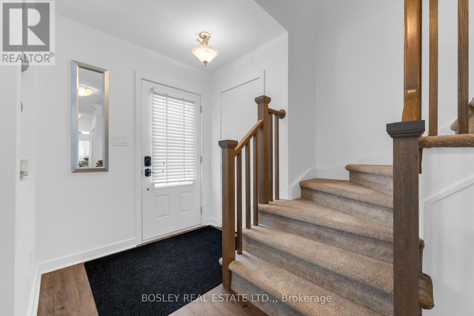
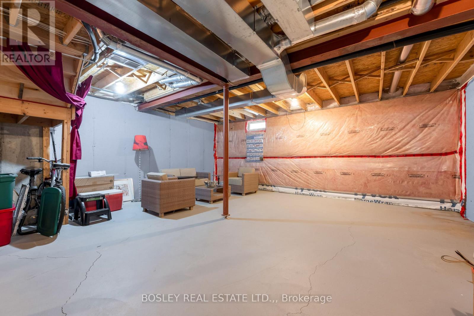
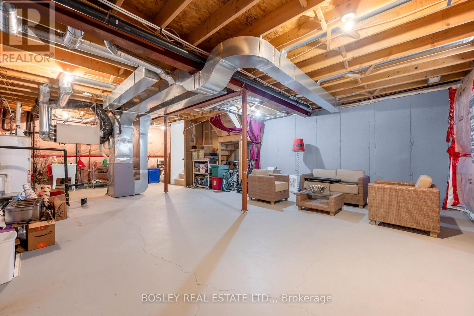
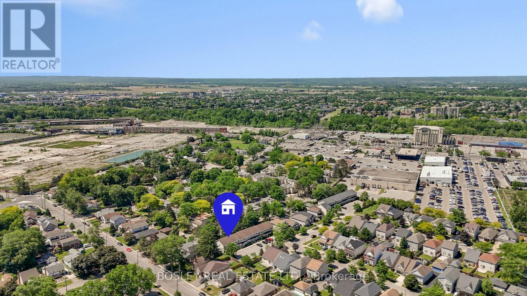
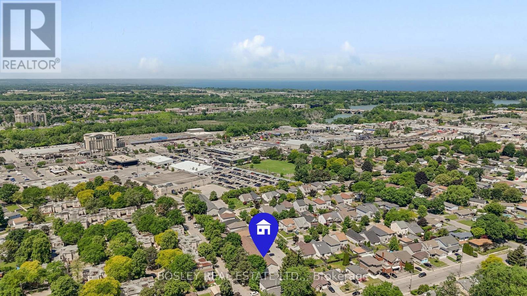
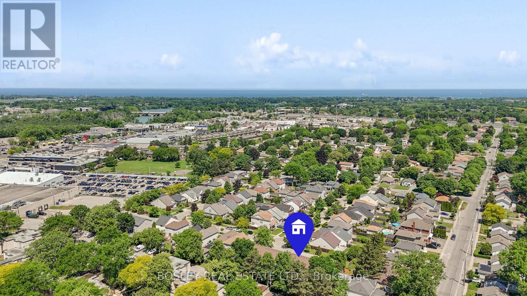
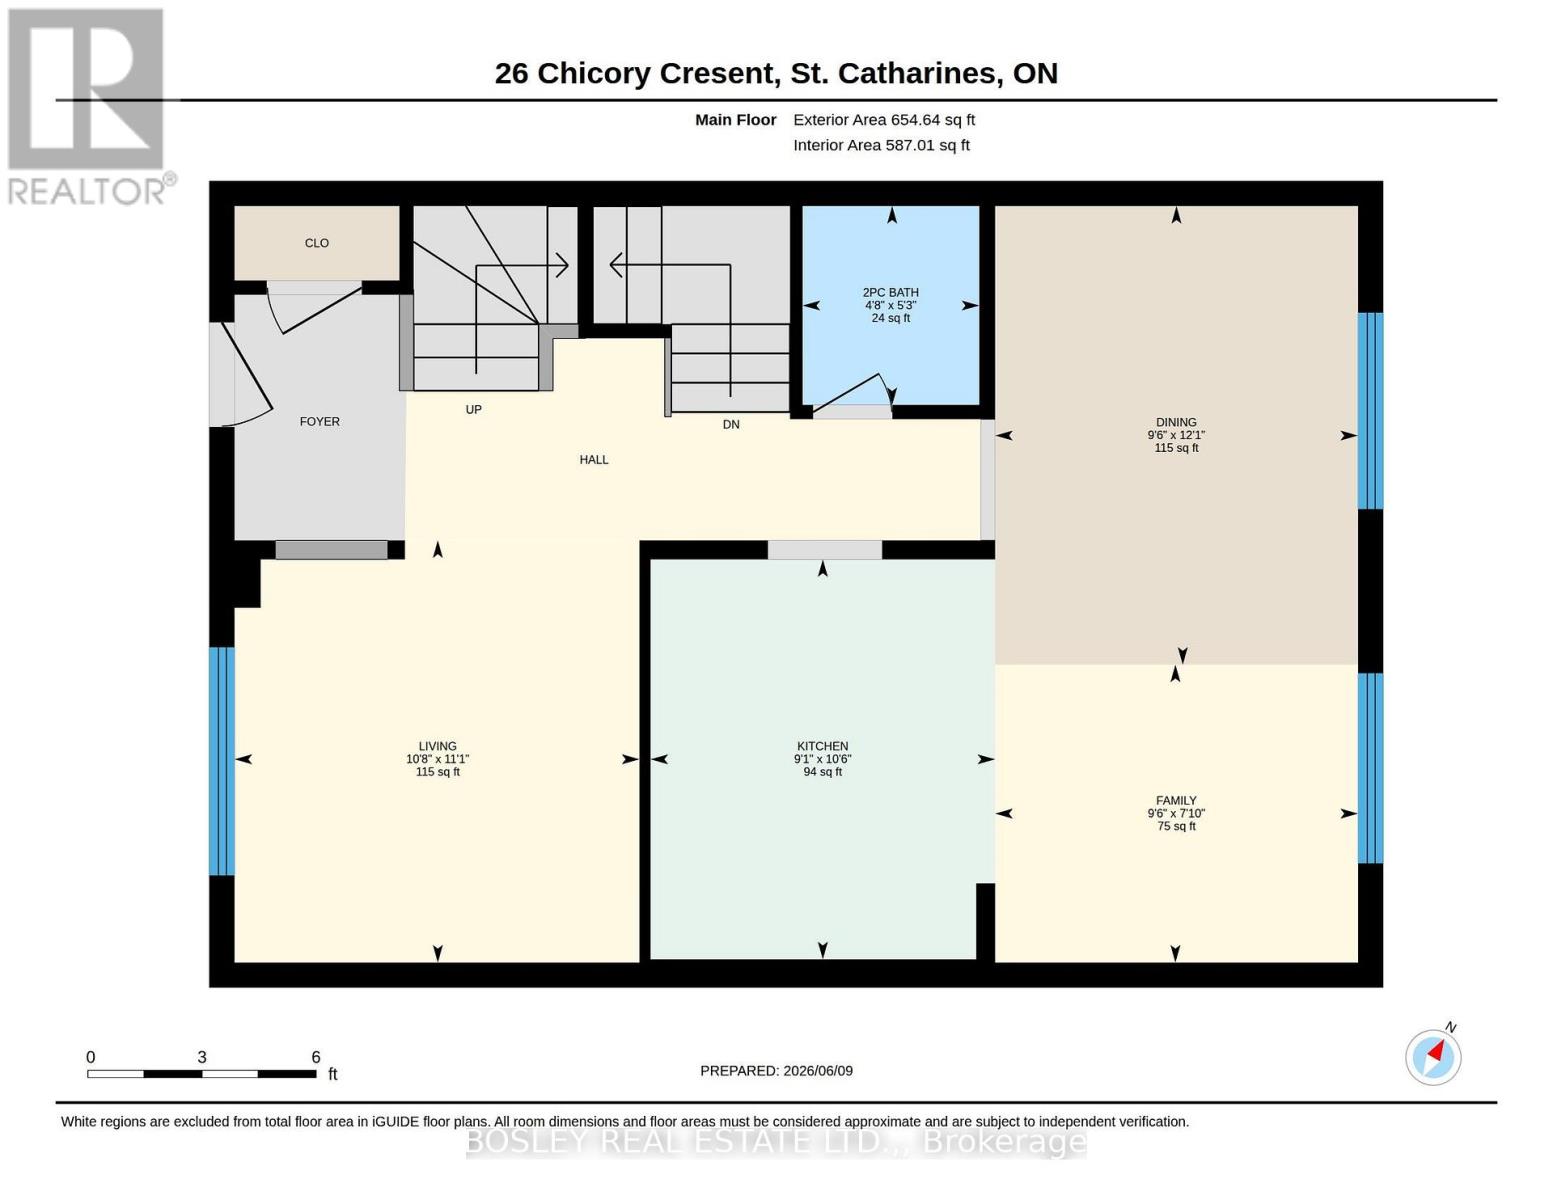
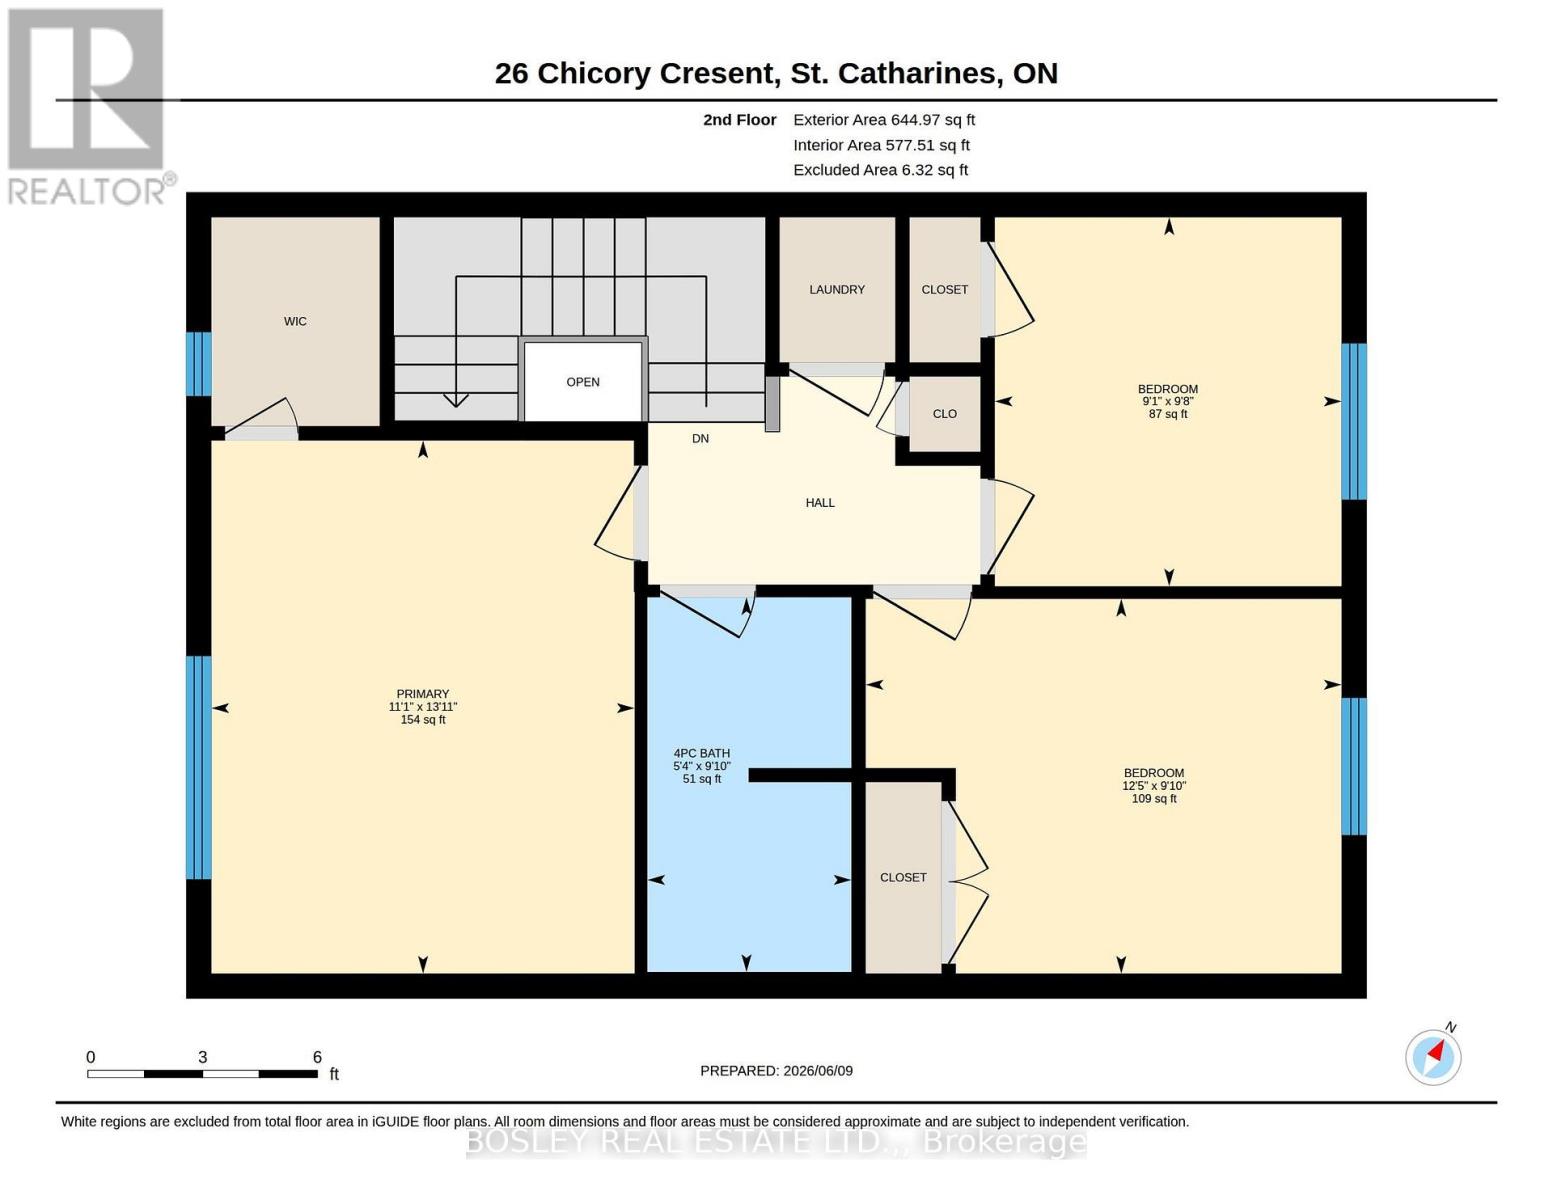
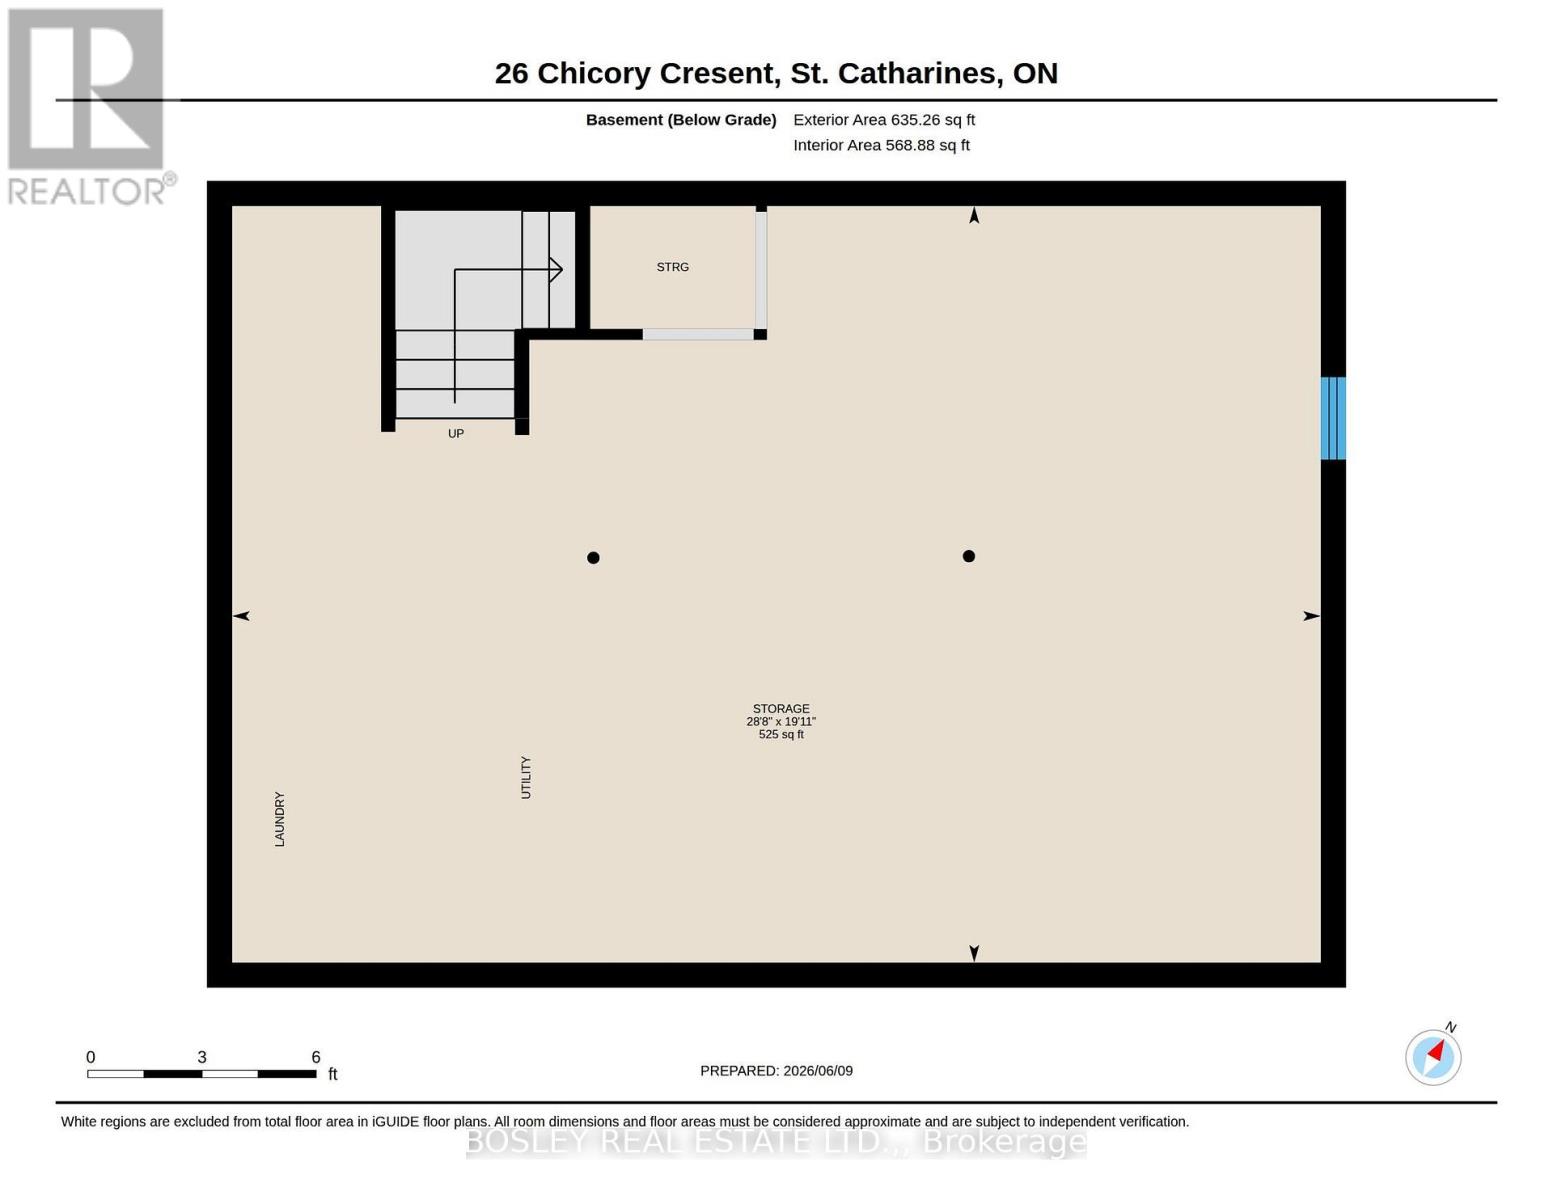
$406.71 MonthlyBeautifully upgraded 3 bedroom home on a leafy, private Crescent. This townhouse has been recently renovated with a stunning white kitchen, new flooring and light finishes that give it a clean, Scandinavian feel. The custom kitchen offers quartz countertops, soft-close cabinetry, built-in storage systems, new stainless steel LG appliances, and a beautiful quartz breakfast bar island with deep sink and dishwasher. Conveniently overlooking the dining room & sitting room with sliding doors to the backyard, summer BBQs and entertaining are easy in this layout. The front living room has large, bright windows, and a main floor 2pc washroom is great for guests. Upstairs, three beautifully maintained bedrooms include an exceptional primary bedroom with walk-in closet and wide, north-facing windows. A 4pc bathroom features updated luxury vinyl flooring & quartz vanity, and a convenient 2nd floor laundry closet. A high & dry, unfinished basement has tons of storage, a brand new sump pump and bathroom rough-in. In a small complex built just 15 years ago, the low condo fees cover nearly everything you need for a turn-key lifestyle including parking and exterior maintenance. Walkable to downtown restaurants, groceries, parks, and situated between on-ramps to both the QEW & the 406, access to anywhere in Niagara & out to Toronto is so close by. This home is worth an in-person view, the care and upgrades gleam! (id:63616)
Property Details
| MLS® Number | X13596514 |
| Property Type | Single Family |
| Community Name | 452 - Haig |
| Community Features | Pets Allowed With Restrictions |
| Equipment Type | Water Heater |
| Features | Sump Pump |
| Parking Space Total | 1 |
| Rental Equipment Type | Water Heater |
| Structure | Porch |
Building
| Bathroom Total | 2 |
| Bedrooms Above Ground | 3 |
| Bedrooms Total | 3 |
| Appliances | All, Window Coverings |
| Basement Development | Unfinished |
| Basement Type | Full (unfinished) |
| Cooling Type | Central Air Conditioning |
| Exterior Finish | Aluminum Siding, Vinyl Siding |
| Foundation Type | Poured Concrete |
| Half Bath Total | 1 |
| Heating Fuel | Natural Gas |
| Heating Type | Forced Air |
| Stories Total | 2 |
| Size Interior | 1,200 - 1,399 Ft2 |
| Type | Row / Townhouse |
Parking
| No Garage |
Land
| Acreage | No |
Rooms
| Level | Type | Length | Width | Dimensions |
|---|---|---|---|---|
| Second Level | Primary Bedroom | 13.94 m | 11.06 m | 13.94 m x 11.06 m |
| Second Level | Bedroom | 9.65 m | 9.06 m | 9.65 m x 9.06 m |
| Second Level | Bedroom | 9.81 m | 12.43 m | 9.81 m x 12.43 m |
| Second Level | Bathroom | 2.99 m | 1.63 m | 2.99 m x 1.63 m |
| Basement | Other | 19.88 m | 28.64 m | 19.88 m x 28.64 m |
| Main Level | Kitchen | 10.53 m | 9.06 m | 10.53 m x 9.06 m |
| Main Level | Dining Room | 12.07 m | 9.55 m | 12.07 m x 9.55 m |
| Main Level | Family Room | 7.84 m | 9.55 m | 7.84 m x 9.55 m |
| Main Level | Bathroom | 1.59 m | 1.42 m | 1.59 m x 1.42 m |
| Main Level | Living Room | 11.12 m | 10.66 m | 11.12 m x 10.66 m |
https://www.realtor.ca/real-estate/30069395/26-chicory-crescent-st-catharines-haig-452-haig
Contact Us
Contact us for more information

The trademarks REALTOR®, REALTORS®, and the REALTOR® logo are controlled by The Canadian Real Estate Association (CREA) and identify real estate professionals who are members of CREA. The trademarks MLS®, Multiple Listing Service® and the associated logos are owned by The Canadian Real Estate Association (CREA) and identify the quality of services provided by real estate professionals who are members of CREA. The trademark DDF® is owned by The Canadian Real Estate Association (CREA) and identifies CREA's Data Distribution Facility (DDF®)
July 23 2026 01:23:42
Niagara Association of REALTORS®
Bosley Real Estate Ltd.,