945 Sprague Place Milton, Ontario L9T 0K6

$2,950 Monthly
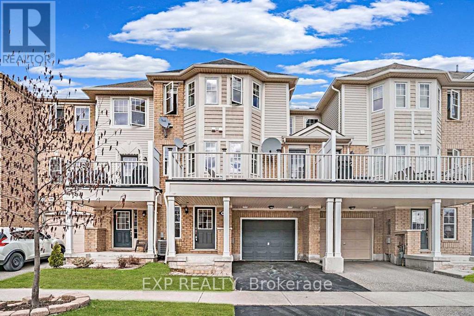
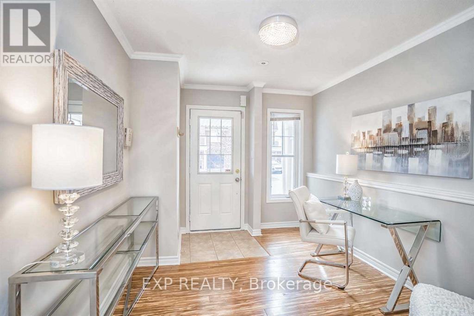
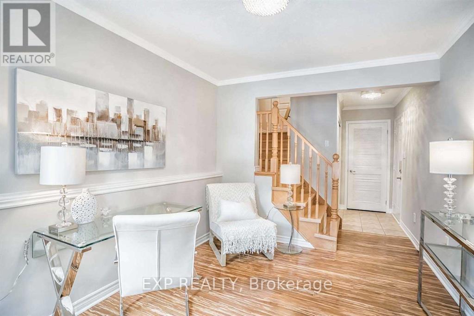
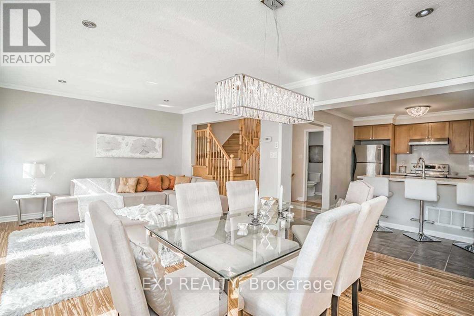
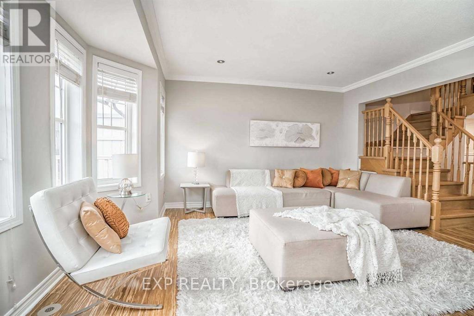
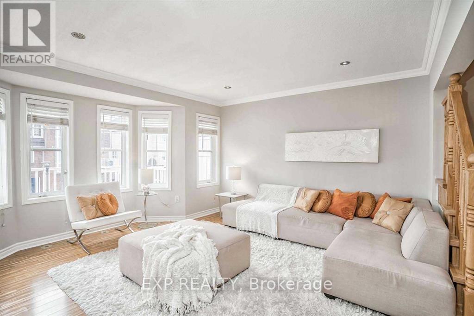
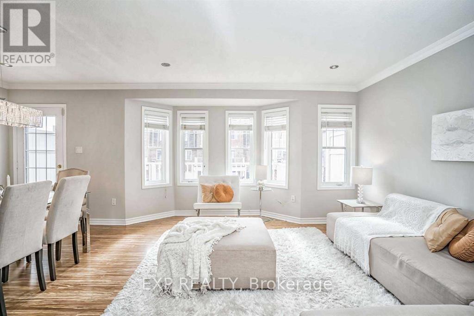
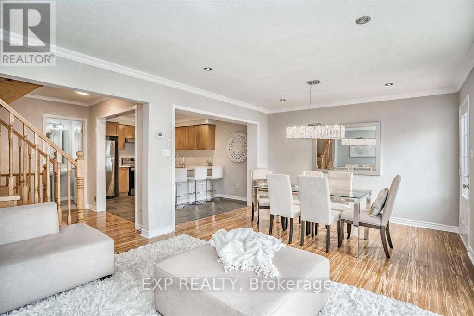
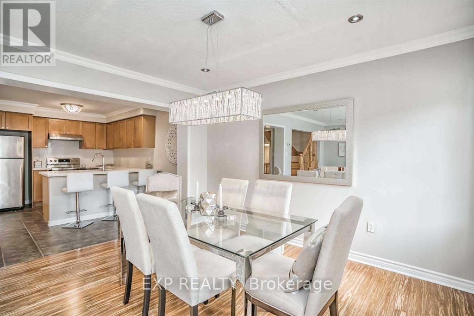
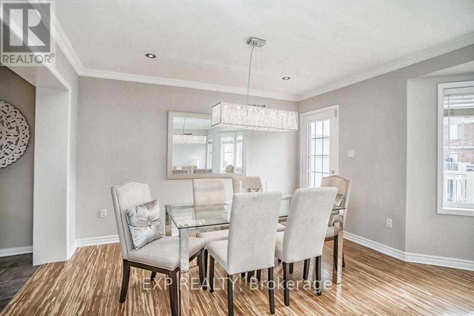
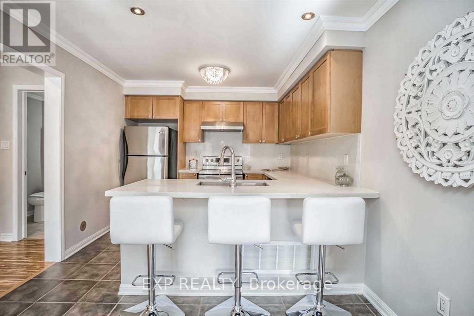
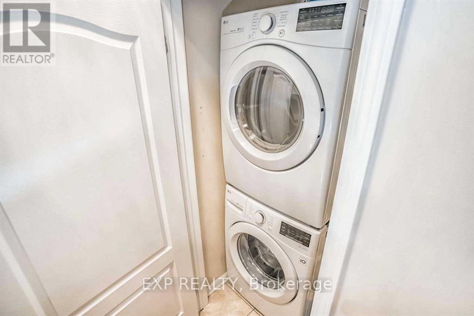
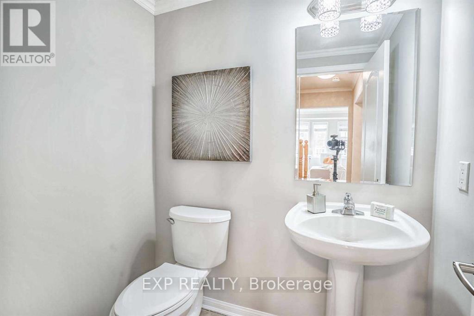
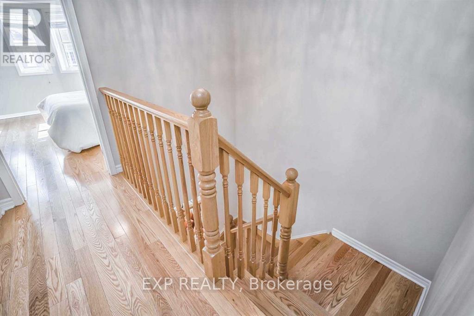
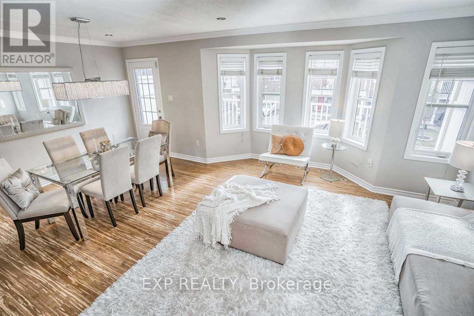
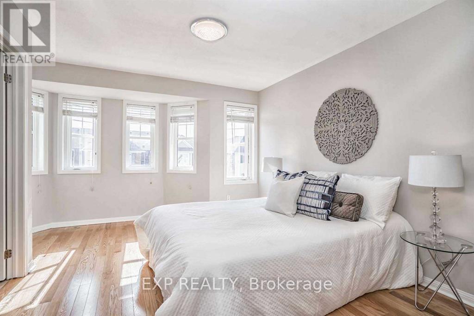
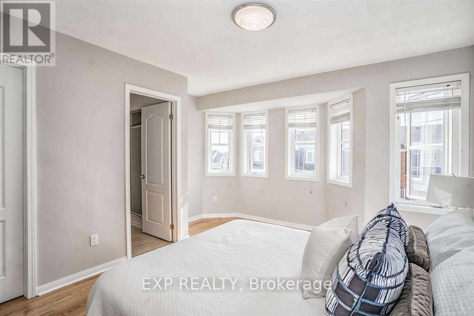
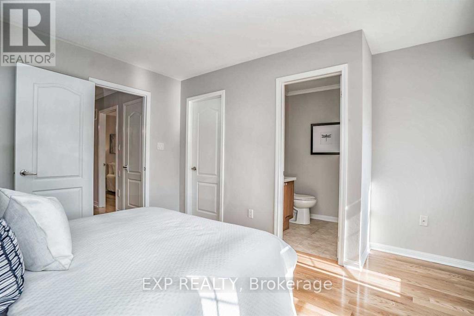
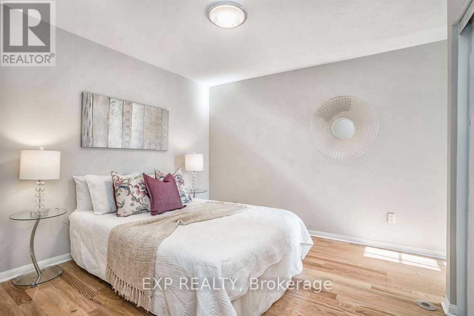
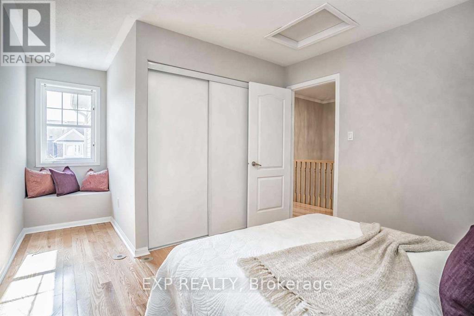
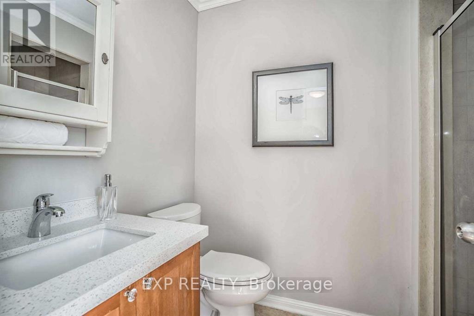
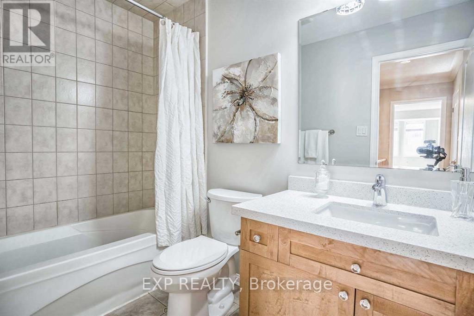
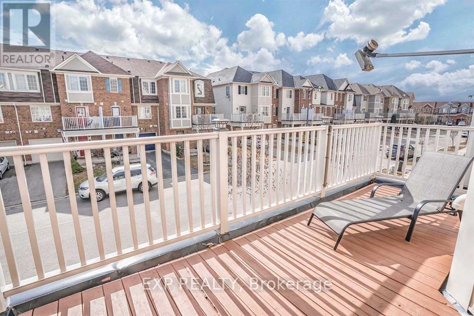
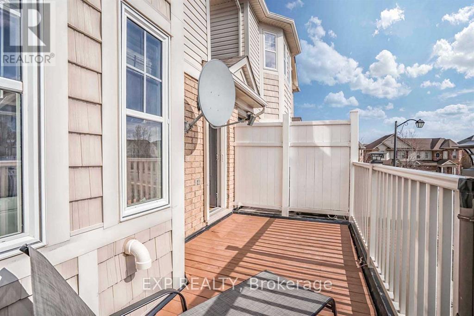
Modern Comfort Meets Everyday Convenience in This Upgraded Freehold Townhome. Welcome to this bright and beautifully upgraded 3-level freehold townhome with great functional living space in a family-friendly neighbourhood. One of the larger models in the community, this home features 2+1 spacious bedrooms and plenty of natural light, along with 3 well-appointed bathrooms outfitted with quartz vanities. The sleek modern kitchen is ideal for home chefs, complete with stainless steel appliances, quartz countertops, glass tile backsplash, pot lights, and a handy breakfast bar. The open-concept main level boasts a seamless flow between living and dining areas, with a walk-out to a private balcony-perfect for morning coffee or evening relaxation. A contemporary staircase connects to a versatile lower-level family room with direct garage access and its own balcony walk-out. Enjoy the convenience of ensuite laundry and an extra-deep garage that easily fits a car plus storage. Just steps to transit and a short walk to schools, parks, and trails. Quick access to the GO Train, Hwy 401/407, shopping, restaurants, and community amenities makes commuting and errands effortless. (id:63616)
Property Details
| MLS® Number | W13592104 |
| Property Type | Single Family |
| Community Name | 1028 - CO Coates |
| Amenities Near By | Park, Schools |
| Parking Space Total | 2 |
Building
| Bathroom Total | 3 |
| Bedrooms Above Ground | 2 |
| Bedrooms Below Ground | 1 |
| Bedrooms Total | 3 |
| Appliances | Water Heater, Window Coverings |
| Basement Type | None |
| Construction Style Attachment | Attached |
| Cooling Type | Central Air Conditioning |
| Exterior Finish | Aluminum Siding, Brick |
| Flooring Type | Hardwood |
| Foundation Type | Poured Concrete |
| Half Bath Total | 1 |
| Heating Fuel | Natural Gas |
| Heating Type | Forced Air |
| Stories Total | 3 |
| Size Interior | 1,100 - 1,500 Ft2 |
| Type | Row / Townhouse |
| Utility Water | Municipal Water |
Parking
| Attached Garage | |
| Garage |
Land
| Acreage | No |
| Land Amenities | Park, Schools |
| Sewer | Sanitary Sewer |
Rooms
| Level | Type | Length | Width | Dimensions |
|---|---|---|---|---|
| Second Level | Living Room | 4.38 m | 3.67 m | 4.38 m x 3.67 m |
| Second Level | Dining Room | 3.74 m | 2.57 m | 3.74 m x 2.57 m |
| Second Level | Kitchen | 4.14 m | 3.18 m | 4.14 m x 3.18 m |
| Third Level | Primary Bedroom | 4.44 m | 3.26 m | 4.44 m x 3.26 m |
| Third Level | Bedroom 2 | 3.32 m | 3.21 m | 3.32 m x 3.21 m |
| Ground Level | Den | 3.74 m | 2.91 m | 3.74 m x 2.91 m |
https://www.realtor.ca/real-estate/30064701/945-sprague-place-milton-co-coates-1028-co-coates
Contact Us
Contact us for more information

The trademarks REALTOR®, REALTORS®, and the REALTOR® logo are controlled by The Canadian Real Estate Association (CREA) and identify real estate professionals who are members of CREA. The trademarks MLS®, Multiple Listing Service® and the associated logos are owned by The Canadian Real Estate Association (CREA) and identify the quality of services provided by real estate professionals who are members of CREA. The trademark DDF® is owned by The Canadian Real Estate Association (CREA) and identifies CREA's Data Distribution Facility (DDF®)
July 22 2026 02:37:51
Toronto Regional Real Estate Board
Exp Realty