Main - 38 Parent Avenue Toronto, Ontario M3M 1Z7

$2,950 Monthly
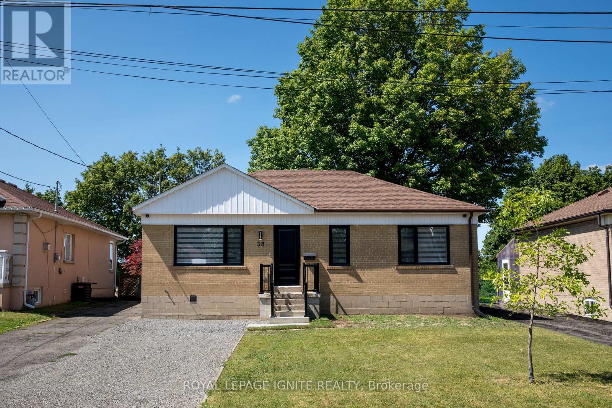
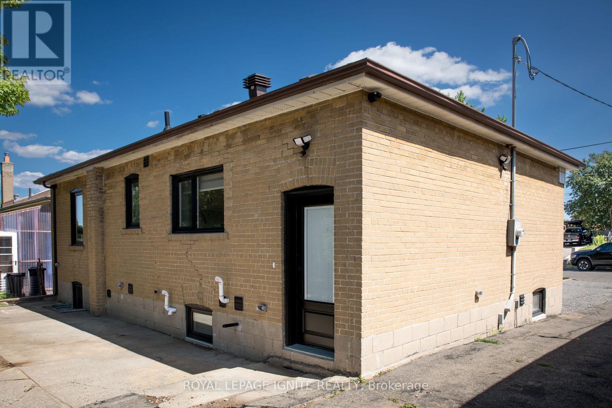
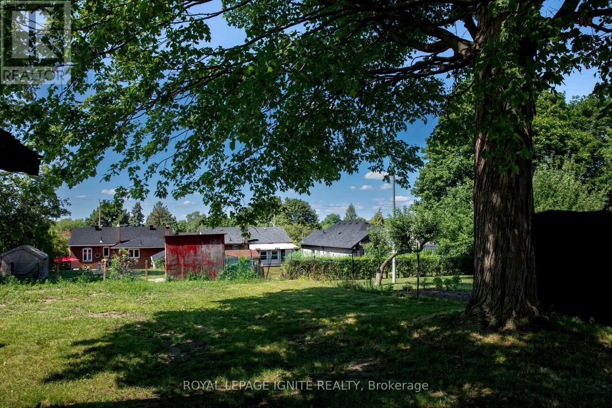
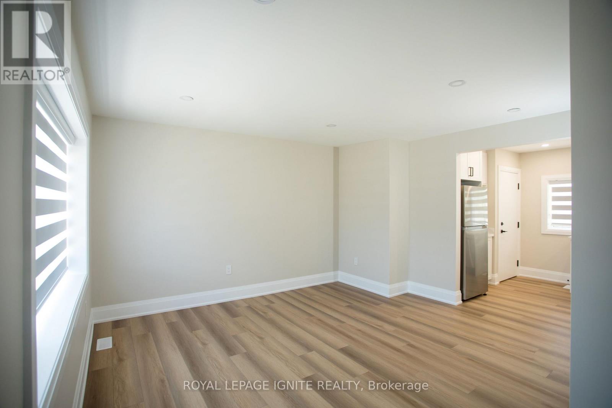
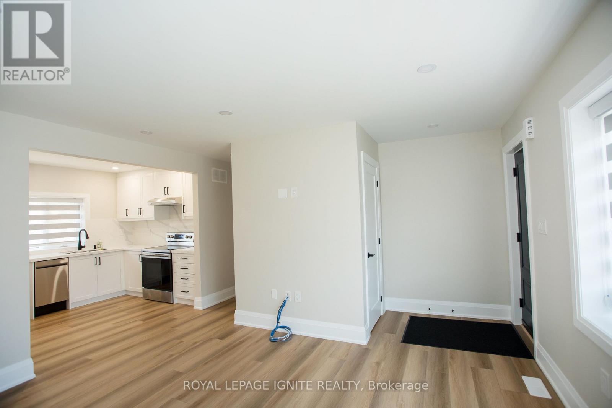
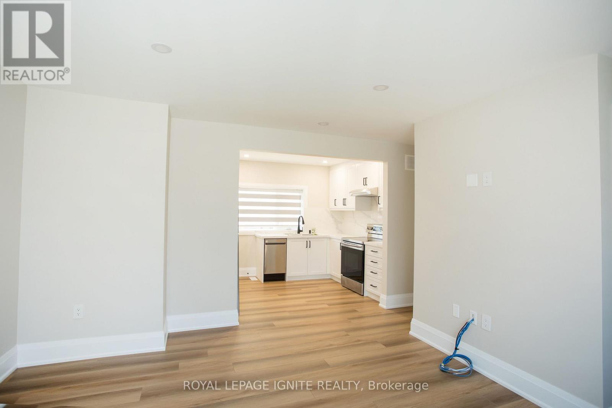
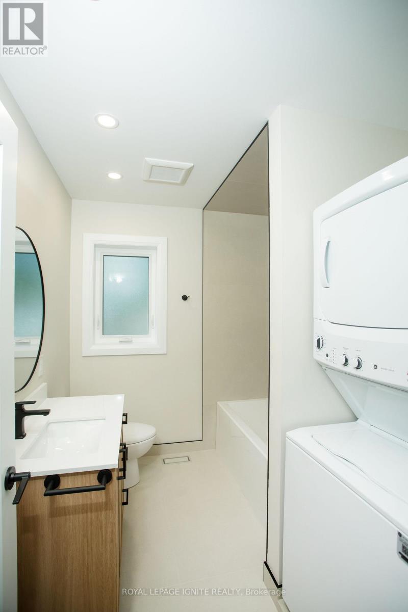
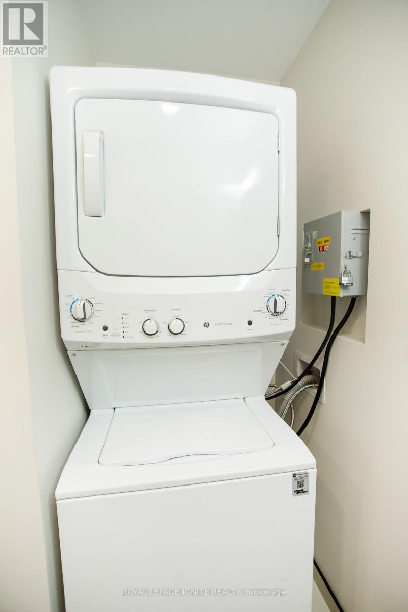
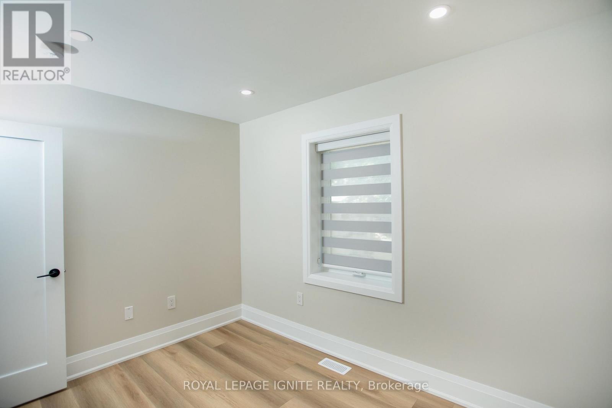
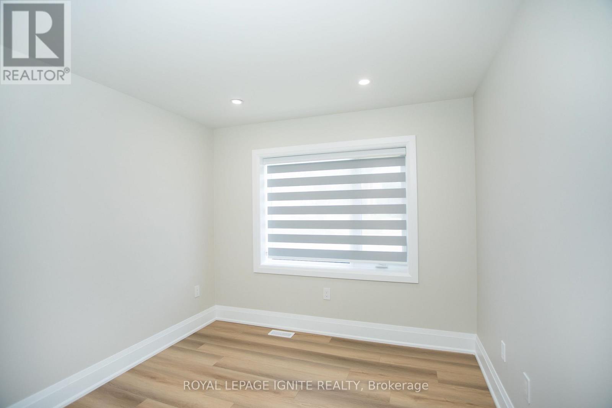
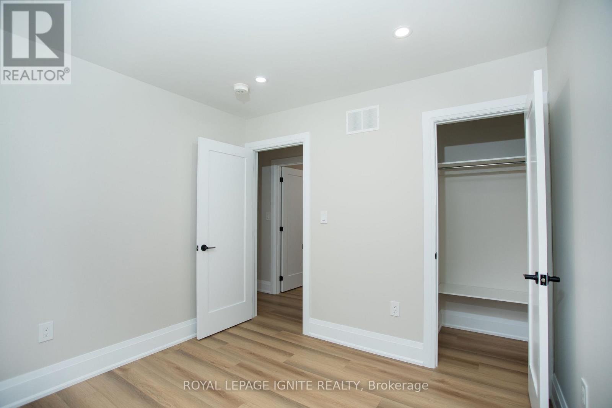
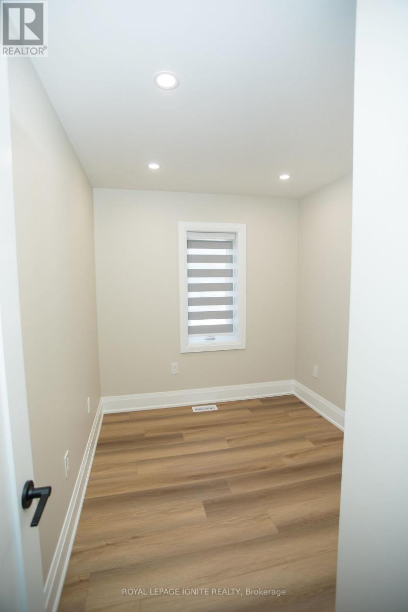
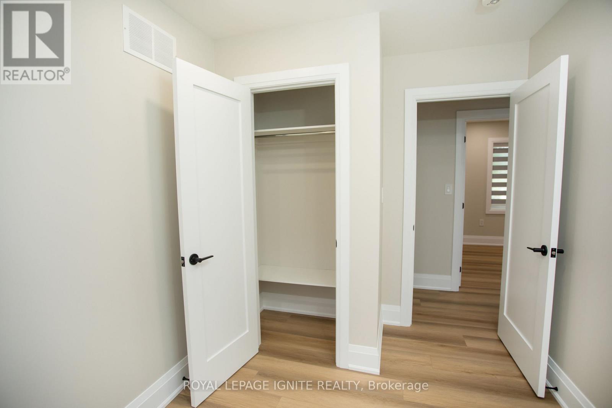
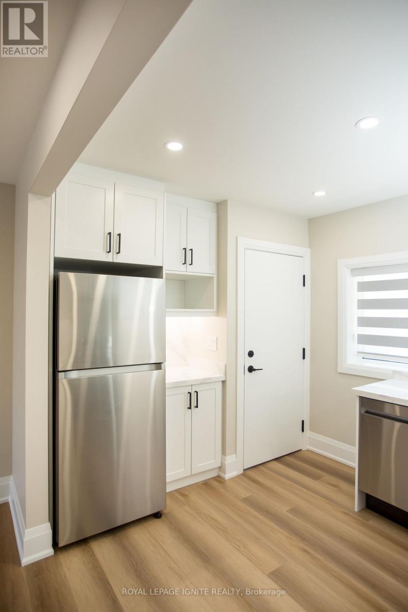
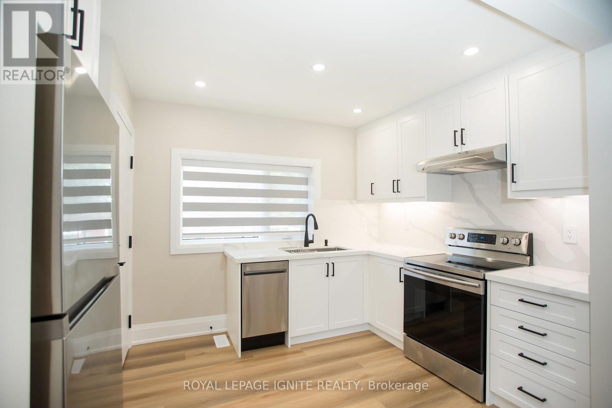
Beautifully renovated, bright & spacious 3-bedroom main-floor bungalow nestled on a quiet street in a fantastic neighbourhood in the Keele & Wilson area. An abundance of natural light floods this home. Eat-in kitchen overlooking the dining/living space, pot lights throughout, and the convenience of a private ensuite laundry (coin-operated). Two parking spots included. No garage or shed access. Enjoy a shared, spacious, fenced-in backyard. Just a 3-minute walk to the bus stop. Ideally located with easy access to Wilson Subway, TTC, Hwy 401/Allen Rd, Yorkdale Shopping Centre, Downsview Park, Humber Hospital, York University, Starbucks, LCBO, Costco, and all amenities and so much more. (id:63616)
Property Details
| MLS® Number | W13584634 |
| Property Type | Single Family |
| Neigbourhood | Oakdale-Beverley Heights |
| Community Name | Downsview-Roding-CFB |
| Amenities Near By | Golf Nearby, Hospital, Park |
| Features | Conservation/green Belt, Laundry- Coin Operated |
| Parking Space Total | 2 |
Building
| Bathroom Total | 1 |
| Bedrooms Above Ground | 3 |
| Bedrooms Total | 3 |
| Appliances | Dishwasher, Dryer, Stove, Washer, Window Coverings, Refrigerator |
| Architectural Style | Bungalow |
| Basement Type | None |
| Construction Style Attachment | Detached |
| Cooling Type | Central Air Conditioning |
| Exterior Finish | Brick |
| Flooring Type | Tile |
| Foundation Type | Block |
| Heating Fuel | Natural Gas |
| Heating Type | Forced Air |
| Stories Total | 1 |
| Size Interior | 700 - 1,100 Ft2 |
| Type | House |
| Utility Water | Municipal Water |
Parking
| No Garage |
Land
| Acreage | No |
| Fence Type | Fenced Yard |
| Land Amenities | Golf Nearby, Hospital, Park |
| Sewer | Sanitary Sewer |
| Size Depth | 148 Ft |
| Size Frontage | 50 Ft |
| Size Irregular | 50 X 148 Ft |
| Size Total Text | 50 X 148 Ft |
Rooms
| Level | Type | Length | Width | Dimensions |
|---|---|---|---|---|
| Main Level | Primary Bedroom | 3.2 m | 2.96 m | 3.2 m x 2.96 m |
| Main Level | Bedroom 2 | 3.39 m | 2.57 m | 3.39 m x 2.57 m |
| Main Level | Bedroom 3 | 2.44 m | 2.37 m | 2.44 m x 2.37 m |
| Main Level | Kitchen | 2.56 m | 2.97 m | 2.56 m x 2.97 m |
| Main Level | Living Room | 3.84 m | 3.78 m | 3.84 m x 3.78 m |
| Main Level | Dining Room | 3.84 m | 3.78 m | 3.84 m x 3.78 m |
| Main Level | Foyer | Measurements not available | ||
| Main Level | Bathroom | Measurements not available | ||
| Main Level | Laundry Room | Measurements not available |
Contact Us
Contact us for more information

The trademarks REALTOR®, REALTORS®, and the REALTOR® logo are controlled by The Canadian Real Estate Association (CREA) and identify real estate professionals who are members of CREA. The trademarks MLS®, Multiple Listing Service® and the associated logos are owned by The Canadian Real Estate Association (CREA) and identify the quality of services provided by real estate professionals who are members of CREA. The trademark DDF® is owned by The Canadian Real Estate Association (CREA) and identifies CREA's Data Distribution Facility (DDF®)
September 12 2026 01:58:26
Toronto Regional Real Estate Board
Royal LePage Ignite Realty