3701 - 3 Gloucester Street Toronto, Ontario M4Y 0C6

$2,300 Monthly
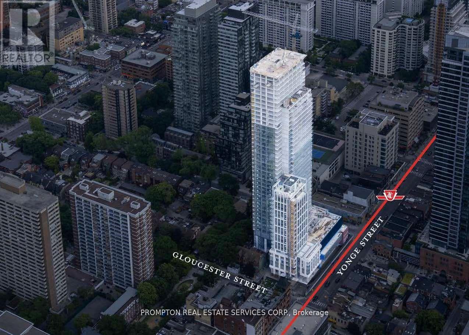
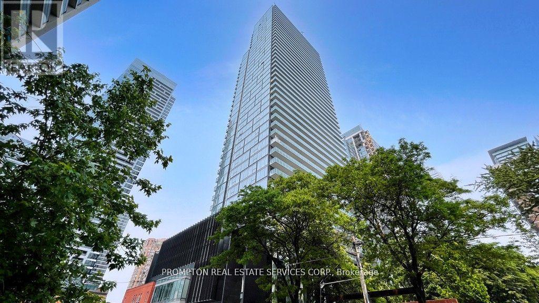
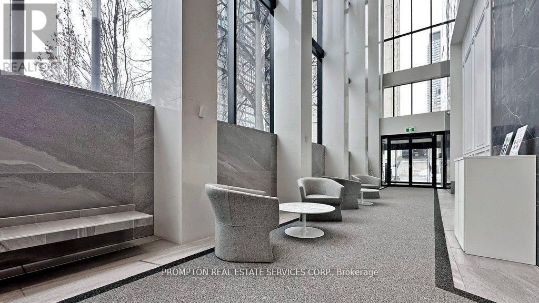
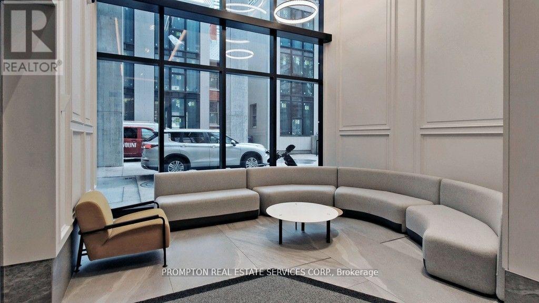
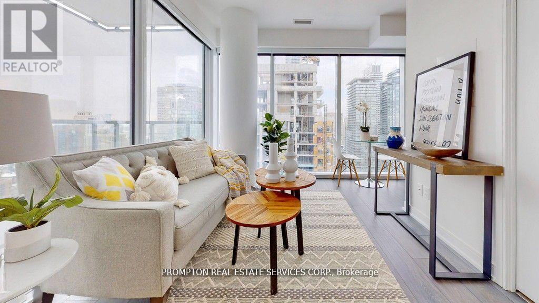
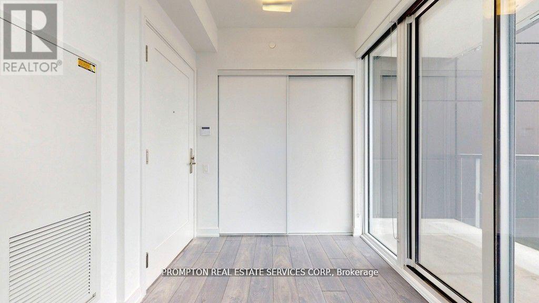
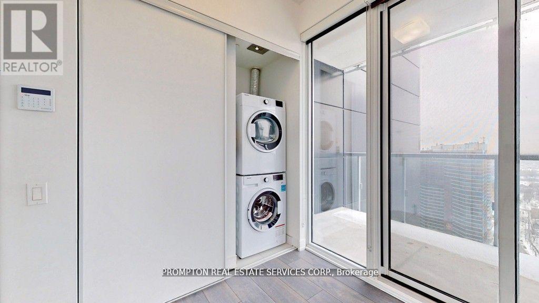
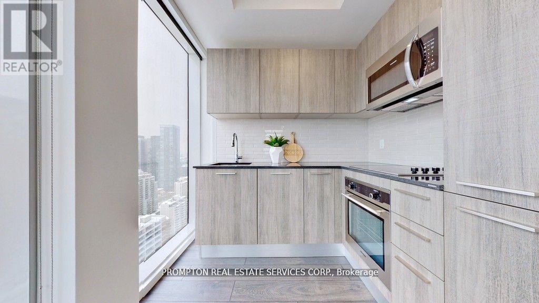
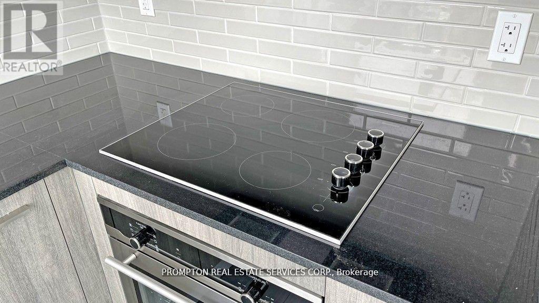
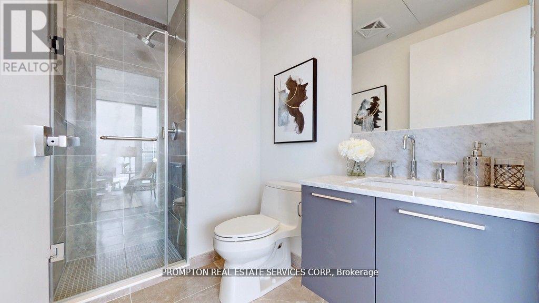
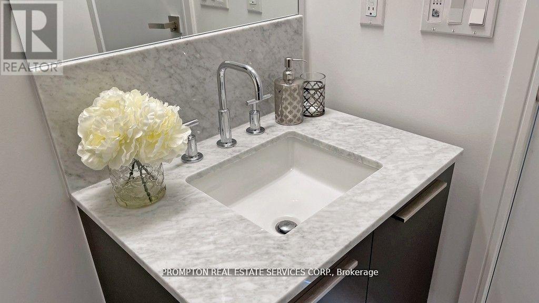
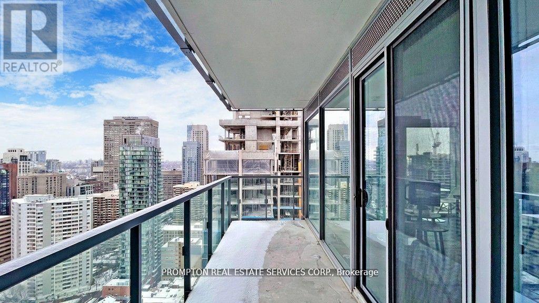
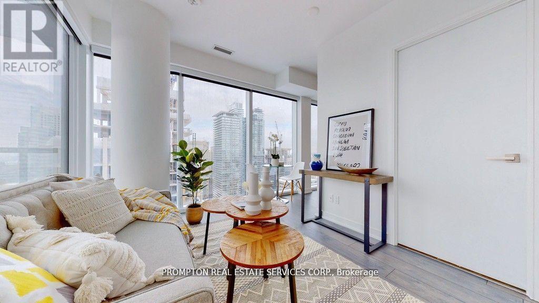
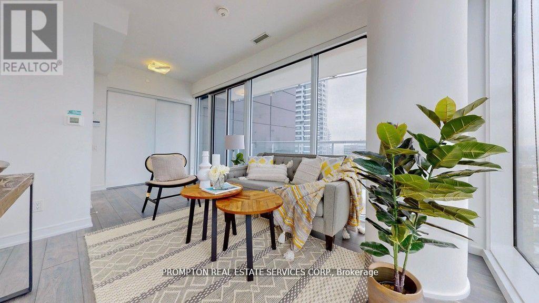
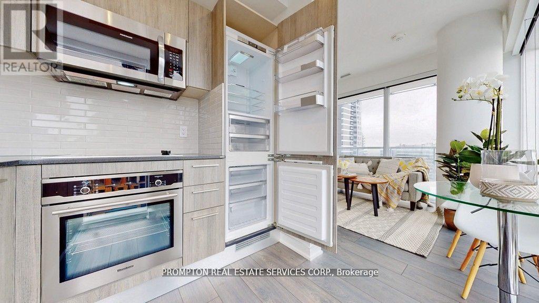
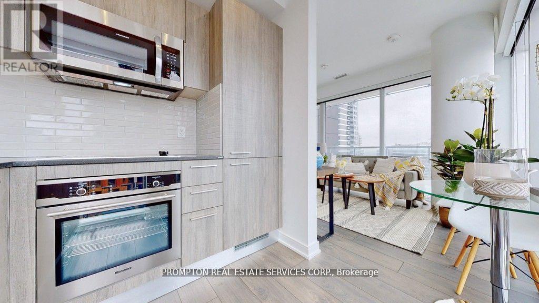
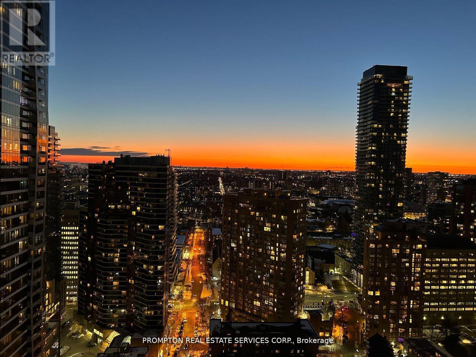
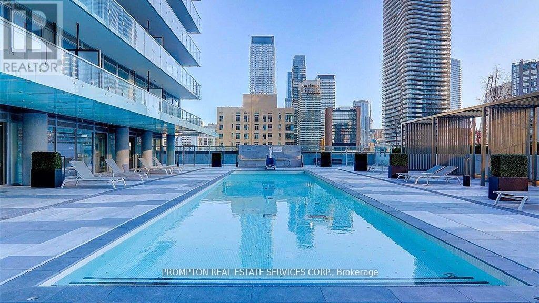
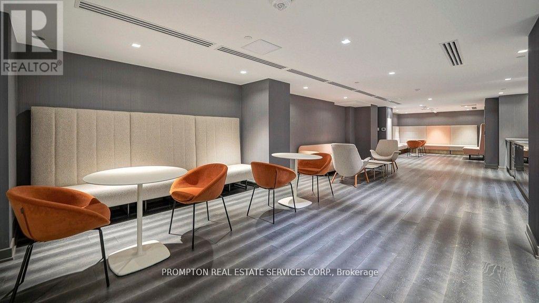
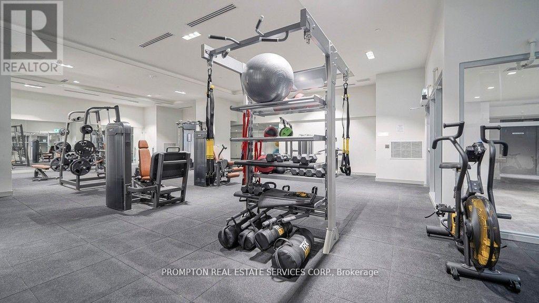
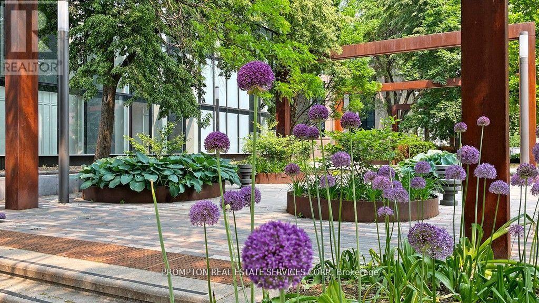
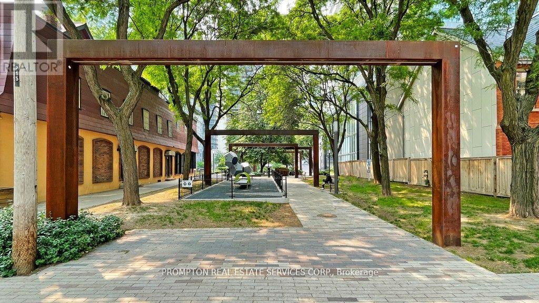
Welcome to this Beautiful **Bachelor Suite** In Iconic Luxury Building -- The Gloucester On Yonge. Corner Suite With 113Sf Balcony, Northwest Clear View Of City & Lake, Floor To Ceiling Window, Practical Floor Plan Has No Waste Space, Laminate Floor Throughout, Open Concept Living/Bedroom/Kitchen, S/S Appliances. World-Class Amenities: Zero Edge Pool, Library, Kitchen/Party Room, Theatre, Gym & Coffee Bar; Biospace System Deliver Safer Indoor Space. Direct Access To Subway! *Photos were taken few years ago with staging furniture* (id:63616)
Property Details
| MLS® Number | C13584728 |
| Property Type | Single Family |
| Neigbourhood | Church-Wellesley Village |
| Community Name | Church-Yonge Corridor |
| Amenities Near By | Hospital, Park, Public Transit |
| Community Features | Pets Allowed With Restrictions |
| Features | Balcony, Carpet Free |
| Pool Type | Outdoor Pool |
| View Type | View |
Building
| Bathroom Total | 1 |
| Age | 0 To 5 Years |
| Amenities | Security/concierge, Exercise Centre, Party Room, Separate Electricity Meters, Separate Heating Controls |
| Basement Type | None |
| Cooling Type | Central Air Conditioning |
| Exterior Finish | Concrete |
| Fire Protection | Security System, Smoke Detectors, Security Guard |
| Flooring Type | Laminate |
| Heating Fuel | Natural Gas |
| Heating Type | Forced Air |
| Size Interior | 0 - 499 Ft2 |
| Type | Apartment |
Parking
| Garage |
Land
| Acreage | No |
| Land Amenities | Hospital, Park, Public Transit |
Rooms
| Level | Type | Length | Width | Dimensions |
|---|---|---|---|---|
| Flat | Living Room | 5.31 m | 3.02 m | 5.31 m x 3.02 m |
| Flat | Bedroom | 5.31 m | 3.02 m | 5.31 m x 3.02 m |
| Flat | Kitchen | 2.43 m | 2.29 m | 2.43 m x 2.29 m |
Contact Us
Contact us for more information

The trademarks REALTOR®, REALTORS®, and the REALTOR® logo are controlled by The Canadian Real Estate Association (CREA) and identify real estate professionals who are members of CREA. The trademarks MLS®, Multiple Listing Service® and the associated logos are owned by The Canadian Real Estate Association (CREA) and identify the quality of services provided by real estate professionals who are members of CREA. The trademark DDF® is owned by The Canadian Real Estate Association (CREA) and identifies CREA's Data Distribution Facility (DDF®)
July 20 2026 06:30:16
Toronto Regional Real Estate Board
Prompton Real Estate Services Corp.