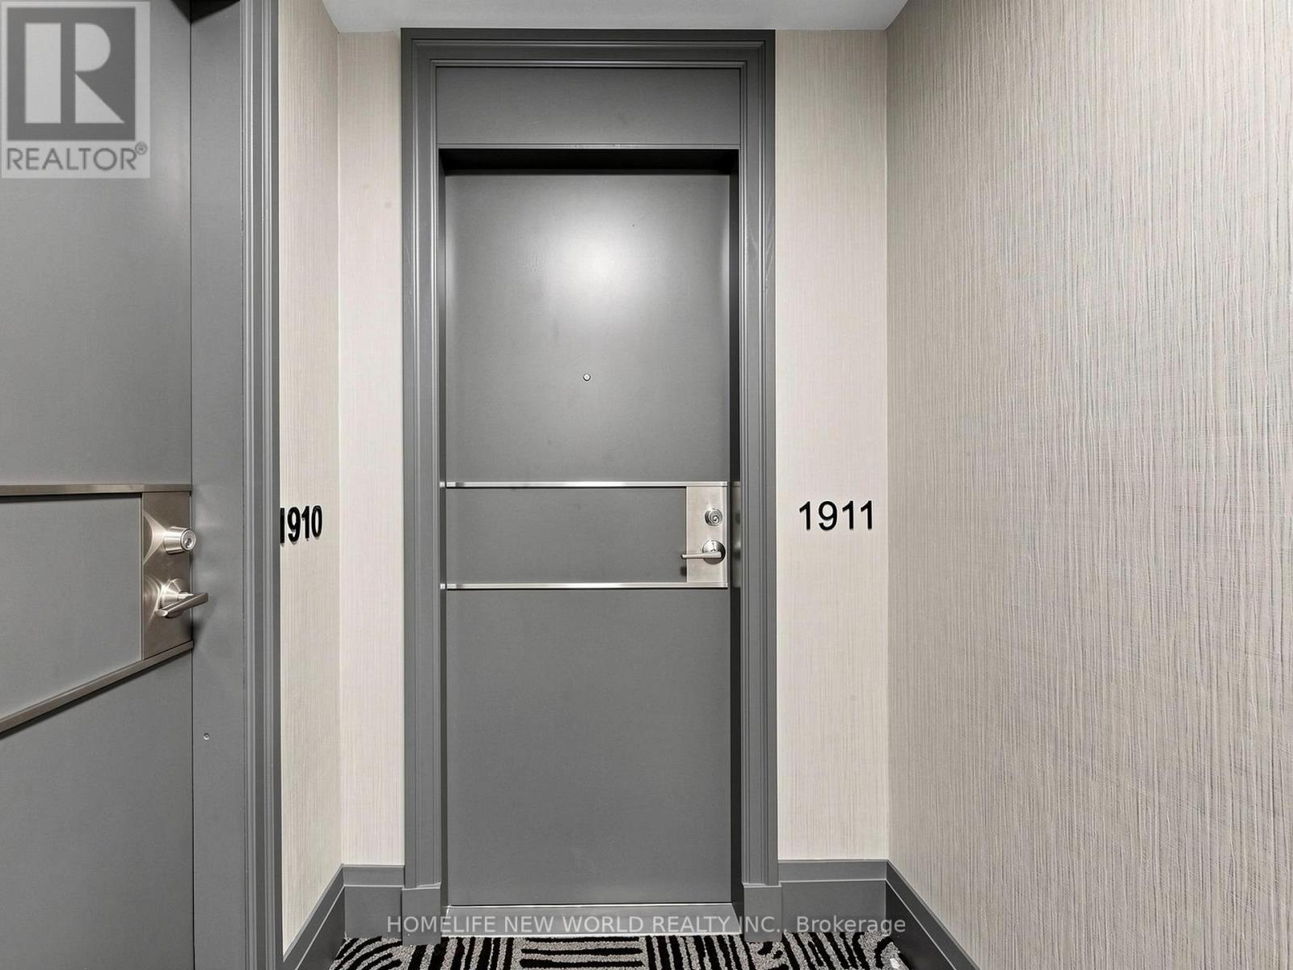
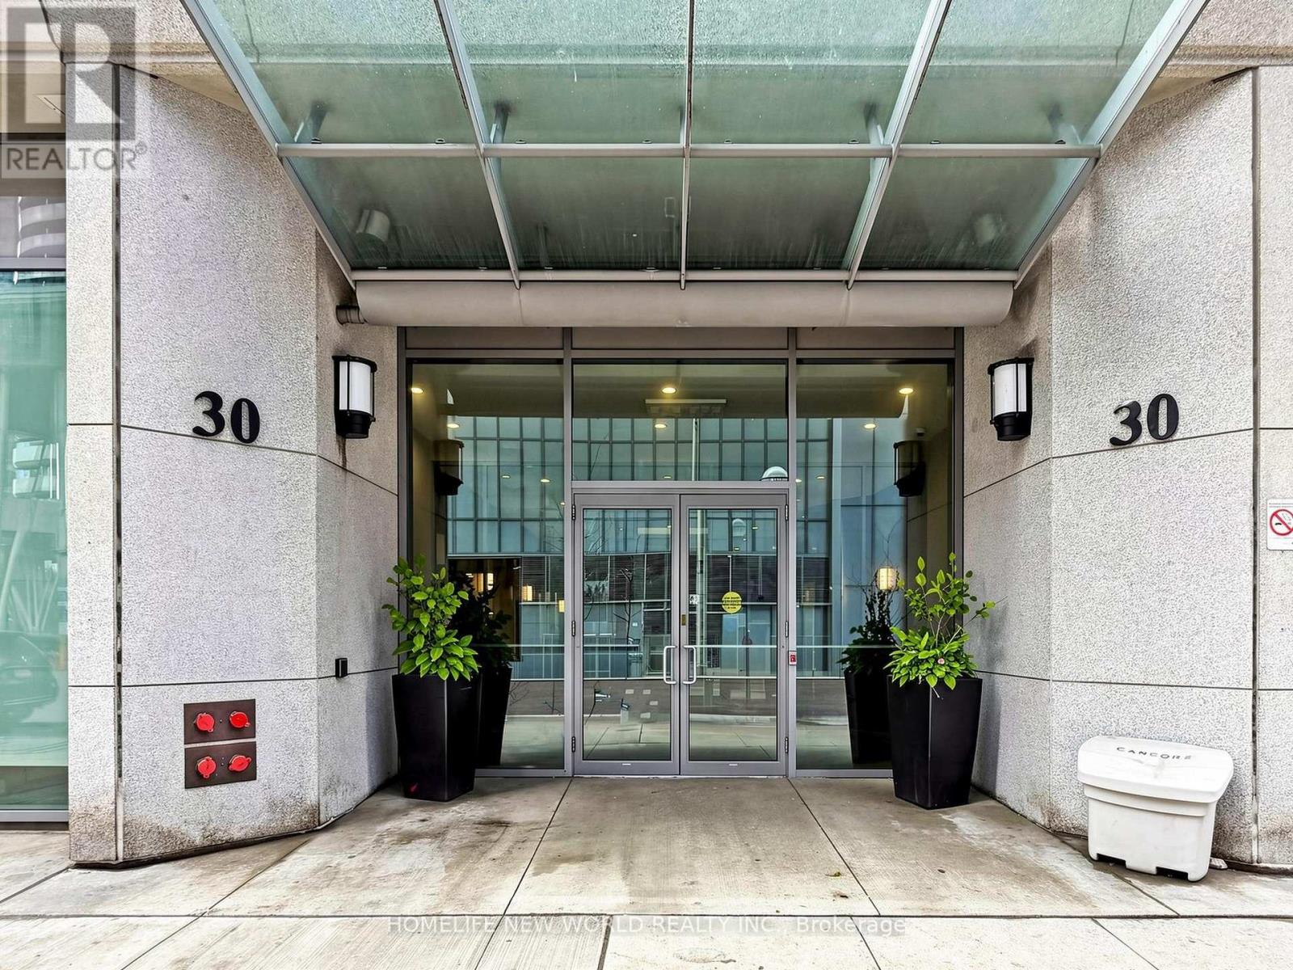
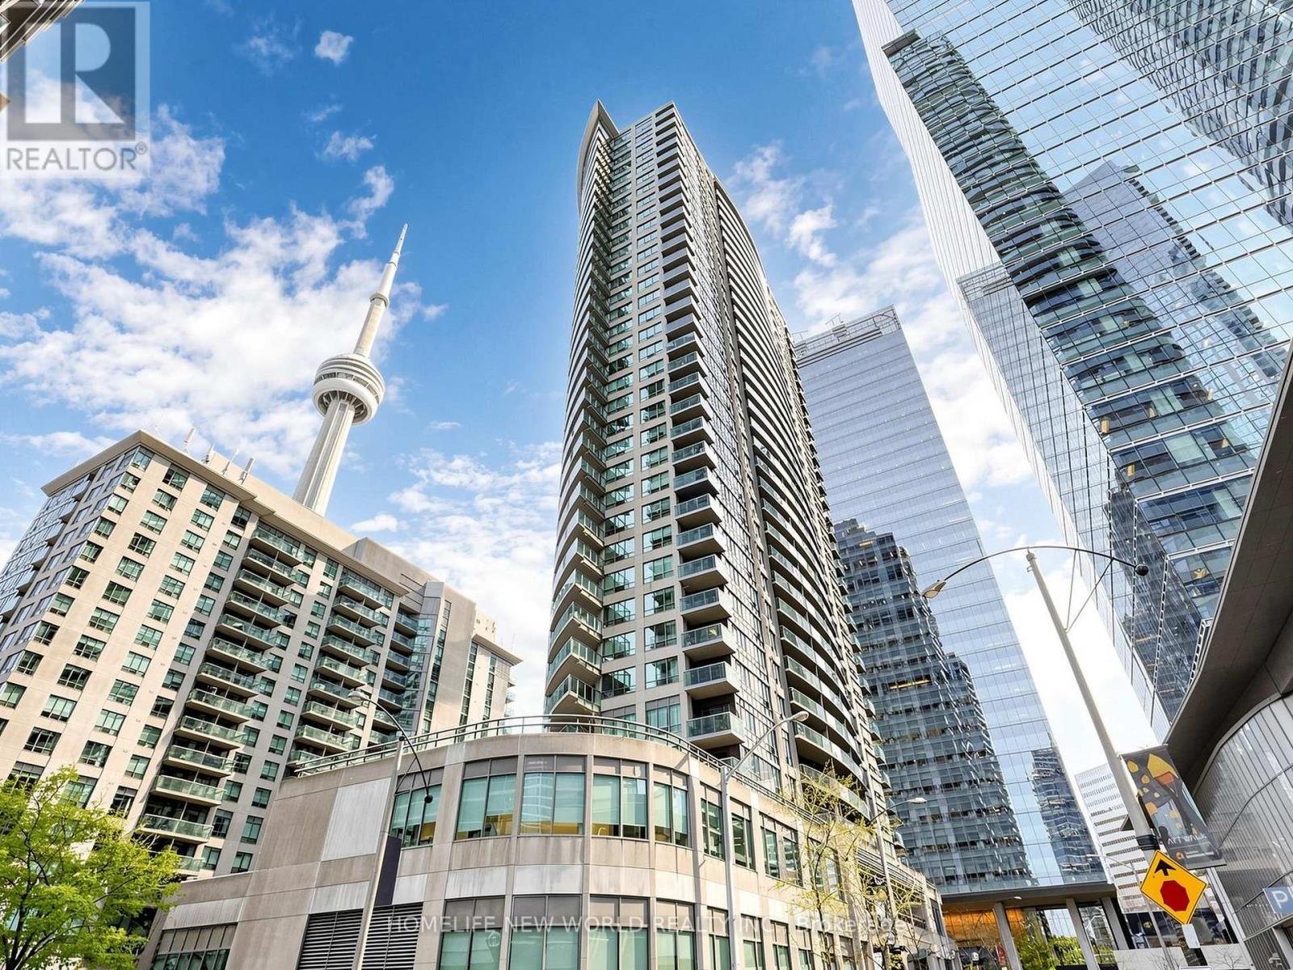
1911 - 30 Grand Trunk Crescent Toronto, Ontario M5J 3A4

$897,000Maintenance, Common Area Maintenance, Heat, Insurance, Parking, Water, Electricity
$1,226.57 Monthly
Maintenance, Common Area Maintenance, Heat, Insurance, Parking, Water, Electricity
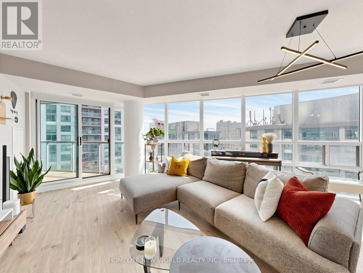
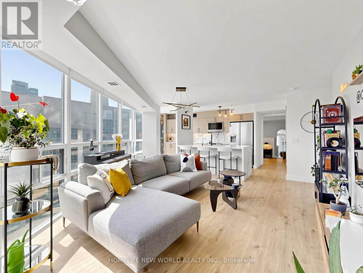
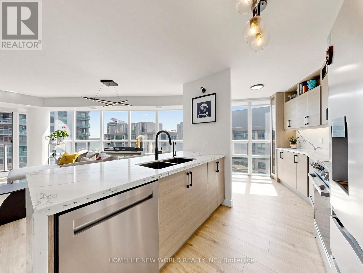
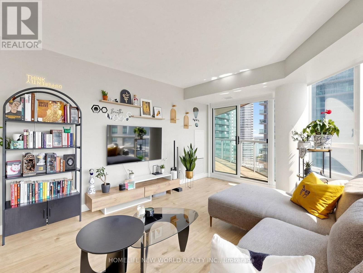
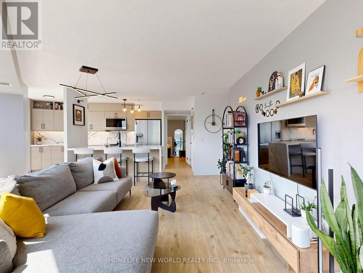
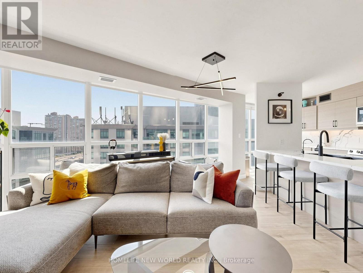
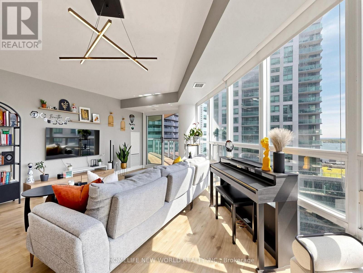
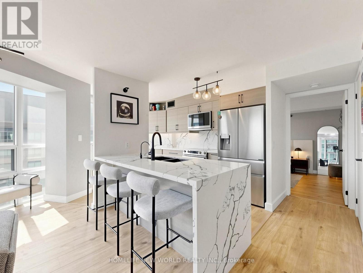
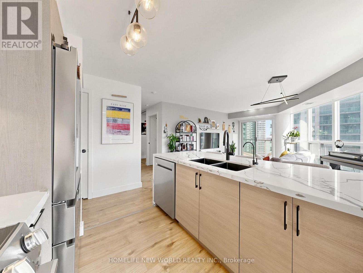
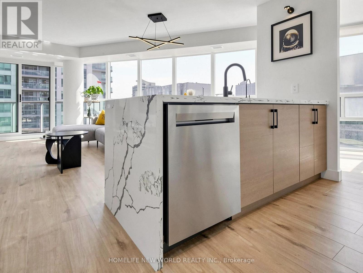
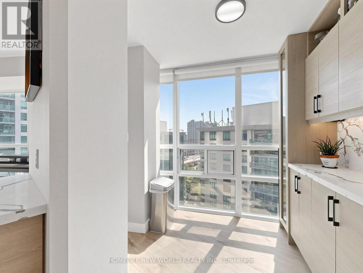
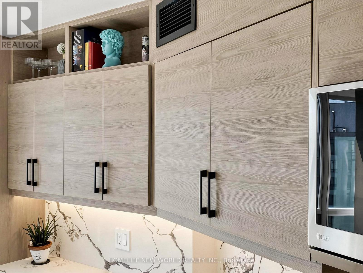
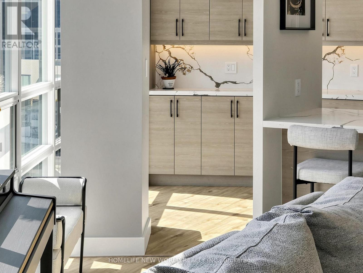
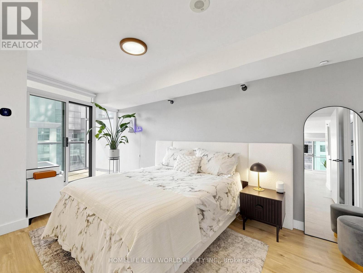
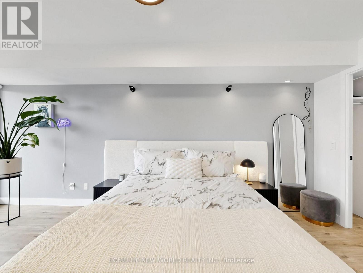
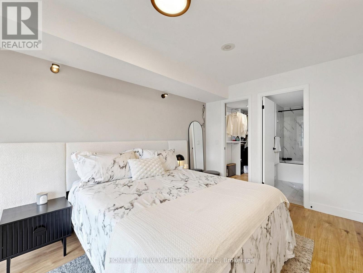
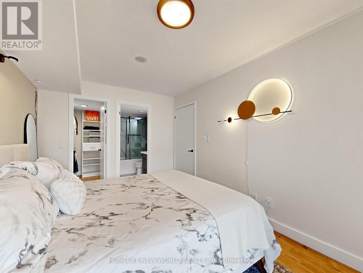
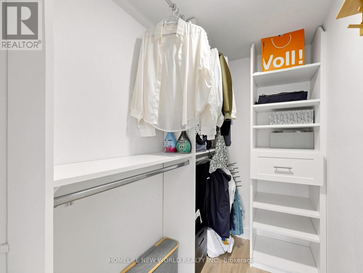
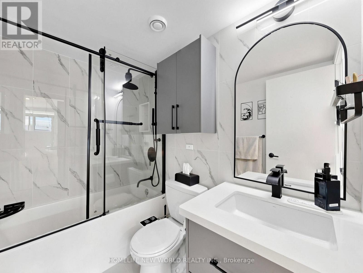
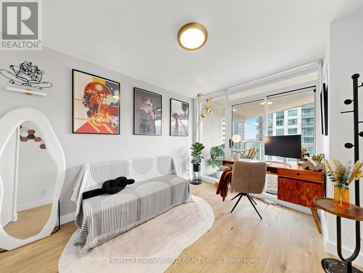
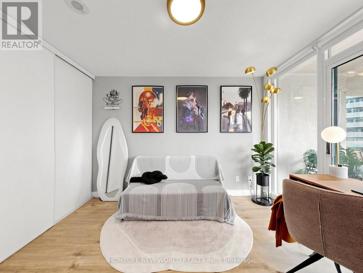
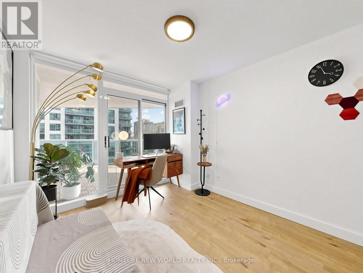
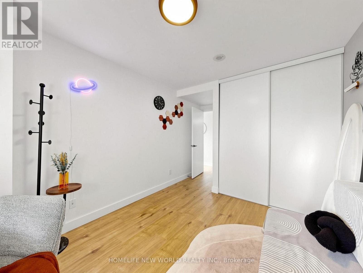
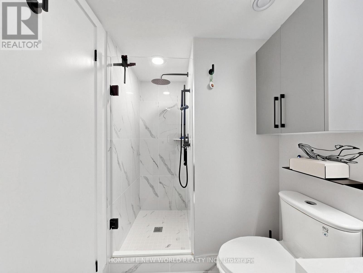
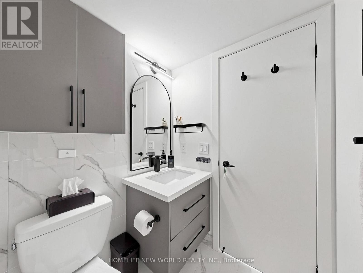
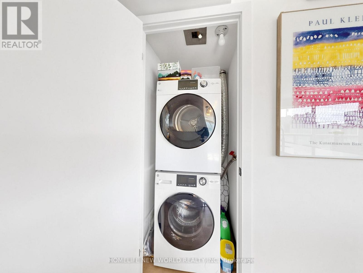
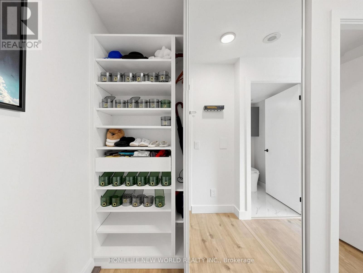
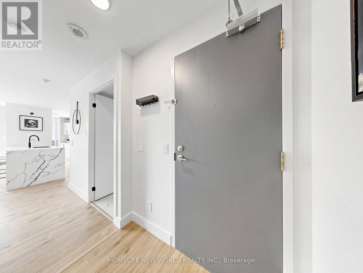
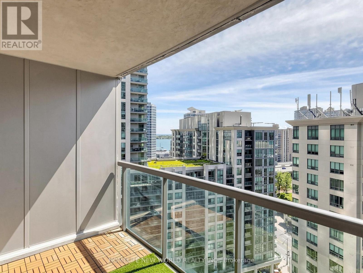
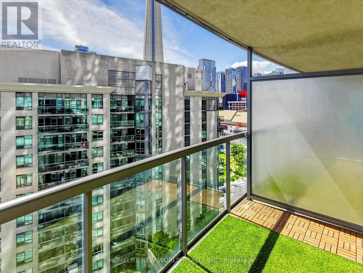
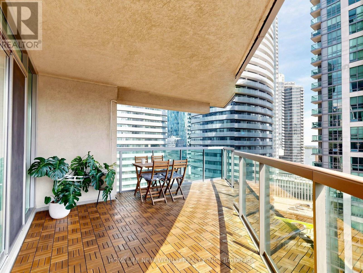
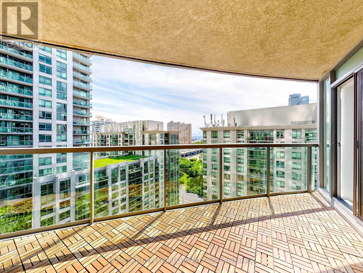
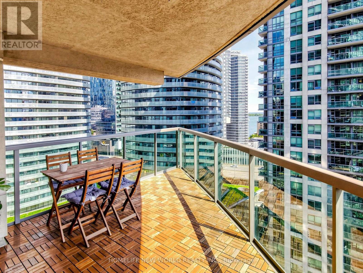
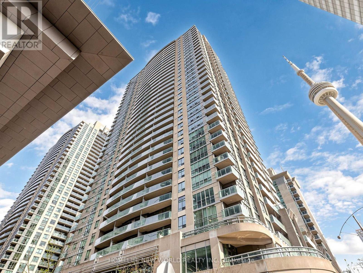
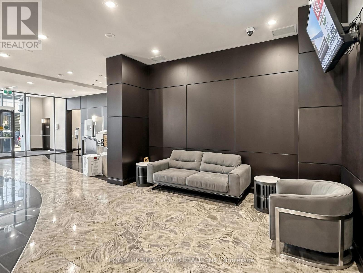
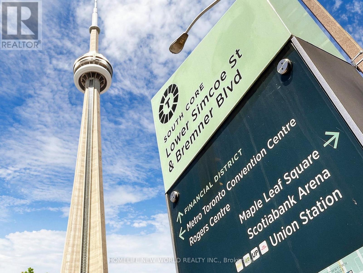
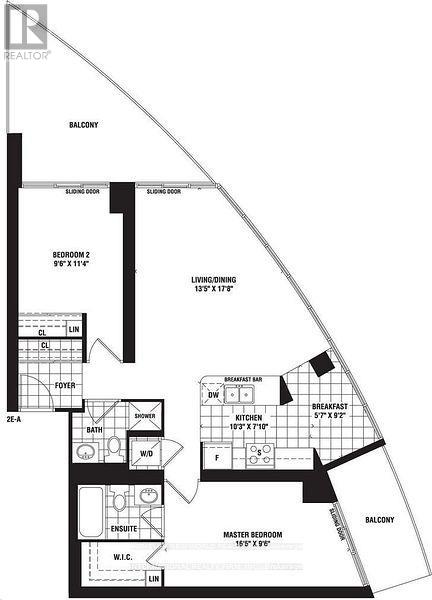
$1,226.57 Monthlyluxury Largest Unit in Infinite I, Signature 966 Sqft, 2 Split Bedrooms + Breakfast/Office + 2 Full Bathrooms + 2 Oversized Balconies + Ample Storage. FULLY UPGRAD (2023), Designed with High-End Luxury, Stunning Chef-Inspired Gourmet Kitchen Complete With Contemporary Cabinetry, Elegant Quartz Countertops, Extended Carbinets and Countertop. Waterfall-edge Island. Premium Flooring, Ensuite Bathroom Upgraded and Finished with Premium Fixtures and Finishes. A Fully Updated Second Bathroom Continues The Theme of Refined Modern Elegance. Additional Conveniences Include Full-Size Washer And Dryer, Stainless Steel Appliances, And Tasteful Modern Details That Showcase True Pride Of Ownership. Walk In To Discover Living Space With Panoramic Southwest Views And All-Day Natural Lights, 2 Walkouts Lead Out To A Huge South Facing Balcony That You'll Actually Want To Use. The Principal Bedroom Is A Grown-Up Oasis With Private Balcony, Ensuite, Huge Walk-In Closet, And King-Size Dimensions. The Suite Is Set Back And Sheltered From Street Noise, The Absolute Heart Of Downtown With Everything At Your Fingertips. An Easy Stroll To Harbourfront And Direct Indoor Access To Union Station, Scotiabank Arena, Longos & More! (id:63616)
Property Details
| MLS® Number | C13572840 |
| Property Type | Single Family |
| Community Name | Waterfront Communities C1 |
| Amenities Near By | Park, Public Transit, Schools |
| Community Features | Pets Allowed With Restrictions, Community Centre |
| Features | Balcony, Carpet Free, In Suite Laundry |
| Parking Space Total | 1 |
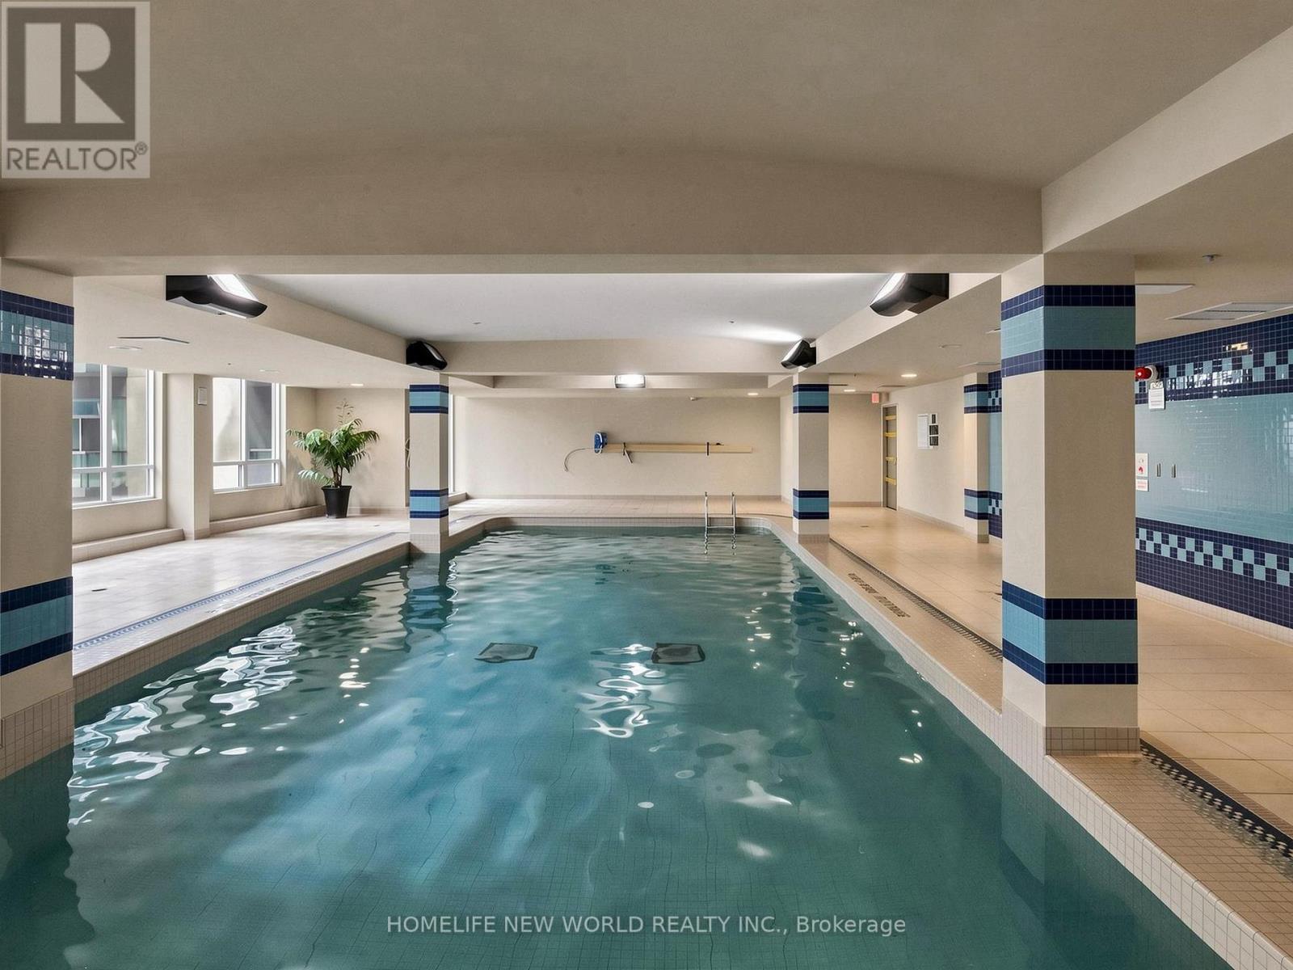
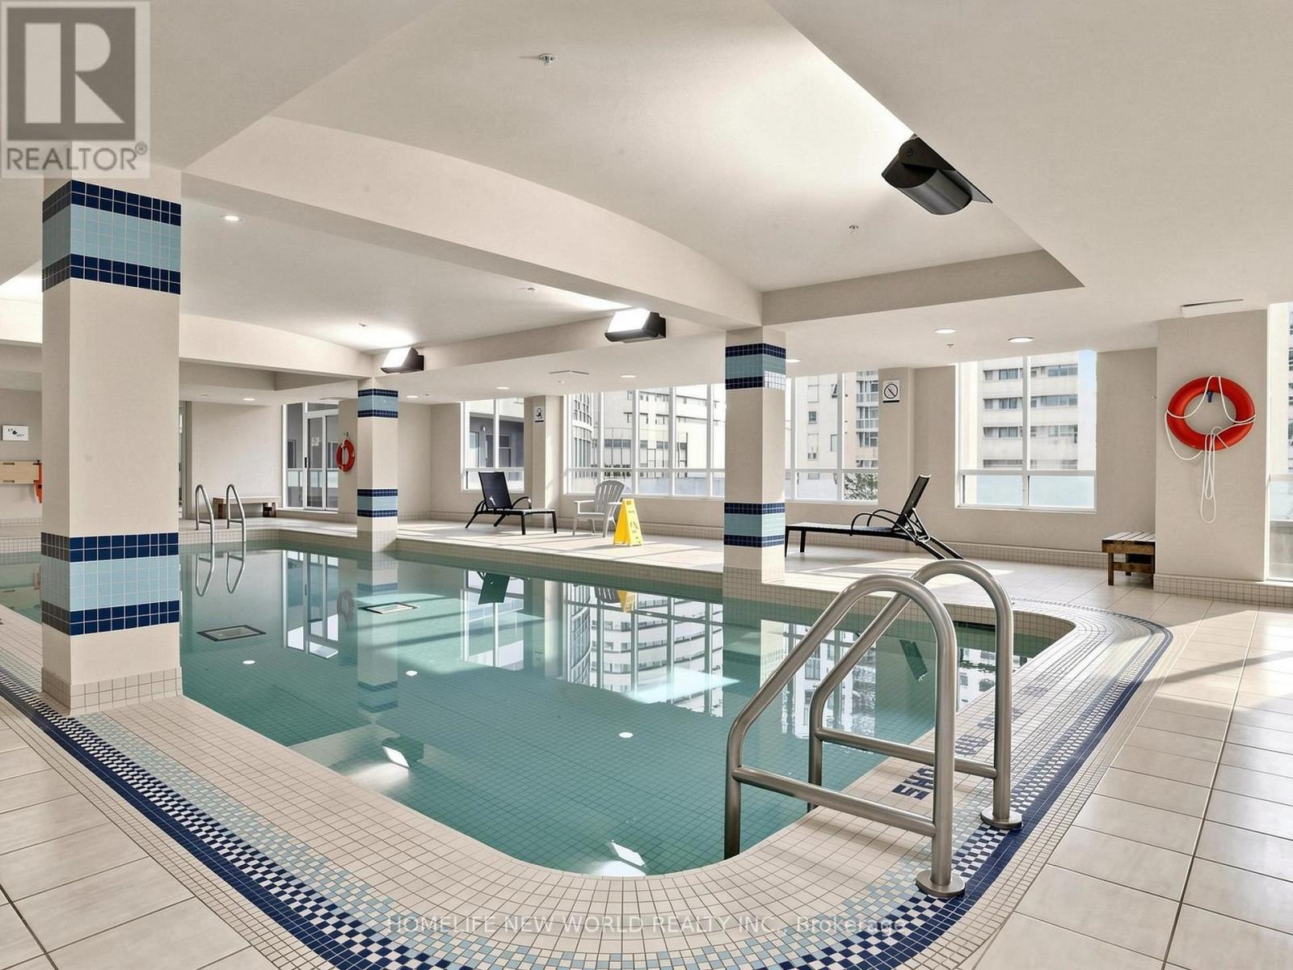
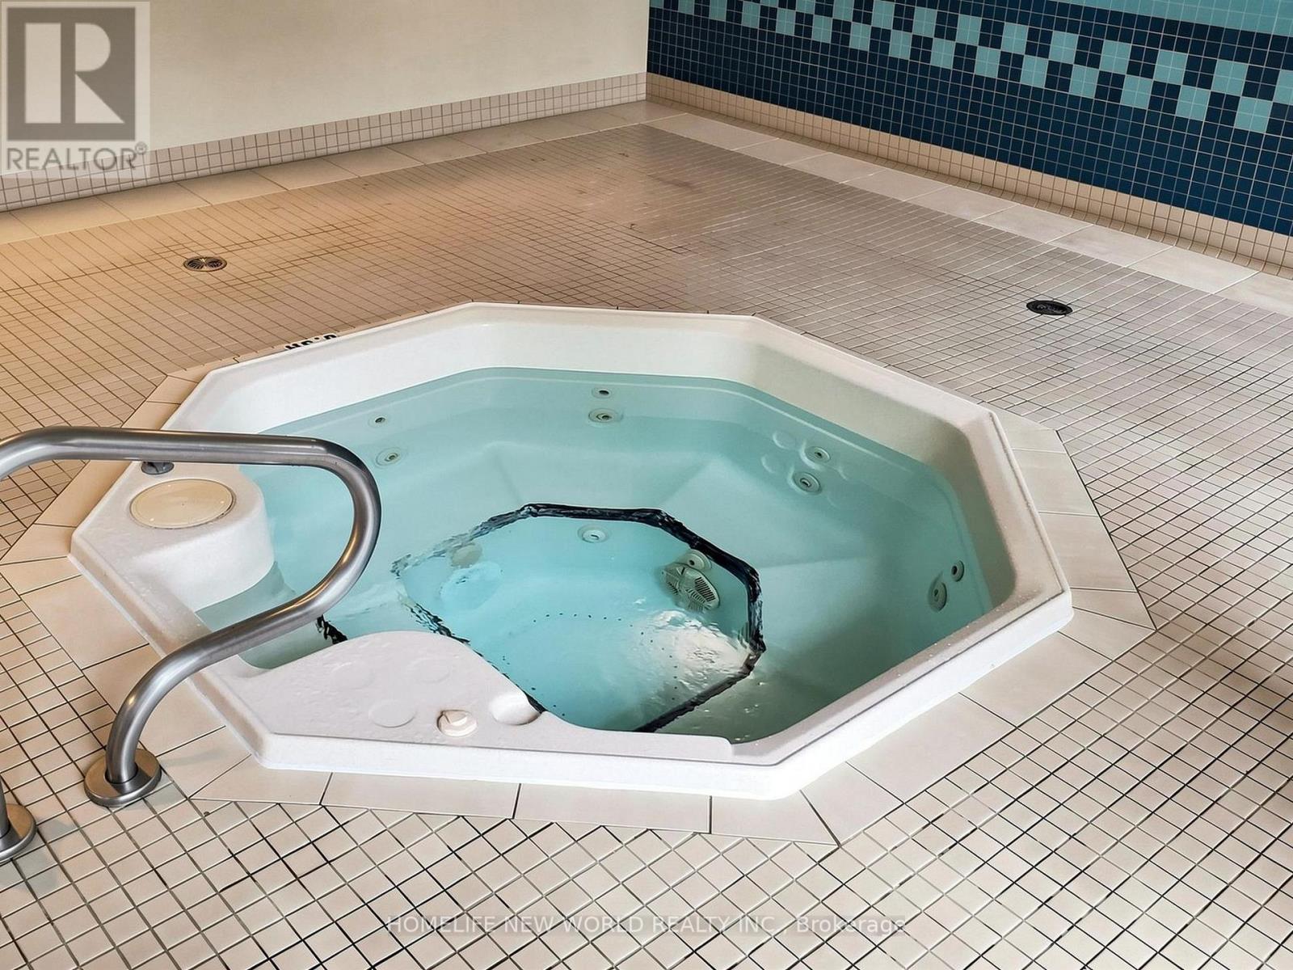
| Pool Type | Indoor Pool |
Building
| Bathroom Total | 2 |
| Bedrooms Above Ground | 2 |
| Bedrooms Total | 2 |
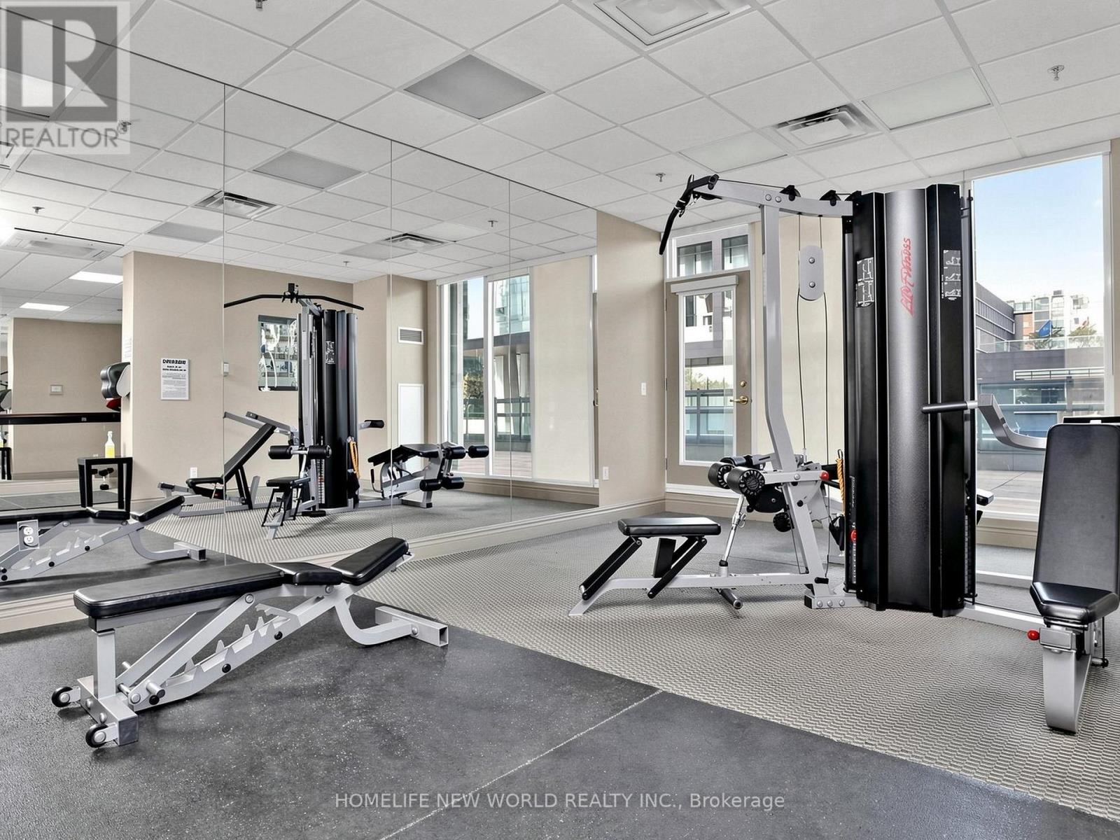
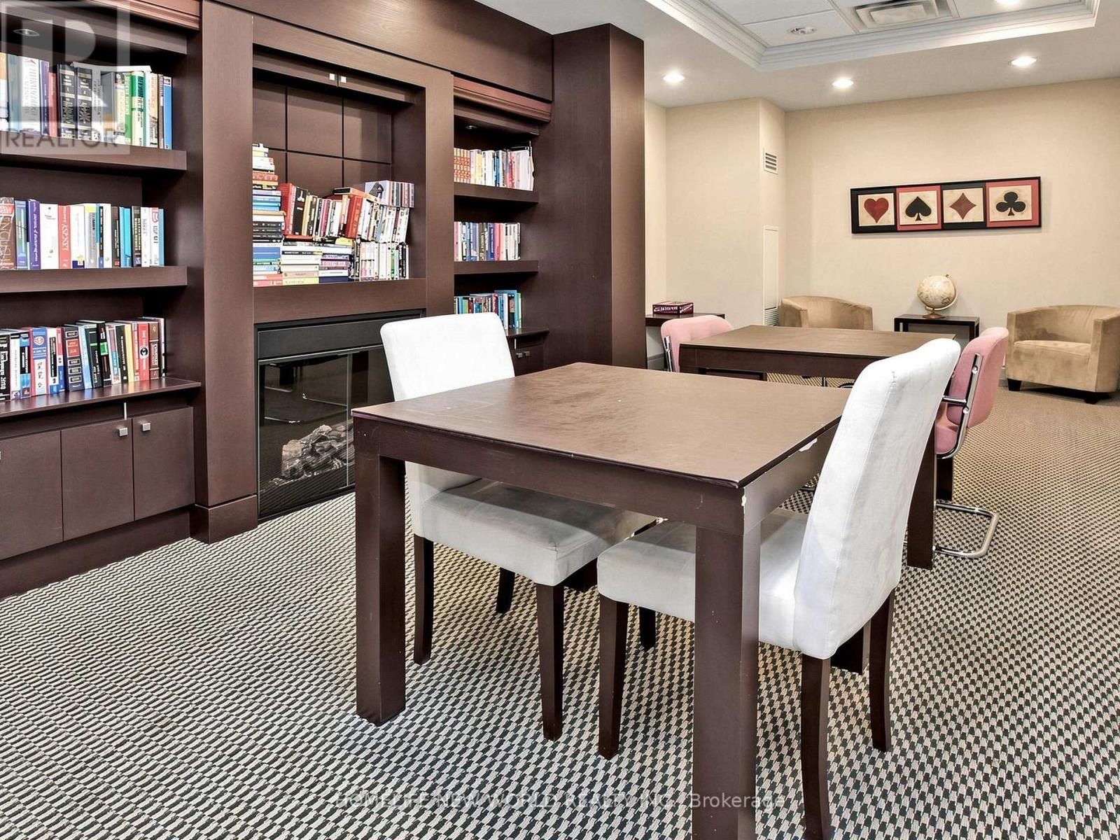
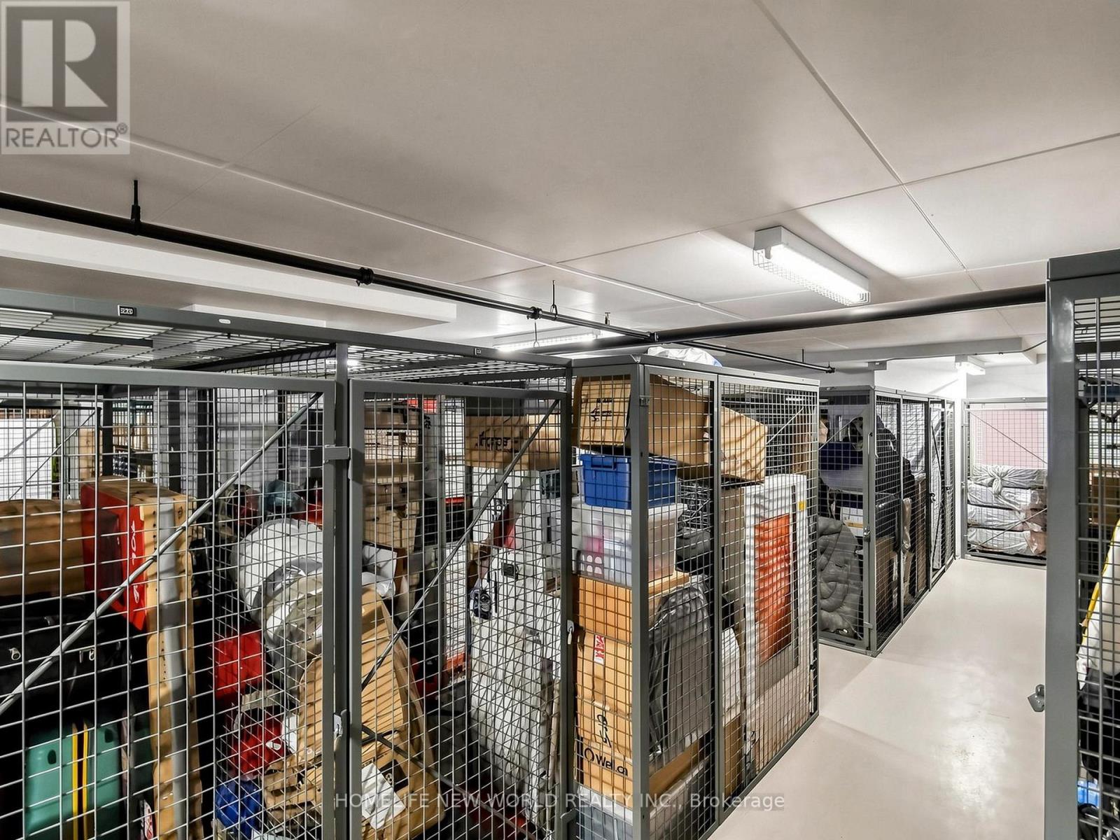
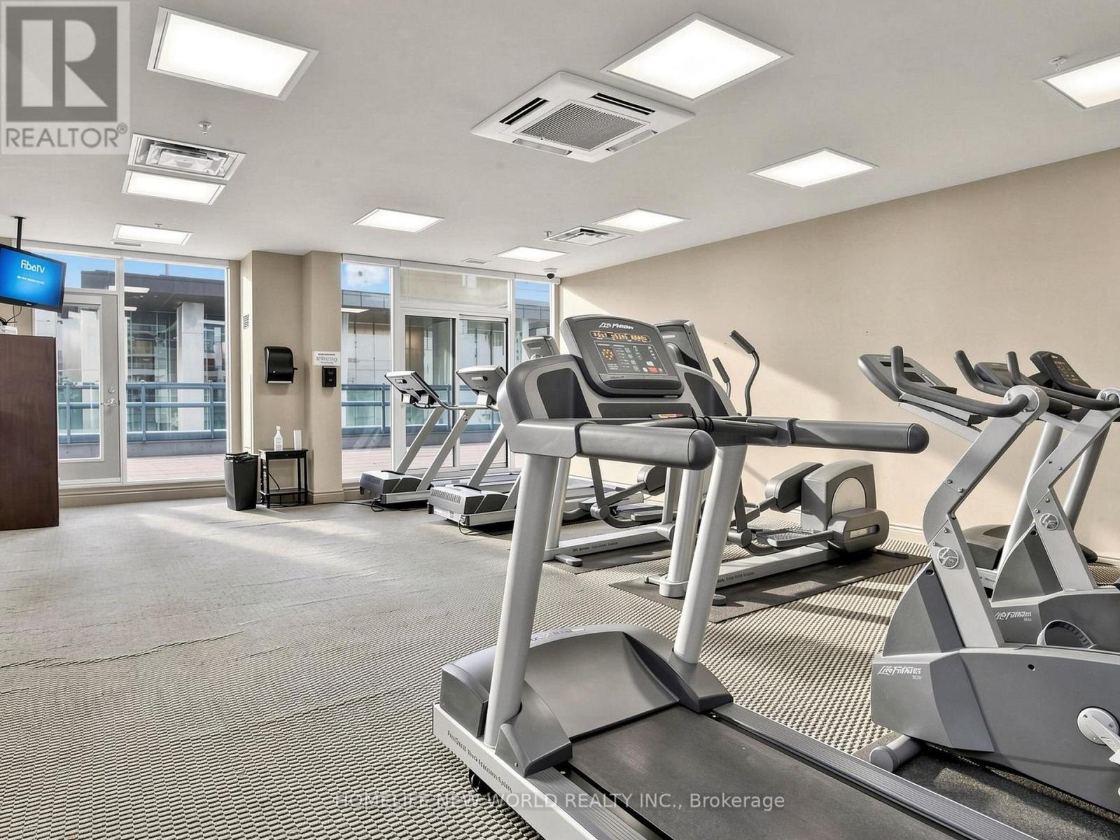
| Amenities | Security/concierge, Exercise Centre, Party Room, Storage - Locker |
| Appliances | Range, Dishwasher, Dryer, Microwave, Stove, Washer, Window Coverings, Refrigerator |
| Basement Type | None |
| Cooling Type | Central Air Conditioning |
| Exterior Finish | Concrete |
| Heating Fuel | Natural Gas |
| Heating Type | Forced Air |
| Size Interior | 900 - 999 Ft2 |
| Type | Apartment |
Parking
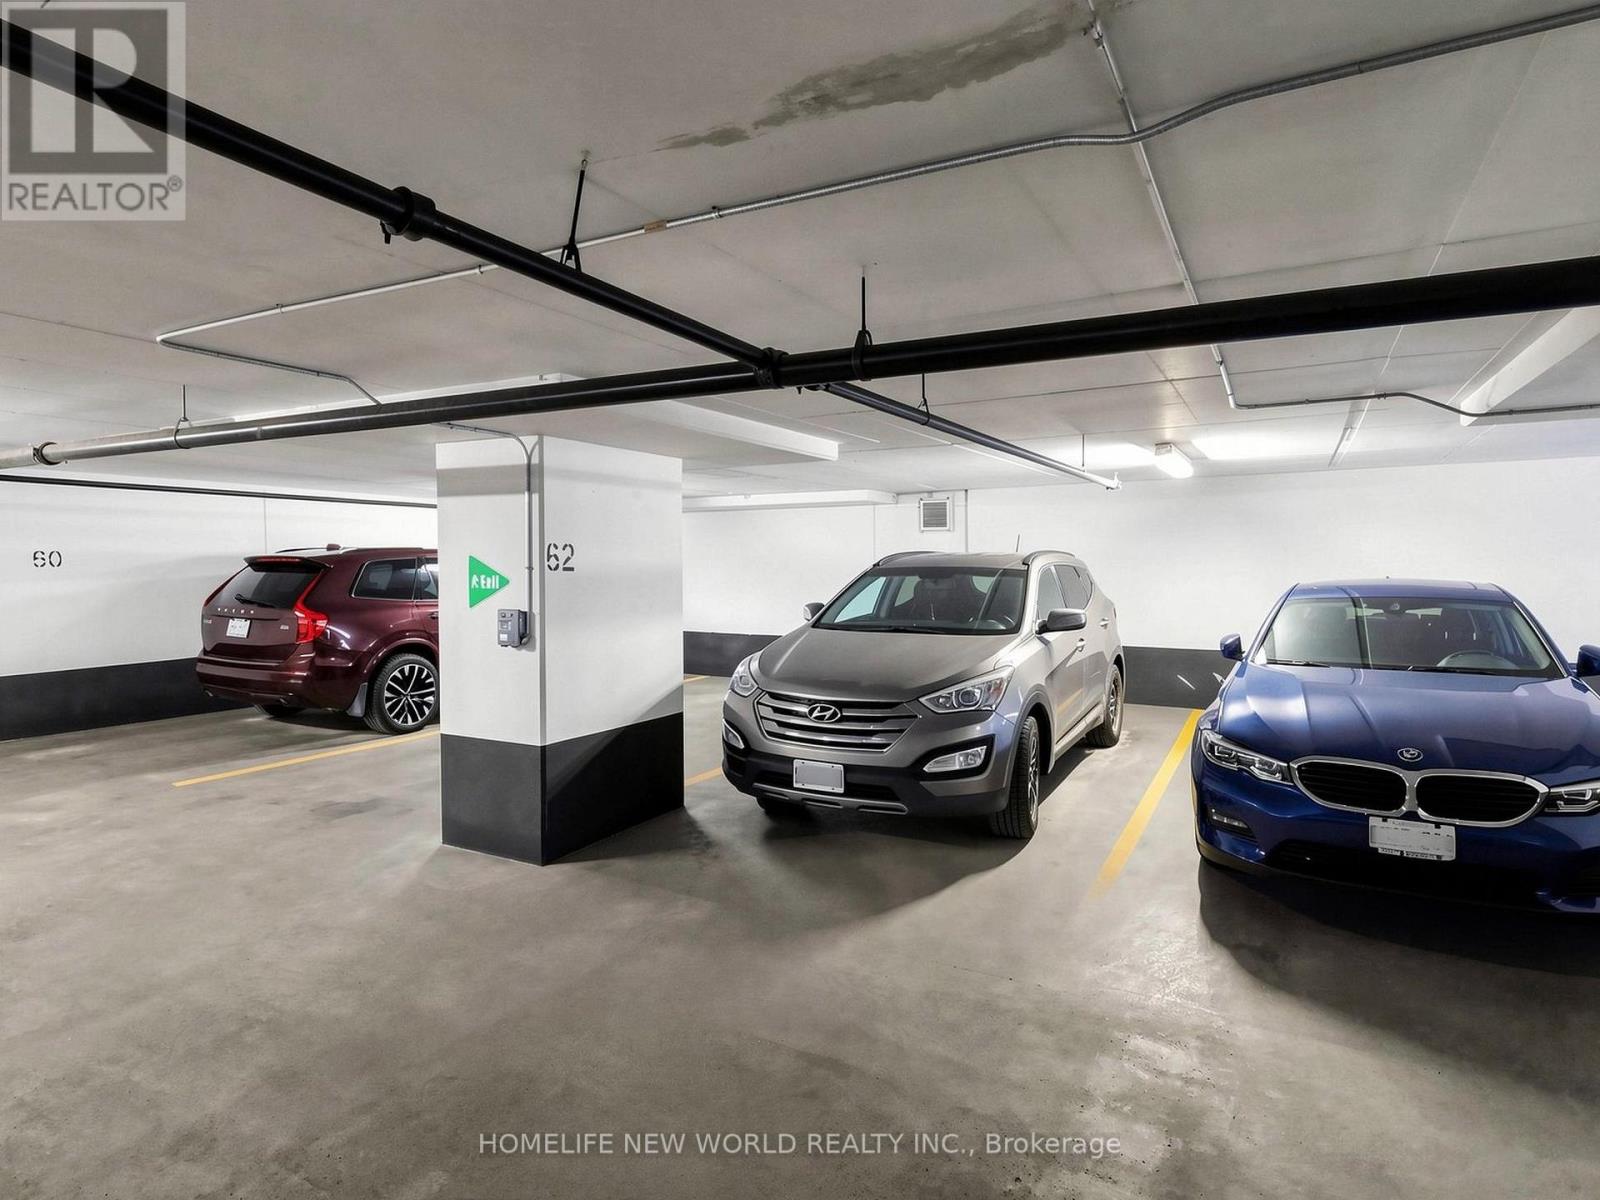
| Underground | |
| Garage |
Land
| Acreage | No |
| Land Amenities | Park, Public Transit, Schools |
Rooms
| Level | Type | Length | Width | Dimensions |
|---|---|---|---|---|
| Main Level | Living Room | 5.4 m | 4.7 m | 5.4 m x 4.7 m |
| Main Level | Dining Room | 5.4 m | 4.7 m | 5.4 m x 4.7 m |
| Main Level | Kitchen | 3 m | 2.4 m | 3 m x 2.4 m |
| Main Level | Office | 2.1 m | 1.6 m | 2.1 m x 1.6 m |
| Main Level | Primary Bedroom | 5.3 m | 2.8 m | 5.3 m x 2.8 m |
| Main Level | Bedroom 2 | 3.5 m | 2.8 m | 3.5 m x 2.8 m |
| Main Level | Foyer | 1.8 m | 1.7 m | 1.8 m x 1.7 m |
Contact Us
Contact us for more information

The trademarks REALTOR®, REALTORS®, and the REALTOR® logo are controlled by The Canadian Real Estate Association (CREA) and identify real estate professionals who are members of CREA. The trademarks MLS®, Multiple Listing Service® and the associated logos are owned by The Canadian Real Estate Association (CREA) and identify the quality of services provided by real estate professionals who are members of CREA. The trademark DDF® is owned by The Canadian Real Estate Association (CREA) and identifies CREA's Data Distribution Facility (DDF®)
August 08 2026 02:58:41
Toronto Regional Real Estate Board
Homelife New World Realty Inc.