1416 - 30 Shore Breeze Drive Toronto, Ontario M8V 0J1





$828,000Maintenance, Heat, Common Area Maintenance, Insurance, Parking
$792.38 Monthly
Maintenance, Heat, Common Area Maintenance, Insurance, Parking
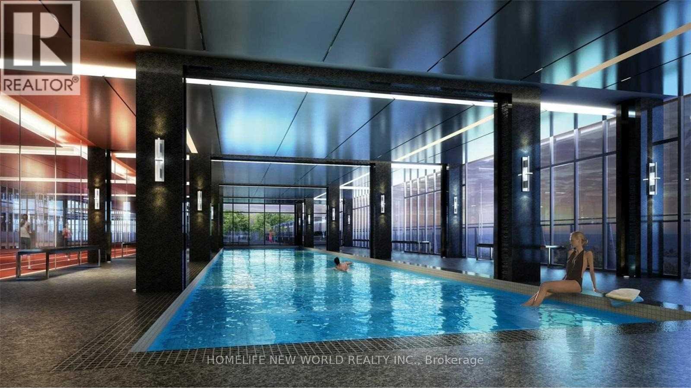
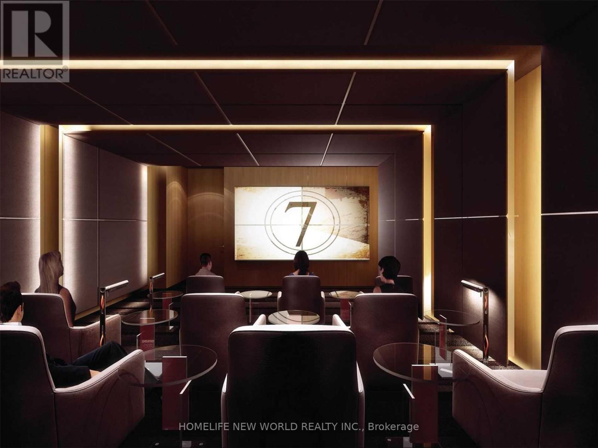
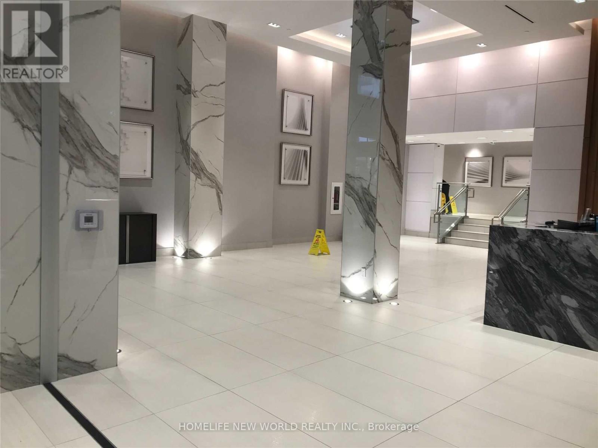
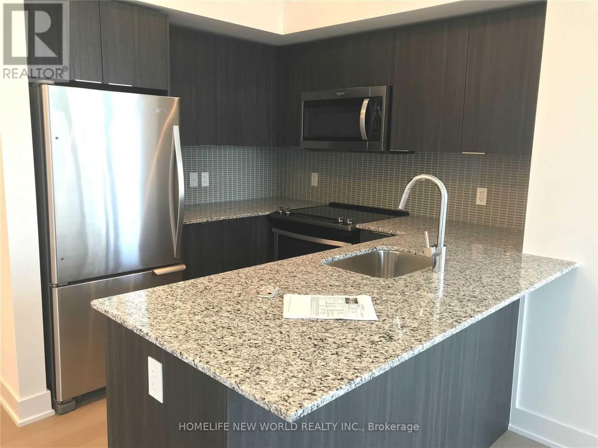
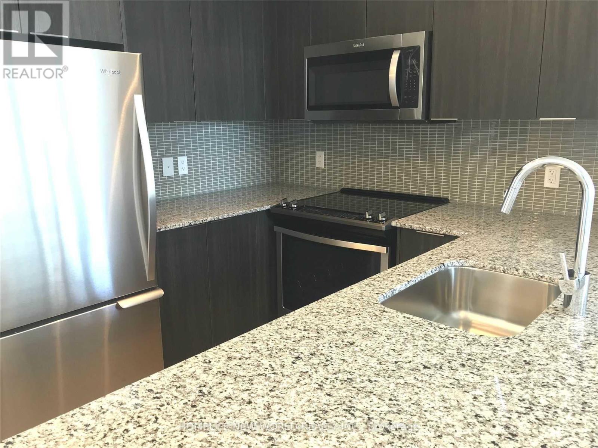
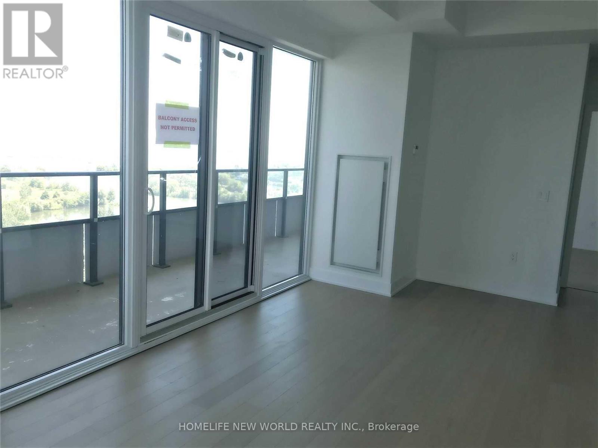
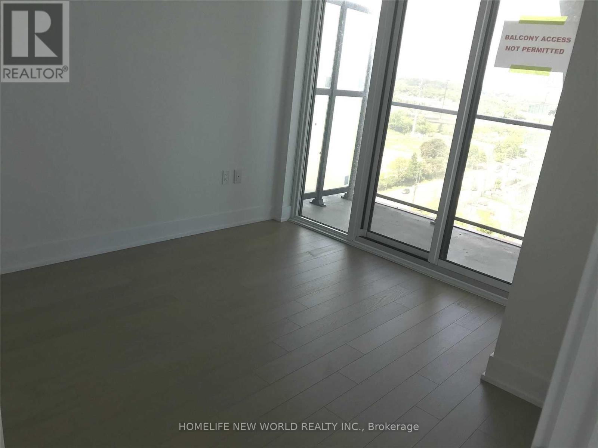
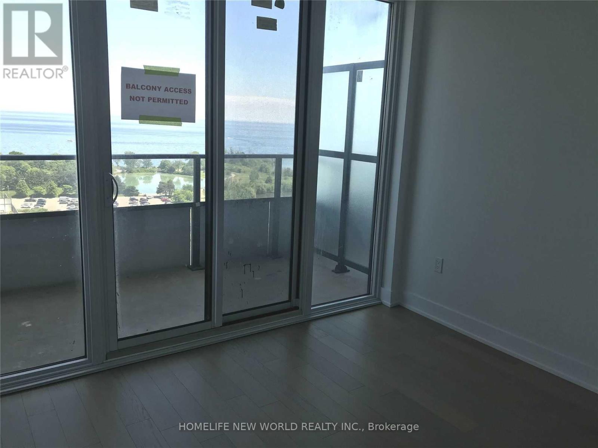
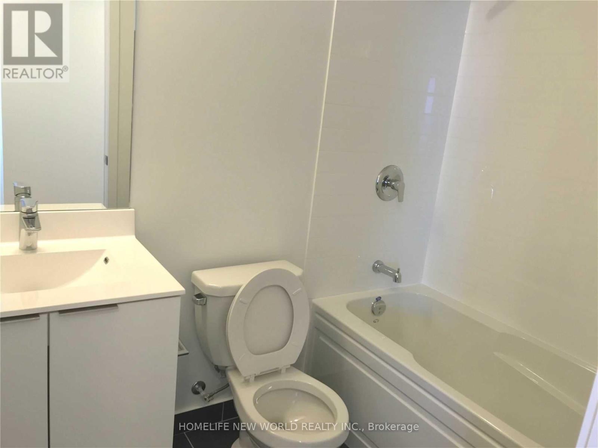
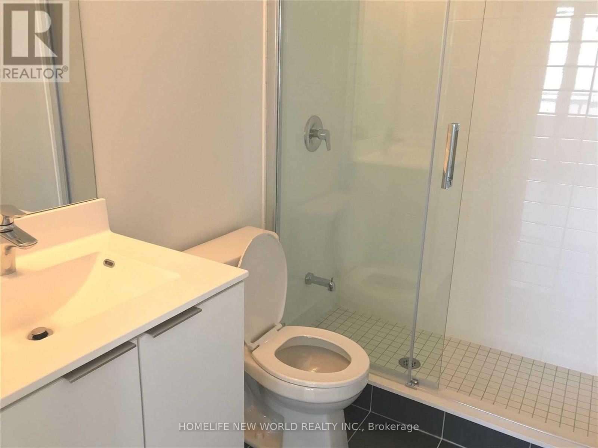
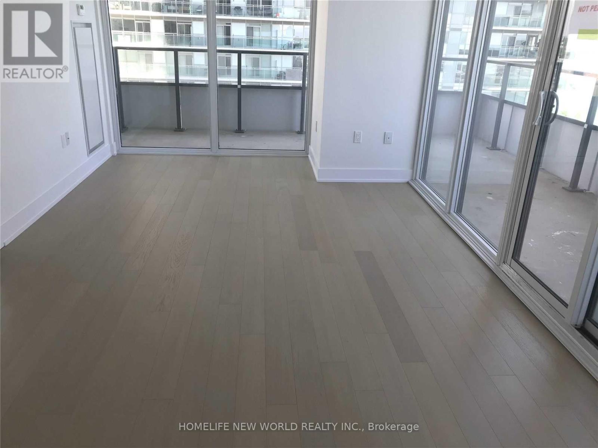
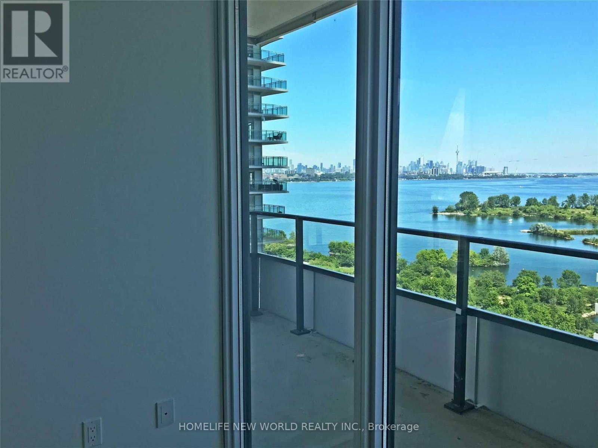
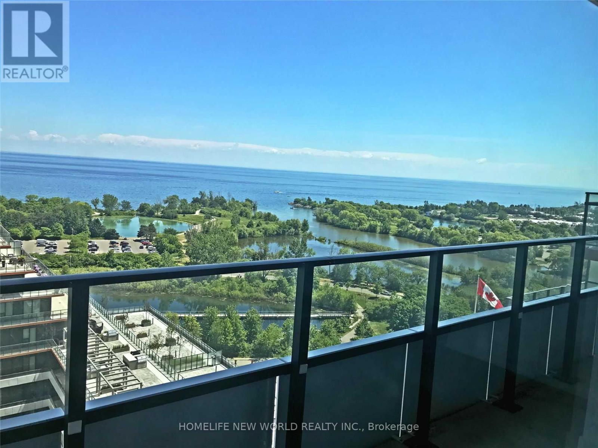
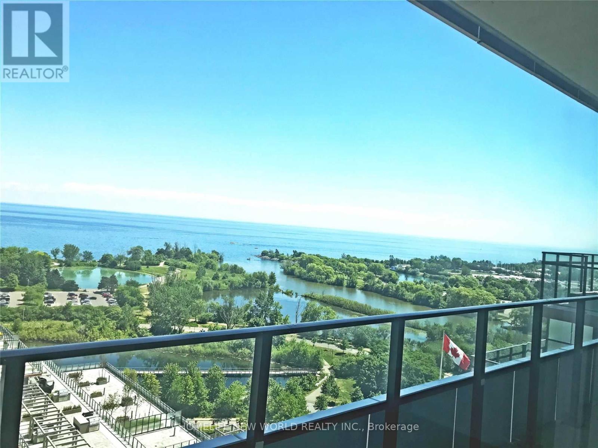
$792.38 MonthlyExperience luxury waterfront living at Eau Du Soleil, one of Toronto's premier waterfront communities. This bright and spacious 2-bedroom, 2-bath corner suite offers breathtaking city skyline and lake views, with three walk-outs to an impressive 300 sq. ft. wraparound balcony-perfect for relaxing or entertaining. Featuring soaring 9-ft ceilings, a desirable split-bedroom layout, an open-concept living and dining area, engineered hardwood flooring throughout, and floor-to-ceiling windows that fill the home with natural light. Modern kitchen with premium finishes and stainless steel appliances. Enjoy world-class resort-style amenities including a saltwater indoor pool, fitness centre, yoga & Pilates studio, games room, lounge, dining room, party room, landscaped gardens, 24-hour concierge, and more. Steps to the waterfront, Humber Bay Park, Martin Goodman Trail, TTC, Metro, LCBO, cafés, restaurants, and just minutes to downtown Toronto with easy access to the Gardiner Expressway. One parking space and one locker included. (id:63616)
Property Details
| MLS® Number | W13569934 |
| Property Type | Single Family |
| Community Name | Mimico |
| Community Features | Pets Allowed With Restrictions |
| Features | Balcony |
| Parking Space Total | 1 |
Building
| Bathroom Total | 2 |
| Bedrooms Above Ground | 2 |
| Bedrooms Total | 2 |
| Amenities | Storage - Locker |
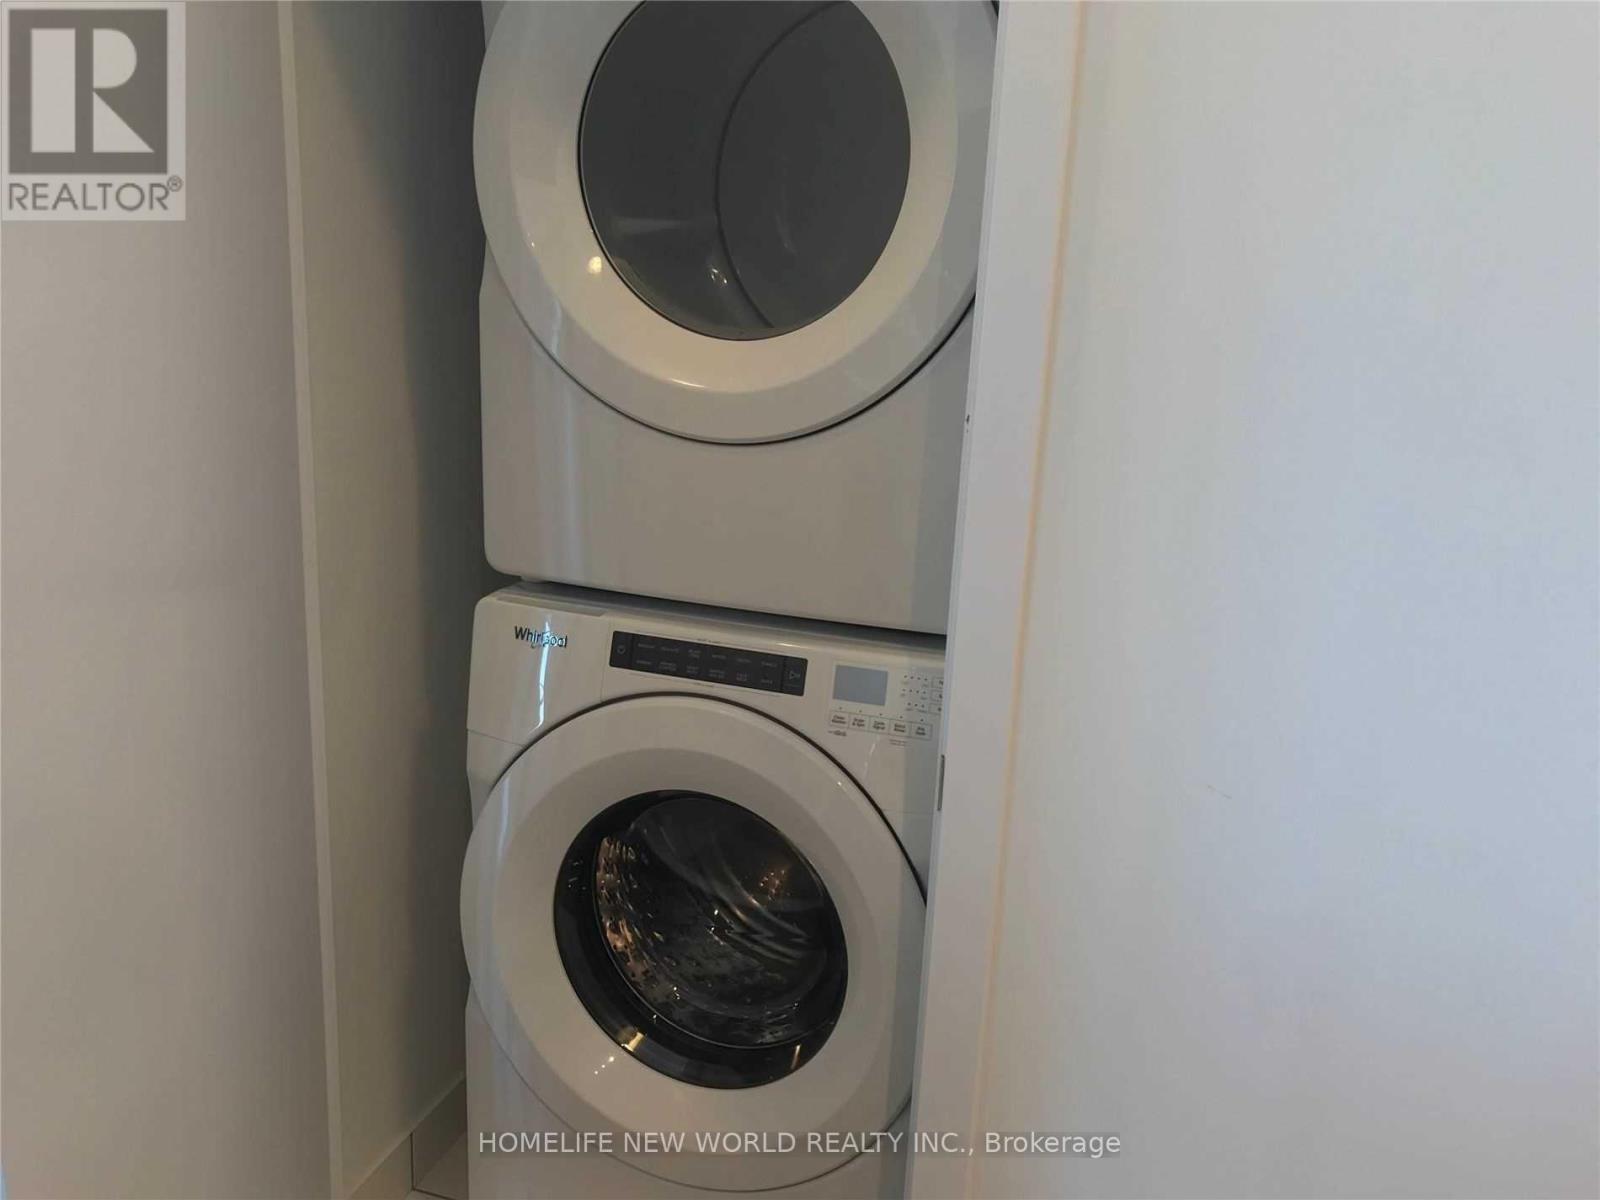
| Appliances | Dishwasher, Dryer, Microwave, Stove, Washer, Refrigerator |
| Basement Type | None |
| Cooling Type | Central Air Conditioning |
| Exterior Finish | Concrete |
| Flooring Type | Hardwood |
| Heating Fuel | Natural Gas |
| Heating Type | Heat Pump |
| Size Interior | 800 - 899 Ft2 |
| Type | Apartment |
Parking
| Underground | |
| Garage |
Land
| Acreage | No |
Rooms
| Level | Type | Length | Width | Dimensions |
|---|---|---|---|---|
| Flat | Living Room | 6.22 m | 3.2 m | 6.22 m x 3.2 m |
| Flat | Dining Room | 6.22 m | 3.2 m | 6.22 m x 3.2 m |
| Flat | Kitchen | 2.54 m | 2.41 m | 2.54 m x 2.41 m |
| Flat | Primary Bedroom | 3.35 m | 3.05 m | 3.35 m x 3.05 m |
| Flat | Bedroom 2 | 2.9 m | 2.9 m | 2.9 m x 2.9 m |
https://www.realtor.ca/real-estate/30040348/1416-30-shore-breeze-drive-toronto-mimico-mimico
Contact Us
Contact us for more information

The trademarks REALTOR®, REALTORS®, and the REALTOR® logo are controlled by The Canadian Real Estate Association (CREA) and identify real estate professionals who are members of CREA. The trademarks MLS®, Multiple Listing Service® and the associated logos are owned by The Canadian Real Estate Association (CREA) and identify the quality of services provided by real estate professionals who are members of CREA. The trademark DDF® is owned by The Canadian Real Estate Association (CREA) and identifies CREA's Data Distribution Facility (DDF®)
July 16 2026 05:05:49
Toronto Regional Real Estate Board
Homelife New World Realty Inc.