2909 - 15 Holmes Avenue Toronto, Ontario M2N 0L4


$2,100 Monthly
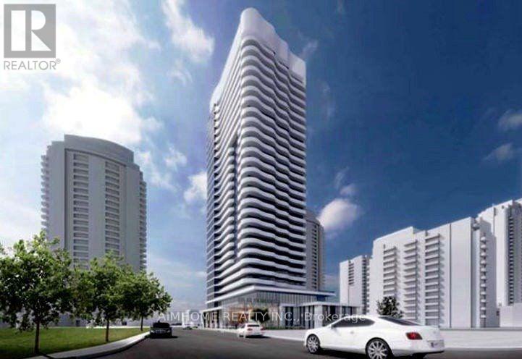
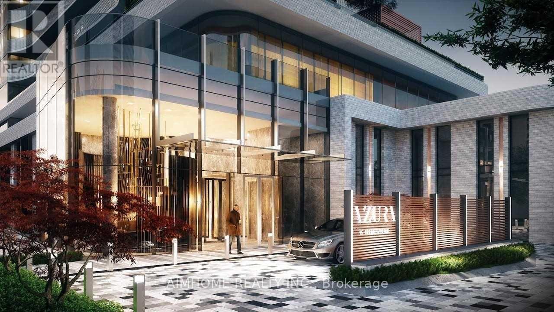
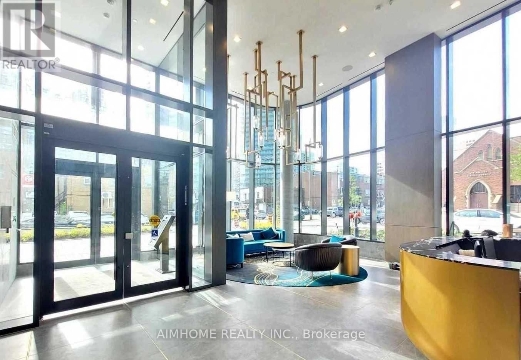
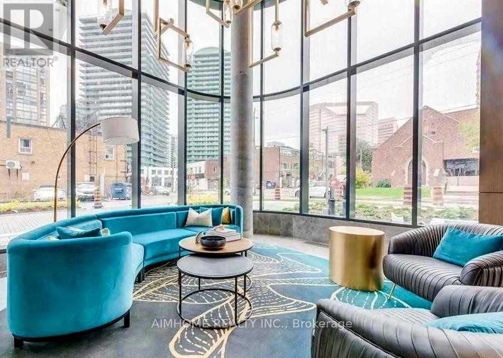
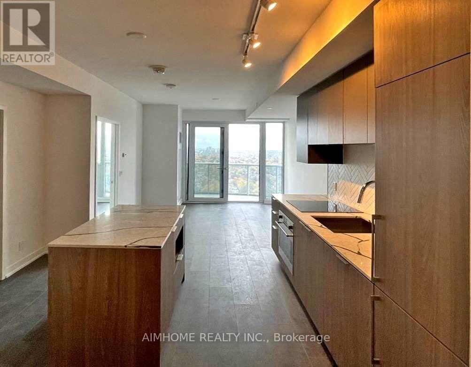
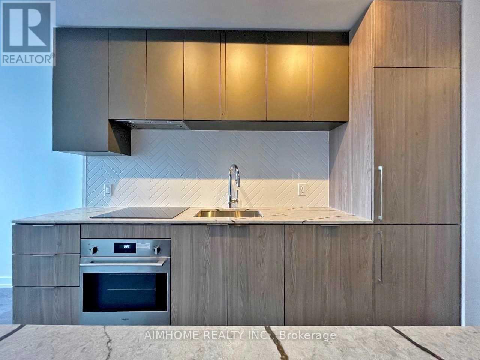
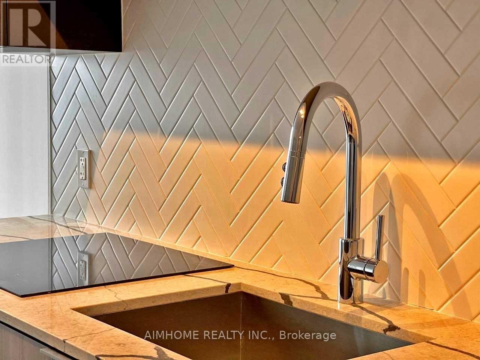
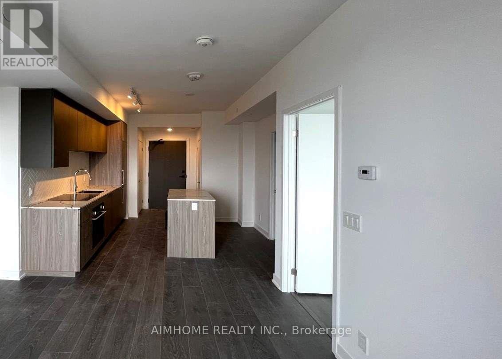
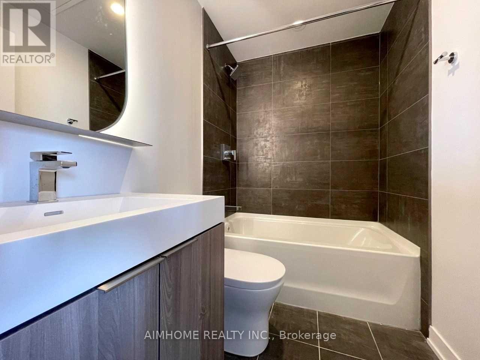
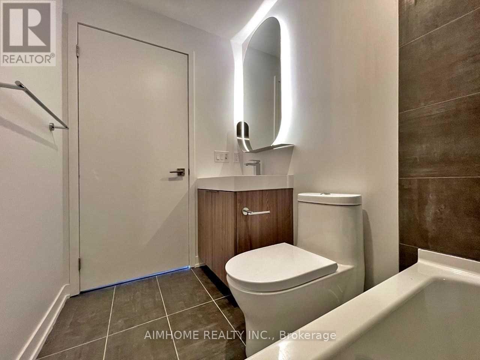
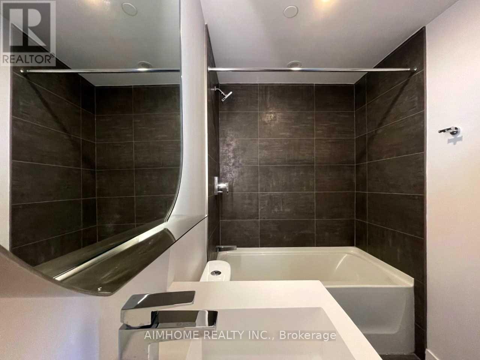
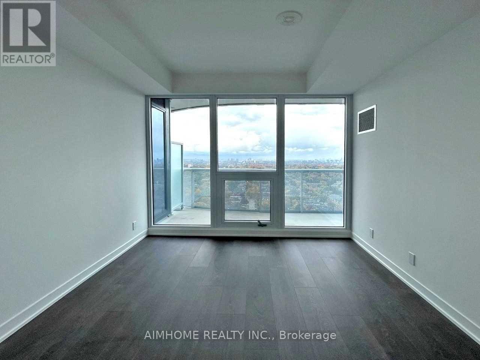
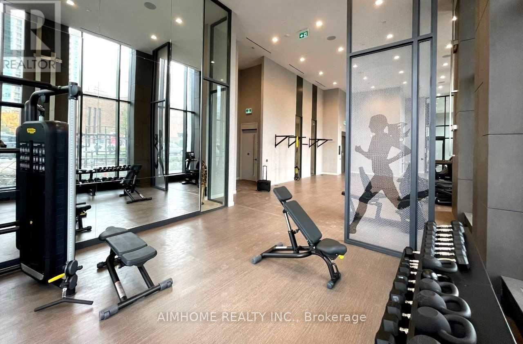
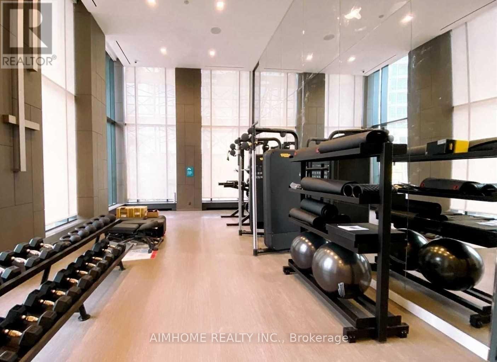
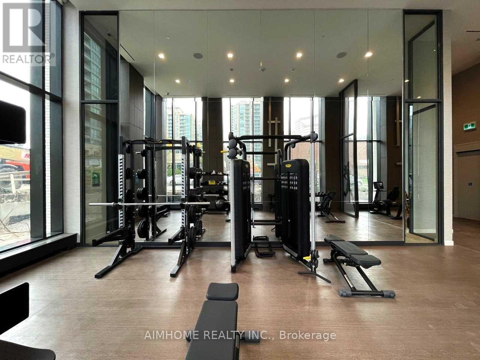
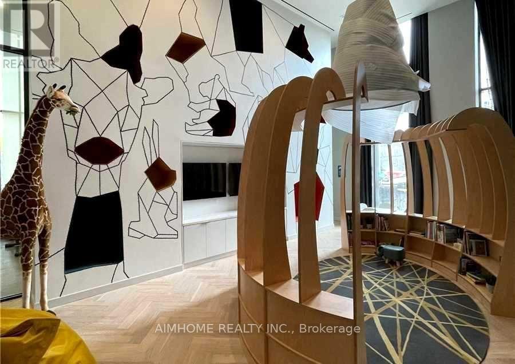
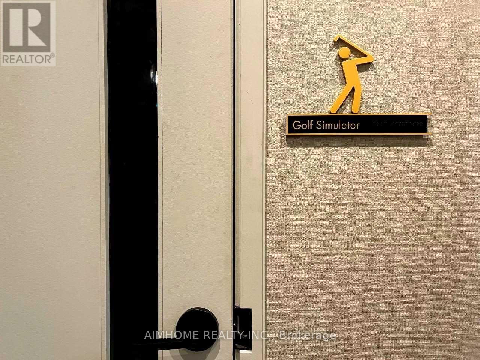
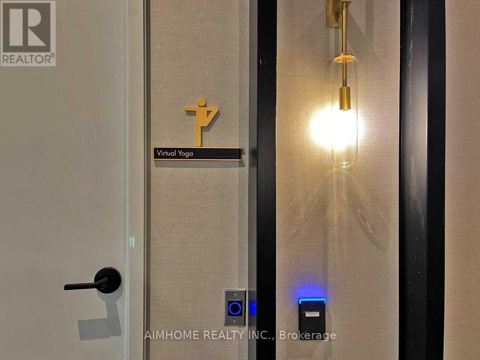
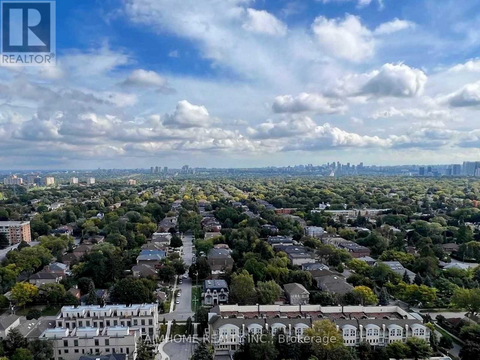
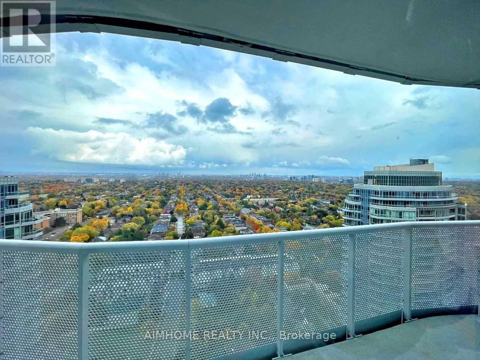
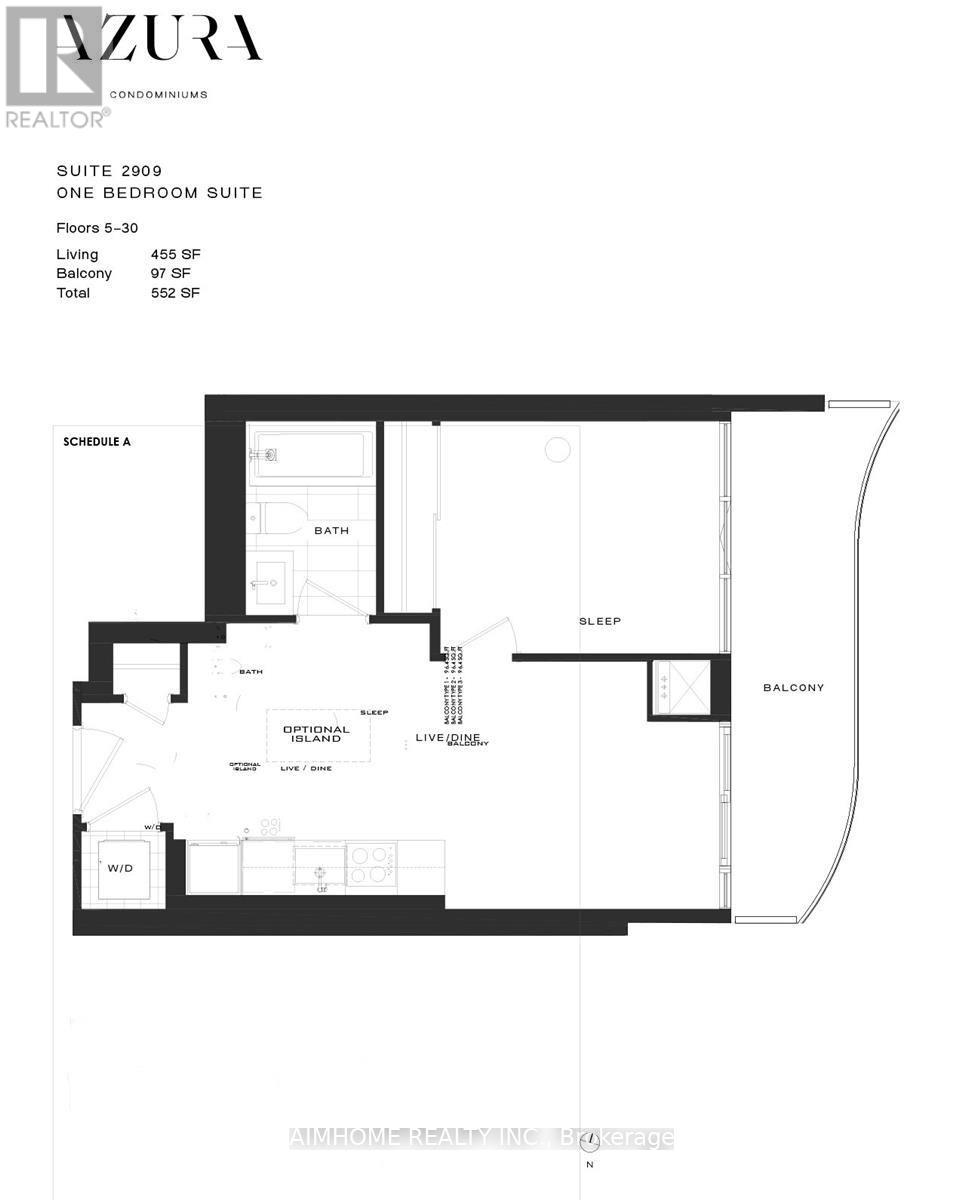
Three Years New Lux Living Condominium At Yonge and Finch! One Bedroom Suite With Unobstructed East Views On High Floor + Oversized Balcony For Entertaining. Features Open Concept Living, 9' Ceiling, Laminate Flooring Throughout, Modern Kitchen With B/I Appliances, Ensuite Laundry. Steps To Central TTC Hub, Subway, Supermarket, Parks, Schools And Restaurant. Amenities: Visitor Parking, 24 Hr Concierge, Rooftop Deck + Bbq Stations Party Rm, Golf Simulation, Yoga Studio, Gym + More. All Elfs. (id:63616)
Property Details
| MLS® Number | C13569562 |
| Property Type | Single Family |
| Community Name | Willowdale East |
| Amenities Near By | Hospital, Public Transit, Schools |
| Community Features | Pets Allowed With Restrictions |
| Features | Balcony |
| View Type | View |
Building
| Bathroom Total | 1 |
| Bedrooms Above Ground | 1 |
| Bedrooms Total | 1 |
| Age | New Building |
| Amenities | Security/concierge, Exercise Centre, Party Room |
| Appliances | Dryer, Microwave, Stove, Washer, Refrigerator |
| Basement Type | None |
| Cooling Type | Central Air Conditioning |
| Exterior Finish | Concrete |
| Heating Fuel | Natural Gas |
| Heating Type | Coil Fan |
| Size Interior | 500 - 599 Ft2 |
| Type | Apartment |
Parking
| Underground | |
| Garage |
Land
| Acreage | No |
| Land Amenities | Hospital, Public Transit, Schools |
Rooms
| Level | Type | Length | Width | Dimensions |
|---|---|---|---|---|
| Ground Level | Living Room | Measurements not available | ||
| Ground Level | Dining Room | Measurements not available | ||
| Ground Level | Kitchen | Measurements not available | ||
| Ground Level | Primary Bedroom | Measurements not available |
Contact Us
Contact us for more information

The trademarks REALTOR®, REALTORS®, and the REALTOR® logo are controlled by The Canadian Real Estate Association (CREA) and identify real estate professionals who are members of CREA. The trademarks MLS®, Multiple Listing Service® and the associated logos are owned by The Canadian Real Estate Association (CREA) and identify the quality of services provided by real estate professionals who are members of CREA. The trademark DDF® is owned by The Canadian Real Estate Association (CREA) and identifies CREA's Data Distribution Facility (DDF®)
July 16 2026 01:29:45
Toronto Regional Real Estate Board
Aimhome Realty Inc.