2815 Albatross Way Pickering, Ontario L1X 0P6

$3,100 Monthly
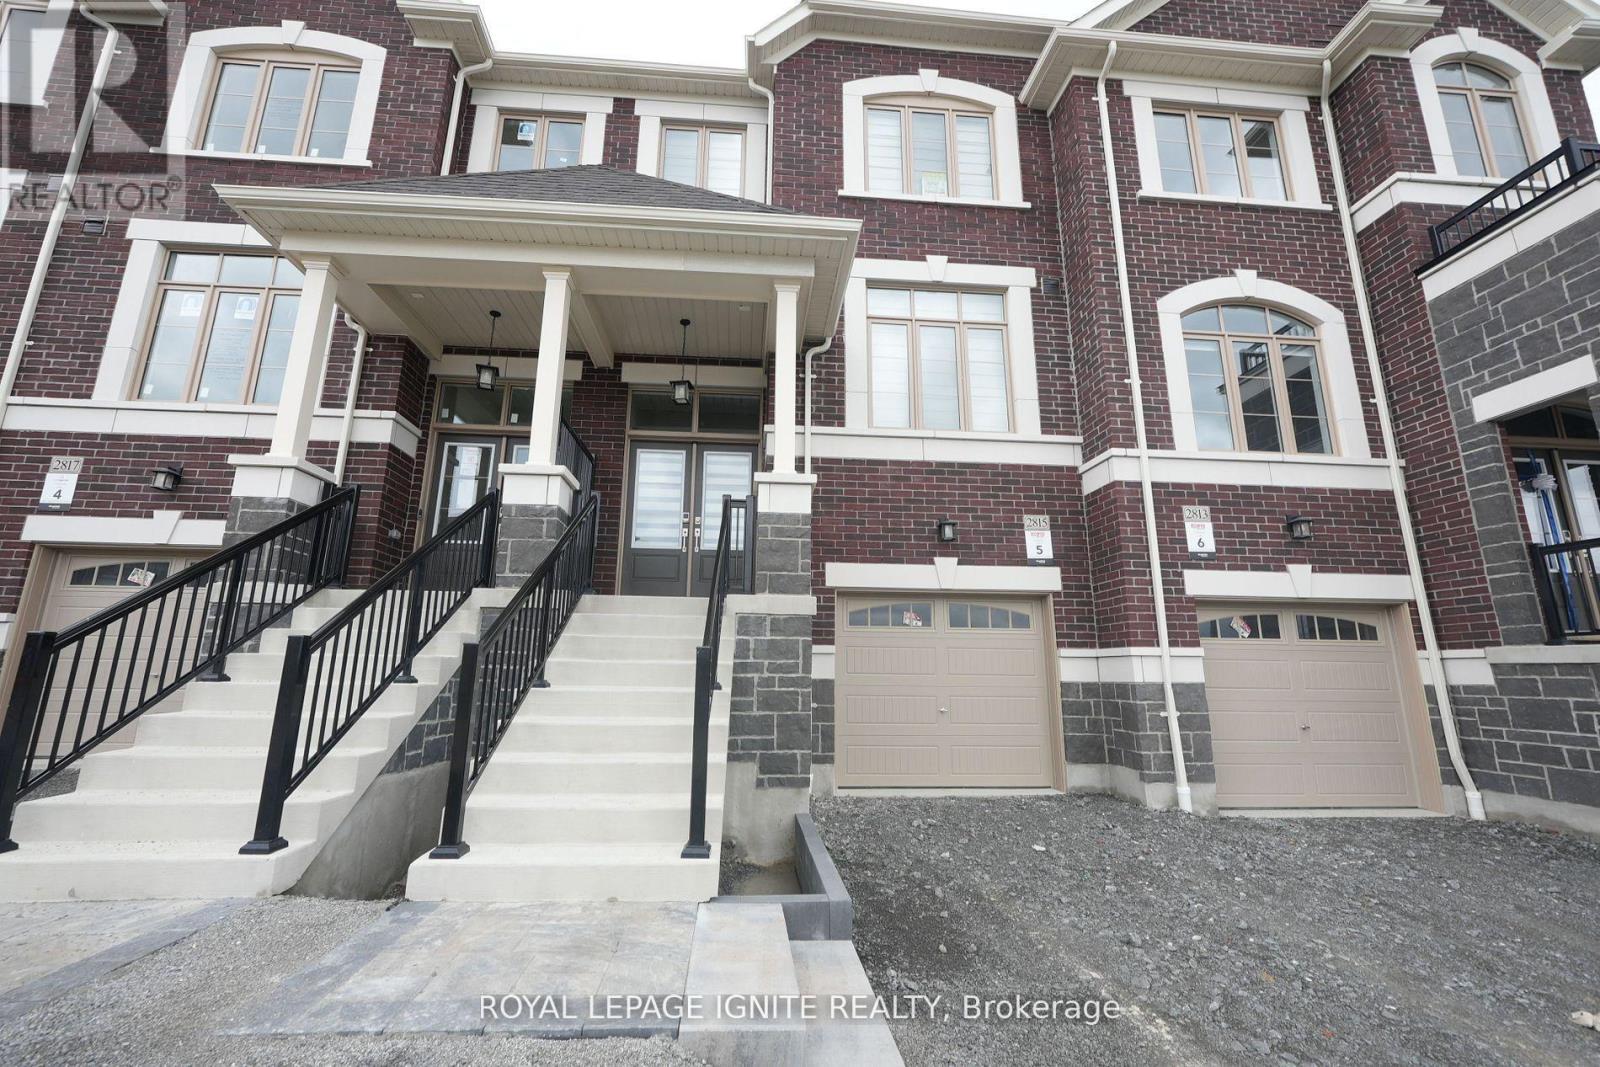
Discover the perfect place to call home at 1185 Albatross Way. Available for lease, this beautifully appointed 3-bedroom, 3-bathroom residence is situated on a premium ravine lot, offering exceptional privacy and a tranquil natural setting. Thoughtfully designed with hardwood flooring throughout, the home combines modern elegance with everyday comfort. The spacious kitchen features quartz countertops, stainless steel appliances, ample cabinetry, and contemporary finishes, making it ideal for cooking, entertaining, and family gatherings. The bright, open-concept layout is complemented by tasteful window coverings and large windows that fill the home with natural light. Step outside to enjoy the peaceful backyard overlooking the ravine-an ideal retreat after a busy day. Conveniently located close to excellent schools, parks, shopping, restaurants, transit, and major highways, this move-in-ready home offers an outstanding lifestyle in a sought-after community. A rare leasing opportunity you won't want to miss! (id:63616)
Property Details
| MLS® Number | E13569260 |
| Property Type | Single Family |
| Neigbourhood | Clarkes Hollow |
| Community Name | Rural Pickering |
| Parking Space Total | 3 |
Building
| Bathroom Total | 3 |
| Bedrooms Above Ground | 3 |
| Bedrooms Total | 3 |
| Appliances | Dishwasher, Dryer, Stove, Washer, Refrigerator |
| Basement Type | Full |
| Construction Style Attachment | Attached |
| Cooling Type | Central Air Conditioning |
| Exterior Finish | Brick |
| Fireplace Present | Yes |
| Flooring Type | Hardwood |
| Foundation Type | Concrete |
| Half Bath Total | 1 |
| Heating Fuel | Natural Gas |
| Heating Type | Forced Air |
| Stories Total | 2 |
| Size Interior | 1,500 - 2,000 Ft2 |
| Type | Row / Townhouse |
| Utility Water | Municipal Water |
Parking
| Garage |
Land
| Acreage | No |
| Sewer | Sanitary Sewer |
| Size Depth | 94 Ft ,10 In |
| Size Frontage | 19 Ft ,8 In |
| Size Irregular | 19.7 X 94.9 Ft |
| Size Total Text | 19.7 X 94.9 Ft |
Rooms
| Level | Type | Length | Width | Dimensions |
|---|---|---|---|---|
| Second Level | Bedroom | 5.03 m | 3.84 m | 5.03 m x 3.84 m |
| Second Level | Bedroom | 3.66 m | 2.74 m | 3.66 m x 2.74 m |
| Second Level | Bedroom | 3.35 m | 2.93 m | 3.35 m x 2.93 m |
| Main Level | Living Room | 3.54 m | 2.93 m | 3.54 m x 2.93 m |
| Main Level | Family Room | 3.54 m | 5.79 m | 3.54 m x 5.79 m |
| Main Level | Kitchen | 5.03 m | 2.19 m | 5.03 m x 2.19 m |
| Main Level | Dining Room | 5.03 m | 2.19 m | 5.03 m x 2.19 m |
https://www.realtor.ca/real-estate/30039478/2815-albatross-way-pickering-rural-pickering
Contact Us
Contact us for more information

The trademarks REALTOR®, REALTORS®, and the REALTOR® logo are controlled by The Canadian Real Estate Association (CREA) and identify real estate professionals who are members of CREA. The trademarks MLS®, Multiple Listing Service® and the associated logos are owned by The Canadian Real Estate Association (CREA) and identify the quality of services provided by real estate professionals who are members of CREA. The trademark DDF® is owned by The Canadian Real Estate Association (CREA) and identifies CREA's Data Distribution Facility (DDF®)
July 15 2026 11:01:52
Toronto Regional Real Estate Board
Royal LePage Ignite Realty