10 Acadia Court Welland, Ontario L3C 6J5

$649,900
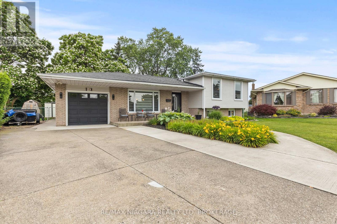
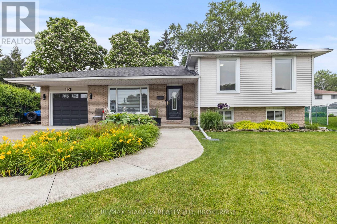
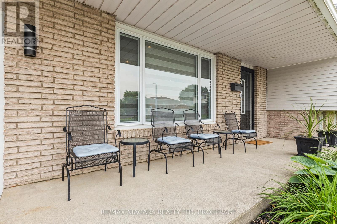
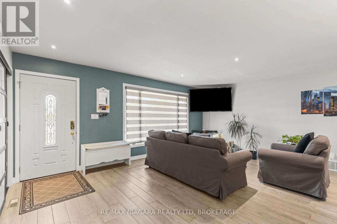
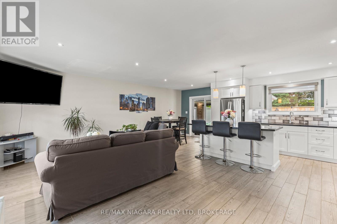
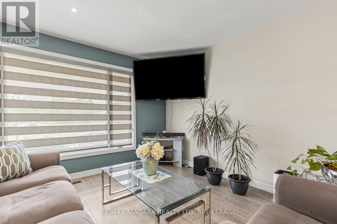
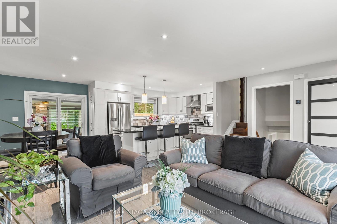
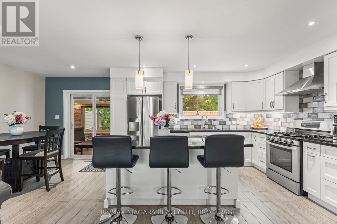
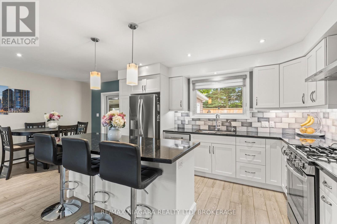
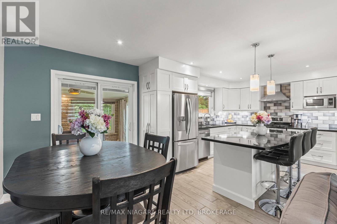
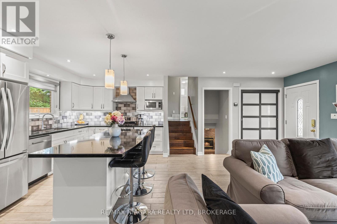
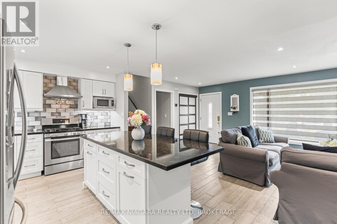
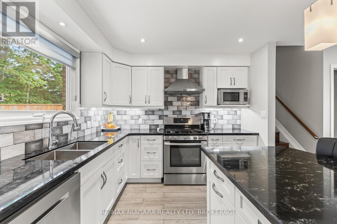
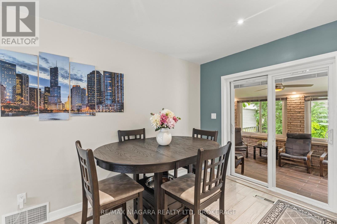
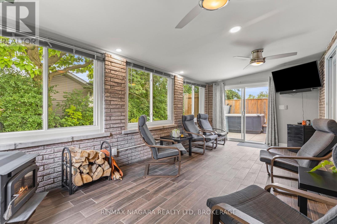
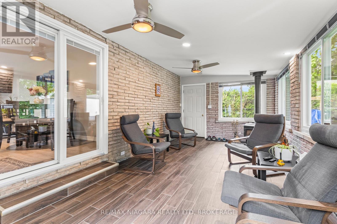
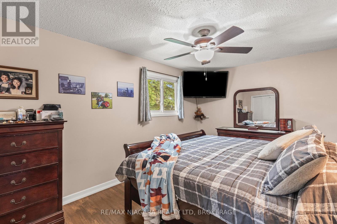
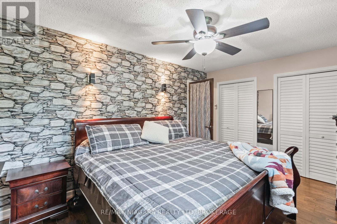
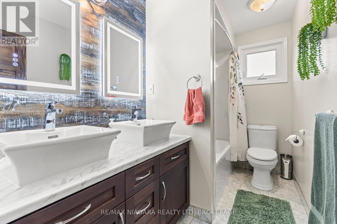
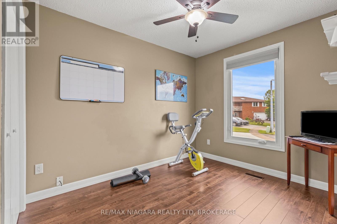
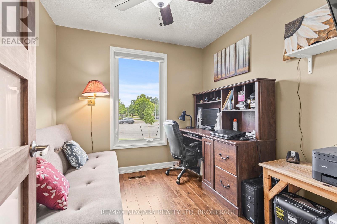
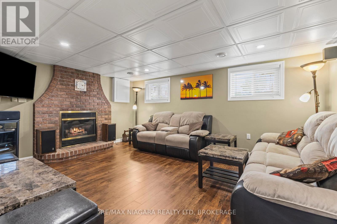
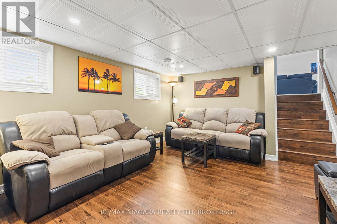
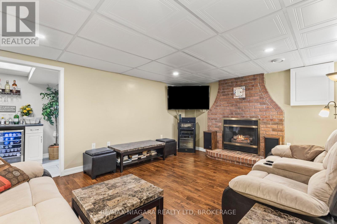
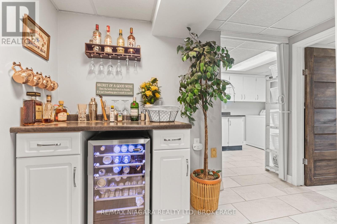
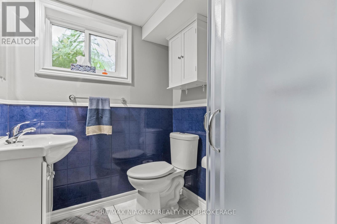
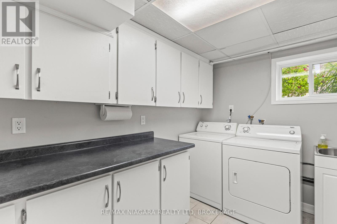
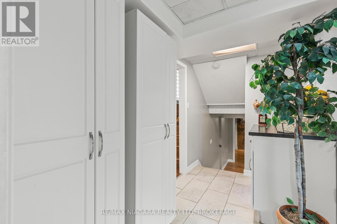
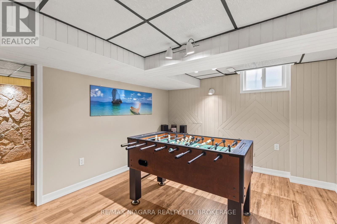
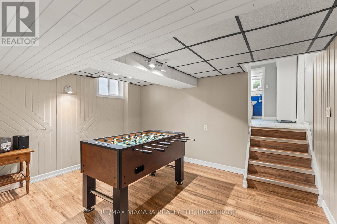
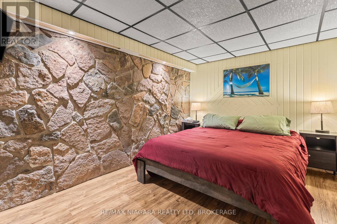
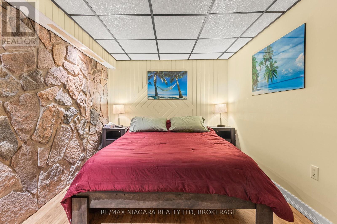
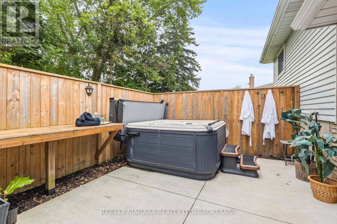
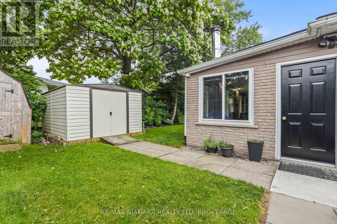
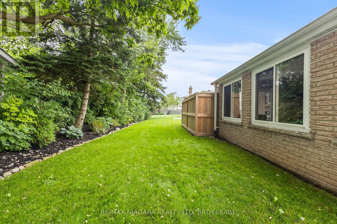
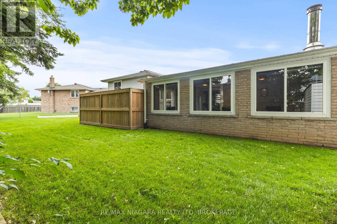
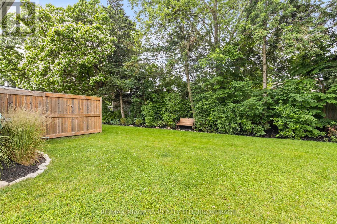
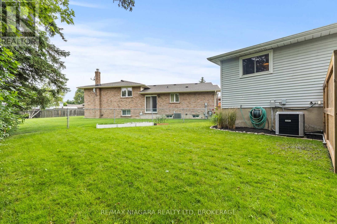
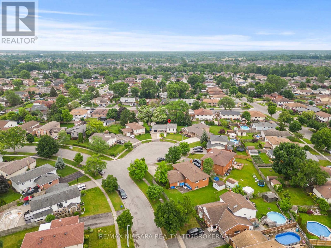
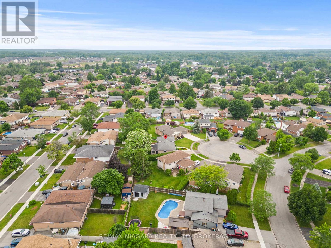
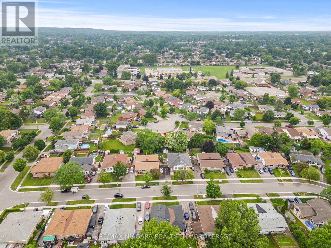
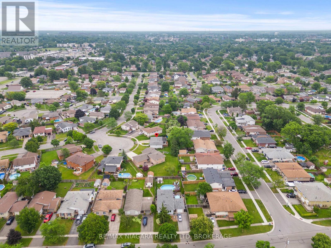
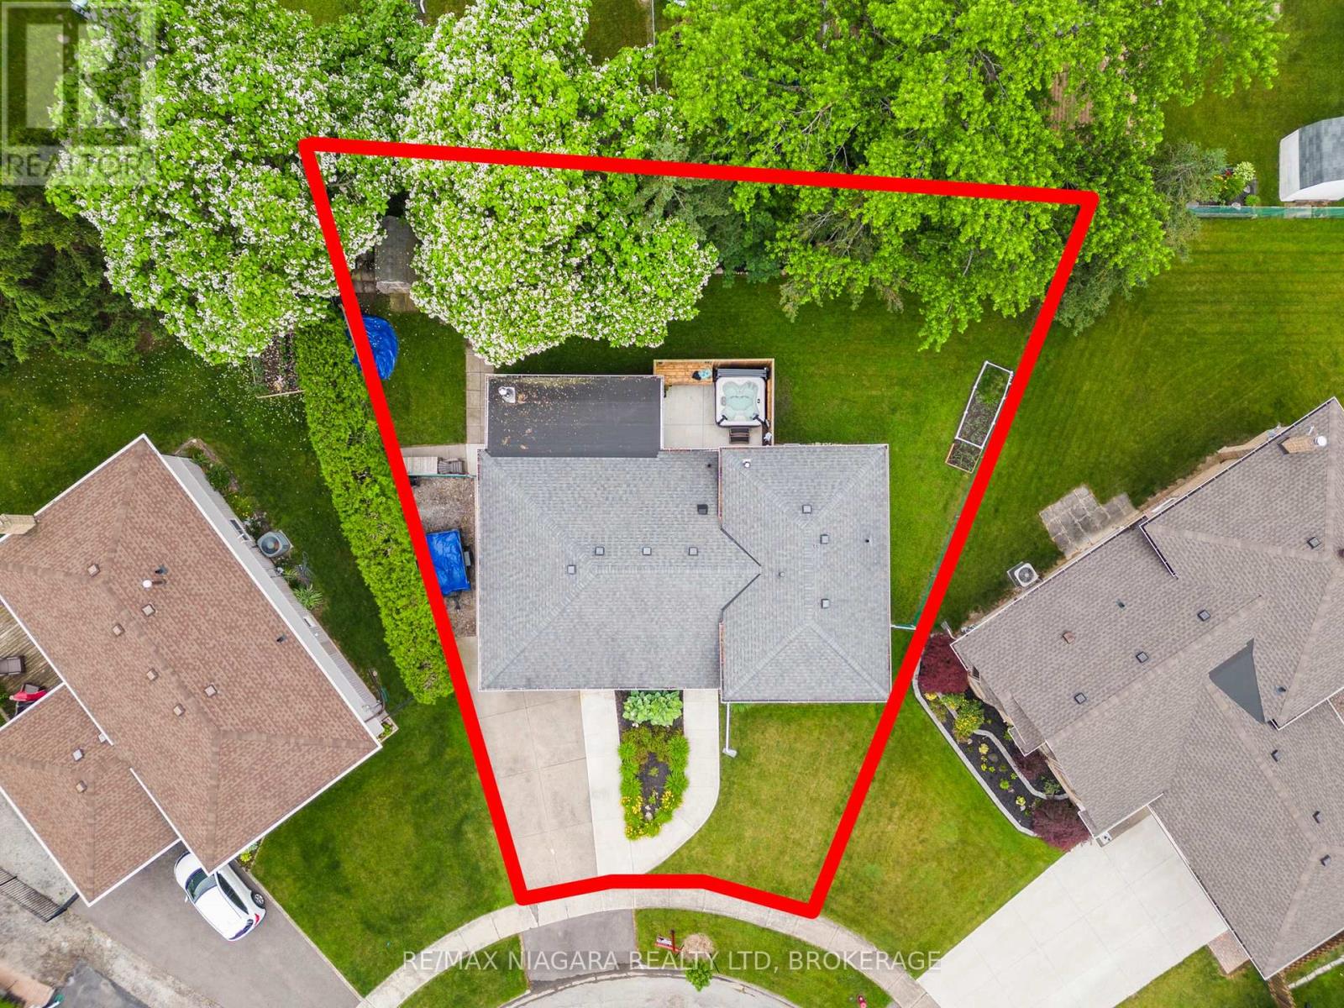
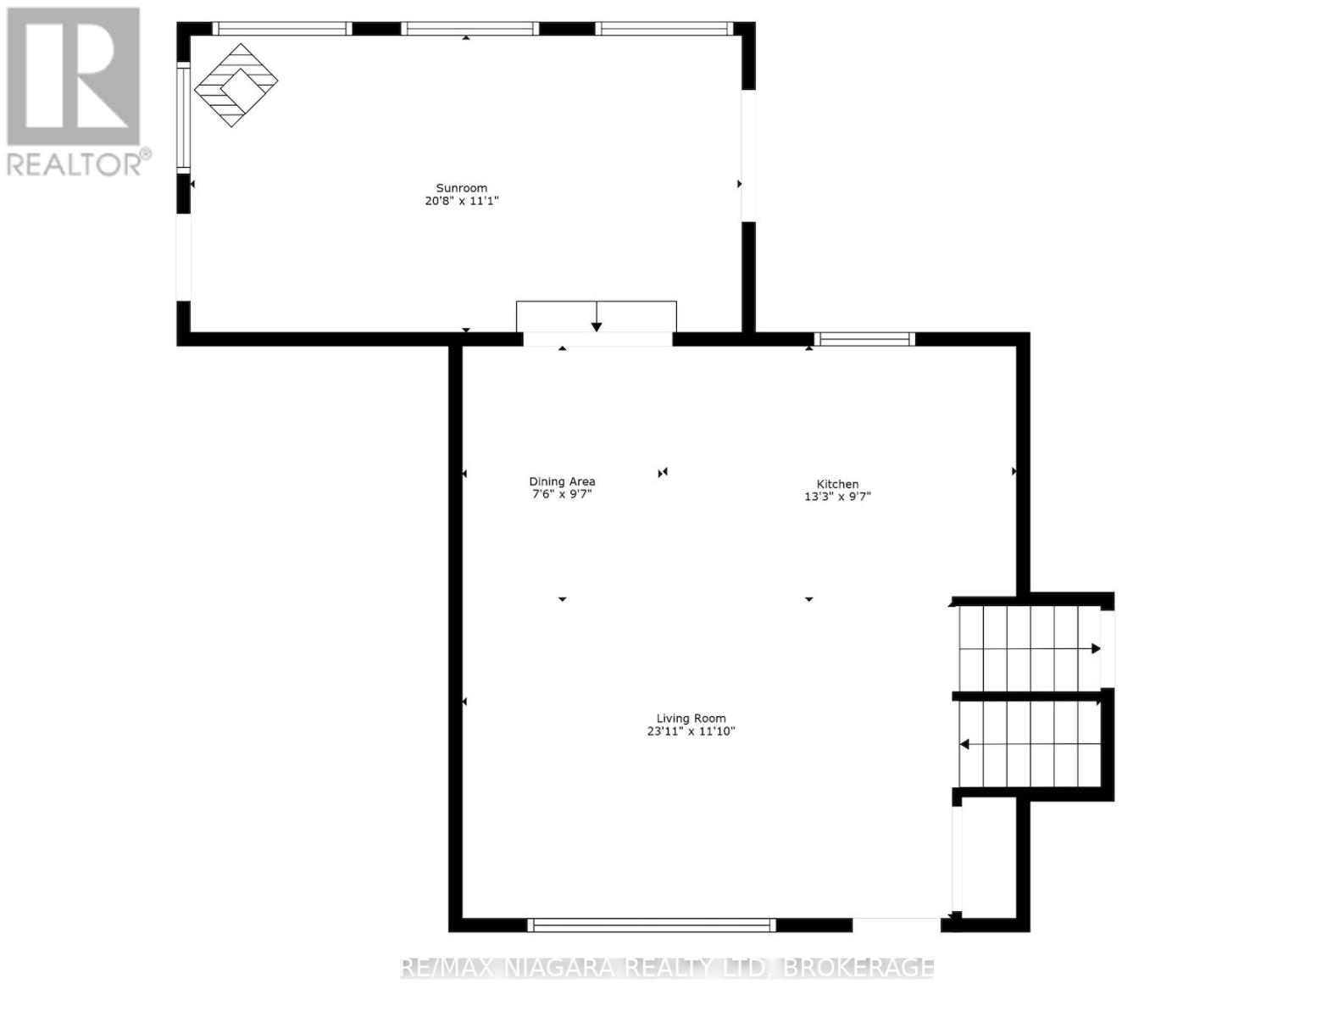
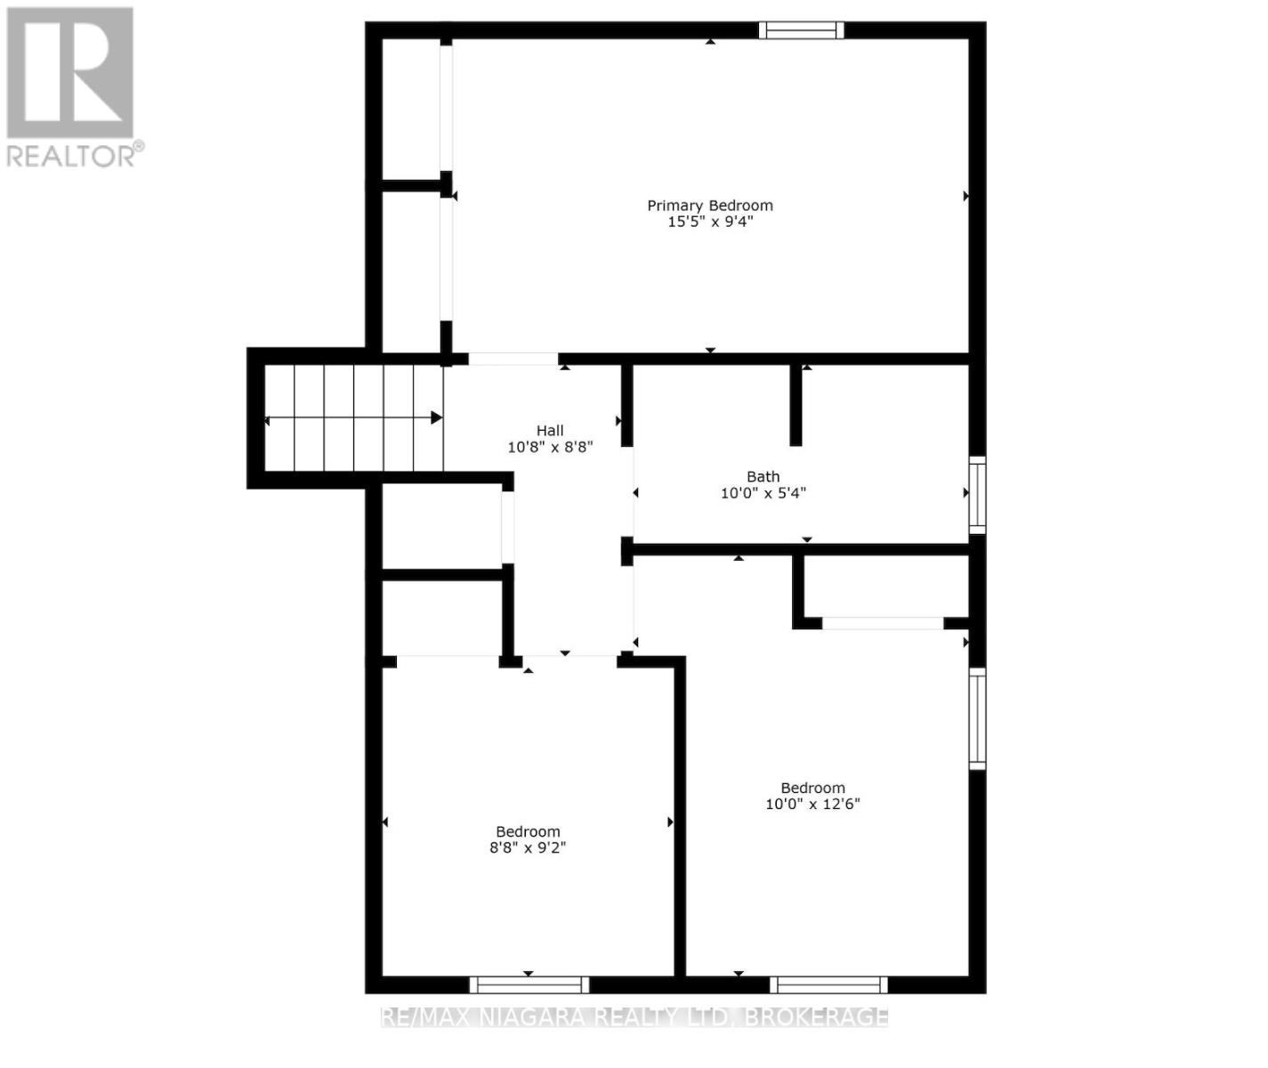
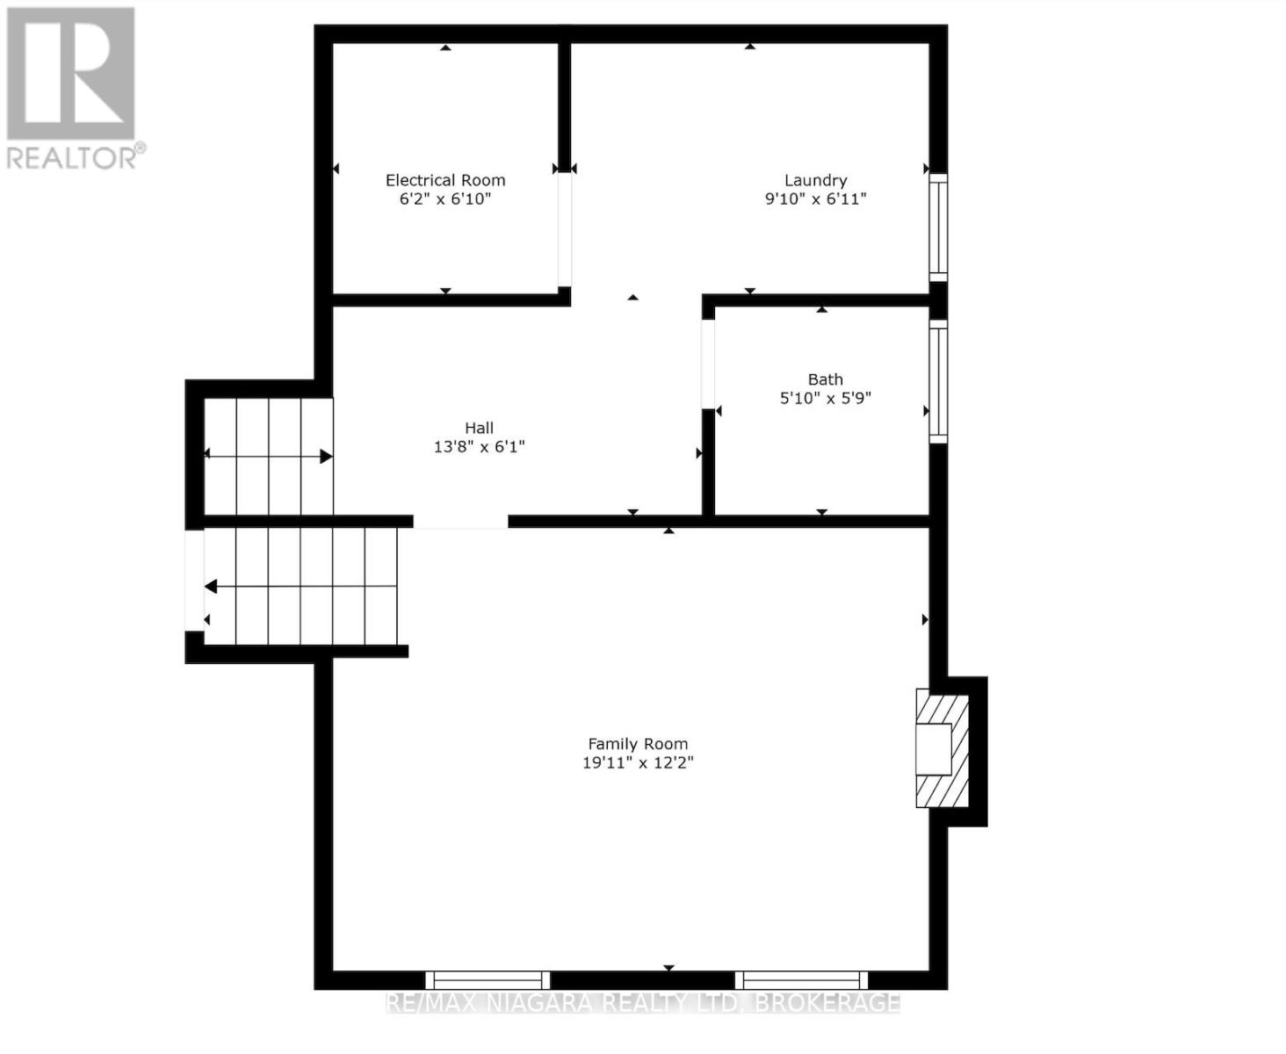
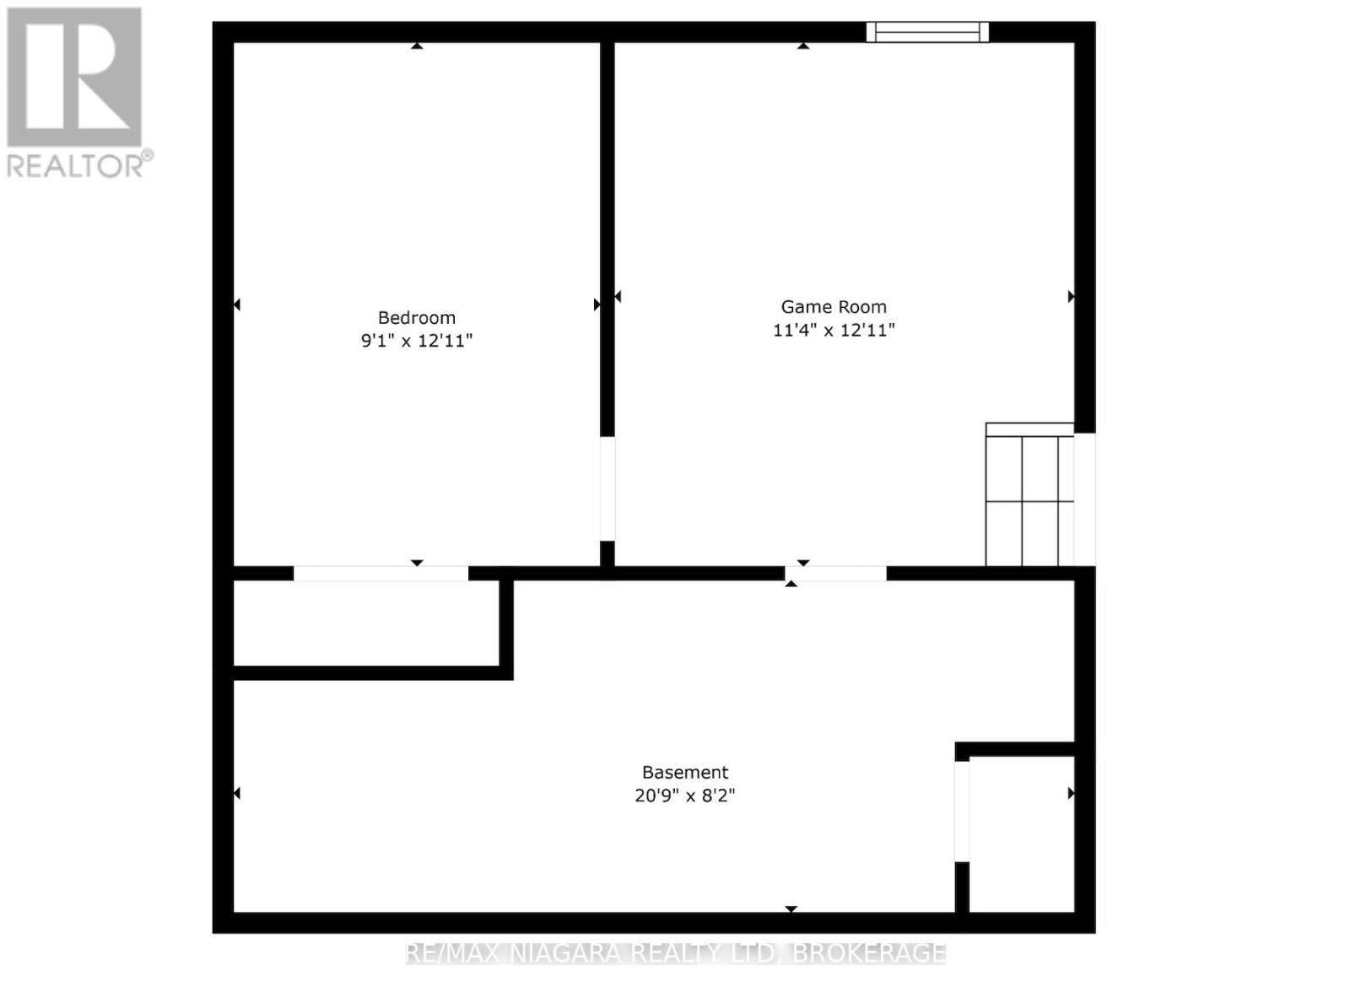
Welcome to 10 Acadia Court, a beautifully maintained and updated home with nothing left to do but movein. Enjoy relaxing on the covered front porch as you unwind in this peaceful setting. Step inside to discovera recently renovated open-concept living room, dining room, and kitchen, featuring tiled floors throughout.The large kitchen island, with quartz countertops, is perfect for the home chef and includes stainless steelappliances and a gas range. Sliding patio doors off the dining room lead to a four-season sunroom with awood-burning fireplace, offering a serene view of the tranquil backyard. Upstairs, you will find a five-piecebathroom with a double vanity and three bedrooms, including a spacious primary retreat. The lower levelboasts a perfect rec room complete with a gas fireplace and a dry bar featuring a mini fridge. Additionally,there is a dedicated laundry room and an extra three-piece bathroom. The basement offers a games roomsthat can be tailored to your needs, whether as an office, workout space, etc and an additional bedroom.There's also a large storage space. The pie-shaped lot creates a wide backyard with a tree line that offersprivacy and tranquility. A private concrete fenced area with a hot tub provides the perfect place to de-stress and relax and a natural gas hook up for the BBQ offers convenience. The single attached garage andconcrete driveway provide ample parking space. Located in a prime area within walking distance to schools, shopping, and parks, 10 Acadia Court is a perfect place to call home. (id:63616)
Property Details
| MLS® Number | X13569218 |
| Property Type | Single Family |
| Community Name | 769 - Prince Charles |
| Amenities Near By | Park, Place Of Worship, Public Transit, Schools |
| Community Features | School Bus |
| Features | Flat Site |
| Parking Space Total | 4 |
| Structure | Patio(s), Porch |
Building
| Bathroom Total | 2 |
| Bedrooms Above Ground | 3 |
| Bedrooms Below Ground | 1 |
| Bedrooms Total | 4 |
| Age | 31 To 50 Years |
| Amenities | Fireplace(s) |
| Appliances | Hot Tub, Water Meter, Dishwasher, Dryer, Stove, Washer, Refrigerator |
| Basement Development | Finished |
| Basement Type | Full (finished) |
| Construction Style Attachment | Detached |
| Construction Style Split Level | Sidesplit |
| Cooling Type | Central Air Conditioning |
| Exterior Finish | Brick, Vinyl Siding |
| Fireplace Present | Yes |
| Fireplace Total | 1 |
| Foundation Type | Concrete |
| Heating Fuel | Natural Gas |
| Heating Type | Forced Air |
| Size Interior | 700 - 1,100 Ft2 |
| Type | House |
| Utility Water | Municipal Water |
Parking
| Attached Garage | |
| Garage |
Land
| Acreage | No |
| Fence Type | Partially Fenced |
| Land Amenities | Park, Place Of Worship, Public Transit, Schools |
| Landscape Features | Landscaped |
| Sewer | Sanitary Sewer |
| Size Depth | 102 Ft ,4 In |
| Size Frontage | 41 Ft ,1 In |
| Size Irregular | 41.1 X 102.4 Ft |
| Size Total Text | 41.1 X 102.4 Ft|under 1/2 Acre |
| Zoning Description | Rl1, Rl2 |
Rooms
| Level | Type | Length | Width | Dimensions |
|---|---|---|---|---|
| Second Level | Bathroom | 1.97 m | 2.1 m | 1.97 m x 2.1 m |
| Second Level | Bedroom | 4.7 m | 2.84 m | 4.7 m x 2.84 m |
| Second Level | Bedroom 2 | 3.05 m | 3.81 m | 3.05 m x 3.81 m |
| Second Level | Bedroom 3 | 2.64 m | 2.79 m | 2.64 m x 2.79 m |
| Basement | Bedroom 4 | 2.77 m | 3.94 m | 2.77 m x 3.94 m |
| Lower Level | Family Room | 6.07 m | 3.71 m | 6.07 m x 3.71 m |
| Lower Level | Laundry Room | 3 m | 2.11 m | 3 m x 2.11 m |
| Lower Level | Bathroom | 1.97 m | 2.3 m | 1.97 m x 2.3 m |
| Main Level | Living Room | 7.29 m | 3.61 m | 7.29 m x 3.61 m |
| Main Level | Kitchen | 4.04 m | 2.92 m | 4.04 m x 2.92 m |
| Main Level | Dining Room | 2.29 m | 2.92 m | 2.29 m x 2.92 m |
| Main Level | Sunroom | 6.3 m | 3.38 m | 6.3 m x 3.38 m |
Utilities
| Cable | Installed |
| Electricity | Installed |
| Sewer | Installed |
Contact Us
Contact us for more information

The trademarks REALTOR®, REALTORS®, and the REALTOR® logo are controlled by The Canadian Real Estate Association (CREA) and identify real estate professionals who are members of CREA. The trademarks MLS®, Multiple Listing Service® and the associated logos are owned by The Canadian Real Estate Association (CREA) and identify the quality of services provided by real estate professionals who are members of CREA. The trademark DDF® is owned by The Canadian Real Estate Association (CREA) and identifies CREA's Data Distribution Facility (DDF®)
July 15 2026 10:53:24
Niagara Association of REALTORS®
RE/MAX Niagara Realty Ltd, Brokerage