47 Mountain Street Grimsby, Ontario L3M 3K2

$499,000
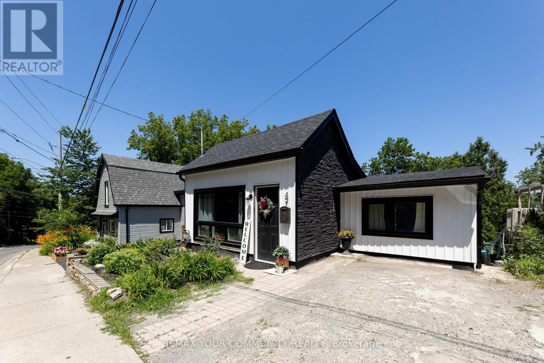
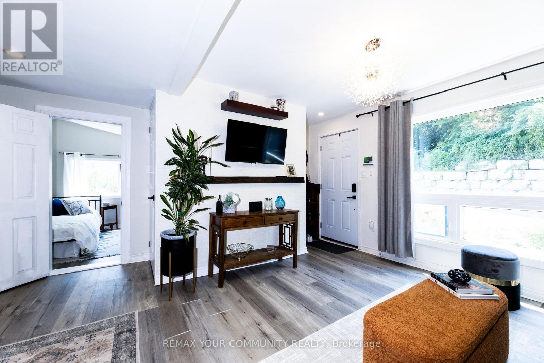
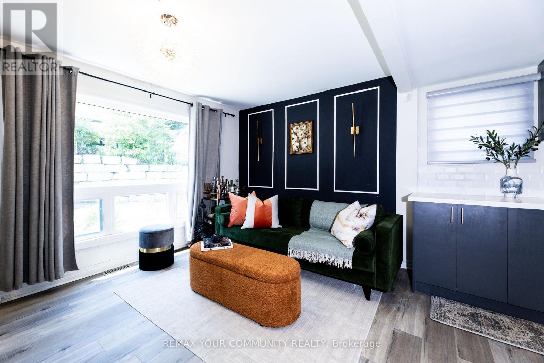
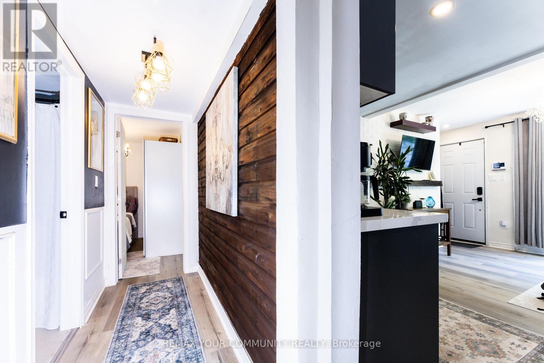
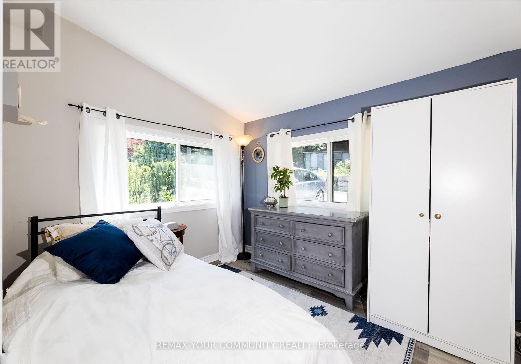
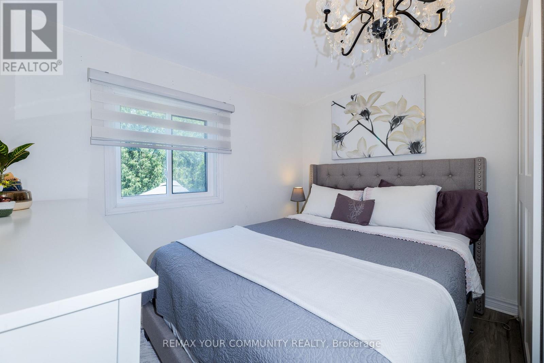
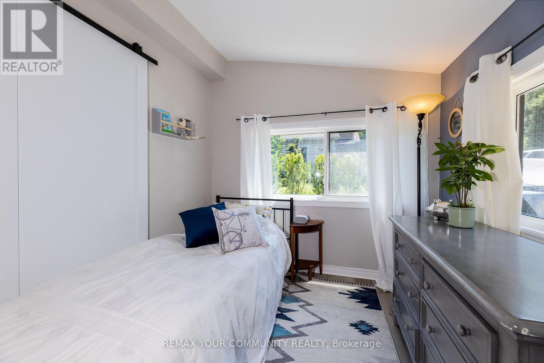
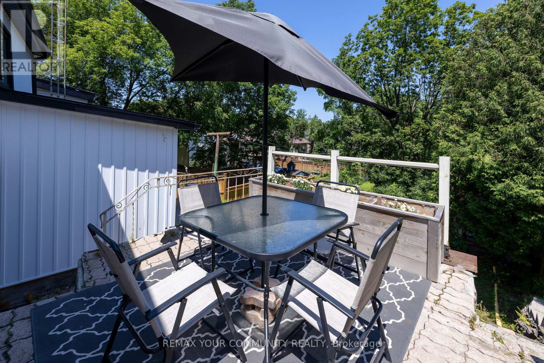
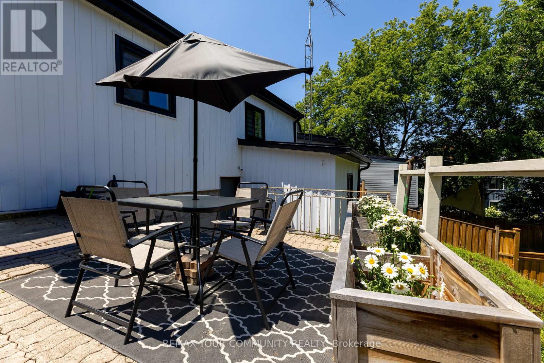
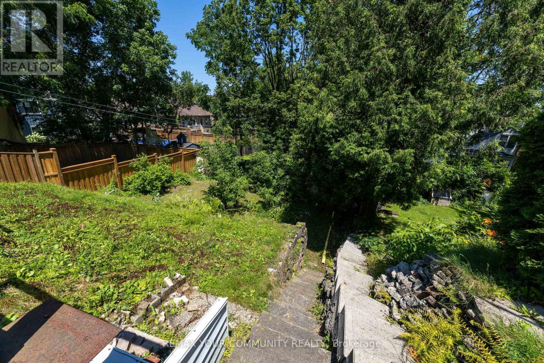
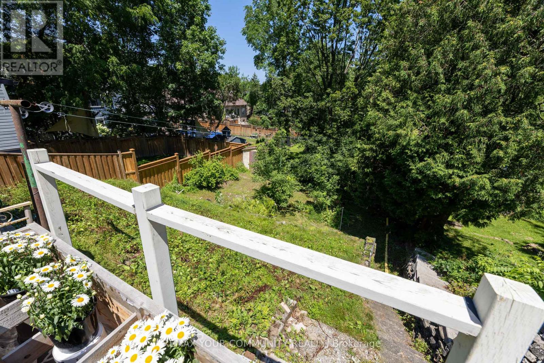
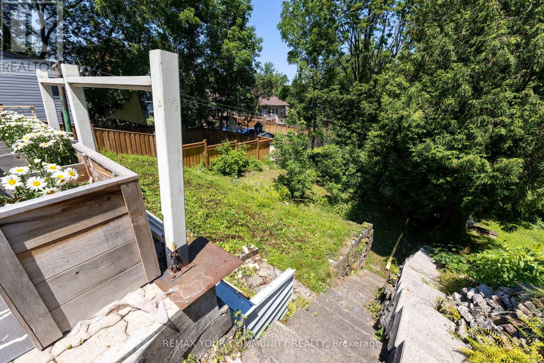
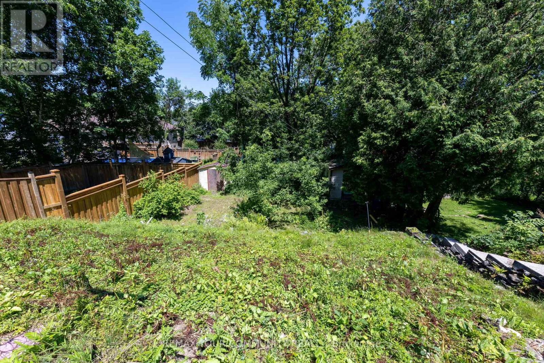
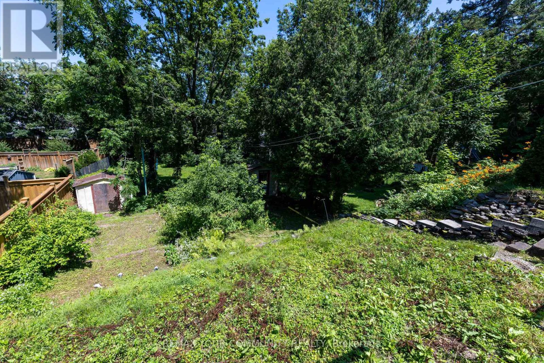
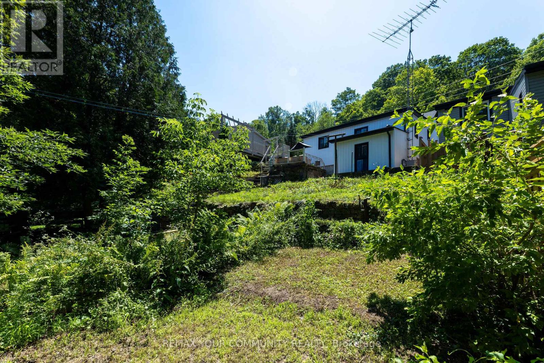
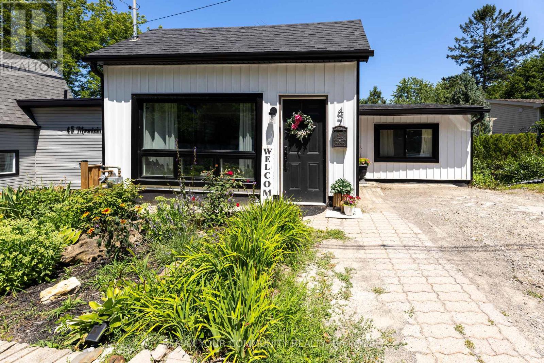
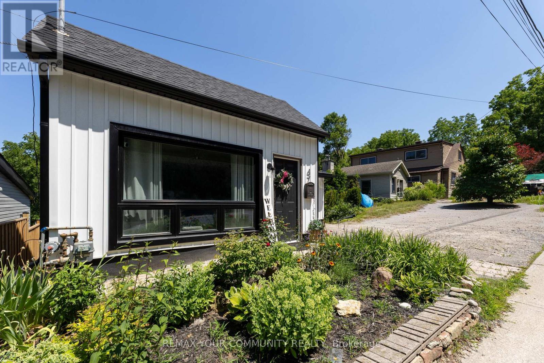
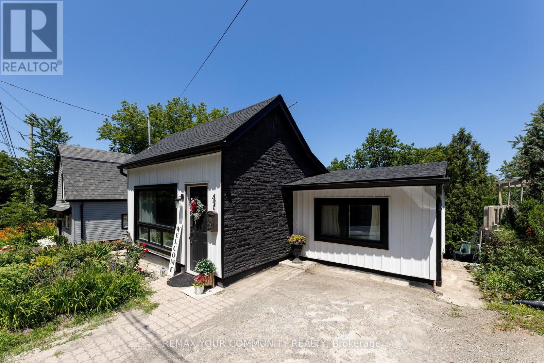
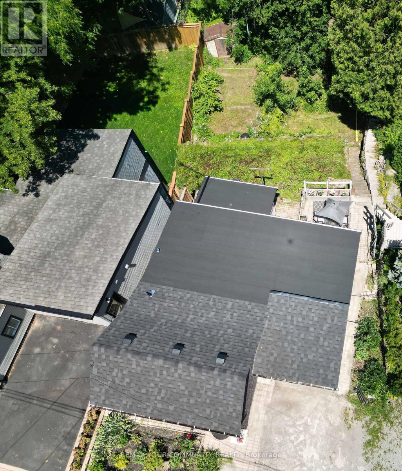
Discover the incredible potential of this charming starter home, ideal for first-time buyers, investors, or those looking to create their dream space. Featuring a desirable walk-out basement, this property offers endless possibilities for customization and added living space. Located in one of Grimsby's most sought-after neighbourhoods, you'll enjoy the convenience of being within walking distance of the picturesque downtown, with its boutique shops, cafés, and local amenities. Set in the heart of Niagara Wine Country, you'll be surrounded by award-winning wineries, exceptional restaurants, scenic trails, and year-round outdoor recreation. (id:63616)
Property Details
| MLS® Number | X13568432 |
| Property Type | Single Family |
| Community Name | 542 - Grimsby East |
| Amenities Near By | Place Of Worship, Schools |
| Features | Hillside |
| Parking Space Total | 2 |
Building
| Bathroom Total | 1 |
| Bedrooms Above Ground | 2 |
| Bedrooms Below Ground | 1 |
| Bedrooms Total | 3 |
| Age | 100+ Years |
| Architectural Style | Bungalow |
| Basement Development | Partially Finished |
| Basement Type | Partial (partially Finished) |
| Construction Style Attachment | Detached |
| Cooling Type | Central Air Conditioning |
| Exterior Finish | Vinyl Siding |
| Foundation Type | Block |
| Heating Fuel | Natural Gas |
| Heating Type | Forced Air |
| Stories Total | 1 |
| Size Interior | 0 - 699 Ft2 |
| Type | House |
| Utility Water | Municipal Water |
Parking
| No Garage |
Land
| Acreage | No |
| Land Amenities | Place Of Worship, Schools |
| Sewer | Septic System |
| Size Depth | 112 Ft ,9 In |
| Size Frontage | 41 Ft ,10 In |
| Size Irregular | 41.9 X 112.8 Ft |
| Size Total Text | 41.9 X 112.8 Ft|under 1/2 Acre |
| Zoning Description | R2 |
Rooms
| Level | Type | Length | Width | Dimensions |
|---|---|---|---|---|
| Lower Level | Recreational, Games Room | 7.54 m | 2.92 m | 7.54 m x 2.92 m |
| Lower Level | Den | 3.33 m | 2.39 m | 3.33 m x 2.39 m |
| Lower Level | Kitchen | 4.9 m | 4.5 m | 4.9 m x 4.5 m |
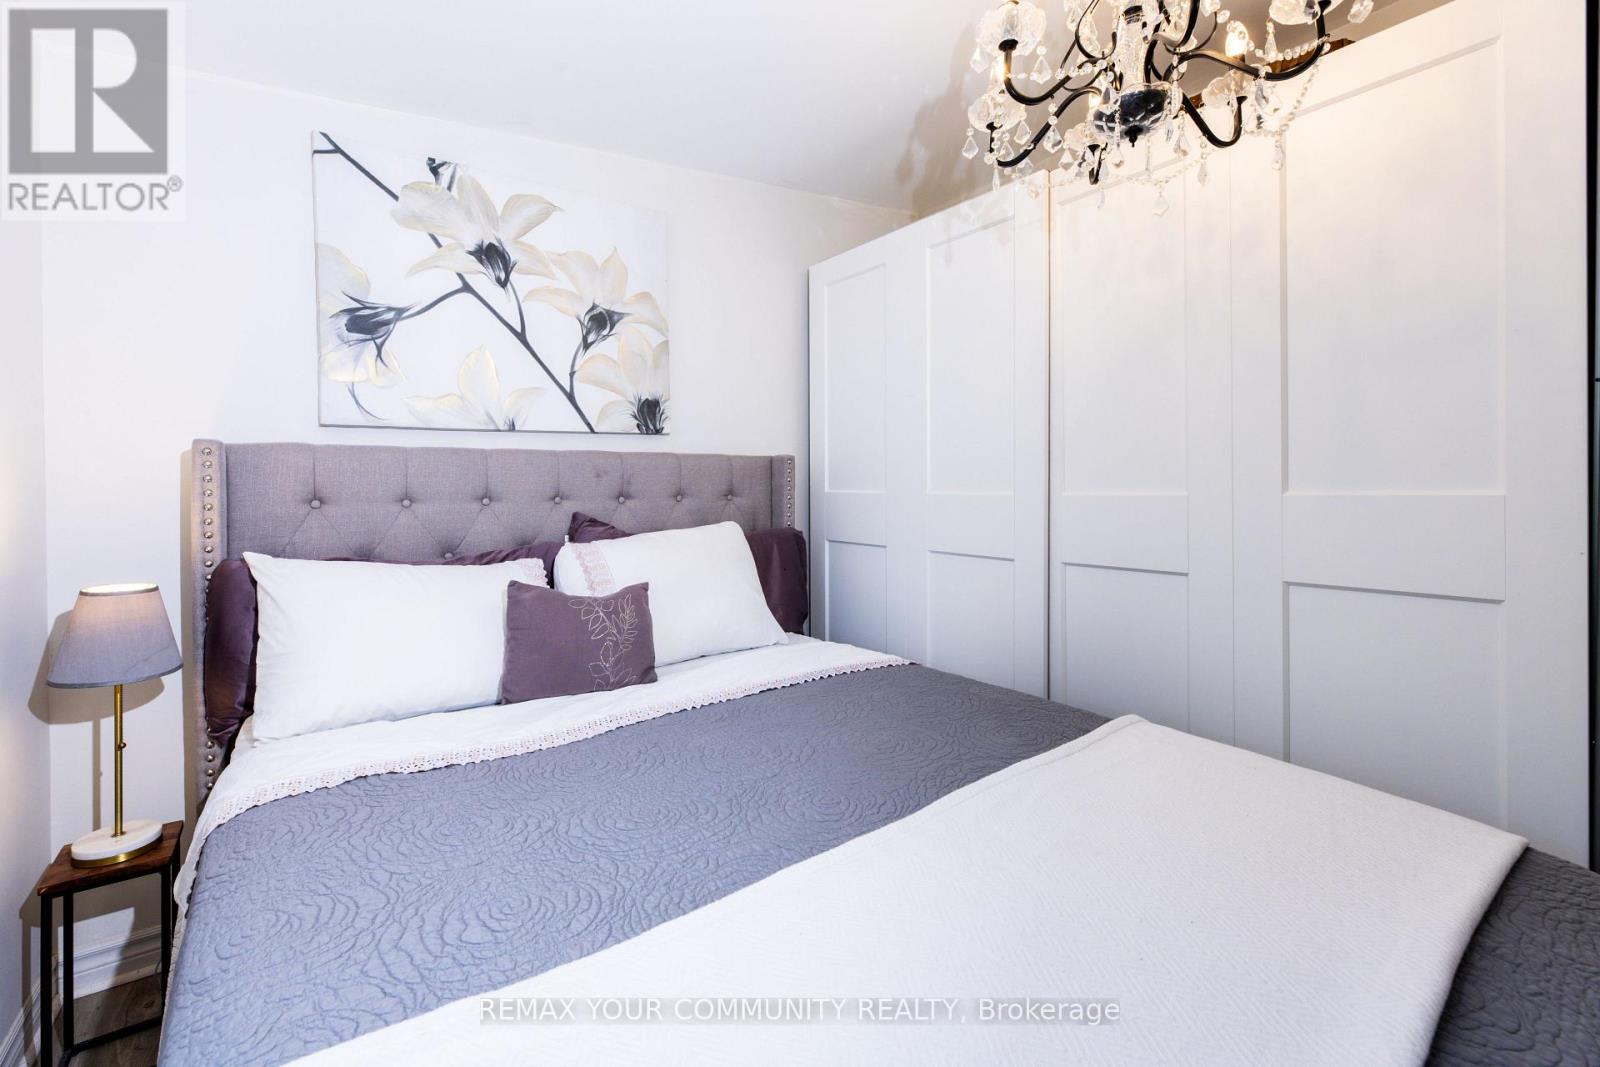
| Main Level | Primary Bedroom | 3.68 m | 2.9 m | 3.68 m x 2.9 m |
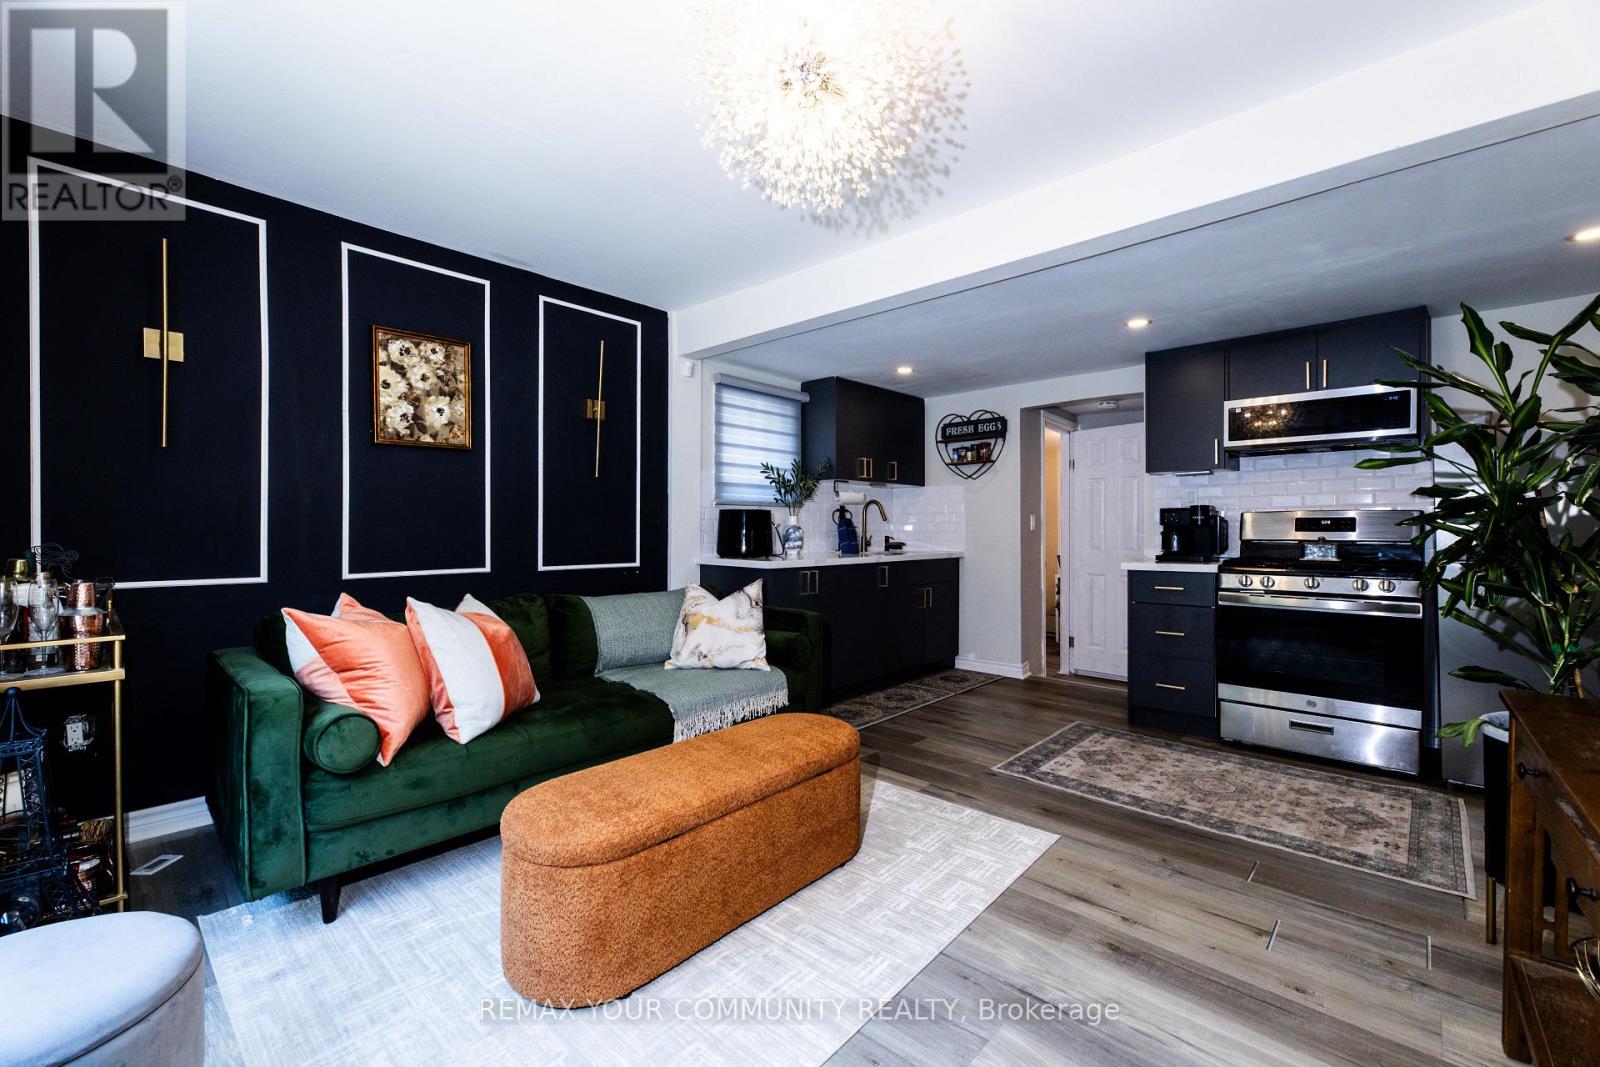
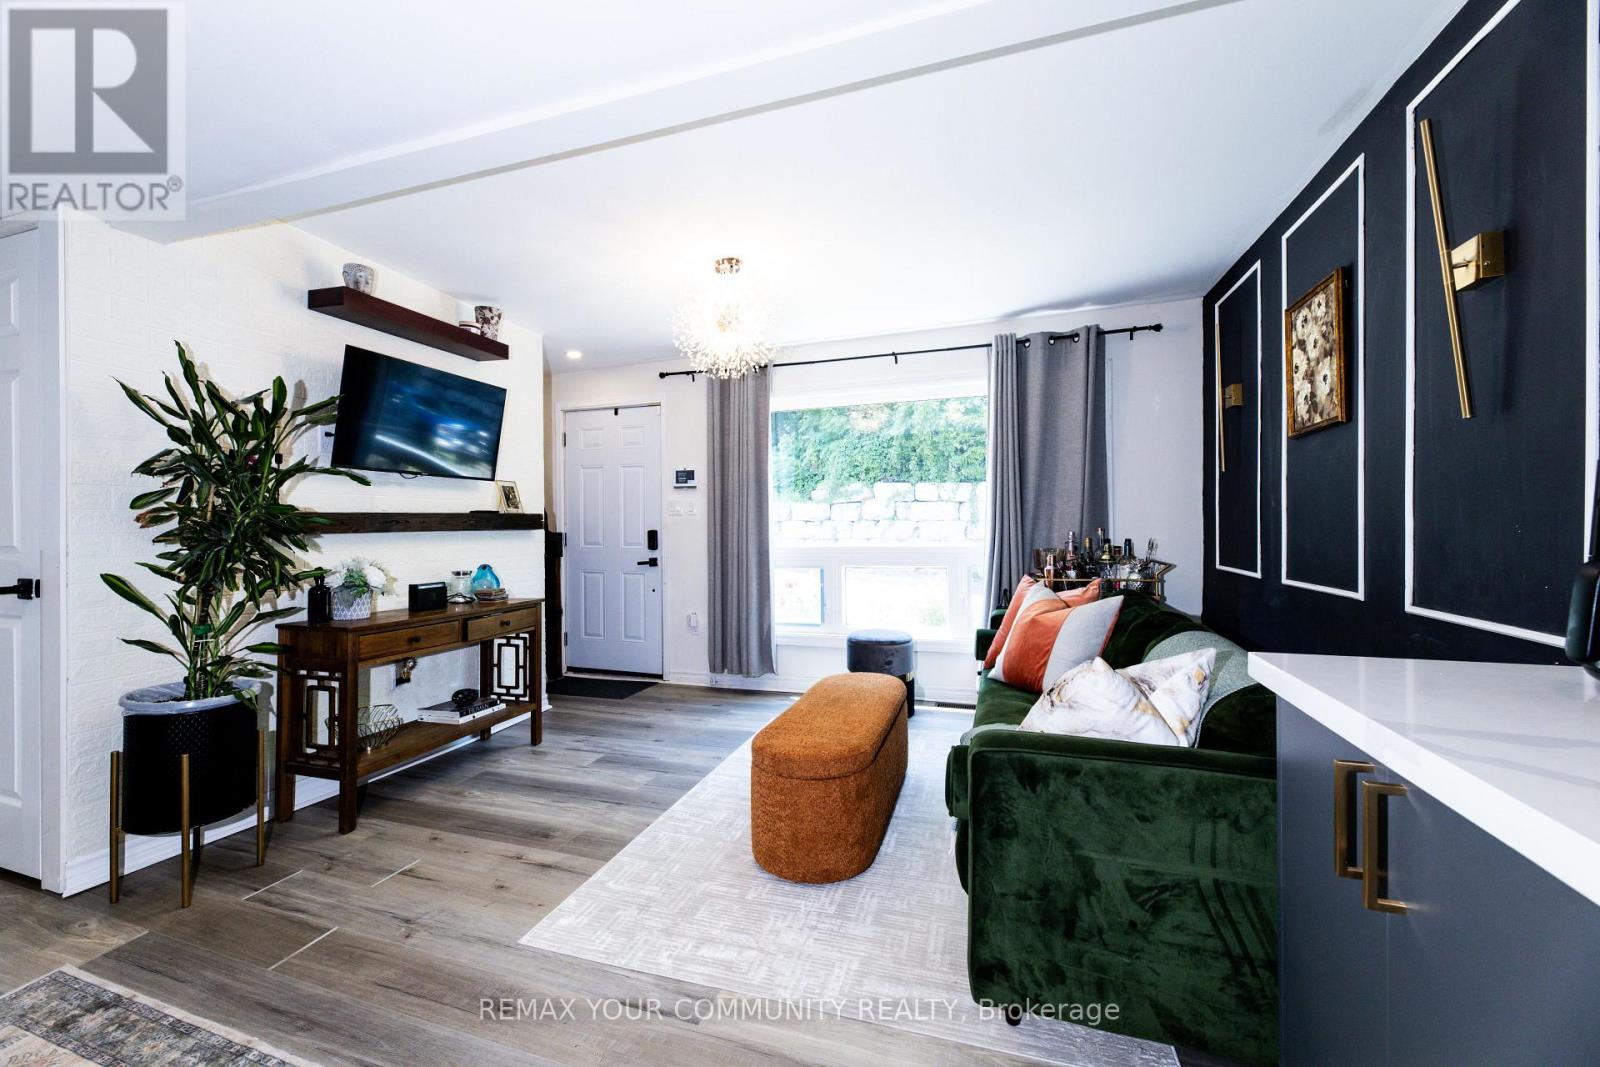
| Main Level | Living Room | 4.75 m | 2.9 m | 4.75 m x 2.9 m |
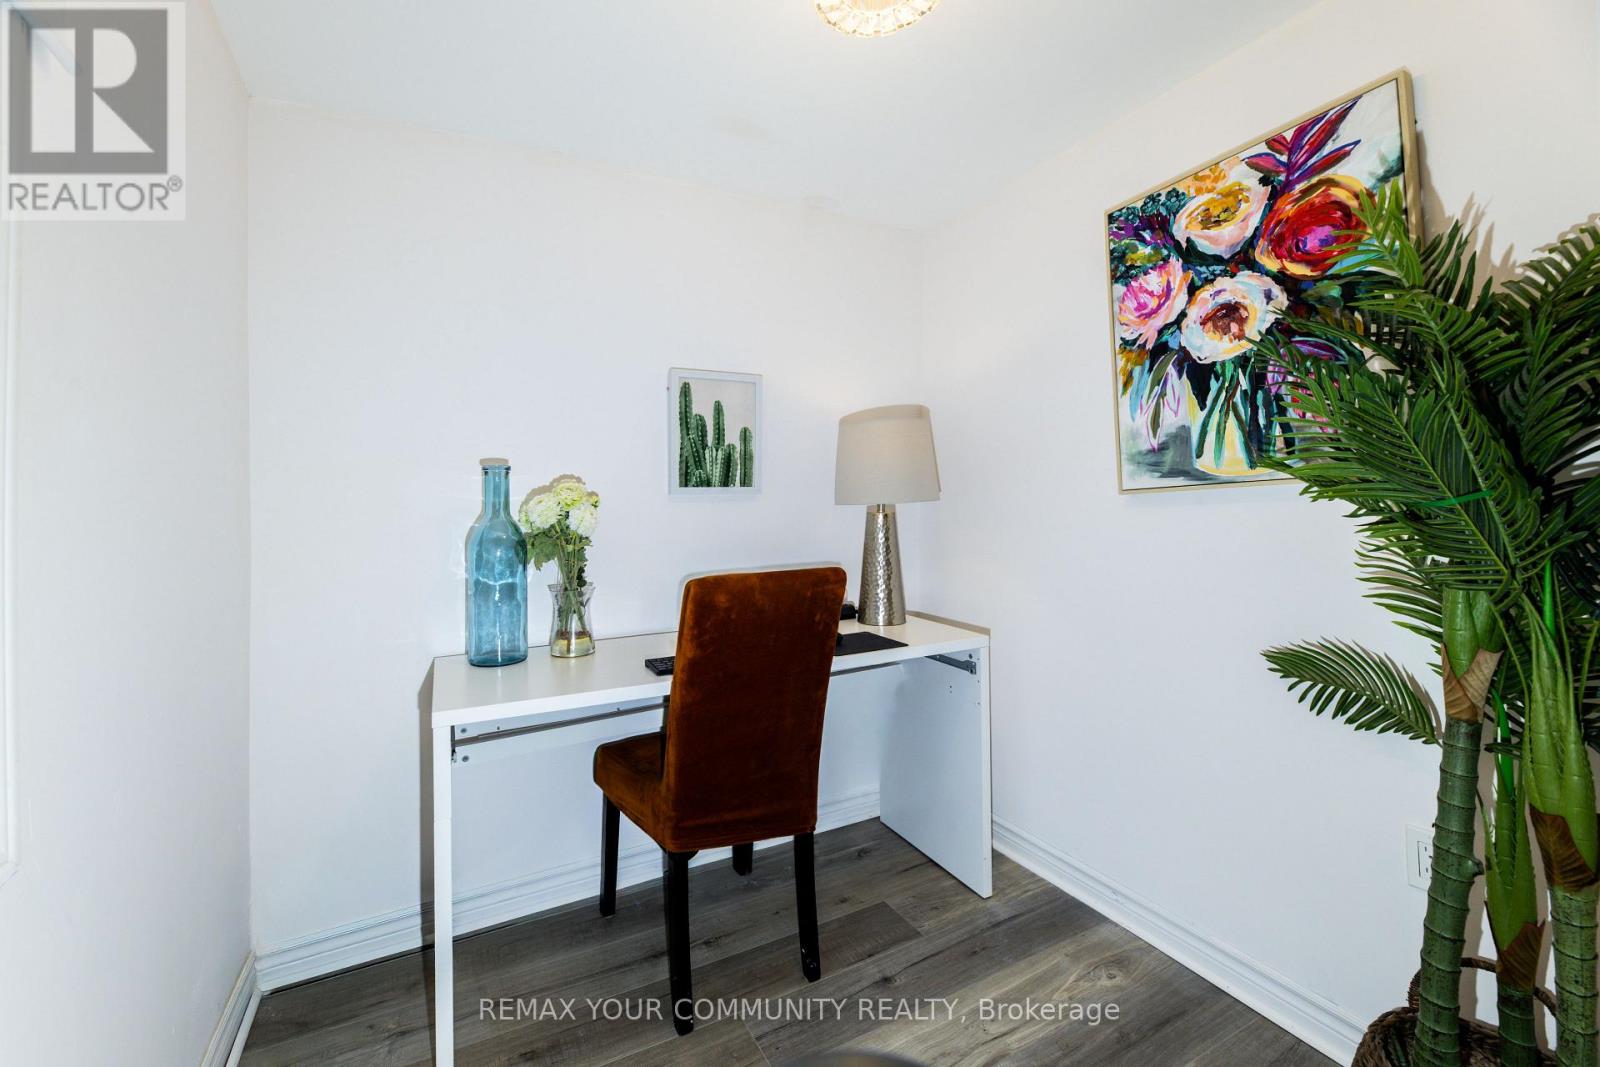
| Main Level | Den | 2.9 m | 2.46 m | 2.9 m x 2.46 m |
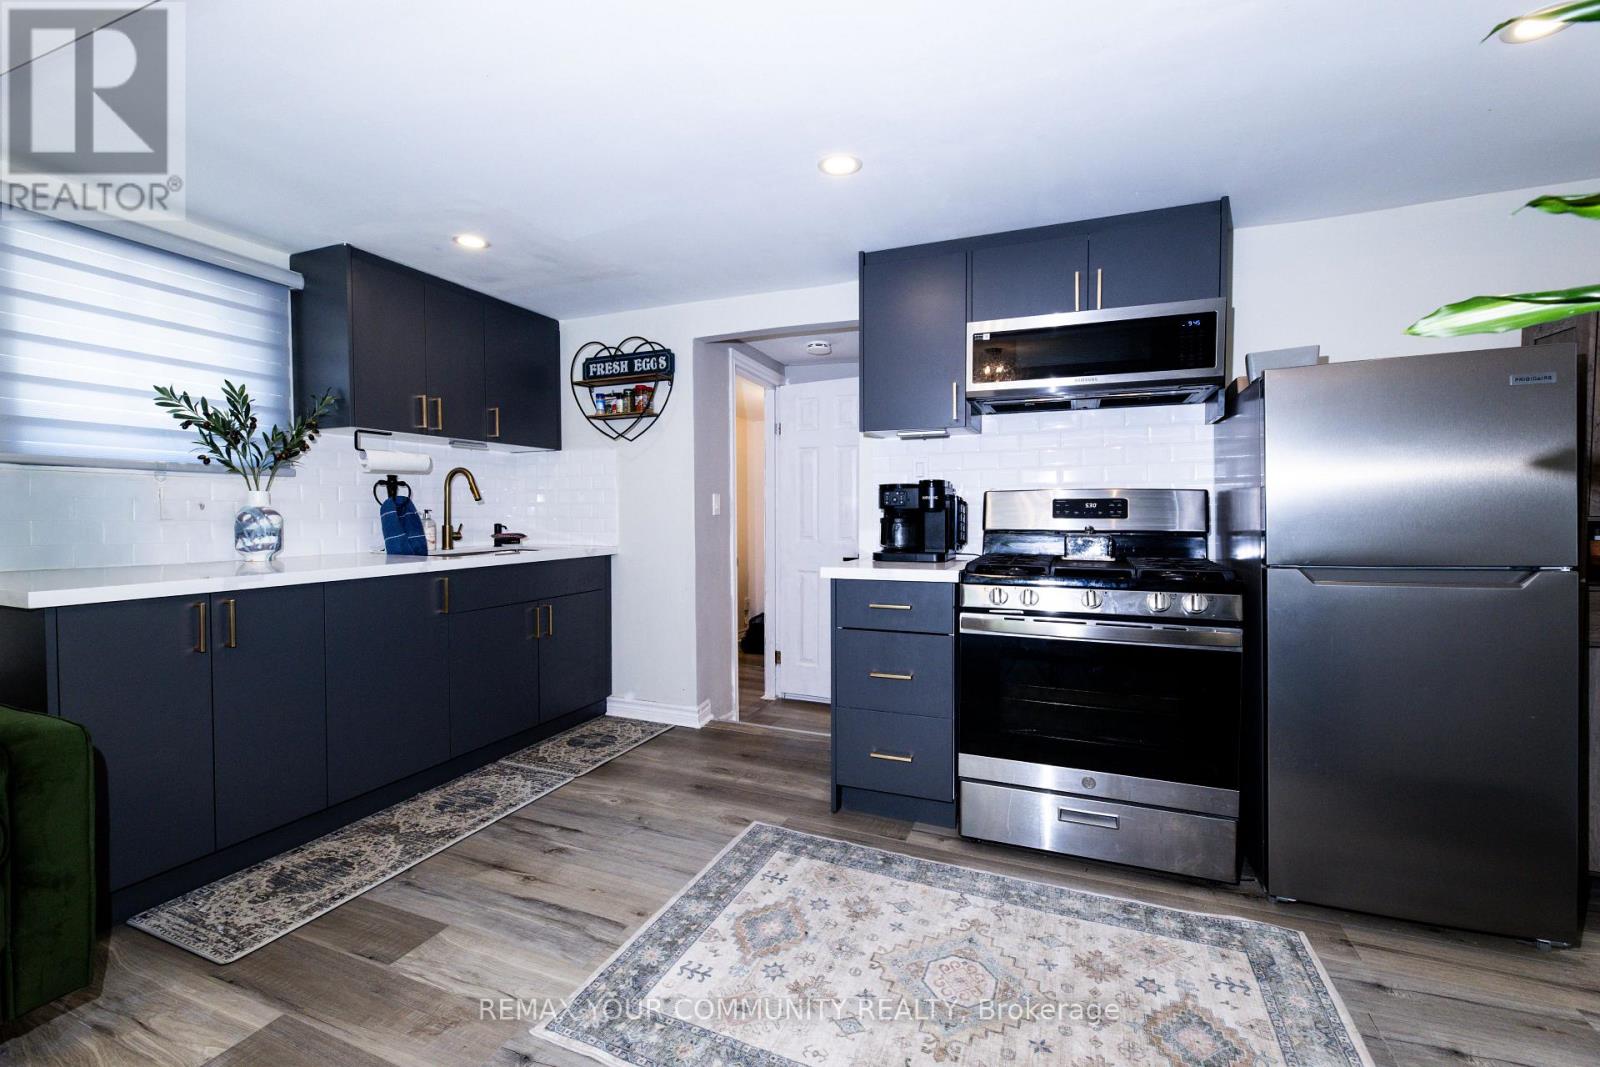
| Main Level | Kitchen | 4.75 m | 2.06 m | 4.75 m x 2.06 m |
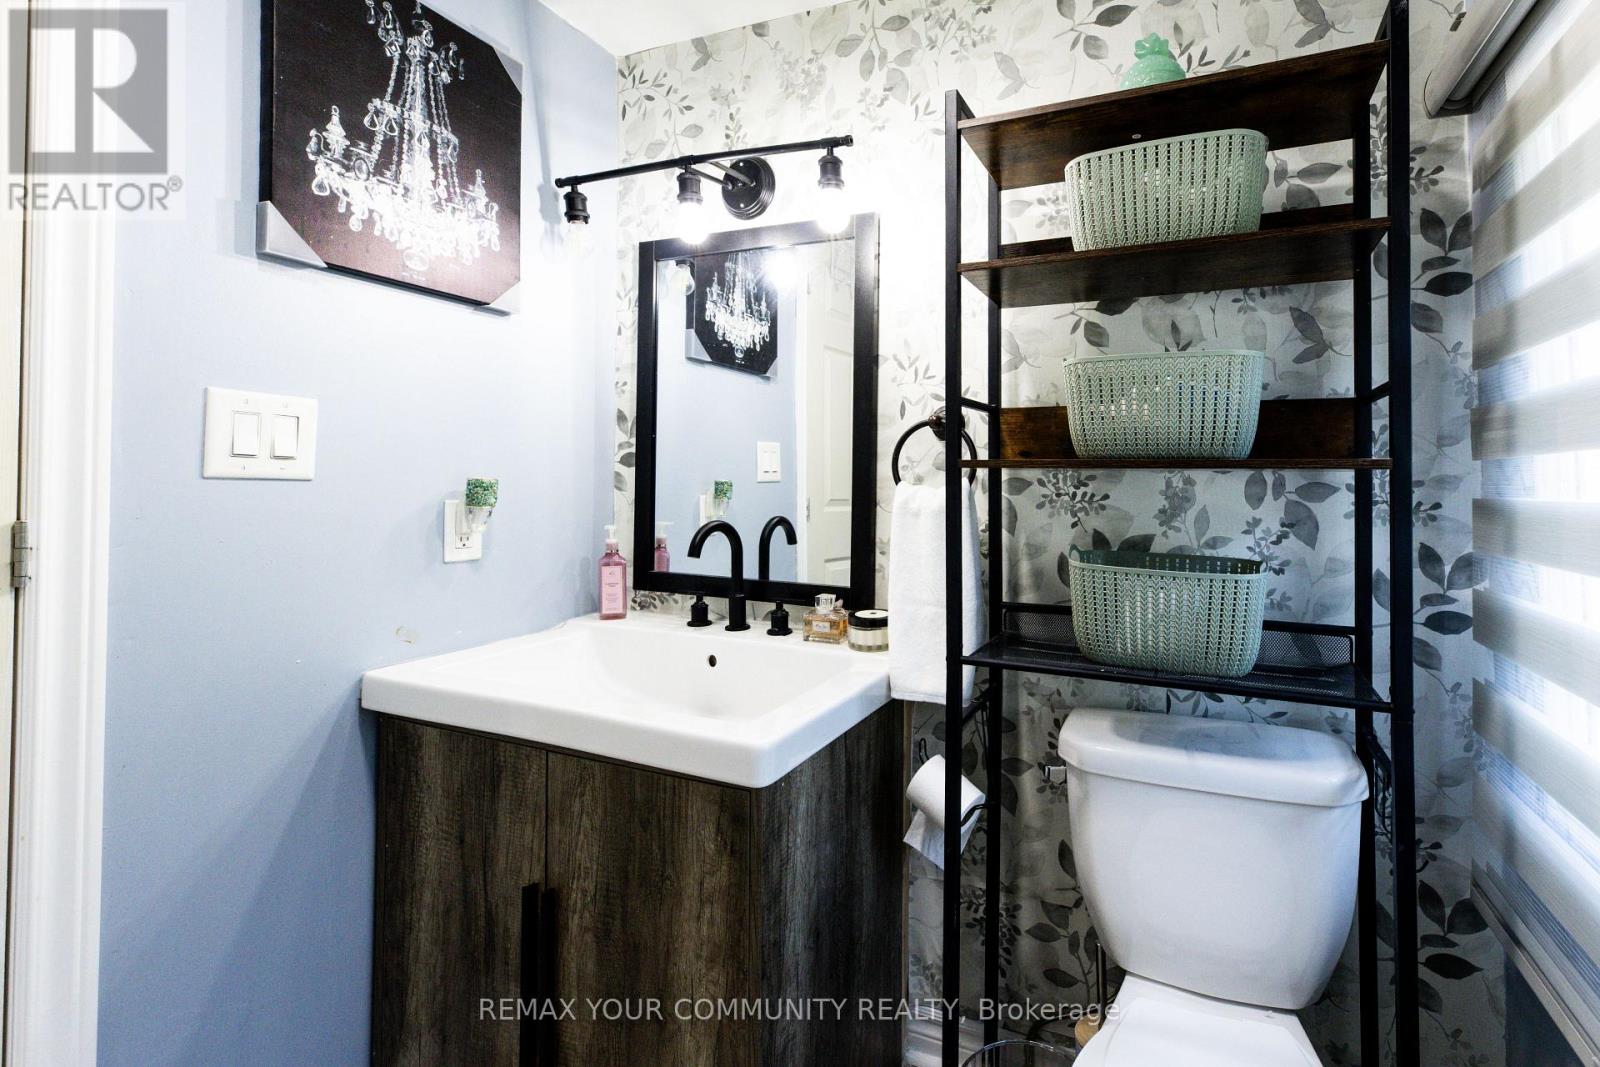
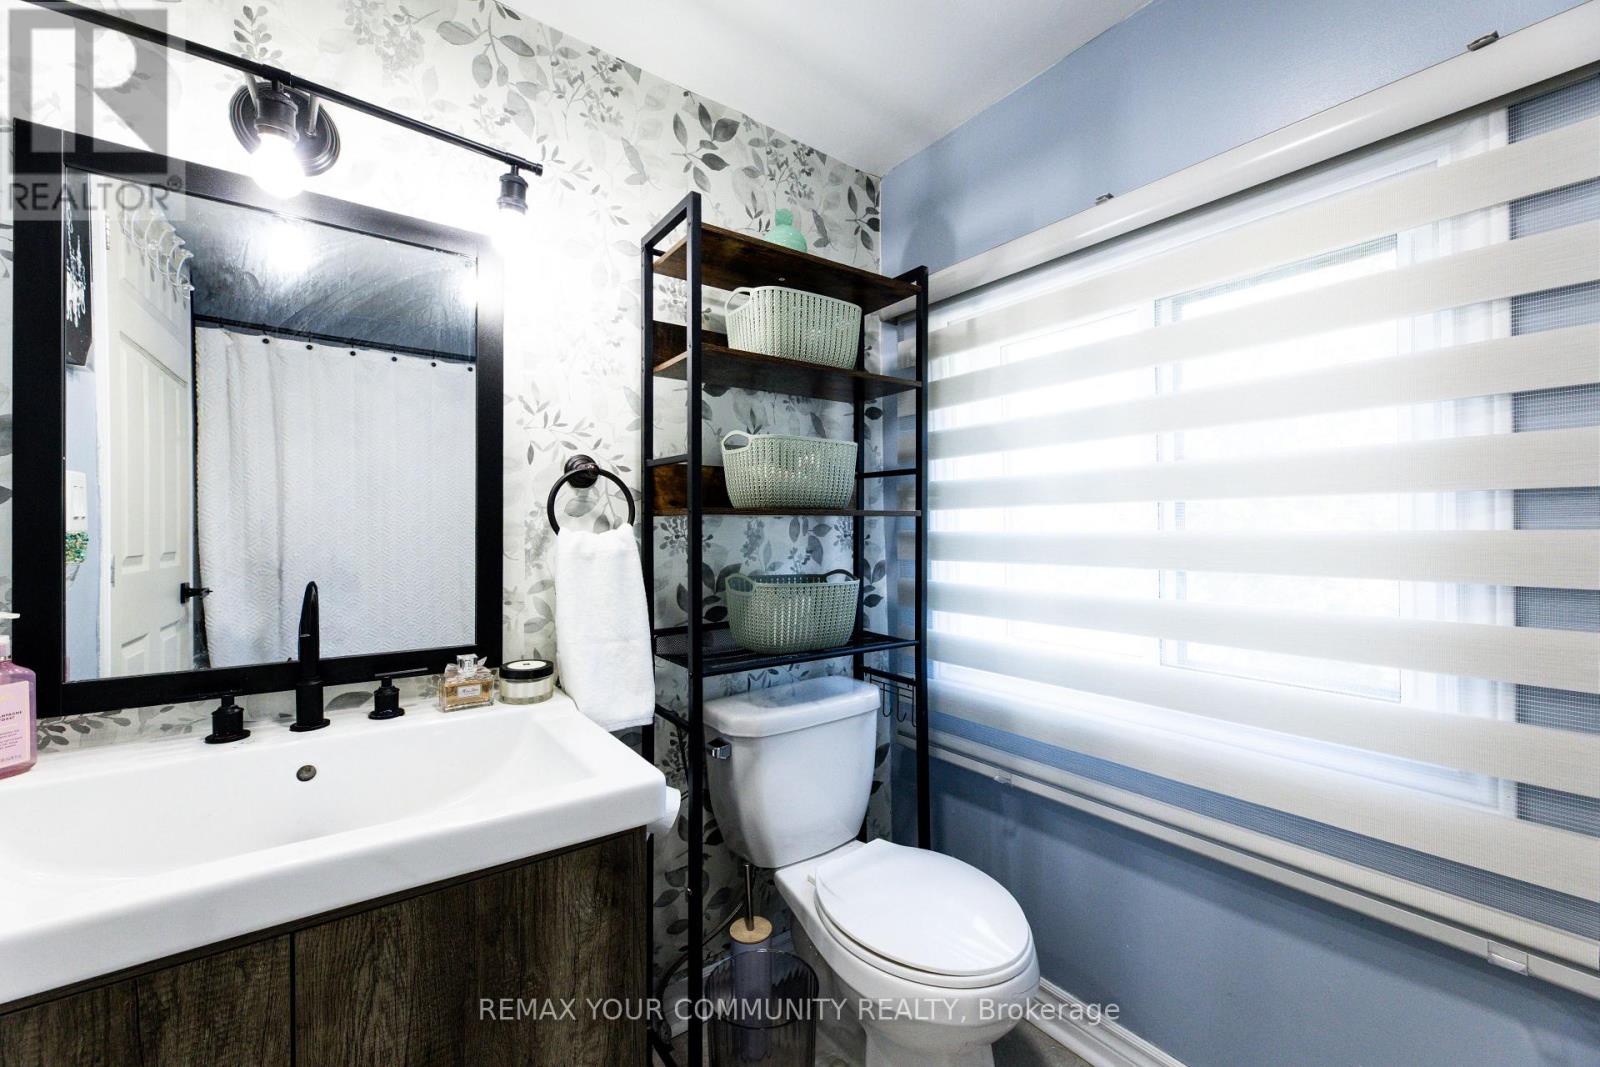
| Main Level | Bathroom | 2.9 m | 1.5 m | 2.9 m x 1.5 m |
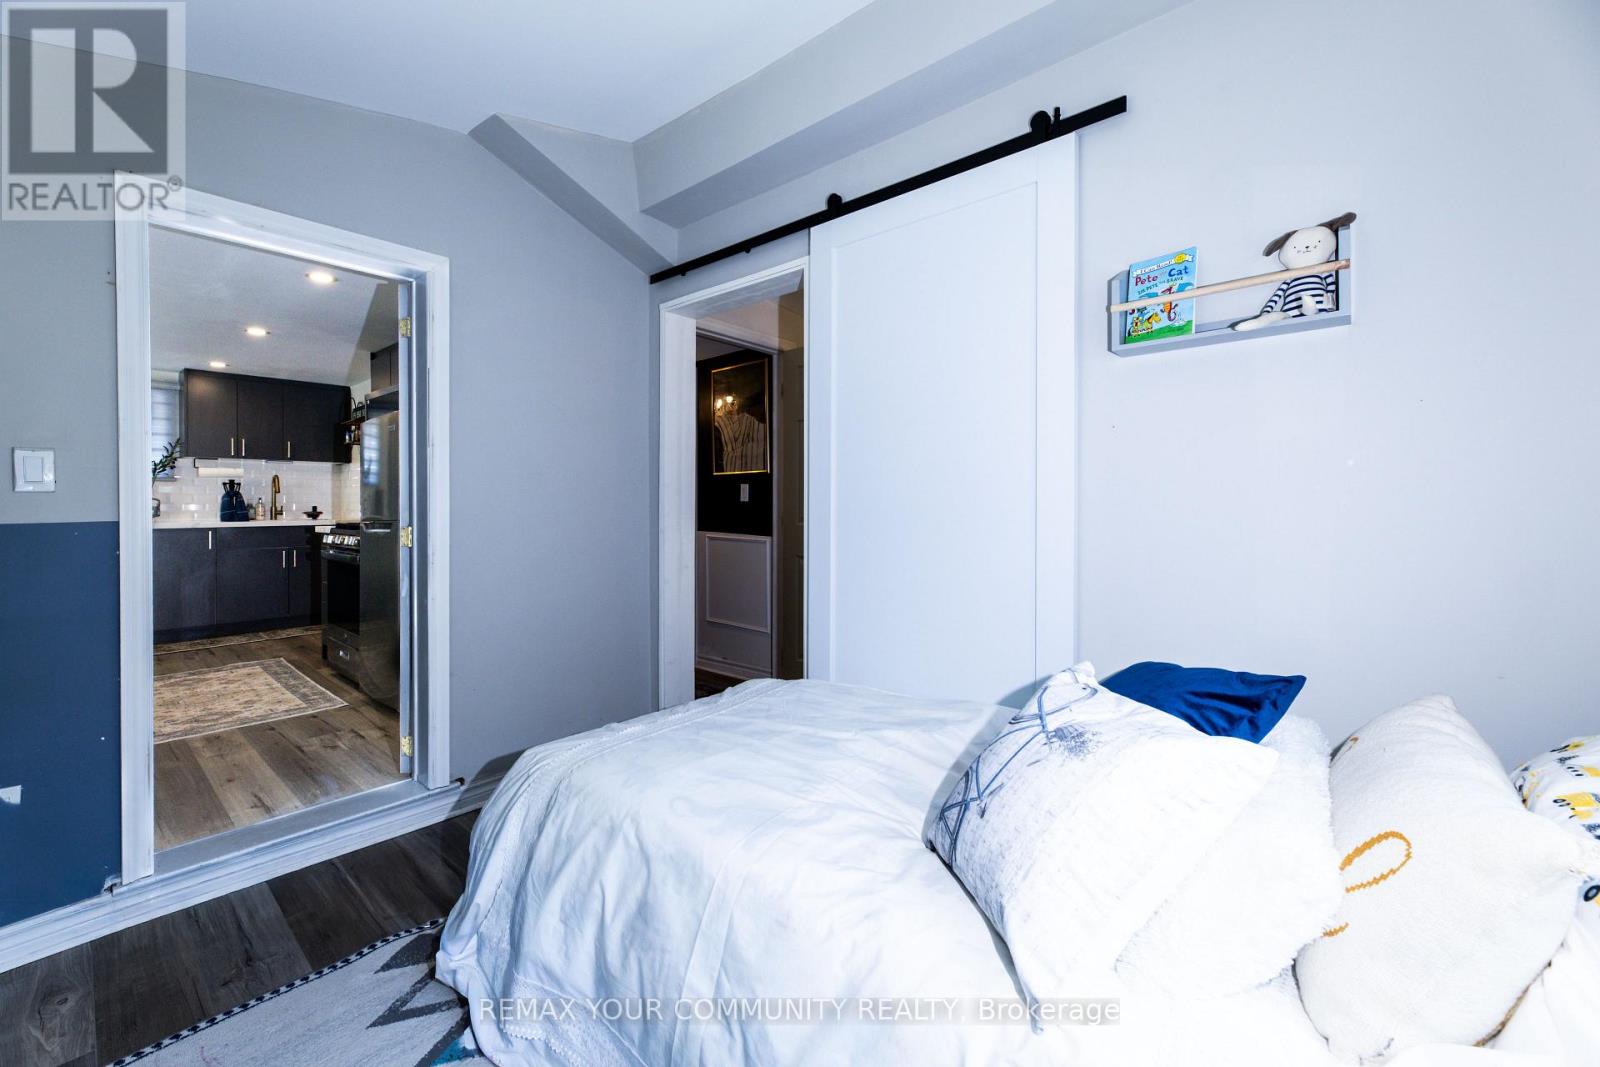
| Main Level | Bedroom 2 | 3.05 m | 2.67 m | 3.05 m x 2.67 m |
Utilities
| Cable | Installed |
| Electricity | Installed |
https://www.realtor.ca/real-estate/30038552/47-mountain-street-grimsby-grimsby-east-542-grimsby-east
Contact Us
Contact us for more information

The trademarks REALTOR®, REALTORS®, and the REALTOR® logo are controlled by The Canadian Real Estate Association (CREA) and identify real estate professionals who are members of CREA. The trademarks MLS®, Multiple Listing Service® and the associated logos are owned by The Canadian Real Estate Association (CREA) and identify the quality of services provided by real estate professionals who are members of CREA. The trademark DDF® is owned by The Canadian Real Estate Association (CREA) and identifies CREA's Data Distribution Facility (DDF®)
July 15 2026 08:39:45
Toronto Regional Real Estate Board
RE/MAX Your Community Realty