280 Westmount Avenue Toronto, Ontario M6E 3N1

$1,399,000
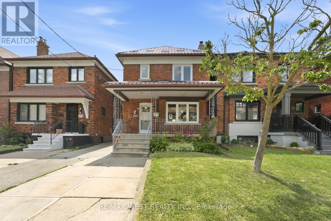
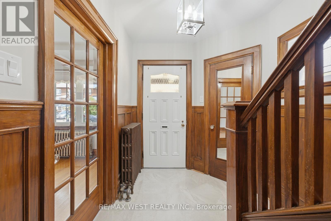
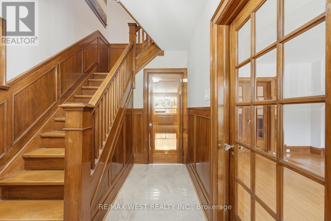
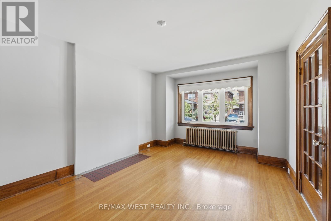
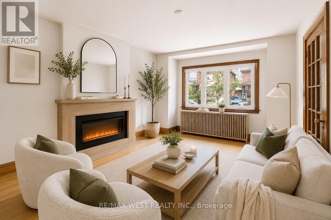
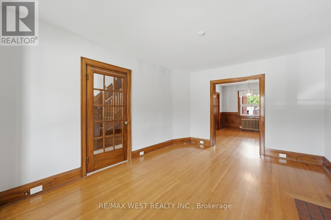
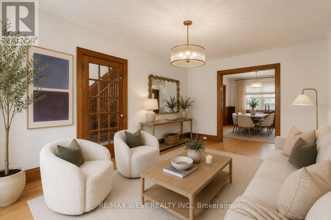
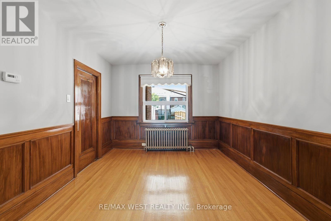
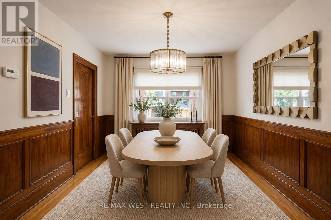
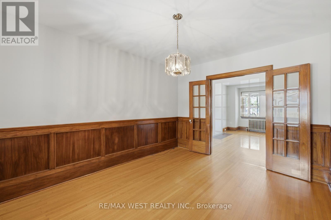
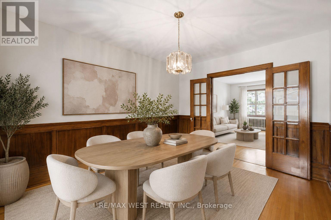
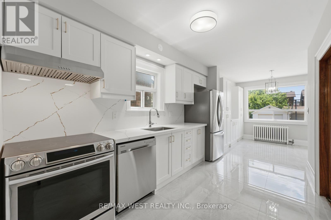
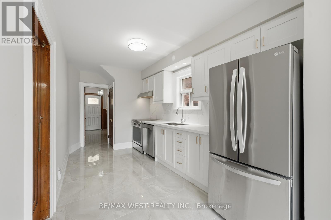
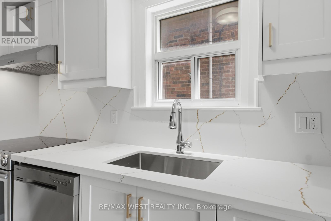
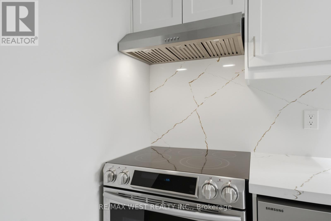
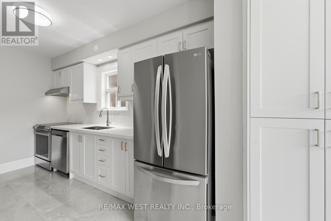
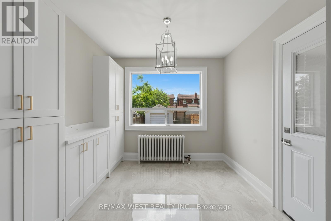
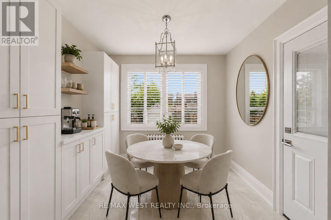
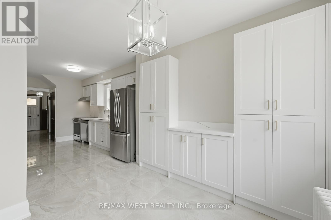
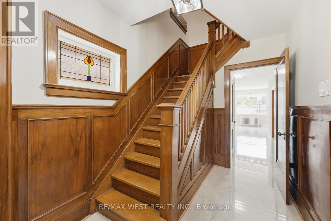
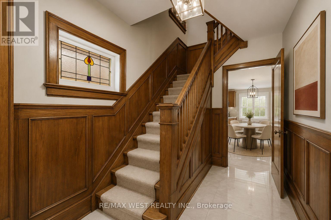
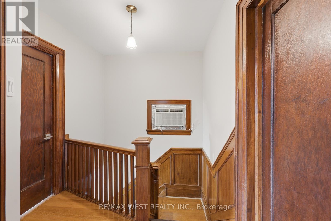
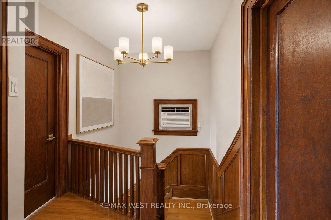
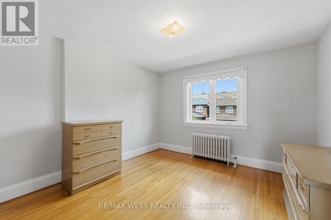
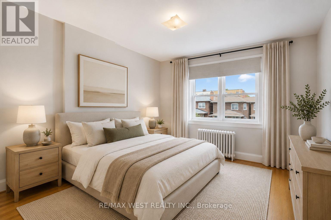
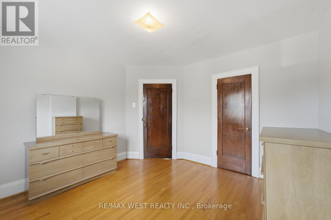
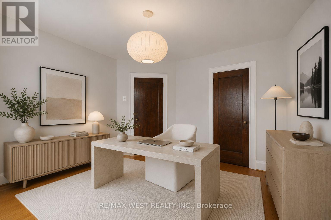
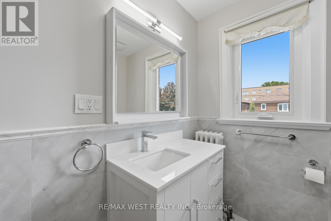
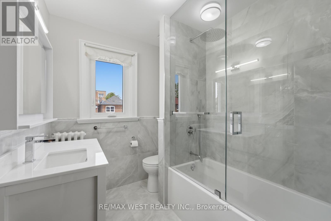
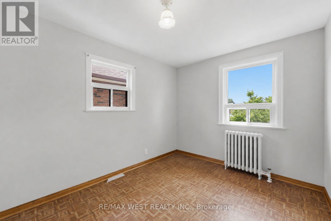
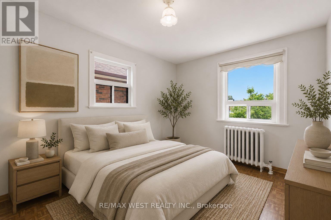
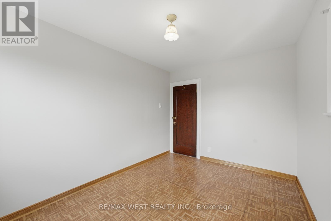
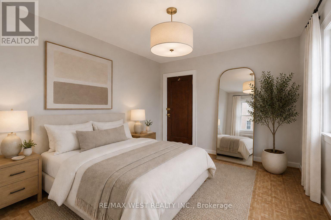
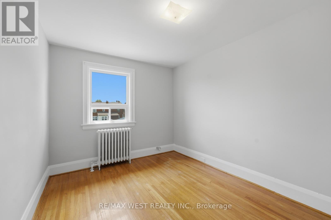
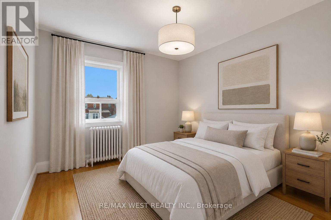
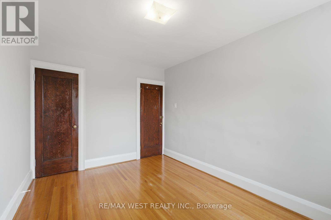
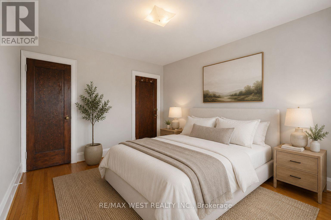
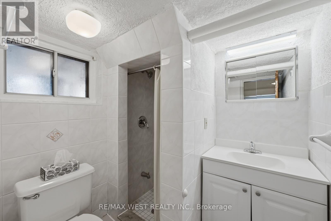
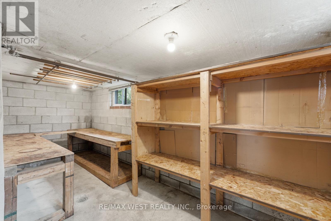
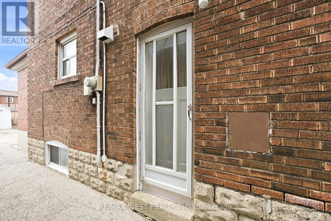
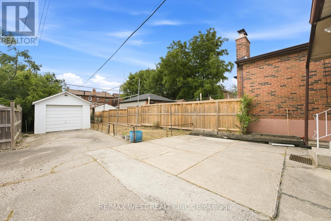
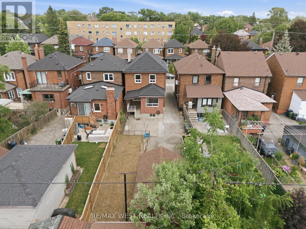
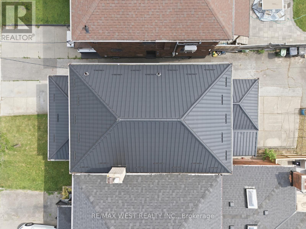
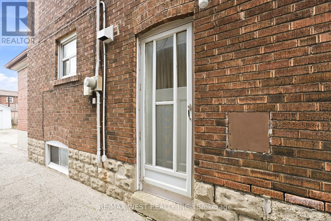
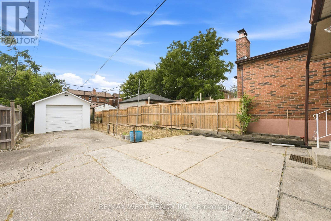
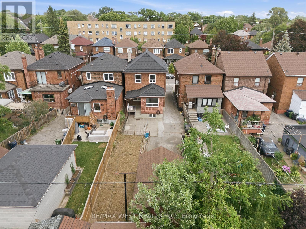
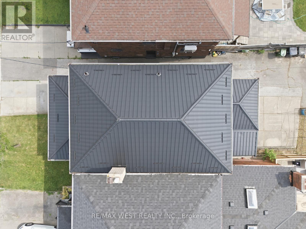
Welcome to 280 Westmount, a beautifully upgraded detached home located just steps from thehighly sought-after Corso Italia-St. Clair Avenue West Village. Enjoy the convenience of beingminutes from vibrant shops, cafés, restaurants, and everyday amenities, with quick access topublic transit and the St. Clair West streetcar-offering the very best of city living.This rare gem perfectly blends timeless character with modern functionality, featuring over$100,000 in upgrades and ample parking. The bright and spacious main floor showcases a sun-filled living room, a formal dining room, and a stunning newly renovated eat-in kitchendesigned for both everyday living and effortless entertaining. Meticulously preserved originalwoodwork adds warmth, charm, and character throughout the home. Outside, enjoy a spaciousfront porch, a new metal roof, front yard parking, a detached garage, and a private gardenthat's perfect for growing your own produce.The second level offers three generously sized bedrooms and a beautifully renovated 4-piecebathroom. The south-facing bedroom is equipped with rough-in plumbing, providing excellentflexibility for growing families or future investment opportunities.The fully finished basement, complete with a separate entrance, offers exceptional incomepotential or an ideal setup for multi-generational living. This versatile space features anopen-concept living and dining area, a full kitchen, a full bathroom, and a cold cellar that'sperfect for wine enthusiasts or additional storage. (id:63616)
Property Details
| MLS® Number | C13566260 |
| Property Type | Single Family |
| Neigbourhood | Oakwood Village |
| Community Name | Oakwood Village |
| Amenities Near By | Park, Place Of Worship, Public Transit, Schools |
| Community Features | Community Centre |
| Equipment Type | Water Heater |
| Features | Carpet Free, In-law Suite |
| Parking Space Total | 3 |
| Rental Equipment Type | Water Heater |
Building
| Bathroom Total | 2 |
| Bedrooms Above Ground | 3 |
| Bedrooms Below Ground | 1 |
| Bedrooms Total | 4 |
| Appliances | Dishwasher, Dryer, Range, Stove, Washer, Refrigerator |
| Basement Features | Apartment In Basement, Separate Entrance |
| Basement Type | N/a, N/a |
| Construction Style Attachment | Detached |
| Cooling Type | Window Air Conditioner |
| Exterior Finish | Brick |
| Fire Protection | Smoke Detectors |
| Heating Fuel | Natural Gas |
| Heating Type | Radiant Heat |
| Stories Total | 2 |
| Size Interior | 1,100 - 1,500 Ft2 |
| Type | House |
| Utility Water | Municipal Water |
Parking
| Detached Garage | |
| Garage | |
| Tandem |
Land
| Acreage | No |
| Land Amenities | Park, Place Of Worship, Public Transit, Schools |
| Sewer | Sanitary Sewer |
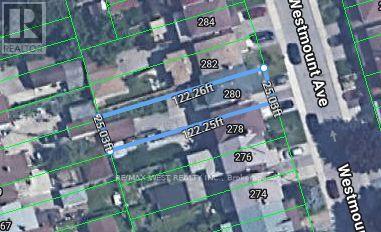
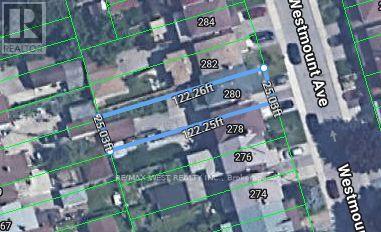
| Size Depth | 122 Ft ,3 In |
| Size Frontage | 25 Ft |
| Size Irregular | 25 X 122.3 Ft |
| Size Total Text | 25 X 122.3 Ft |
Rooms
| Level | Type | Length | Width | Dimensions |
|---|---|---|---|---|
| Second Level | Primary Bedroom | 3.59 m | 3.74 m | 3.59 m x 3.74 m |
| Second Level | Bedroom 2 | 2.86 m | 3.68 m | 2.86 m x 3.68 m |
| Second Level | Bedroom 3 | 2.74 m | 3.9 m | 2.74 m x 3.9 m |
| Basement | Cold Room | 4.93 m | 1.82 m | 4.93 m x 1.82 m |
| Basement | Laundry Room | 2.74 m | 1.82 m | 2.74 m x 1.82 m |
| Basement | Kitchen | 5.88 m | 4.74 m | 5.88 m x 4.74 m |
| Basement | Living Room | 3.62 m | 2.8 m | 3.62 m x 2.8 m |
| Main Level | Living Room | 5.02 m | 3.53 m | 5.02 m x 3.53 m |
| Main Level | Dining Room | 3.2 m | 4.14 m | 3.2 m x 4.14 m |
| Main Level | Kitchen | 1.55 m | 5.09 m | 1.55 m x 5.09 m |
| Main Level | Eating Area | 2.46 m | 2.4 m | 2.46 m x 2.4 m |
| Main Level | Foyer | 3.65 m | 0.94 m | 3.65 m x 0.94 m |
Contact Us
Contact us for more information

The trademarks REALTOR®, REALTORS®, and the REALTOR® logo are controlled by The Canadian Real Estate Association (CREA) and identify real estate professionals who are members of CREA. The trademarks MLS®, Multiple Listing Service® and the associated logos are owned by The Canadian Real Estate Association (CREA) and identify the quality of services provided by real estate professionals who are members of CREA. The trademark DDF® is owned by The Canadian Real Estate Association (CREA) and identifies CREA's Data Distribution Facility (DDF®)
August 20 2026 08:25:19
Toronto Regional Real Estate Board
RE/MAX West Realty Inc.