2096 Verne Bowen Street Oshawa, Ontario L1L 0S5

$3,500 Monthly
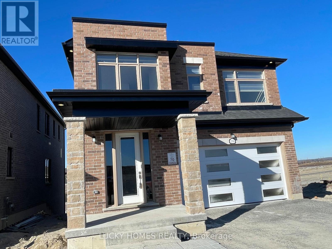
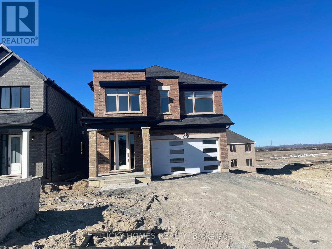
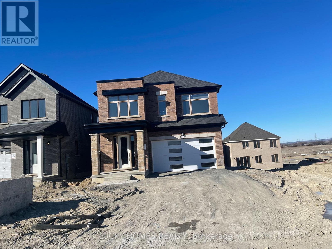
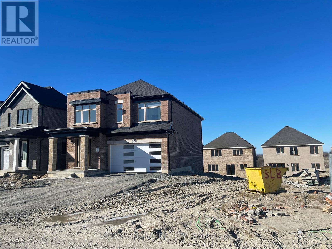
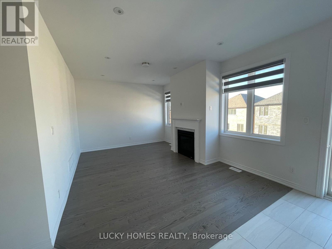
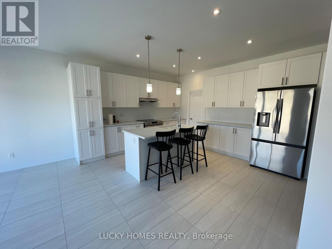
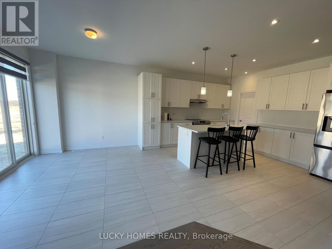
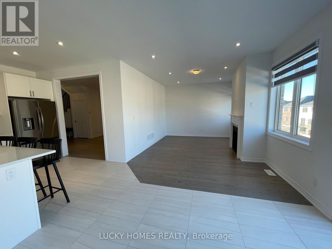
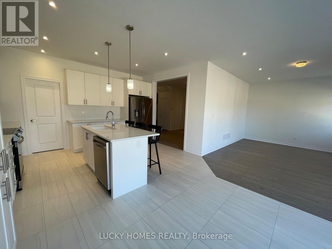
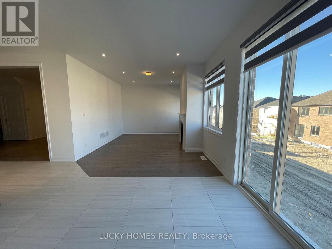
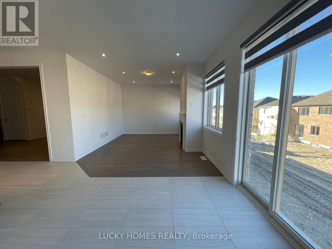
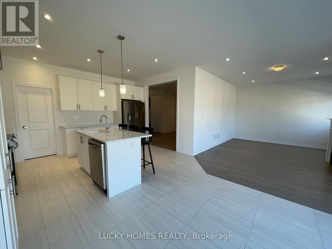
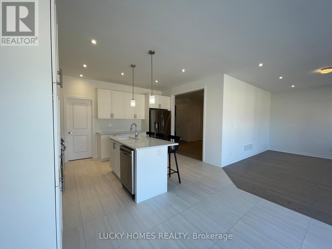
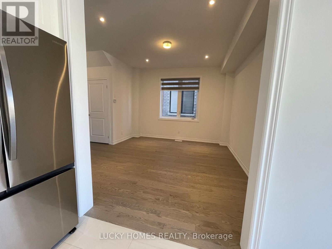
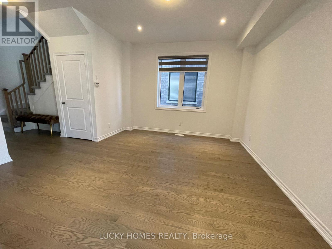
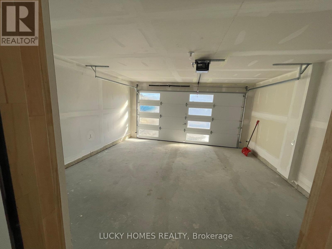
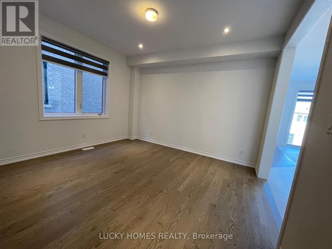
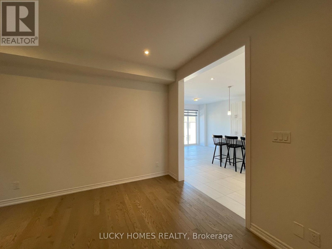
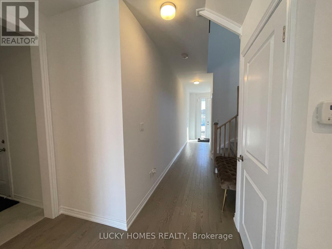
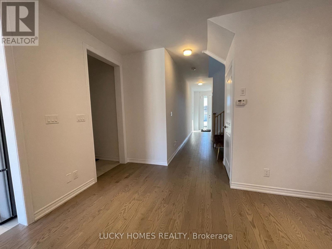
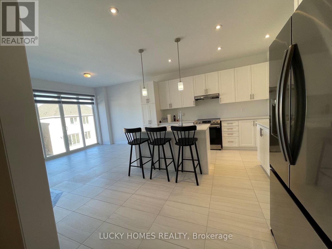
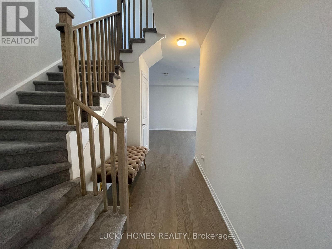
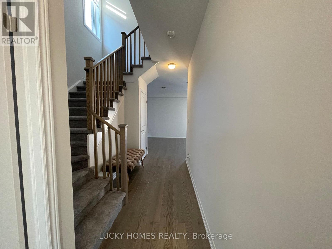
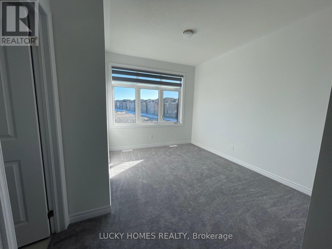
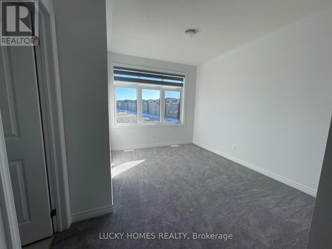
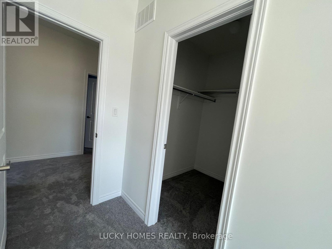
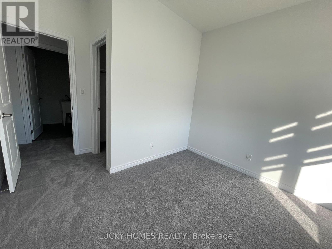
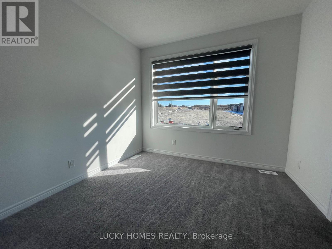
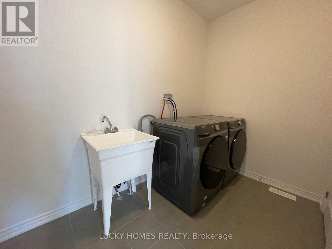
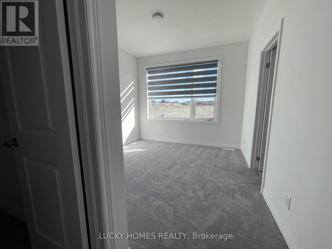
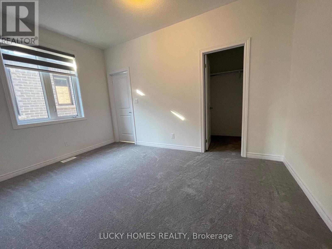
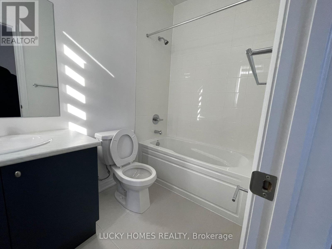
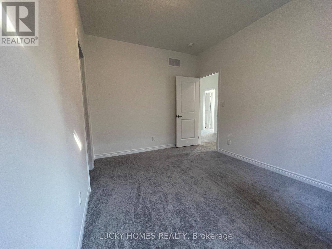
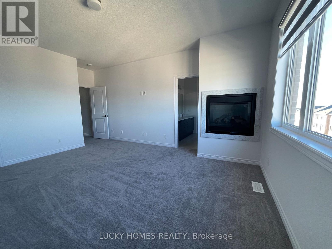
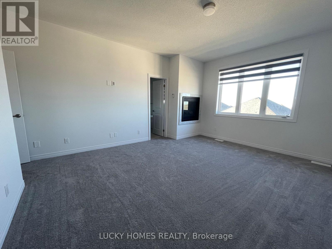
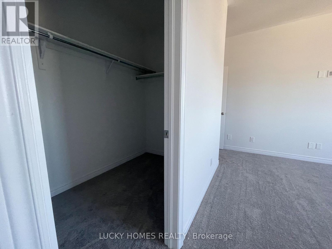
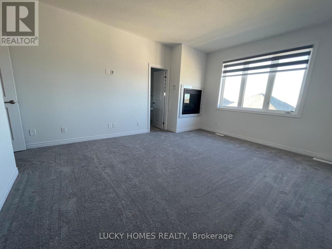
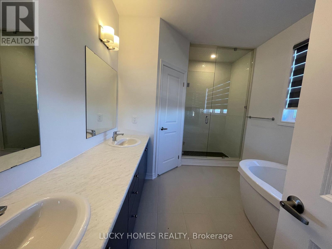
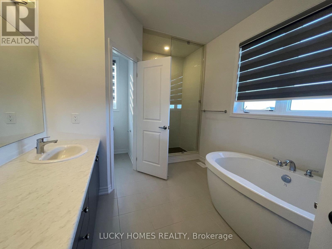
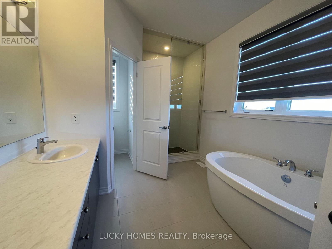
Welcome to 2096 Verne Bowen Street, a stunning architecturally designed two-storey detached home with a double-car garage in the highly desirable Kedron community of North Oshawa. This beautifully upgraded home features soaring ceilings, oversized windows that fill the space with natural light, elegant zebra blinds, brand-new Samsung stainless steel appliances, and a motorized garage door. Offering 4 spacious bedrooms and 4 bathrooms, the luxurious primary suite includes a walk-in closet and a spa-inspired 5-piece ensuite with a freestanding soaker tub. As an added bonus, the home comes with three stylish black bar stools and a modern grey-and-gold bench. Ideally located just minutes from Ontario Tech University, Durham College, excellent schools, parks, restaurants, shopping, public transit, a new retail plaza with major banks and grocery stores, and with quick access to Highways 407 and 412, this exceptional home perfectly blends luxury, comfort, and everyday convenience. (id:63616)
Property Details
| MLS® Number | E13566322 |
| Property Type | Single Family |
| Community Name | Kedron |
| Amenities Near By | Park, Schools |
| Equipment Type | Water Heater |
| Features | In Suite Laundry, Sump Pump |
| Parking Space Total | 6 |
| Rental Equipment Type | Water Heater |
Building
| Bathroom Total | 4 |
| Bedrooms Above Ground | 4 |
| Bedrooms Total | 4 |
| Age | 0 To 5 Years |
| Amenities | Fireplace(s) |
| Appliances | Garage Door Opener Remote(s), Water Heater, Dishwasher, Dryer, Stove, Washer, Refrigerator |
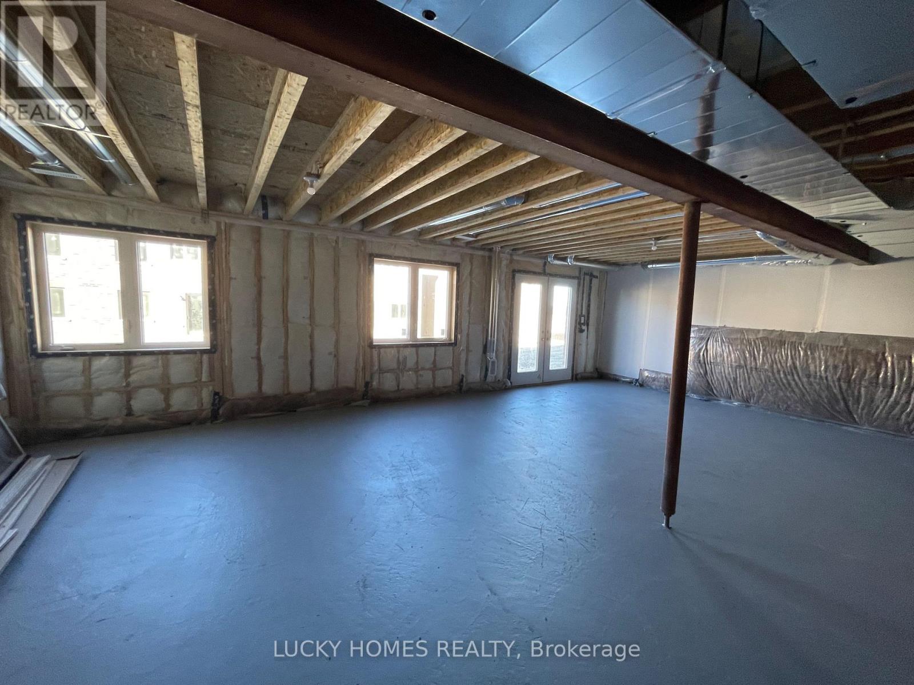
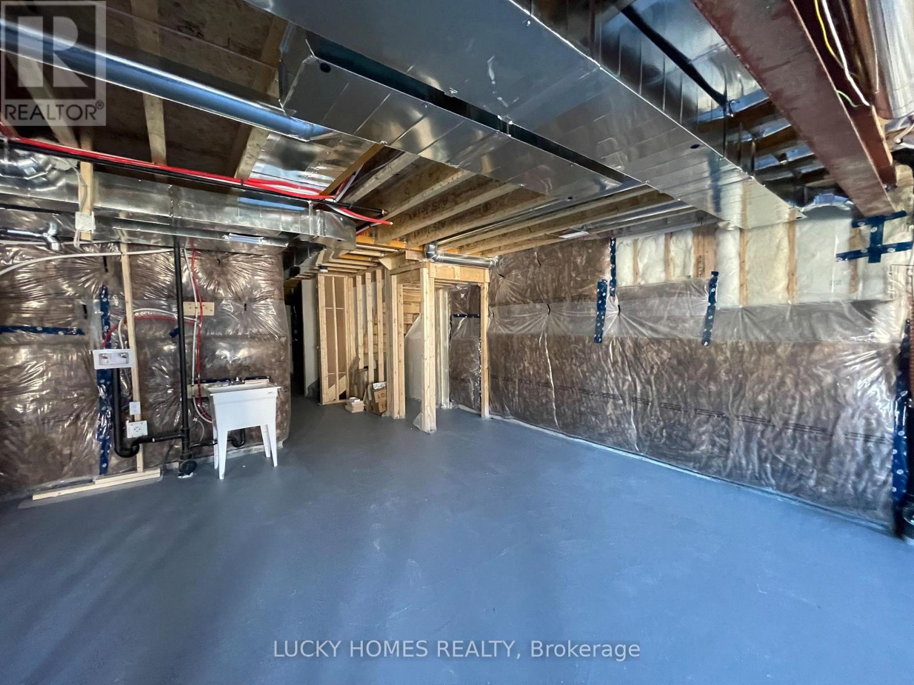
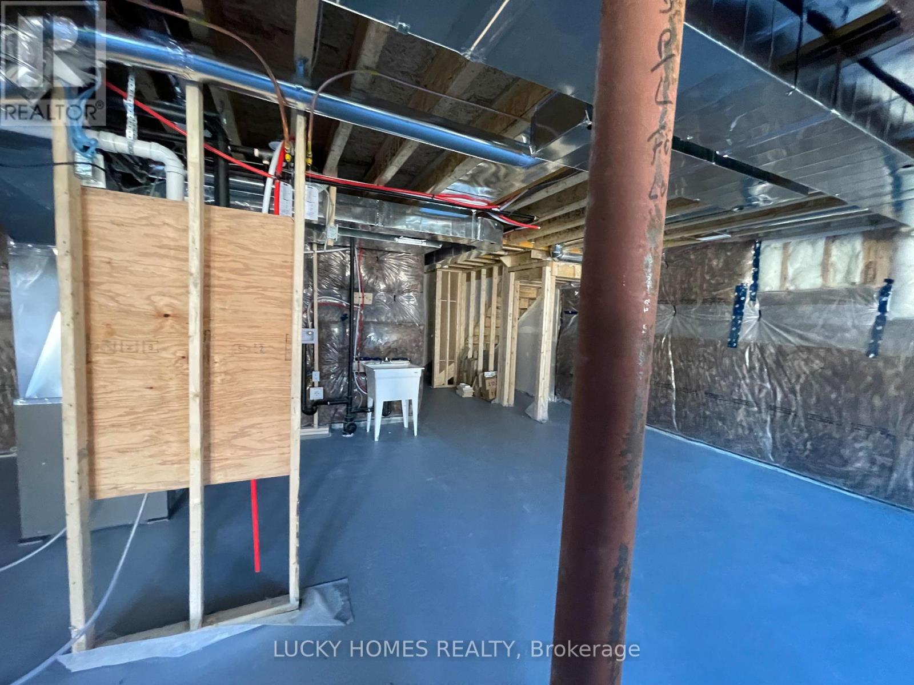
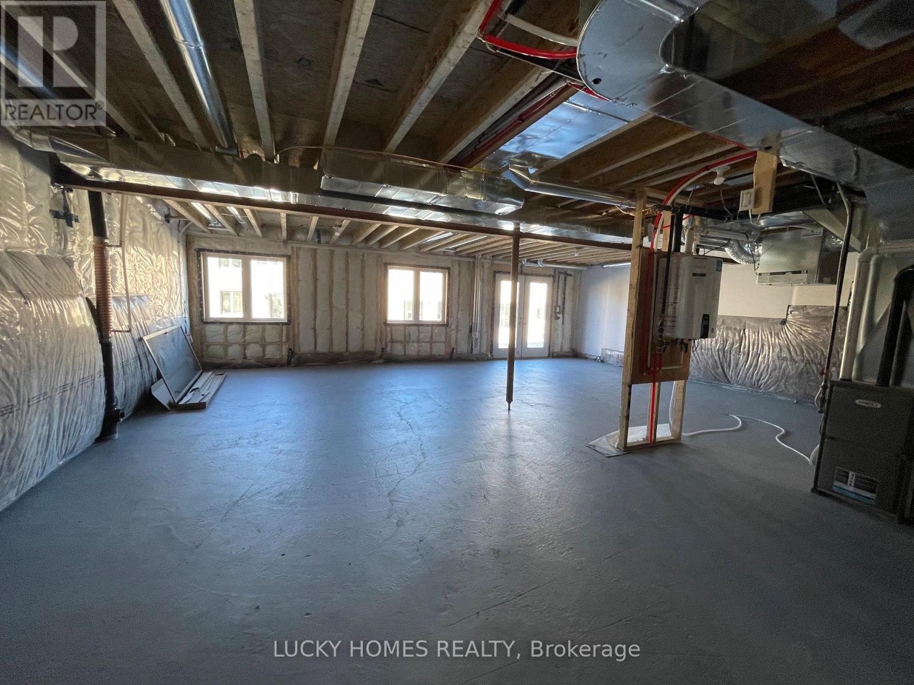
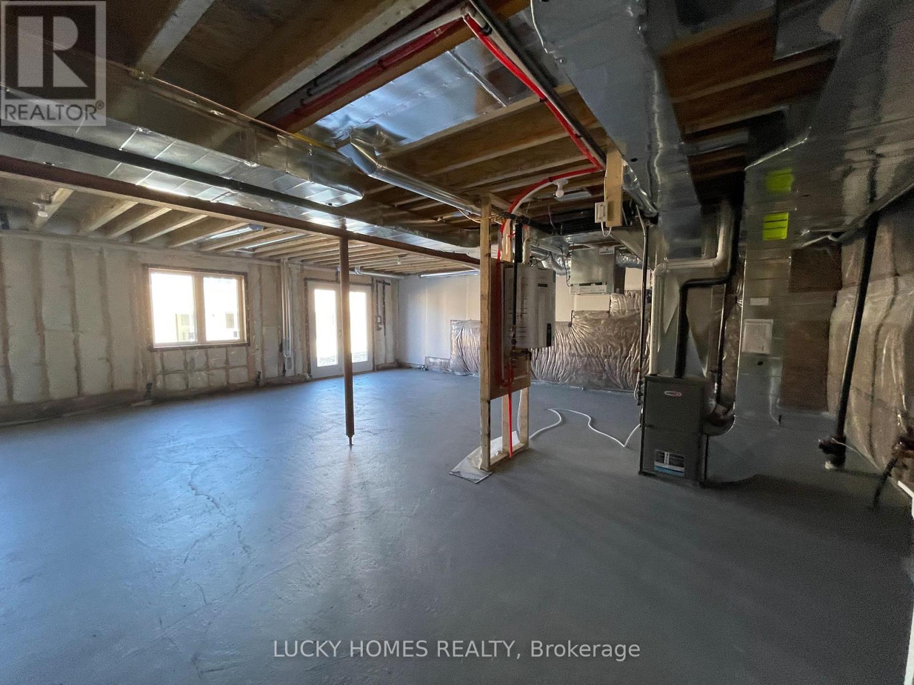
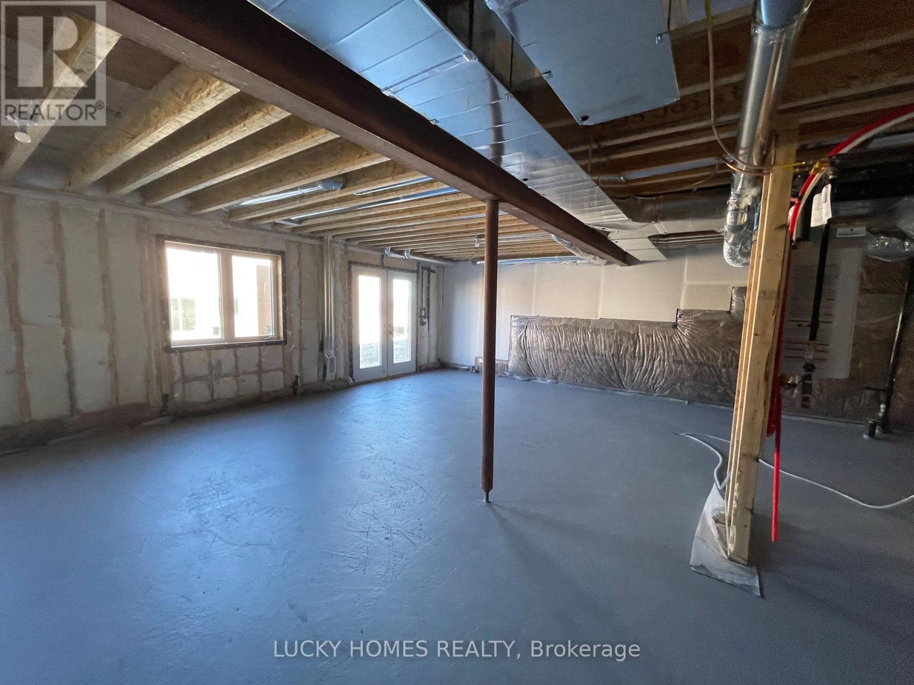
| Basement Type | Full |
| Construction Style Attachment | Detached |
| Cooling Type | Central Air Conditioning |
| Exterior Finish | Brick |
| Fireplace Present | Yes |
| Flooring Type | Hardwood, Ceramic, Carpeted |
| Foundation Type | Concrete |
| Half Bath Total | 1 |
| Heating Fuel | Natural Gas |
| Heating Type | Forced Air |
| Stories Total | 2 |
| Size Interior | 2,500 - 3,000 Ft2 |
| Type | House |
| Utility Water | Municipal Water |
Parking
| Garage |
Land
| Acreage | No |
| Land Amenities | Park, Schools |
| Sewer | Sanitary Sewer |
| Size Depth | 102 Ft |
| Size Frontage | 36 Ft |
| Size Irregular | 36 X 102 Ft |
| Size Total Text | 36 X 102 Ft |
Rooms
| Level | Type | Length | Width | Dimensions |
|---|---|---|---|---|
| Second Level | Primary Bedroom | 4.21 m | 2.99 m | 4.21 m x 2.99 m |
| Second Level | Bedroom 2 | 4.21 m | 2.99 m | 4.21 m x 2.99 m |
| Second Level | Bedroom 3 | 2.84 m | 3.9 m | 2.84 m x 3.9 m |
| Second Level | Bedroom 4 | 3.26 m | 3.36 m | 3.26 m x 3.36 m |
| Main Level | Great Room | 5.1 m | 3.66 m | 5.1 m x 3.66 m |
| Main Level | Dining Room | 4 m | 3.66 m | 4 m x 3.66 m |
| Main Level | Eating Area | 3.54 m | 3.55 m | 3.54 m x 3.55 m |
| Main Level | Kitchen | 4.45 m | 3.48 m | 4.45 m x 3.48 m |
Utilities
| Cable | Available |
| Electricity | Available |
| Sewer | Installed |
https://www.realtor.ca/real-estate/30035882/2096-verne-bowen-street-oshawa-kedron-kedron
Contact Us
Contact us for more information

The trademarks REALTOR®, REALTORS®, and the REALTOR® logo are controlled by The Canadian Real Estate Association (CREA) and identify real estate professionals who are members of CREA. The trademarks MLS®, Multiple Listing Service® and the associated logos are owned by The Canadian Real Estate Association (CREA) and identify the quality of services provided by real estate professionals who are members of CREA. The trademark DDF® is owned by The Canadian Real Estate Association (CREA) and identifies CREA's Data Distribution Facility (DDF®)
July 15 2026 03:31:59
Toronto Regional Real Estate Board
Lucky Homes Realty