16 Ainslie Avenue Hamilton, Ontario L8S 2J3

$729,000
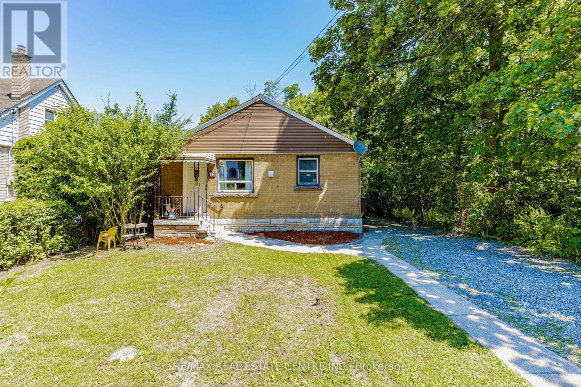
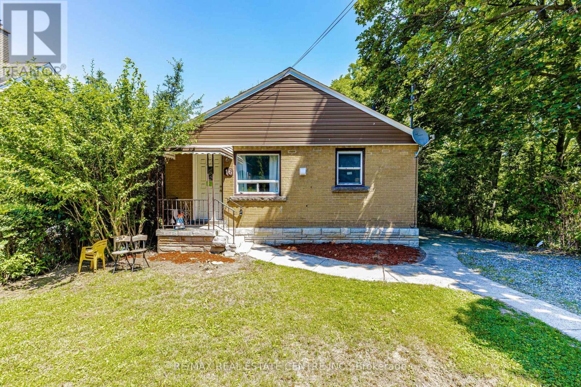
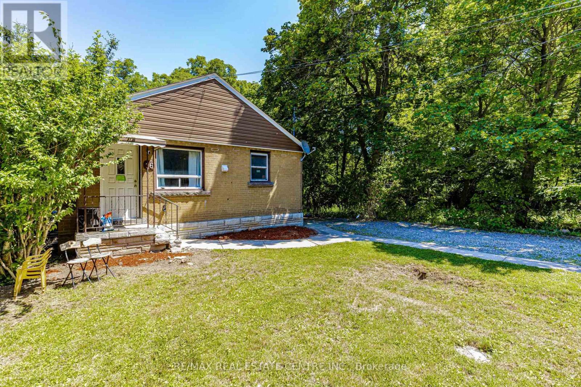
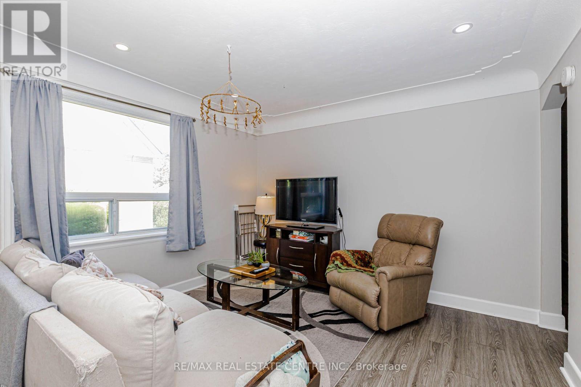
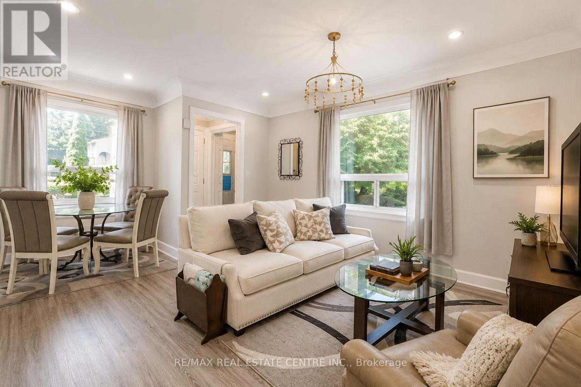
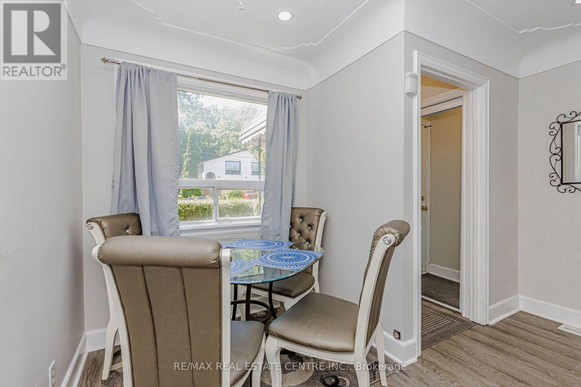
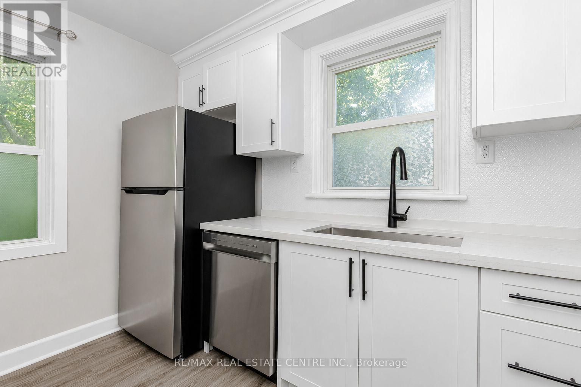
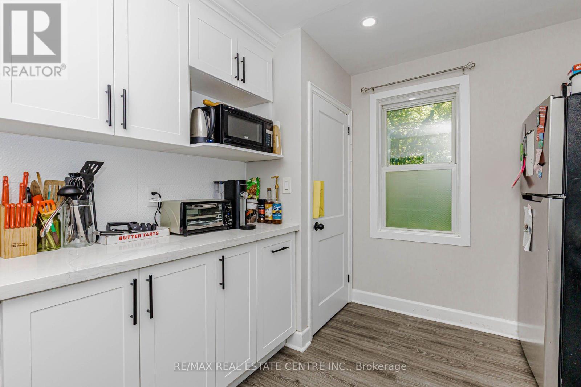
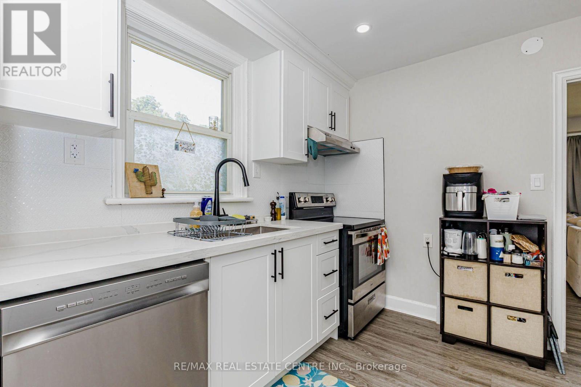
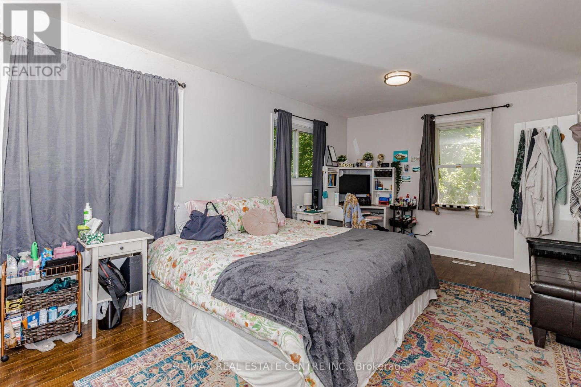
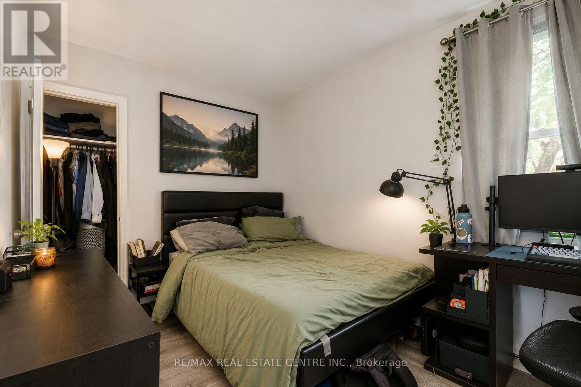
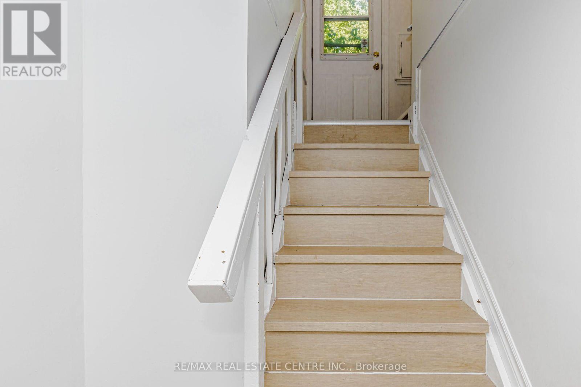
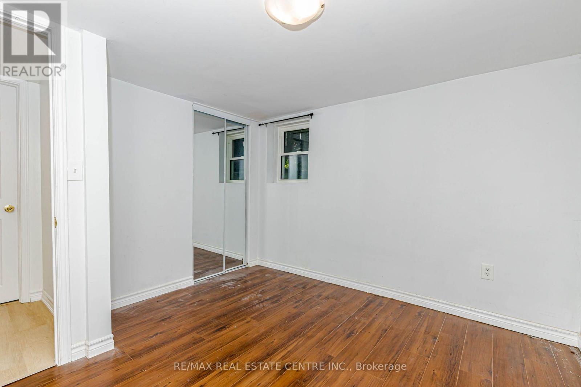
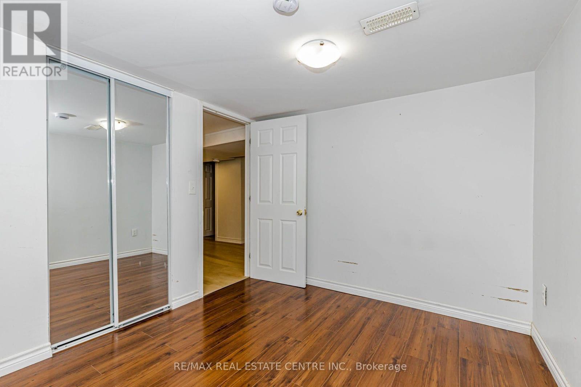
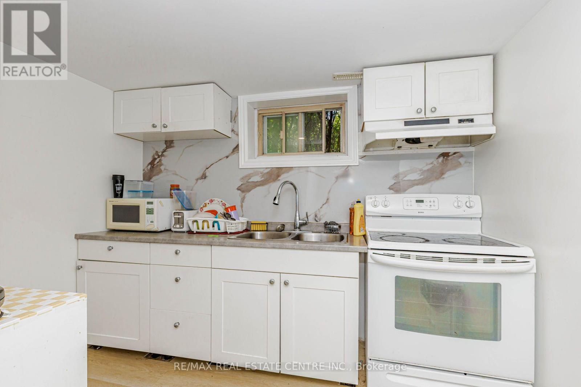
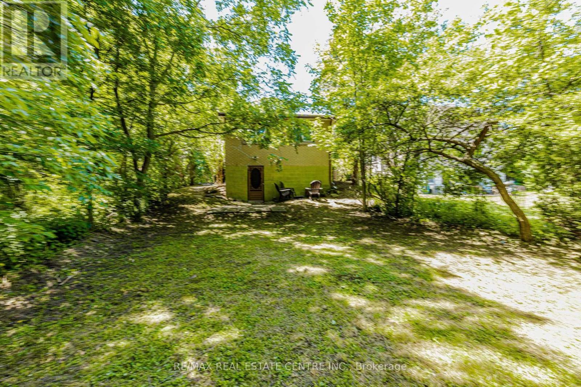
Approx !!!!! $4,300/month in Rental INCOME !!!! >>>> 3+3 = 6 BEDROOMS $$$$$ . ****Walking distance from McMASTER UNIVERSITY **** Featuring 3 spacious bedrooms on the main floor and 3 additional bedrooms in the basement,.this versatile property is perfectly suited for student rentals, multi-generational living, or investors looking to maximize returns. The separate entrance creates excellent income-producing possibilities, while the bright main level boasts large windows, generous living space, and . recent upgraded modern kitchen with brand-new appliances, pot lights, new basement flooring, and a new electrical sub-panel, making this a TURNKEY investment. Simply move in or start generating income immediately. #### Easy access to public transit, shopping, restaurants, parks, schools, and all major amenities ##### $$$$$ Strong rental demand driven by McMaster University $$$$ ,nearby hospitals, and employment hubs . Whether you're an investor seeking positive cash flow, a parent looking to house students while generating income, or a homeowner wanting a mortgage helper, this property delivers outstanding value in one of Hamilton's most desirable and consistently high-demand neighbourhoods. Lot size is huge (40* 120 ) Feet. Shows 10+++++++++++ (id:63616)
Property Details
| MLS® Number | X13561714 |
| Property Type | Single Family |
| Neigbourhood | West Hamilton |
| Community Name | Ainslie Wood |
| Equipment Type | Water Heater |
| Parking Space Total | 3 |
| Rental Equipment Type | Water Heater |
Building
| Bathroom Total | 2 |
| Bedrooms Above Ground | 3 |
| Bedrooms Below Ground | 3 |
| Bedrooms Total | 6 |
| Appliances | Dishwasher, Dryer, Washer, Window Coverings, Refrigerator |
| Architectural Style | Bungalow |
| Basement Development | Finished |
| Basement Features | Separate Entrance |
| Basement Type | N/a (finished), N/a |
| Construction Style Attachment | Detached |
| Cooling Type | Central Air Conditioning |
| Exterior Finish | Brick |
| Flooring Type | Laminate |
| Foundation Type | Block |
| Heating Fuel | Natural Gas |
| Heating Type | Forced Air |
| Stories Total | 1 |
| Size Interior | 700 - 1,100 Ft2 |
| Type | House |
| Utility Water | Municipal Water |
Parking
| No Garage |
Land
| Acreage | No |
| Sewer | Sanitary Sewer |
| Size Depth | 119 Ft ,9 In |
| Size Frontage | 40 Ft ,1 In |
| Size Irregular | 40.1 X 119.8 Ft ; Legally Finished Basement |
| Size Total Text | 40.1 X 119.8 Ft ; Legally Finished Basement |
Rooms
| Level | Type | Length | Width | Dimensions |
|---|---|---|---|---|
| Basement | Bedroom | 3.23 m | 2.72 m | 3.23 m x 2.72 m |
| Basement | Laundry Room | 3.71 m | 2.92 m | 3.71 m x 2.92 m |
| Basement | Kitchen | 3.63 m | 2.82 m | 3.63 m x 2.82 m |
| Basement | Dining Room | 3.35 m | 2.06 m | 3.35 m x 2.06 m |
| Basement | Bedroom 4 | 3.84 m | 5.38 m | 3.84 m x 5.38 m |
| Basement | Bedroom 5 | 3.15 m | 3.23 m | 3.15 m x 3.23 m |
| Main Level | Living Room | 5.51 m | 3.53 m | 5.51 m x 3.53 m |
| Main Level | Kitchen | 3.48 m | 2.79 m | 3.48 m x 2.79 m |
| Main Level | Bathroom | 3.048 m | 1.68 m | 3.048 m x 1.68 m |
| Main Level | Primary Bedroom | 5.59 m | 3.23 m | 5.59 m x 3.23 m |
| Main Level | Bedroom 2 | 3.51 m | 3.56 m | 3.51 m x 3.56 m |
| Main Level | Bedroom 3 | 3.51 m | 2.94 m | 3.51 m x 2.94 m |
https://www.realtor.ca/real-estate/30031029/16-ainslie-avenue-hamilton-ainslie-wood-ainslie-wood
Contact Us
Contact us for more information

The trademarks REALTOR®, REALTORS®, and the REALTOR® logo are controlled by The Canadian Real Estate Association (CREA) and identify real estate professionals who are members of CREA. The trademarks MLS®, Multiple Listing Service® and the associated logos are owned by The Canadian Real Estate Association (CREA) and identify the quality of services provided by real estate professionals who are members of CREA. The trademark DDF® is owned by The Canadian Real Estate Association (CREA) and identifies CREA's Data Distribution Facility (DDF®)
July 15 2026 06:09:47
Toronto Regional Real Estate Board
RE/MAX Real Estate Centre Inc.