73 Thornbush Boulevard Brampton, Ontario L7A 4J9

$2,900 Monthly
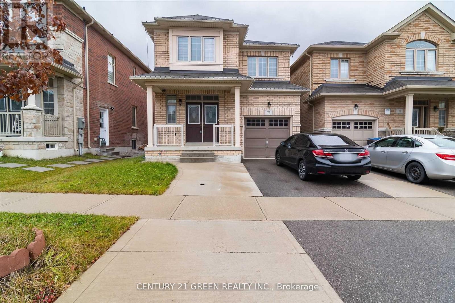
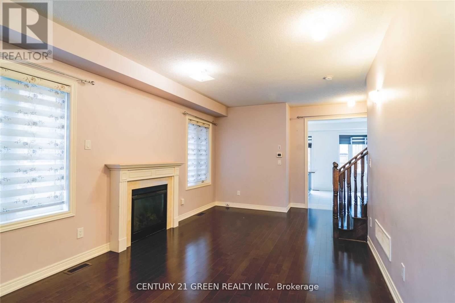
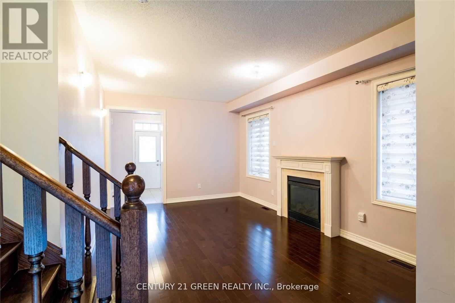
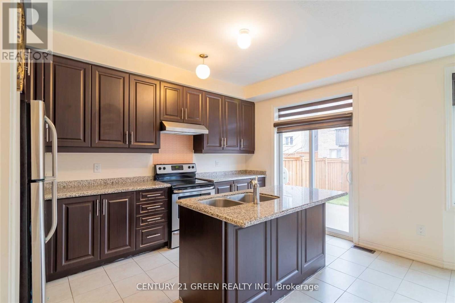
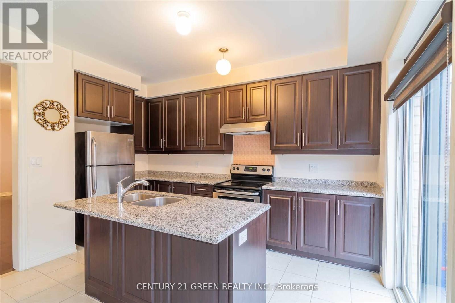
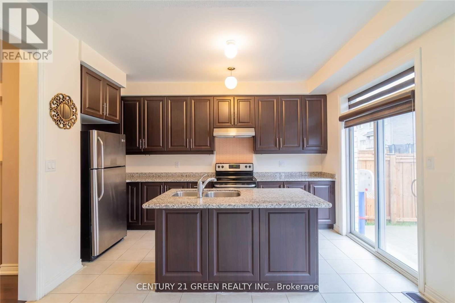
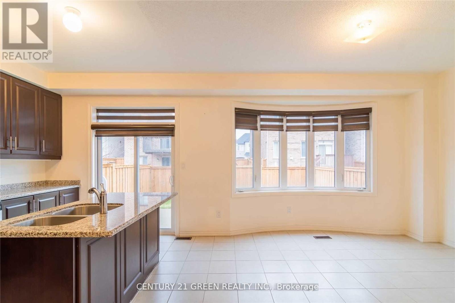
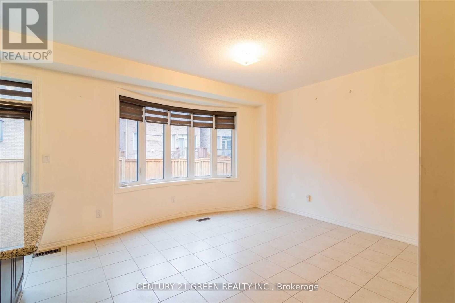
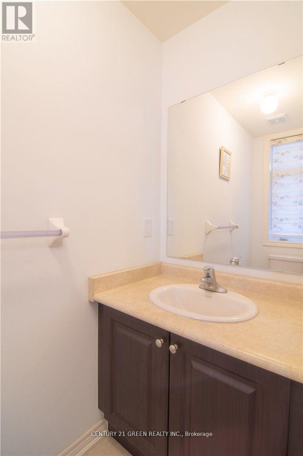
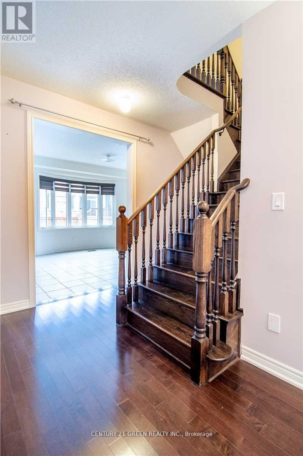
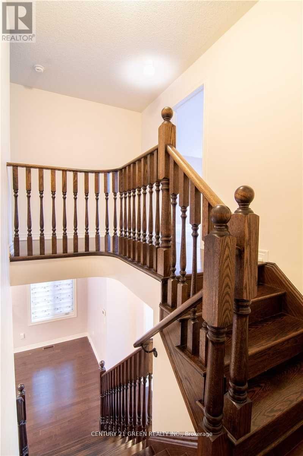
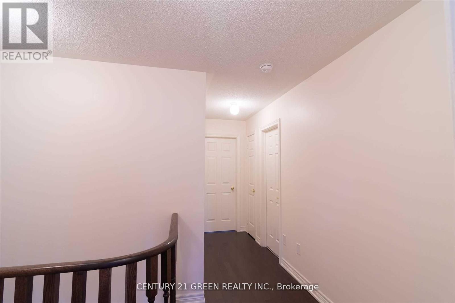
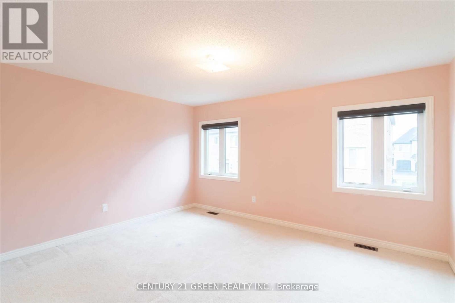
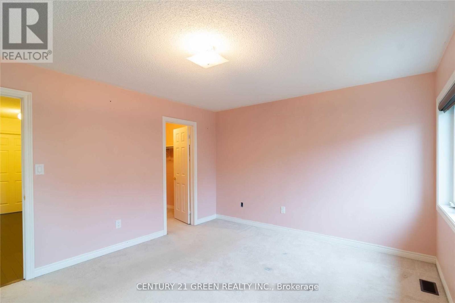
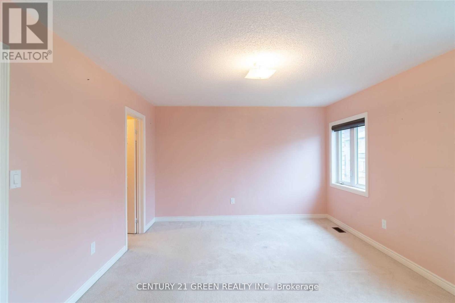
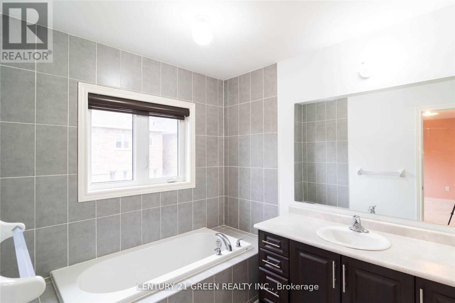
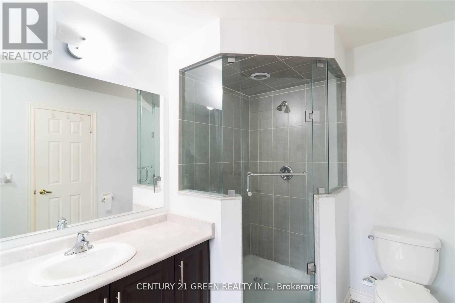
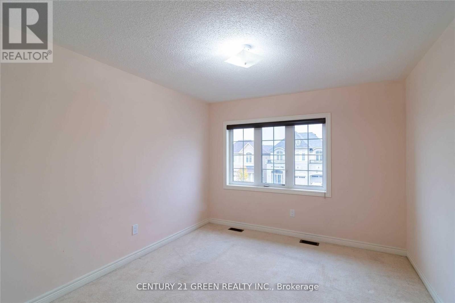
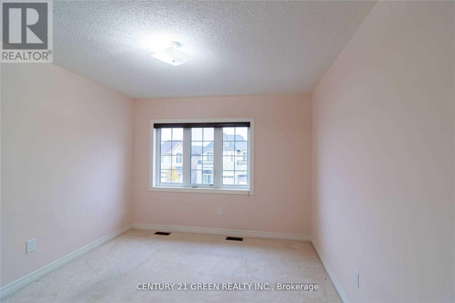
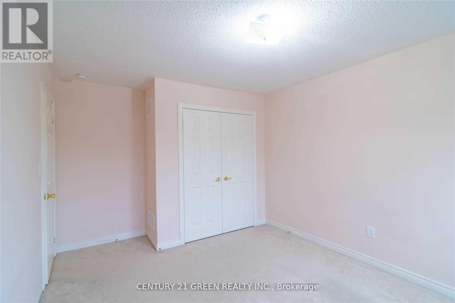
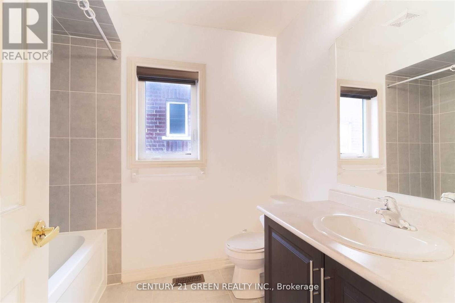
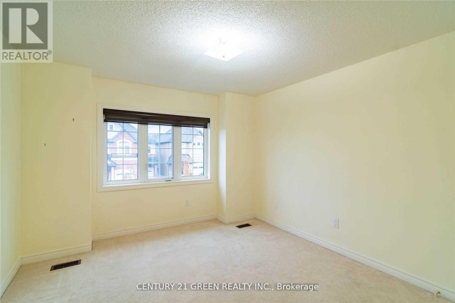
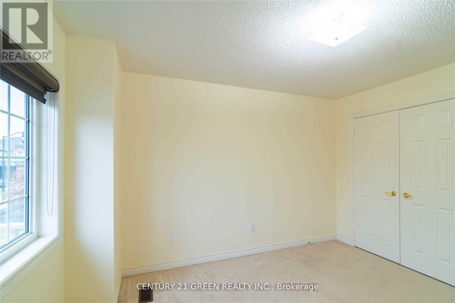
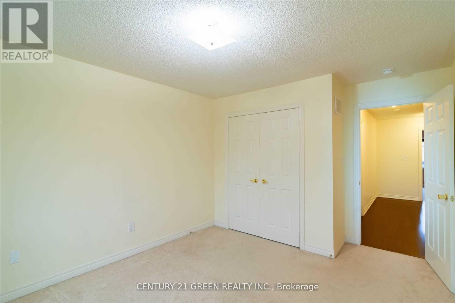
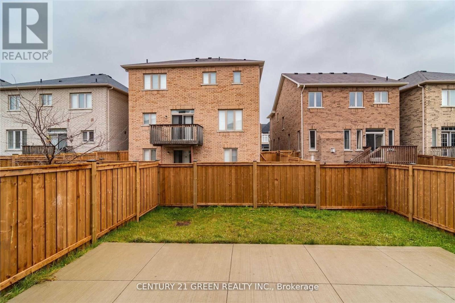
Welcome to this beautifully maintained, bright and spacious detached family home located in the highly sought-after and prestigious Mt. Pleasant community of Brampton! Offering a functional and well-designed layout, this exceptional home features 3 generously sized bedrooms, 3washrooms, and an abundance of natural light throughout, making it the perfect place for families and professionals alike. The modern kitchen is equipped with stainless steel appliances, ample cabinetry, and a bright breakfast area overlooking the backyard, creating the perfect space for everyday living and entertaining. The spacious living and dining areas provide a warm and inviting atmosphere for relaxing or hosting guests. Separate private laundry offers added convenience and privacy. Ideally situated in one of Brampton's most desirable and newly developed neighbourhoods, this home offers unbeatable convenience with a bus stop just a 2-minute walk away, making commuting effortless. You're also only minutes from Mt. Pleasant GO Station, public transit, grocery stores, shopping, restaurants, parks, walking trails, recreation centre, library, schools, daycare, and every essential amenity needed for a comfortable lifestyle. Families will appreciate the proximity to excellent elementary schools, playgrounds, and green spaces, while commuters will love the quick access to major roads and transit options. This move-in-ready home offers the perfect combination of style, comfort, space, and location in a vibrant, family-friendly neighbourhood. Enjoy modern living in a clean, well-cared-for home surrounded by all the conveniences of one of Brampton's fastest-growing communities. A fantastic opportunity for tenants looking for quality, convenience, and an exceptional place to call home. A++ tenants only. No smoking. Don't miss this outstanding lease opportunity-schedule your private viewing today before it's gone! (id:63616)
Property Details
| MLS® Number | W13558902 |
| Property Type | Single Family |
| Neigbourhood | Alloa |
| Community Name | Northwest Brampton |
| Amenities Near By | Park, Public Transit, Place Of Worship, Schools |
| Equipment Type | Water Heater |
| Parking Space Total | 2 |
| Rental Equipment Type | Water Heater |
Building
| Bathroom Total | 3 |
| Bedrooms Above Ground | 3 |
| Bedrooms Total | 3 |
| Age | 6 To 15 Years |
| Appliances | Water Heater, Dishwasher, Dryer, Stove, Washer, Refrigerator |
| Basement Type | None |
| Construction Style Attachment | Detached |
| Cooling Type | Central Air Conditioning |
| Exterior Finish | Brick |
| Flooring Type | Hardwood, Tile |
| Foundation Type | Concrete |
| Half Bath Total | 1 |
| Heating Fuel | Natural Gas |
| Heating Type | Forced Air |
| Stories Total | 2 |
| Size Interior | 1,500 - 2,000 Ft2 |
| Type | House |
| Utility Water | Municipal Water |
Parking
| Attached Garage | |
| Garage |
Land
| Acreage | No |
| Fence Type | Fully Fenced, Fenced Yard |
| Land Amenities | Park, Public Transit, Place Of Worship, Schools |
| Sewer | Sanitary Sewer |
| Size Depth | 89 Ft ,2 In |
| Size Frontage | 32 Ft ,2 In |
| Size Irregular | 32.2 X 89.2 Ft |
| Size Total Text | 32.2 X 89.2 Ft |
Rooms
| Level | Type | Length | Width | Dimensions |
|---|---|---|---|---|
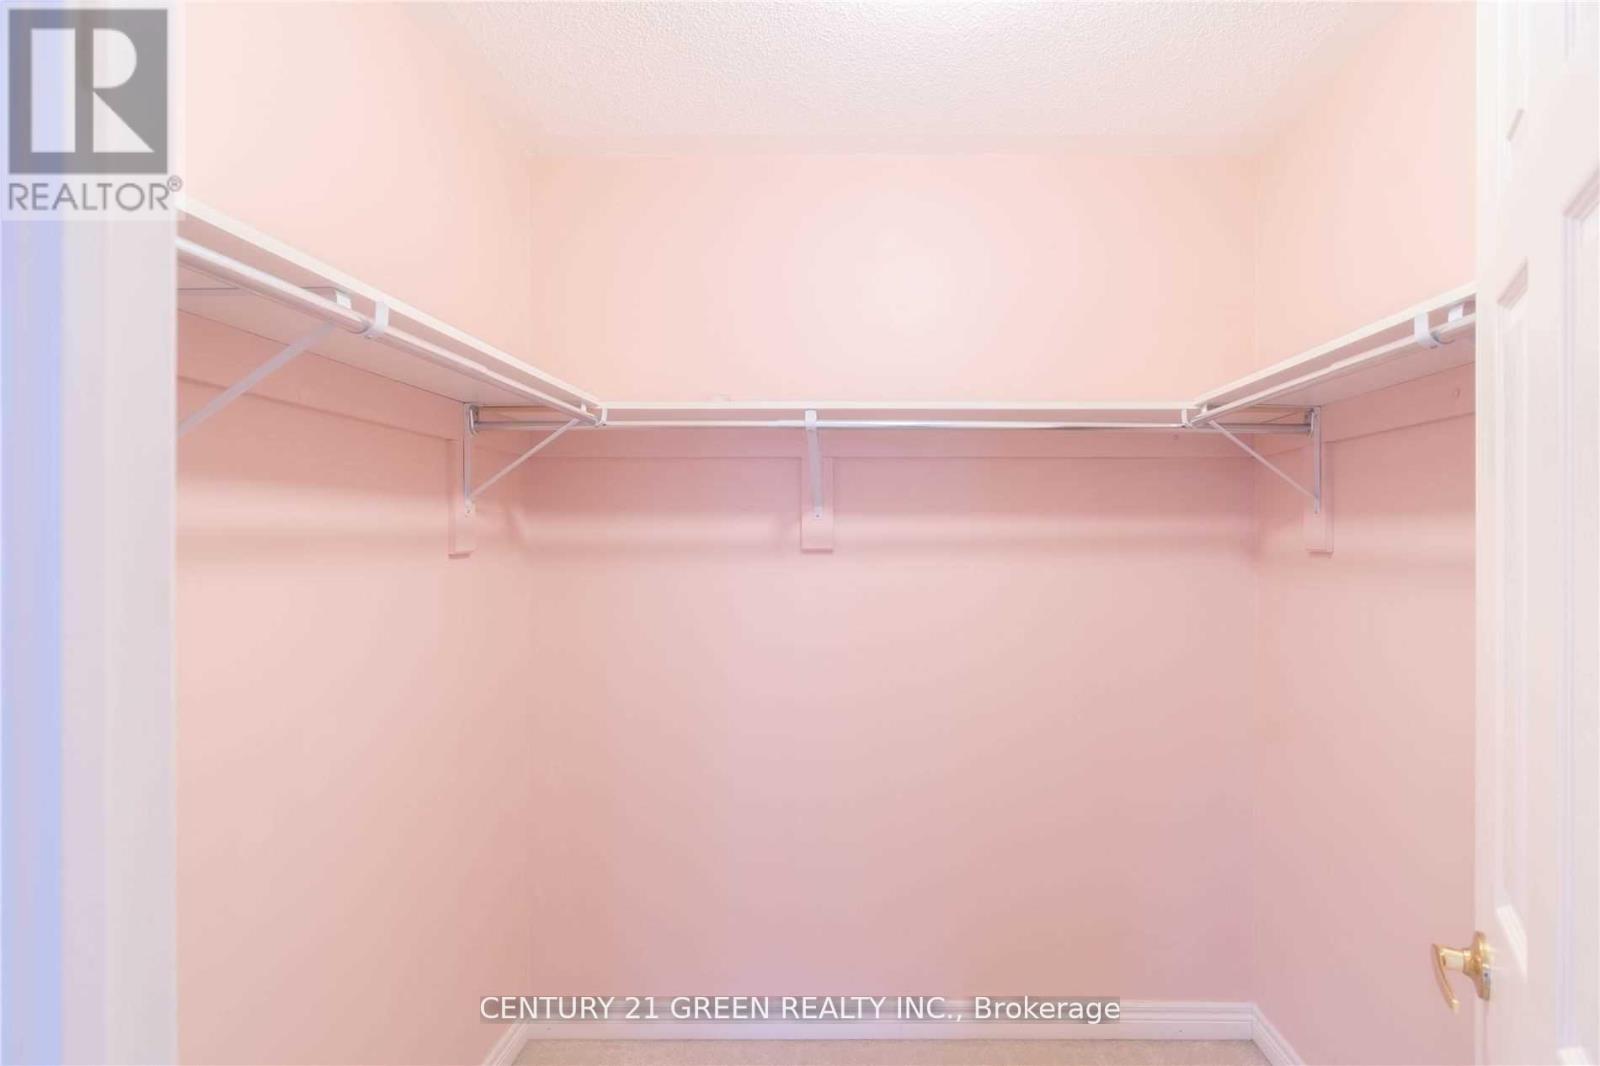
| Second Level | Primary Bedroom | 4.51 m | 3.72 m | 4.51 m x 3.72 m |
| Second Level | Bedroom 2 | 3.66 m | 3.3 m | 3.66 m x 3.3 m |
| Second Level | Bedroom 3 | 3.66 m | 3.36 m | 3.66 m x 3.36 m |
| Main Level | Living Room | 5.61 m | 3.6 m | 5.61 m x 3.6 m |
| Main Level | Dining Room | 5.61 m | 3.6 m | 5.61 m x 3.6 m |
| Main Level | Kitchen | 4.27 m | 2.44 m | 4.27 m x 2.44 m |
| Main Level | Eating Area | 4.27 m | 3.69 m | 4.27 m x 3.69 m |
Contact Us
Contact us for more information

The trademarks REALTOR®, REALTORS®, and the REALTOR® logo are controlled by The Canadian Real Estate Association (CREA) and identify real estate professionals who are members of CREA. The trademarks MLS®, Multiple Listing Service® and the associated logos are owned by The Canadian Real Estate Association (CREA) and identify the quality of services provided by real estate professionals who are members of CREA. The trademark DDF® is owned by The Canadian Real Estate Association (CREA) and identifies CREA's Data Distribution Facility (DDF®)
July 13 2026 10:35:50
Toronto Regional Real Estate Board
Century 21 Green Realty Inc.