67 Baffin Crescent Brampton, Ontario L7A 4L1

$899,000
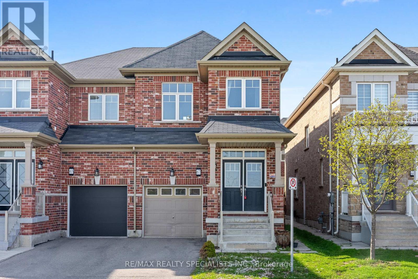
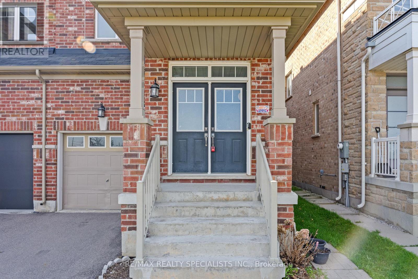
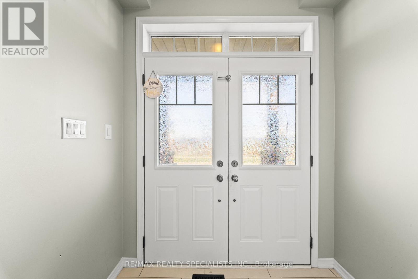
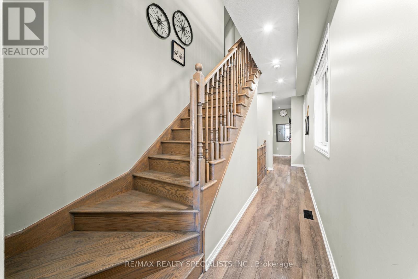
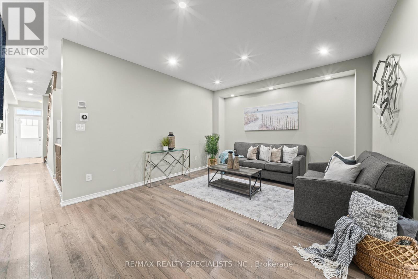
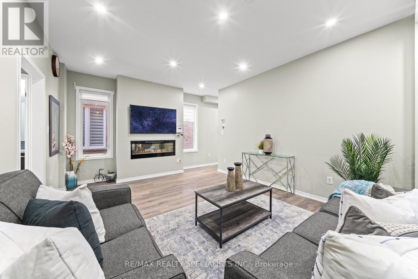
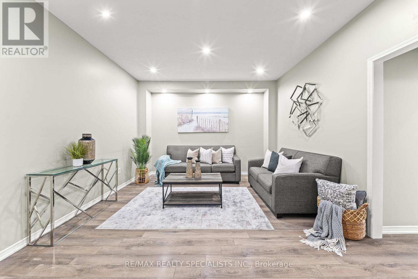
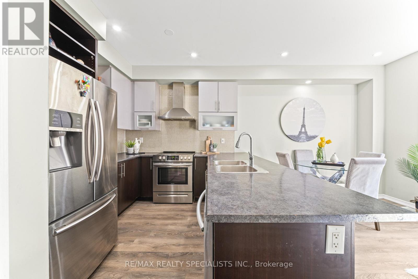
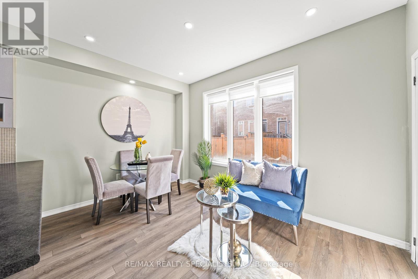
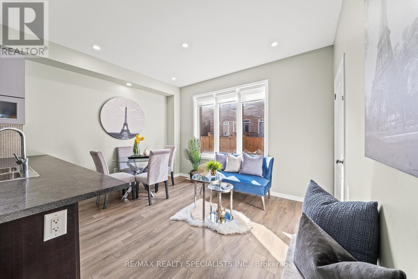
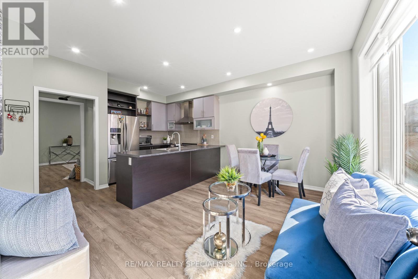
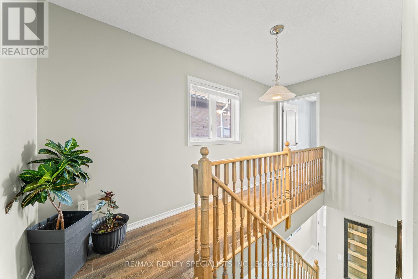
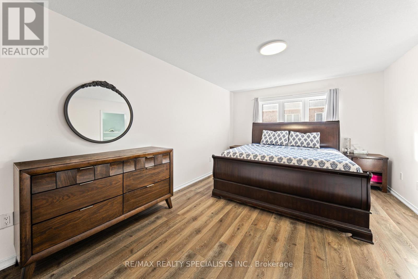
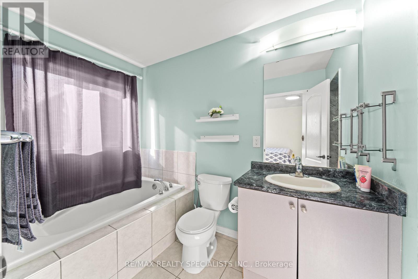
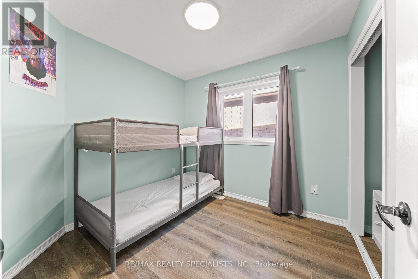
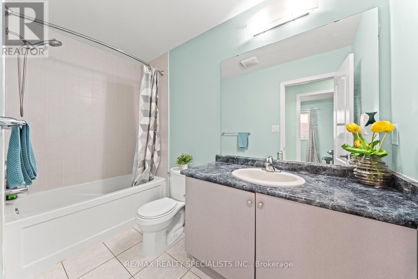
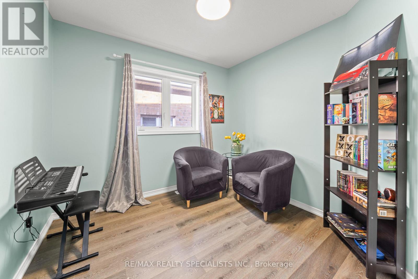
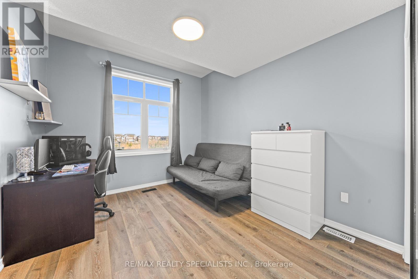
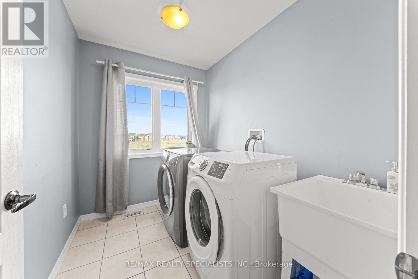
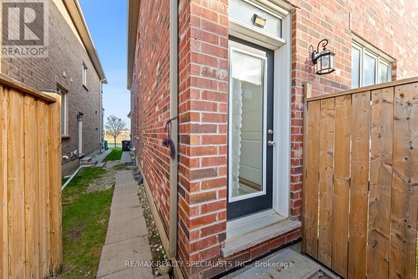
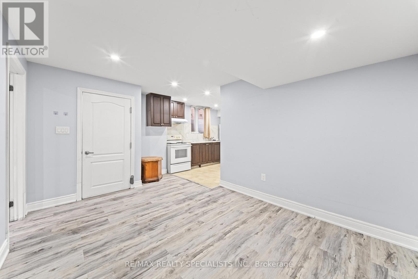
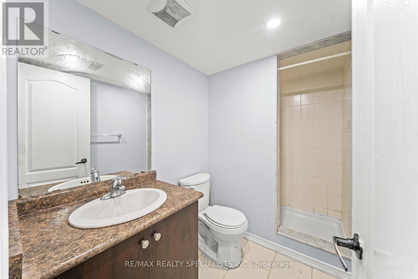
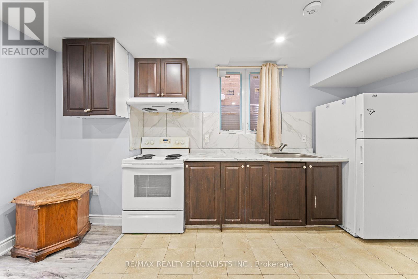
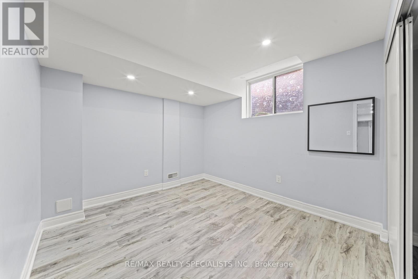
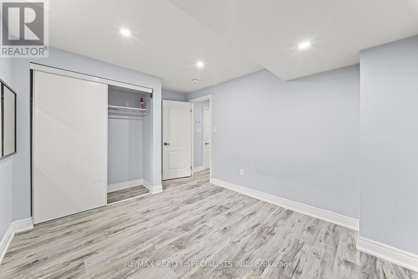
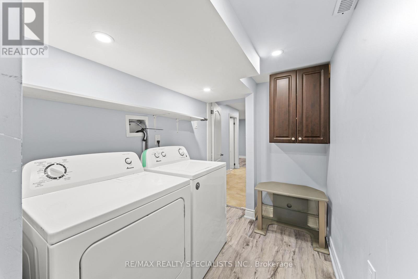
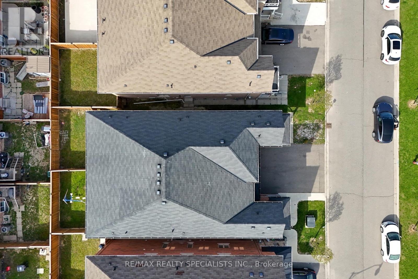
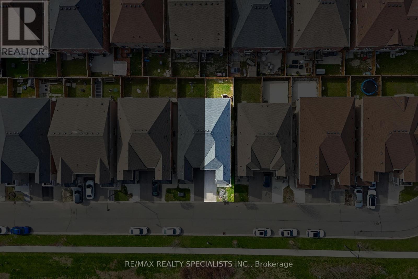
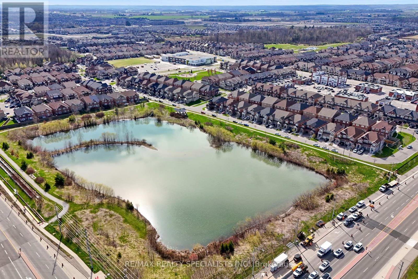
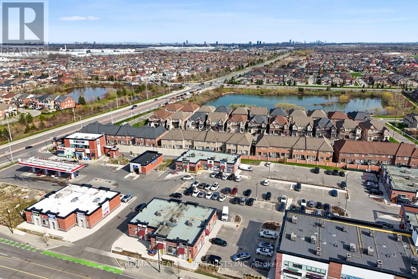
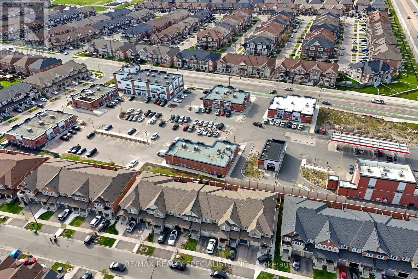
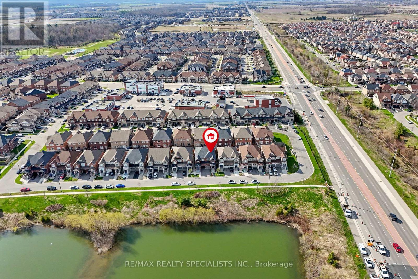
Live beautifully, earn smartly - welcome to a home that works just as hard as you do. This stunning, move-in-ready 4+1 semi-detached home offers nearly 2,000 square feet of refined living space in one of Northwest Brampton's most desirable communities - perfectly suited for growing families and savvy buyers seeking rental income potential. A grand double door entry and soaring 9-ft ceilings set an impressive tone from the moment you arrive. The main floor showcases gleaming hardwood flooring, a classic oak staircase, and an open-concept layout flooded with natural light and pot lighting. The modern kitchen is outfitted with stainless steel appliances, ideal for everyday living. Upstairs, four generously sized bedrooms include a luxurious primary suite complete with a walk-in closet and a 4-piece. Upper-level laundry adds everyday convenience. The legally registered basement suite - with one bedroom, a full kitchen, bathroom, and all appliances - is truly turn-key, offering immediate rental income potential. Outside, no sidewalk to shovel. Steps from your door lies a vibrant, fully-loaded plaza featuring a gas station, medical clinic, and an array of shops - putting every daily essential within effortless reach, so convenience is always just moments away. Enjoy rare, unobstructed views of a tranquil pond right at your front door, complemented by a charming sitting area - a peaceful retreat you'll come home to every day. This is the complete package - exceptional family living with built-in income potential. (id:63616)
Property Details
| MLS® Number | W13434046 |
| Property Type | Single Family |
| Community Name | Northwest Brampton |
| Amenities Near By | Park, Public Transit, Schools |
| Equipment Type | Water Heater |
| Features | Carpet Free |
| Parking Space Total | 3 |
| Rental Equipment Type | Water Heater |
| View Type | View |
Building
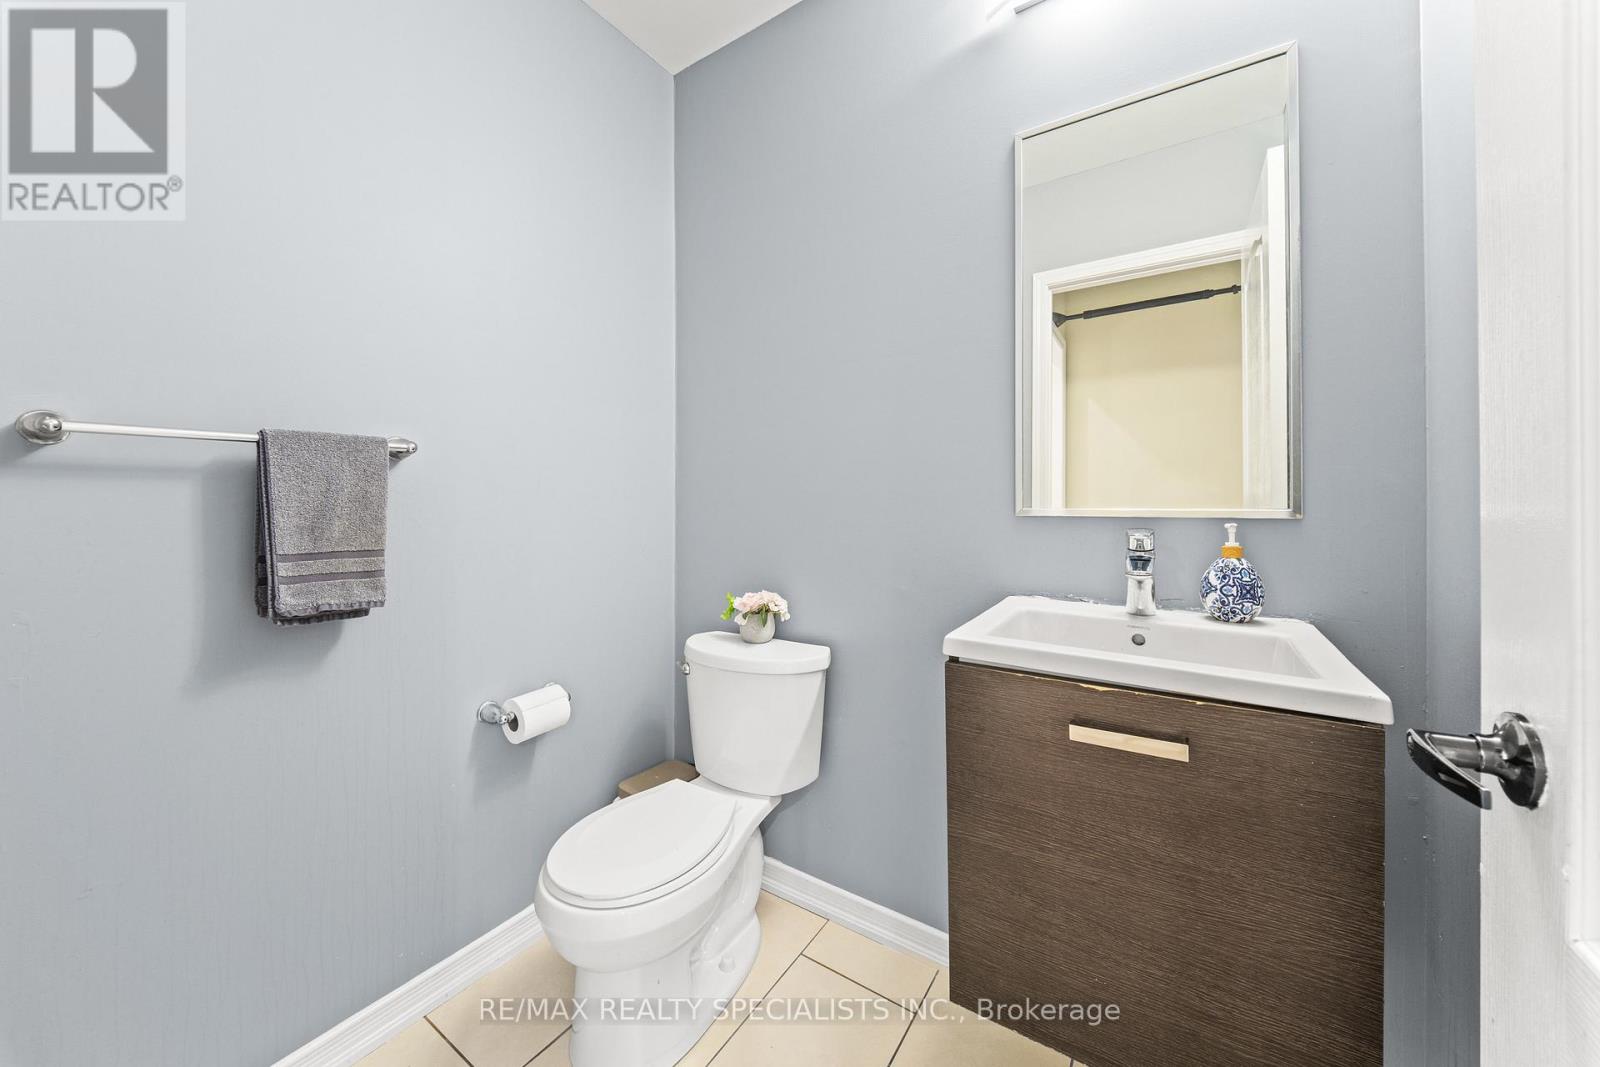
| Bathroom Total | 4 |
| Bedrooms Above Ground | 4 |
| Bedrooms Below Ground | 1 |
| Bedrooms Total | 5 |
| Amenities | Fireplace(s) |
| Appliances | Dryer, Washer, Window Coverings |
| Basement Development | Finished |
| Basement Features | Apartment In Basement, Separate Entrance |
| Basement Type | N/a, N/a, N/a (finished) |
| Construction Style Attachment | Semi-detached |
| Cooling Type | Central Air Conditioning |
| Exterior Finish | Brick |
| Fire Protection | Smoke Detectors |
| Fireplace Present | Yes |
| Foundation Type | Concrete |
| Half Bath Total | 1 |
| Heating Fuel | Natural Gas |
| Heating Type | Forced Air |
| Stories Total | 2 |
| Size Interior | 1,500 - 2,000 Ft2 |
| Type | House |
| Utility Water | Municipal Water |
Parking
| Attached Garage | |
| Garage |
Land
| Acreage | No |
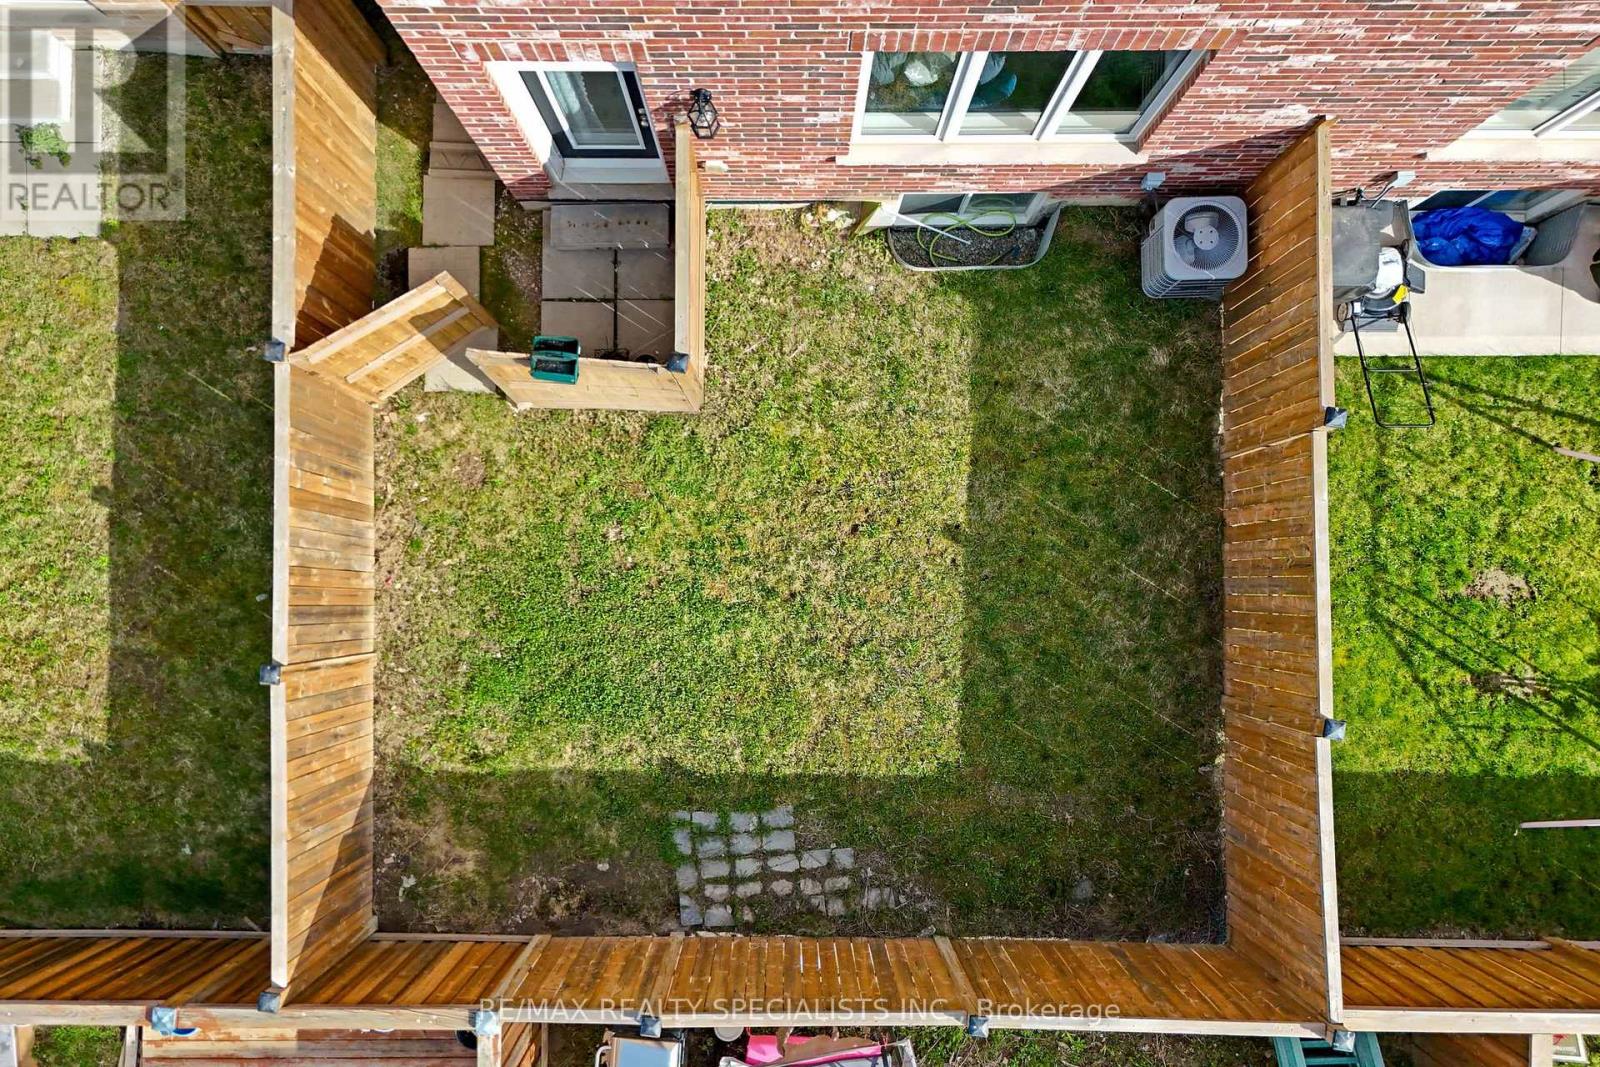
| Fence Type | Fenced Yard |
| Land Amenities | Park, Public Transit, Schools |
| Sewer | Sanitary Sewer |
| Size Depth | 92 Ft ,2 In |
| Size Frontage | 23 Ft |
| Size Irregular | 23 X 92.2 Ft |
| Size Total Text | 23 X 92.2 Ft |
| Surface Water | Lake/pond |
Utilities
| Cable | Available |
| Electricity | Installed |
Contact Us
Contact us for more information

The trademarks REALTOR®, REALTORS®, and the REALTOR® logo are controlled by The Canadian Real Estate Association (CREA) and identify real estate professionals who are members of CREA. The trademarks MLS®, Multiple Listing Service® and the associated logos are owned by The Canadian Real Estate Association (CREA) and identify the quality of services provided by real estate professionals who are members of CREA. The trademark DDF® is owned by The Canadian Real Estate Association (CREA) and identifies CREA's Data Distribution Facility (DDF®)
July 13 2026 12:04:15
Toronto Regional Real Estate Board
RE/MAX Realty Specialists Inc.