64 Dolphin Song Crescent Brampton, Ontario L6R 2A7

$859,900
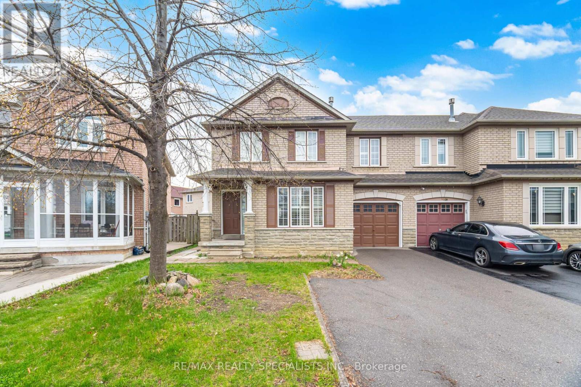
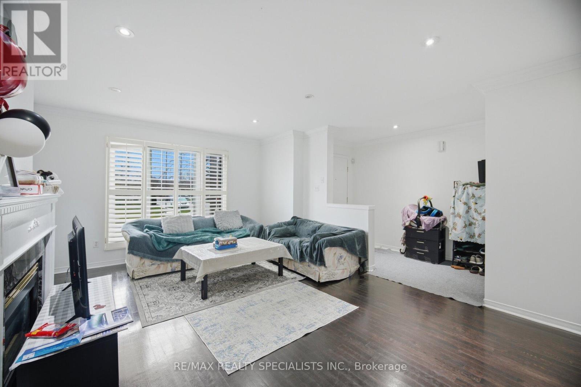
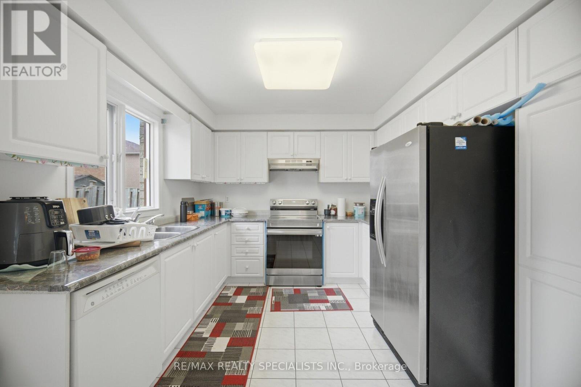
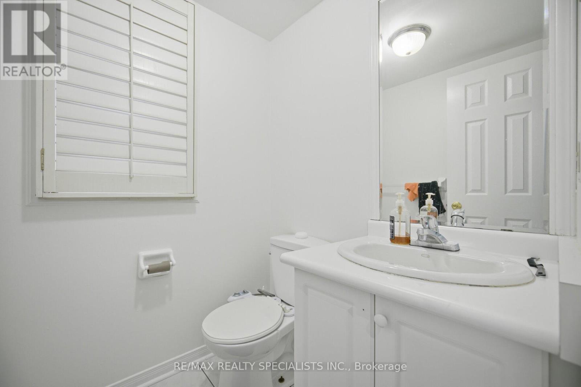
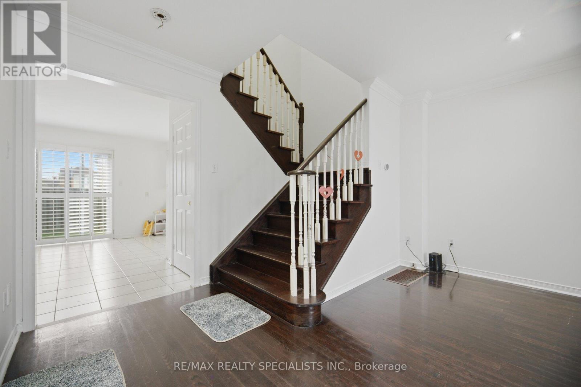
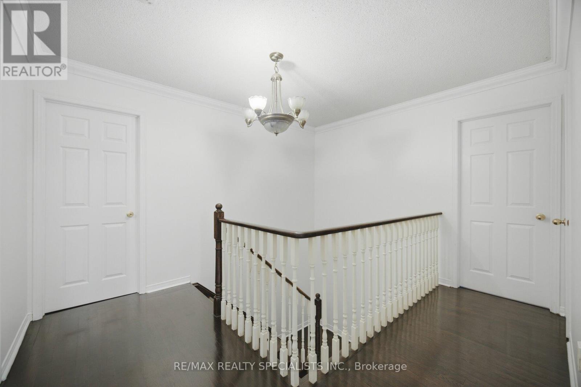
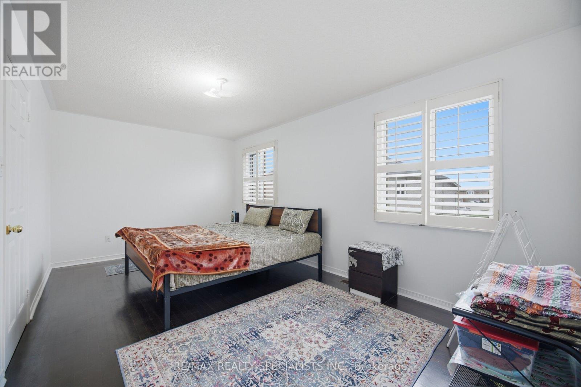
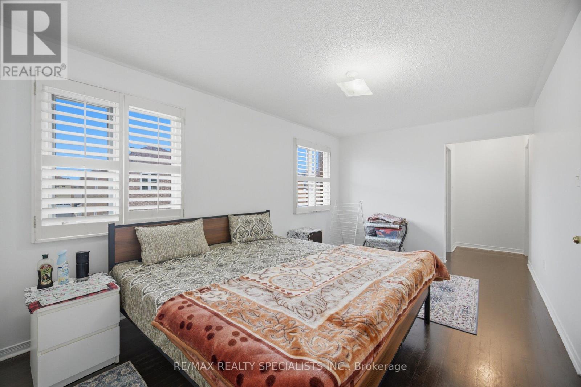
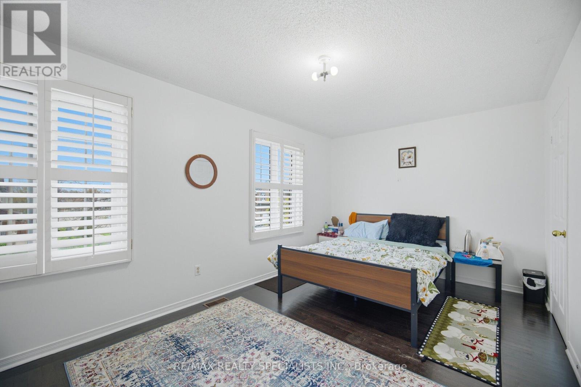
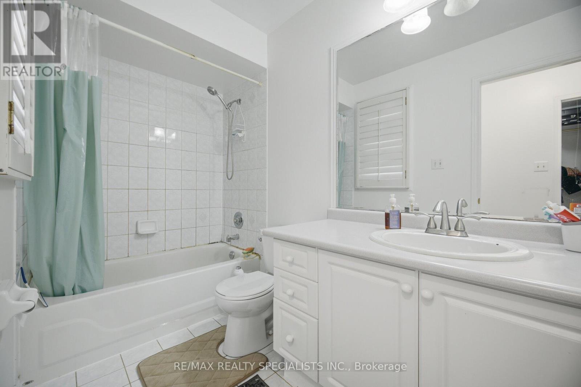
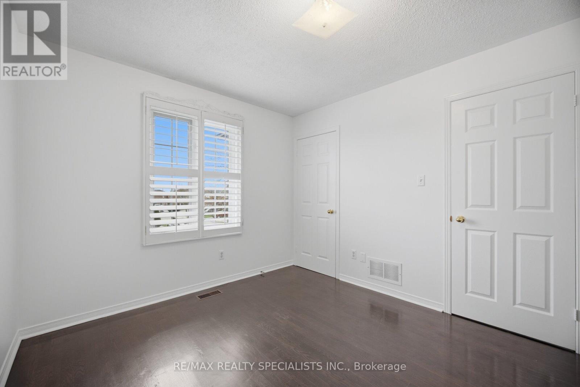
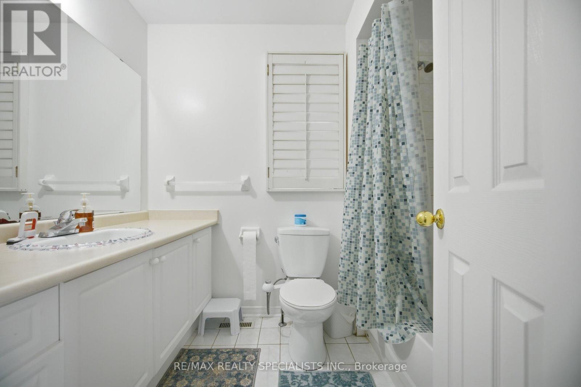
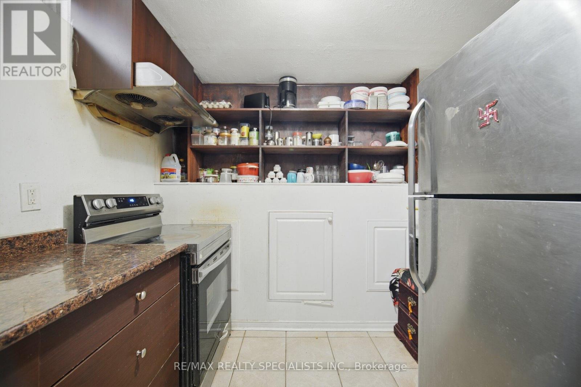
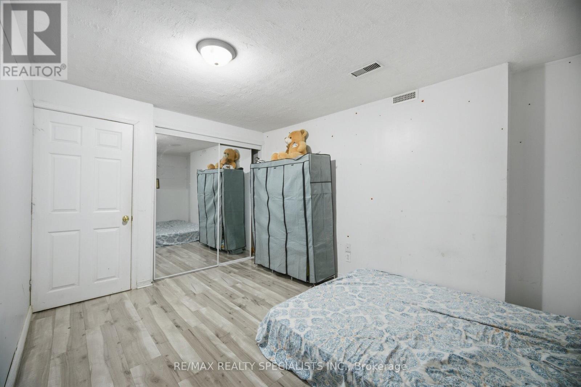
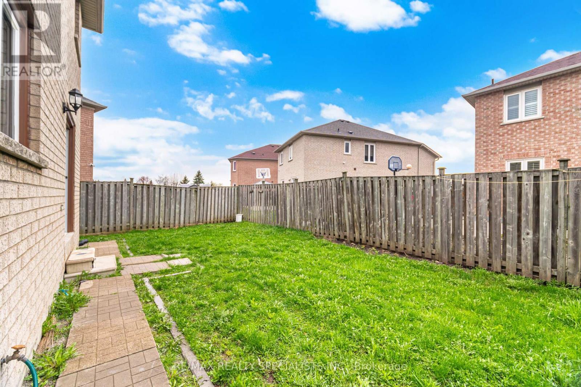
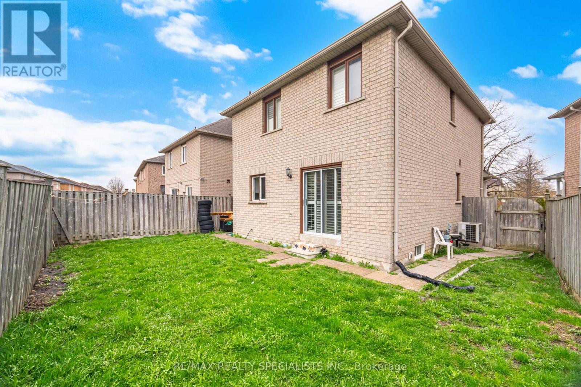
Welcome to this exceptional opportunity to own a beautifully maintained home with 3 bedroom, 3 washrooms with 2 bedroom basement apartment with 1 full washroom, in a highly sought-after Brampton location, just minutes from Hwy 410. Ideally situated within walking distance to Trinity Common Mall, schools, places of worship, and the Soccer Centre, this property offers unmatched convenience for families and commuters alike.This fully brick home features impressive curb appeal with a large frontage and showcases quality finishes throughout. The interior boasts elegant hardwood flooring and stairs, California shutters, pot lights, and crown mouldings, creating a warm and refined living space.The spacious and well-appointed kitchen is perfect for family gatherings and entertaining, offering ample cabinetry and workspace. The home also includes a professionally finished basement with a separate entrance, providing excellent potential for extended family living or income opportunities.Additional highlights include a roof replaced in 2014 and pride of ownership evident throughout. (id:63616)
Property Details
| MLS® Number | W13068346 |
| Property Type | Single Family |
| Community Name | Sandringham-Wellington |
| Equipment Type | Water Heater |
| Features | In-law Suite |
| Parking Space Total | 4 |
| Rental Equipment Type | Water Heater |
Building
| Bathroom Total | 4 |
| Bedrooms Above Ground | 3 |
| Bedrooms Below Ground | 2 |
| Bedrooms Total | 5 |
| Age | 16 To 30 Years |
| Appliances | Blinds, Dishwasher, Dryer, Two Stoves, Washer, Two Refrigerators |
| Basement Development | Finished |
| Basement Features | Separate Entrance |
| Basement Type | N/a (finished), N/a |
| Construction Style Attachment | Semi-detached |
| Cooling Type | Central Air Conditioning |
| Exterior Finish | Brick |
| Fireplace Present | Yes |
| Flooring Type | Laminate, Carpeted |
| Foundation Type | Concrete |
| Half Bath Total | 1 |
| Heating Fuel | Natural Gas |
| Heating Type | Forced Air |
| Stories Total | 2 |
| Size Interior | 1,500 - 2,000 Ft2 |
| Type | House |
| Utility Water | Municipal Water |
Parking
| Garage |
Land
| Acreage | No |
| Sewer | Sanitary Sewer |
| Size Depth | 72 Ft ,2 In |
| Size Frontage | 34 Ft |
| Size Irregular | 34 X 72.2 Ft |
| Size Total Text | 34 X 72.2 Ft |
Rooms
| Level | Type | Length | Width | Dimensions |
|---|---|---|---|---|
| Basement | Bedroom | 3.98 m | 2.95 m | 3.98 m x 2.95 m |
| Basement | Bedroom | 4.87 m | 3.62 m | 4.87 m x 3.62 m |
Contact Us
Contact us for more information

The trademarks REALTOR®, REALTORS®, and the REALTOR® logo are controlled by The Canadian Real Estate Association (CREA) and identify real estate professionals who are members of CREA. The trademarks MLS®, Multiple Listing Service® and the associated logos are owned by The Canadian Real Estate Association (CREA) and identify the quality of services provided by real estate professionals who are members of CREA. The trademark DDF® is owned by The Canadian Real Estate Association (CREA) and identifies CREA's Data Distribution Facility (DDF®)
May 01 2026 03:49:19
Toronto Regional Real Estate Board
RE/MAX Realty Specialists Inc.