515 - 403 Church Street Toronto, Ontario M4Y 0C9

$2,600 Monthly
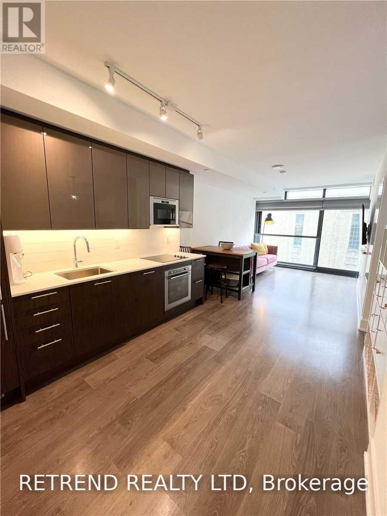
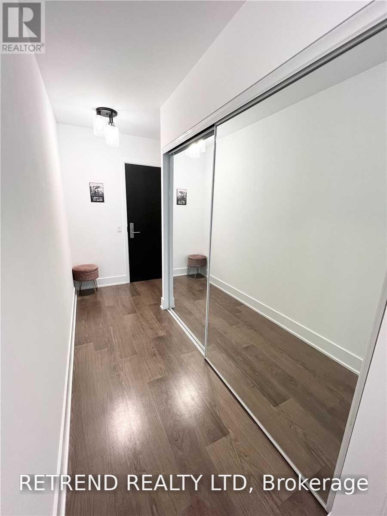
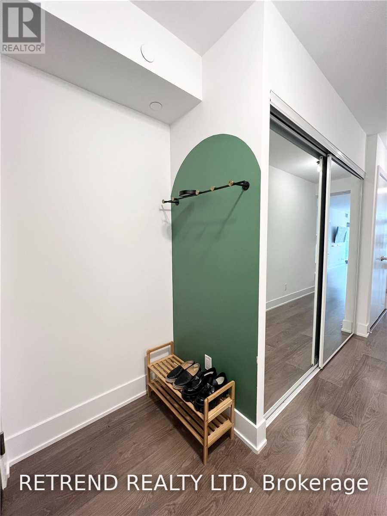
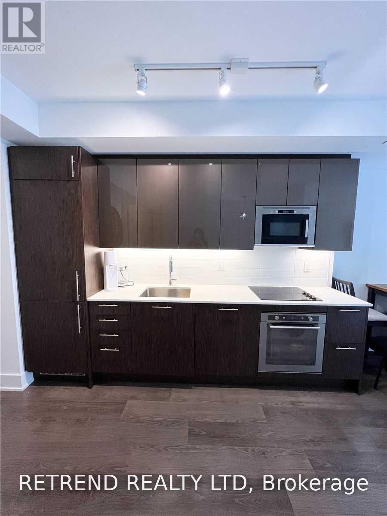
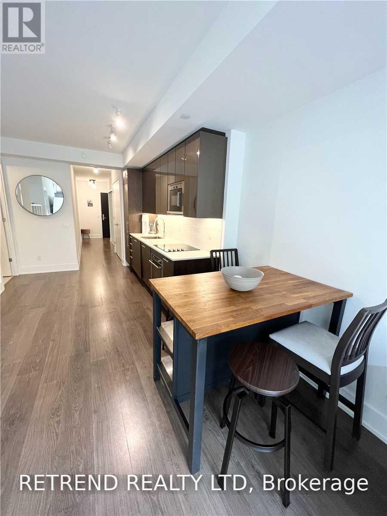
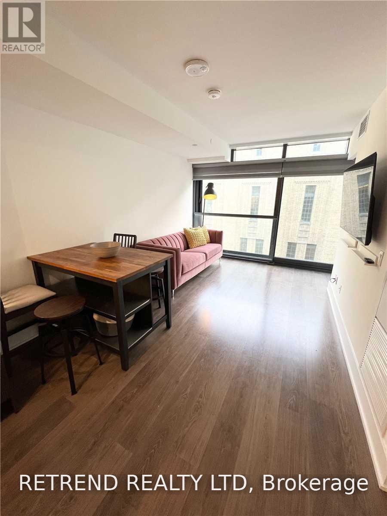
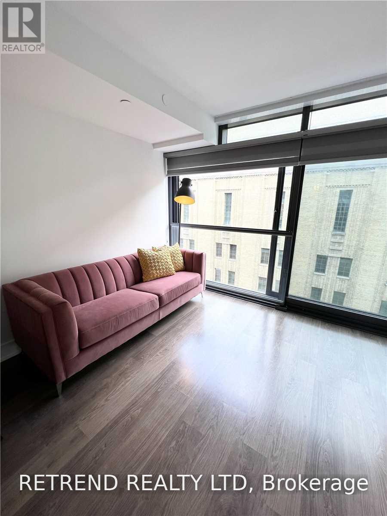
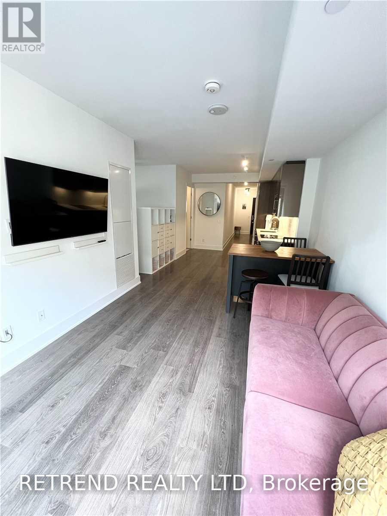
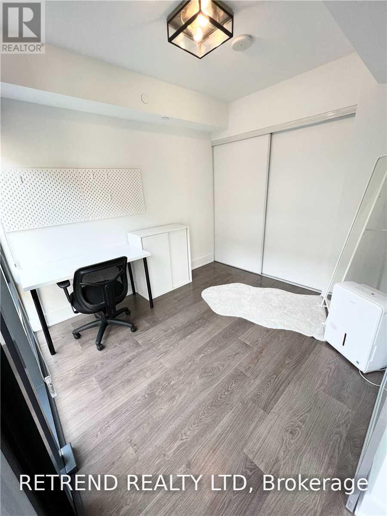
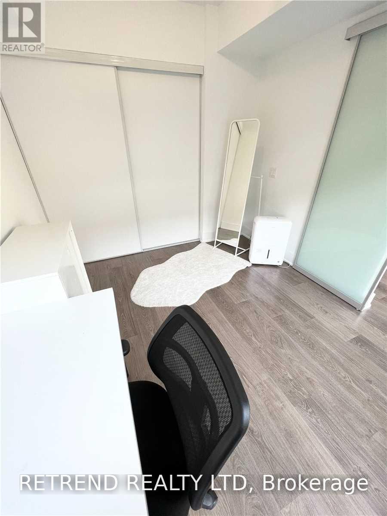
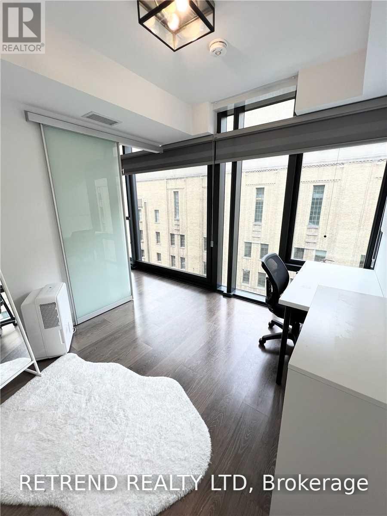
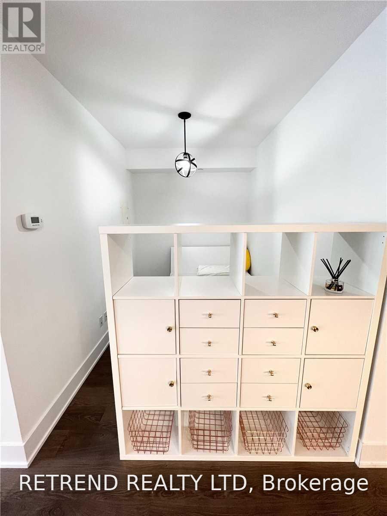
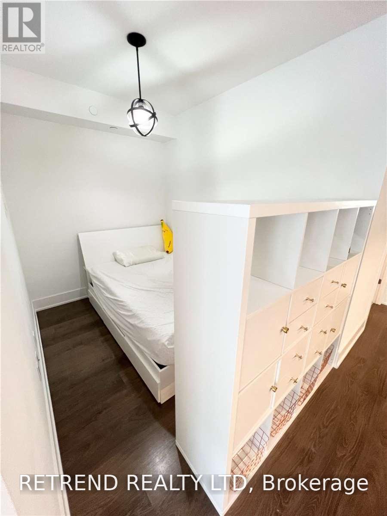
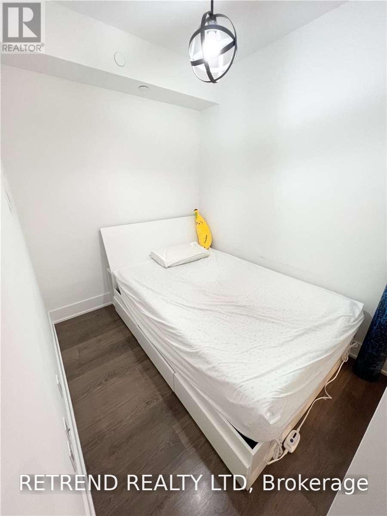
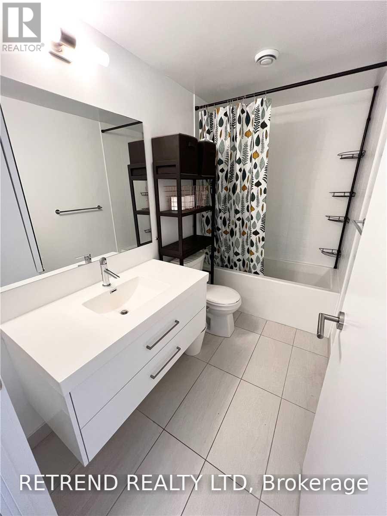
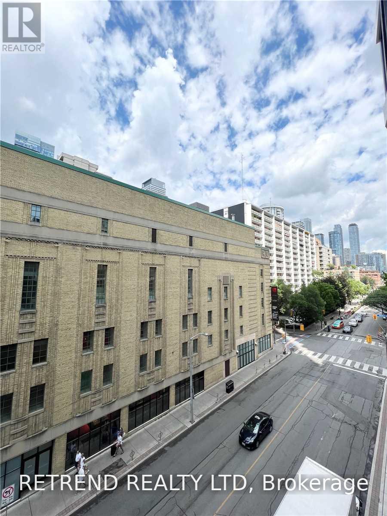
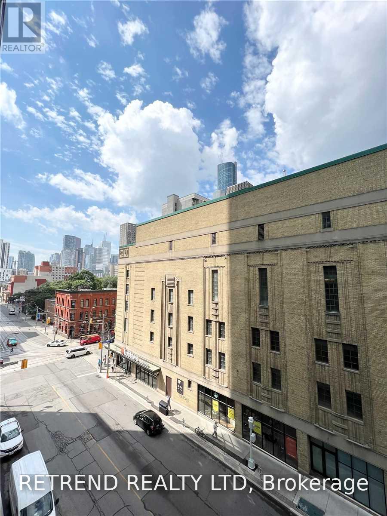
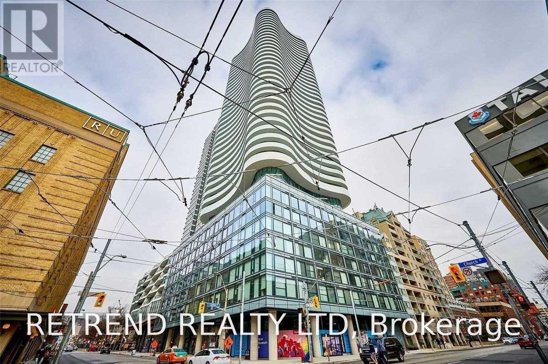
DEN CAN BE USED AS SECOND BEDROOM. FURNISHED UNIT. Welcome to Stanley Condos by Tribute, located in one of Toronto's most vibrant downtown neighbourhoods! This spacious 708 sqft, 1+Den suite offers a highly functional and efficient layout with a full bathroom. The generously sized den is large enough to be used as a second bedroom, guest room, or private home office, providing exceptional flexibility. The modern kitchen features premium built-in appliances and sleek finishes, while the floor-to-ceiling windows fill the space with natural light. Enjoy a Juliette balcony and access to outstanding building amenities including a rooftop garden, fitness centre, yoga studio, party room, recreation room, and 24-hour concierge. Just steps to TTC subway and streetcar, TMU, hospitals, Loblaws, LCBO, cafes, restaurants, and everything downtown Toronto has to offer. (id:63616)
Property Details
| MLS® Number | C13552628 |
| Property Type | Single Family |
| Community Name | Church-Yonge Corridor |
| Amenities Near By | Hospital, Park, Public Transit, Schools |
| Community Features | Pets Allowed With Restrictions, Community Centre |
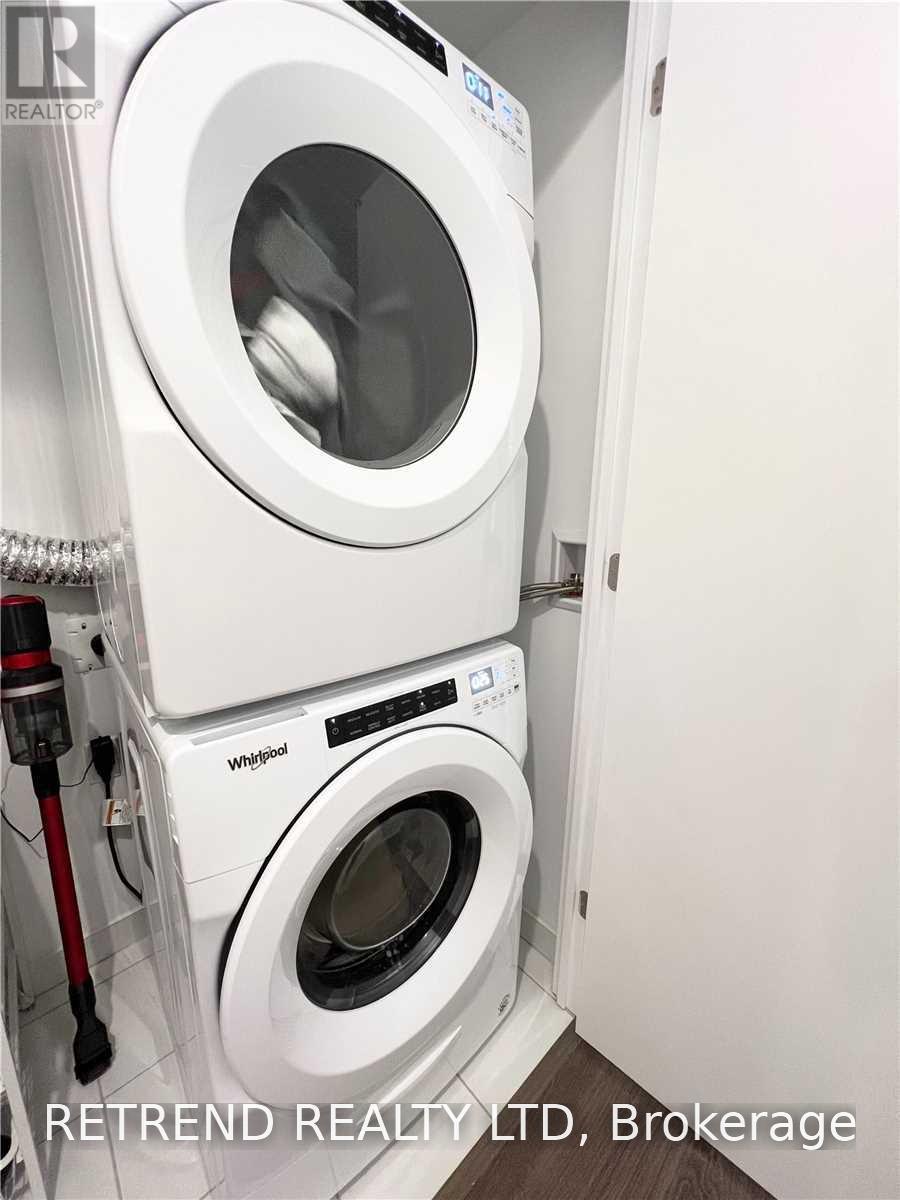
| Features | Balcony, Carpet Free, In Suite Laundry |
Building
| Bathroom Total | 1 |
| Bedrooms Above Ground | 1 |
| Bedrooms Below Ground | 1 |
| Bedrooms Total | 2 |
| Age | 0 To 5 Years |
| Amenities | Security/concierge, Exercise Centre, Party Room, Separate Heating Controls |
| Appliances | Oven - Built-in, Range, Cooktop, Dishwasher, Dryer, Microwave, Oven, Washer, Window Coverings, Refrigerator |
| Basement Type | None |
| Cooling Type | Central Air Conditioning, Ventilation System |
| Exterior Finish | Concrete |
| Flooring Type | Laminate |
| Heating Fuel | Natural Gas |
| Heating Type | Forced Air |
| Size Interior | 700 - 799 Ft2 |
| Type | Apartment |
Parking
| Underground | |
| Garage |
Land
| Acreage | No |
| Land Amenities | Hospital, Park, Public Transit, Schools |
Rooms
| Level | Type | Length | Width | Dimensions |
|---|---|---|---|---|
| Flat | Kitchen | Measurements not available | ||
| Flat | Dining Room | Measurements not available | ||
| Flat | Living Room | Measurements not available | ||
| Flat | Primary Bedroom | Measurements not available | ||
| Flat | Den | Measurements not available |
Contact Us
Contact us for more information

The trademarks REALTOR®, REALTORS®, and the REALTOR® logo are controlled by The Canadian Real Estate Association (CREA) and identify real estate professionals who are members of CREA. The trademarks MLS®, Multiple Listing Service® and the associated logos are owned by The Canadian Real Estate Association (CREA) and identify the quality of services provided by real estate professionals who are members of CREA. The trademark DDF® is owned by The Canadian Real Estate Association (CREA) and identifies CREA's Data Distribution Facility (DDF®)
July 12 2026 03:30:15
Toronto Regional Real Estate Board
Retrend Realty Ltd