96 - 369 Essa Road Barrie, Ontario L4N 9C8
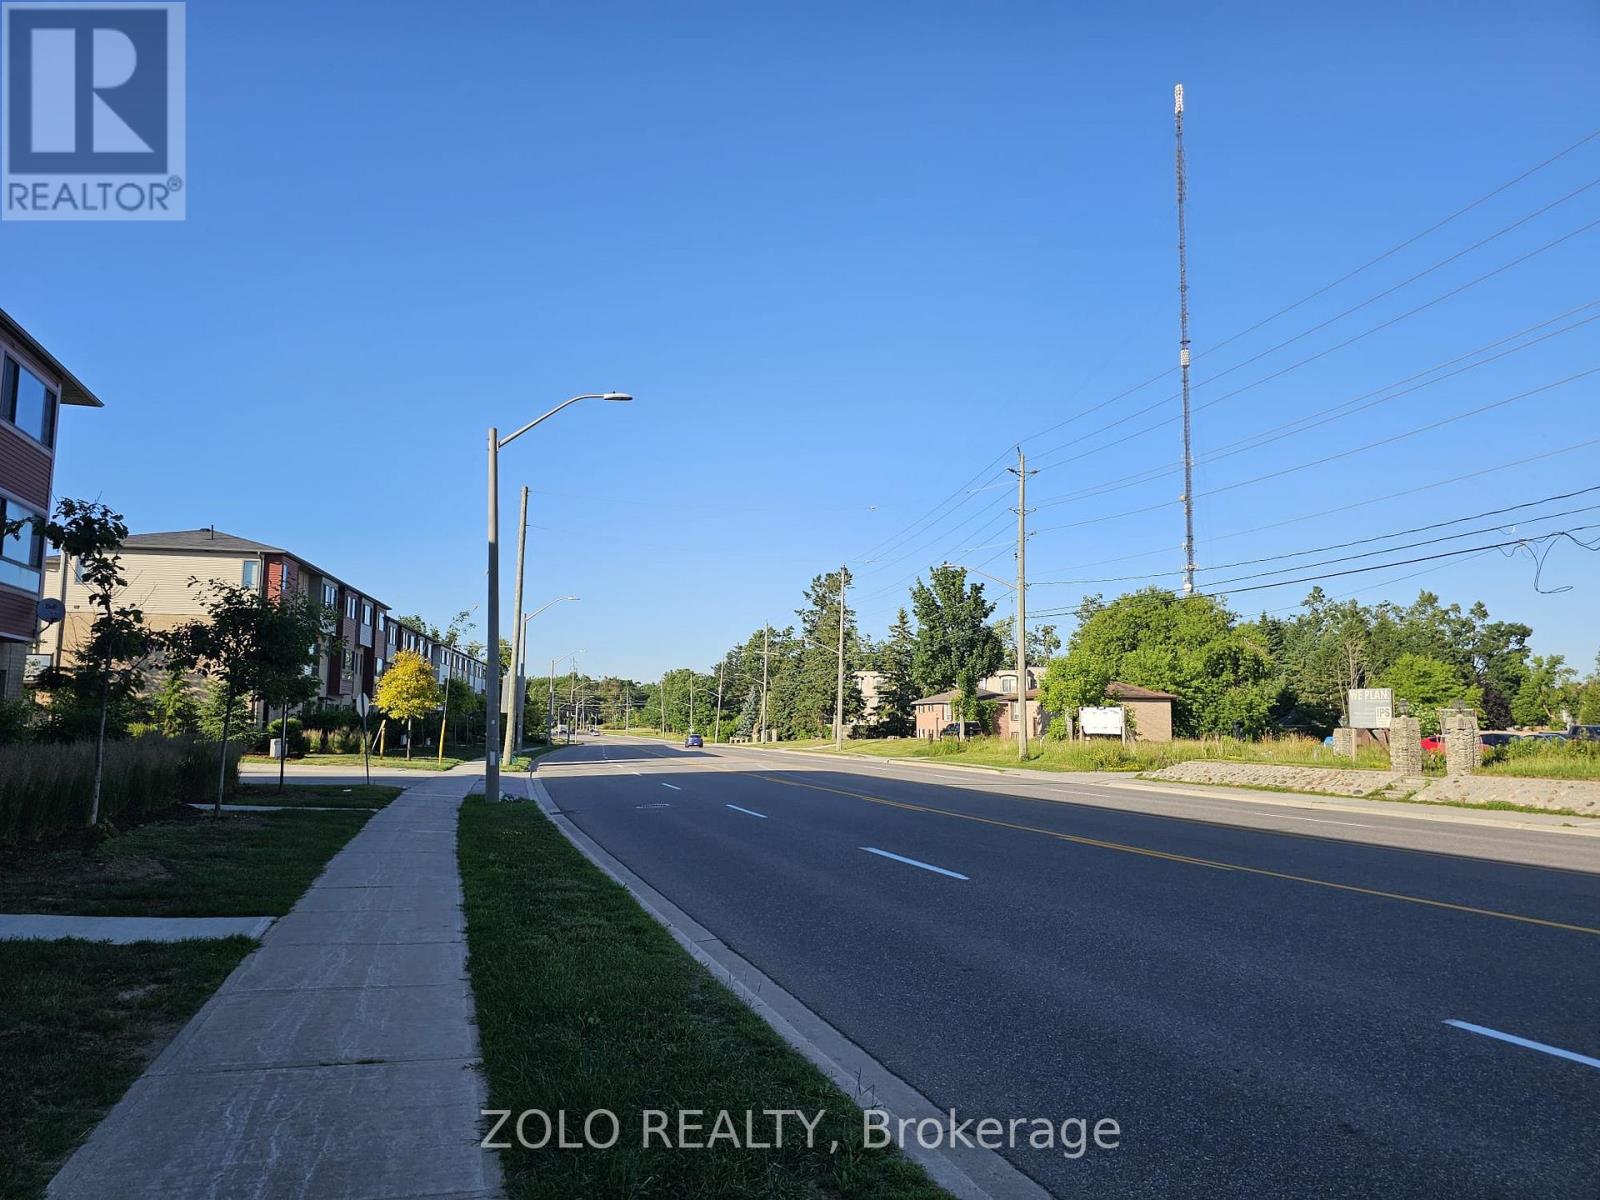

$2,500 Monthly
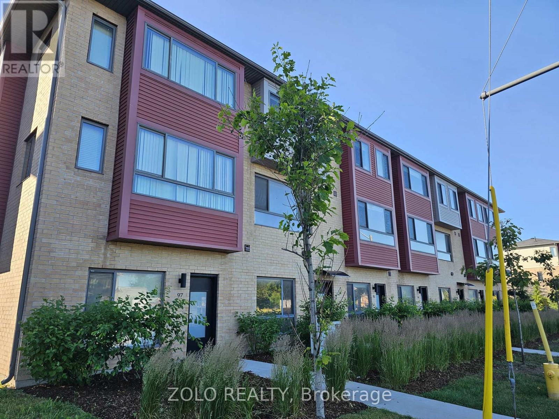
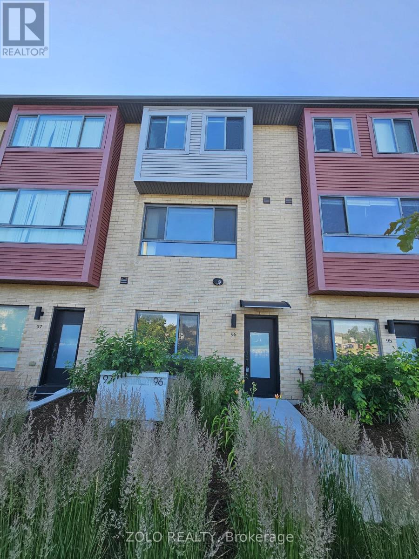
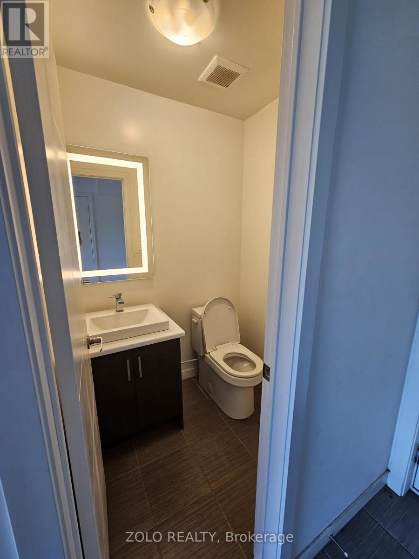
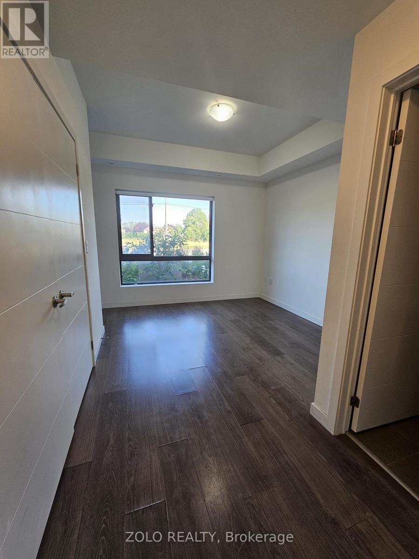
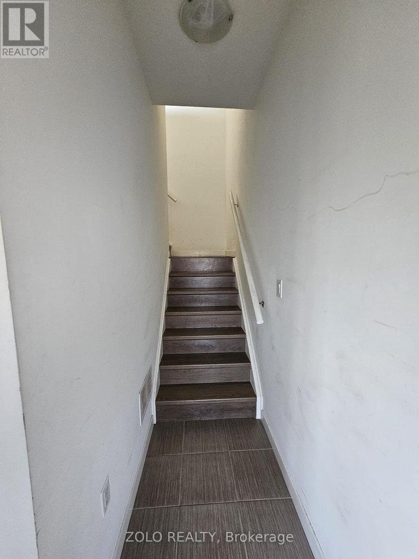
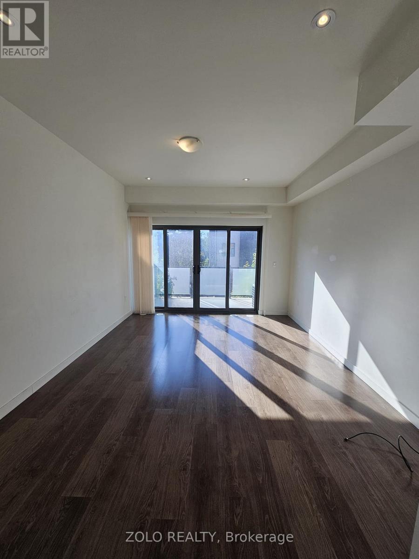
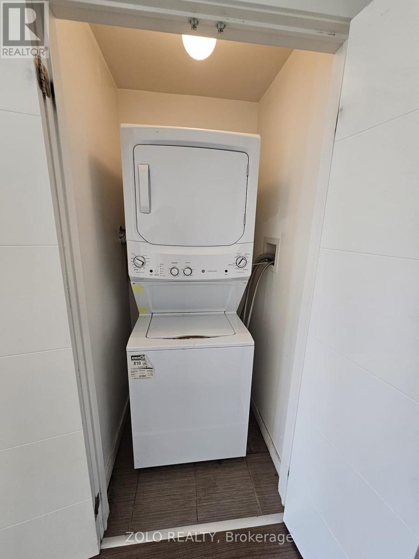
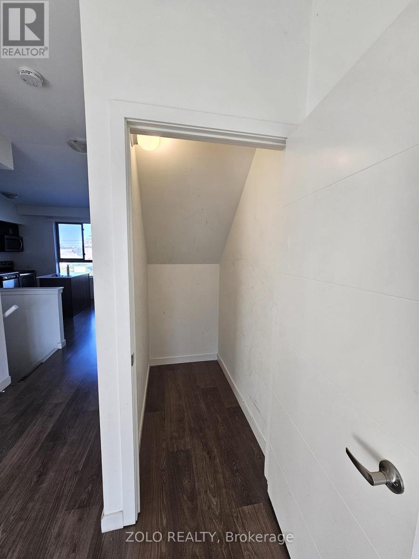
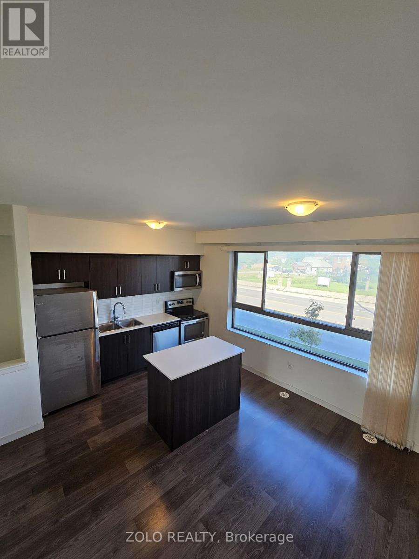
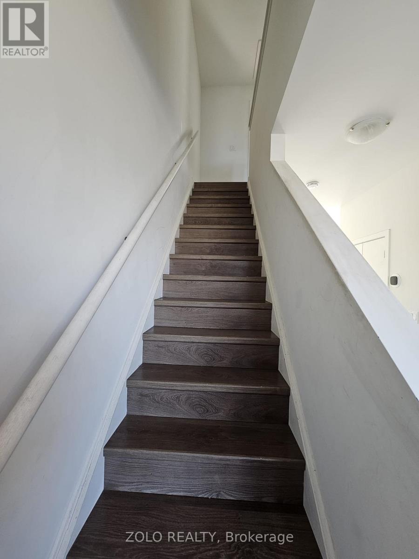
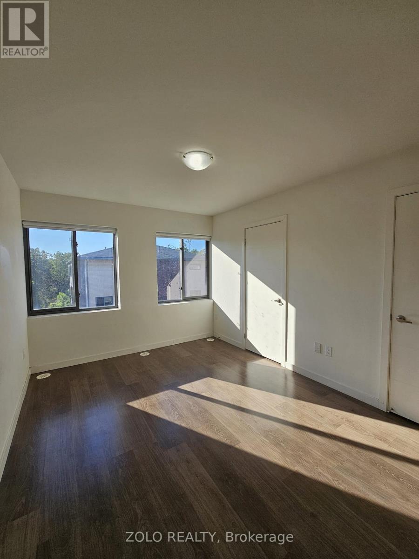
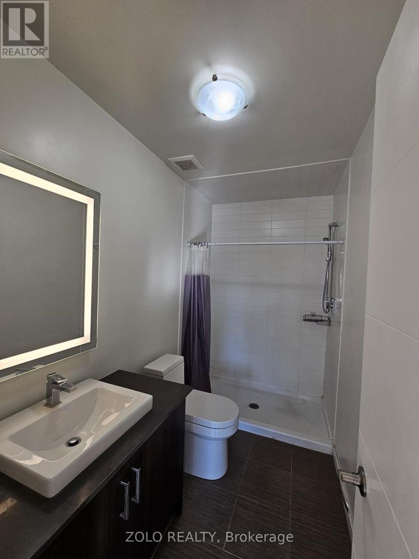
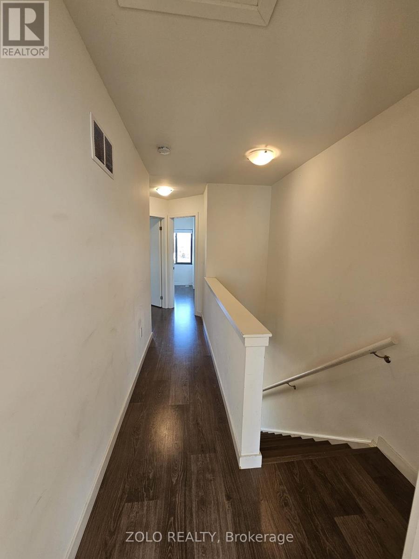
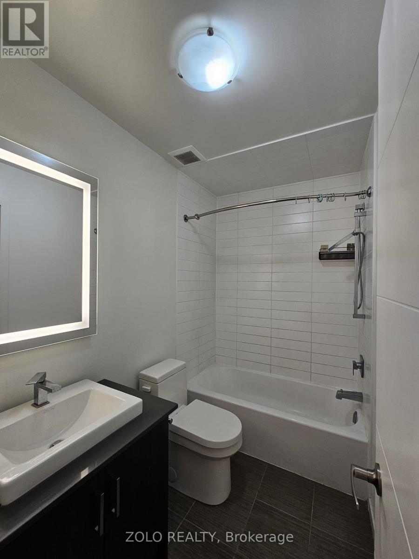
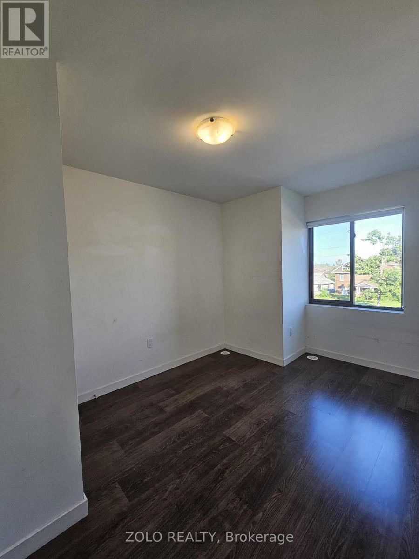
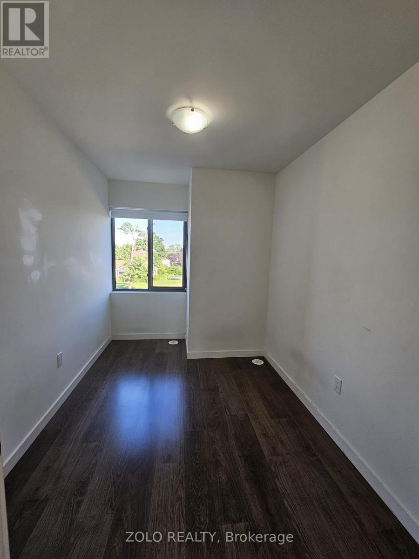
Modern Design 3-Storey Luxury Smart Energy Star Townhouse! Modern Open Concept Layout With Lots of Light. Kitchen W/Moveable Island & S/S Appliances. Stylish Laminate Floors Throughout. Quartz Counters In Kitchen and All 3 Bathrooms. Walk Out To A Large Balcony. Master Bedroom With Ensuite Bath. Single Driveway And Single Garage Features Automatic Wi-Fi Door And Remote. Energy Star Qualified Build With A Gas Boiler Heating System & On Demand Water Heater. Main Floor Has Den With Washroom - Can Be Used As Home Office/Computer Room. Second Floor Has Spacious Storage Under Stairs. S/S Appliances - Fridge, Stove, Dishwasher, Microwave, Washer And Dryer. Top Of The Line Privacy Window Coverings. HWT Rental is $60. Utilities (Gas, Water and Electricity) Are Extra. (id:63616)
Property Details
| MLS® Number | S13552442 |
| Property Type | Single Family |
| Community Name | Ardagh |
| Equipment Type | Water Heater |
| Features | Carpet Free |
| Parking Space Total | 2 |
| Rental Equipment Type | Water Heater |
Building
| Bathroom Total | 3 |
| Bedrooms Above Ground | 3 |
| Bedrooms Below Ground | 1 |
| Bedrooms Total | 4 |
| Appliances | Garage Door Opener Remote(s) |
| Basement Type | None |
| Construction Style Attachment | Attached |
| Cooling Type | Central Air Conditioning, Air Exchanger |
| Exterior Finish | Brick |
| Flooring Type | Laminate |
| Foundation Type | Concrete |
| Half Bath Total | 3 |
| Heating Fuel | Natural Gas |
| Heating Type | Forced Air |
| Stories Total | 3 |
| Size Interior | 1,500 - 2,000 Ft2 |
| Type | Row / Townhouse |
| Utility Water | Municipal Water |
Parking
| Garage |
Land
| Acreage | No |
| Sewer | Sanitary Sewer |
Rooms
| Level | Type | Length | Width | Dimensions |
|---|---|---|---|---|
| Second Level | Kitchen | 3.35 m | 3.35 m | 3.35 m x 3.35 m |
| Second Level | Living Room | 4.26 m | 4.57 m | 4.26 m x 4.57 m |
| Second Level | Dining Room | 4.26 m | 4.57 m | 4.26 m x 4.57 m |
| Second Level | Laundry Room | 1 m | 1.2 m | 1 m x 1.2 m |
| Third Level | Primary Bedroom | 3.66 m | 3.05 m | 3.66 m x 3.05 m |
| Third Level | Bedroom 2 | 2.74 m | 2.74 m | 2.74 m x 2.74 m |
| Third Level | Bedroom 3 | 2.44 m | 2.44 m | 2.44 m x 2.44 m |
| Main Level | Den | 2.74 m | 2.74 m | 2.74 m x 2.74 m |
https://www.realtor.ca/real-estate/30021437/96-369-essa-road-barrie-ardagh-ardagh
Contact Us
Contact us for more information

The trademarks REALTOR®, REALTORS®, and the REALTOR® logo are controlled by The Canadian Real Estate Association (CREA) and identify real estate professionals who are members of CREA. The trademarks MLS®, Multiple Listing Service® and the associated logos are owned by The Canadian Real Estate Association (CREA) and identify the quality of services provided by real estate professionals who are members of CREA. The trademark DDF® is owned by The Canadian Real Estate Association (CREA) and identifies CREA's Data Distribution Facility (DDF®)
July 11 2026 12:01:53
Toronto Regional Real Estate Board
Zolo Realty