217b Aldercrest Road Toronto, Ontario M8W 4J5

$5,800 Monthly
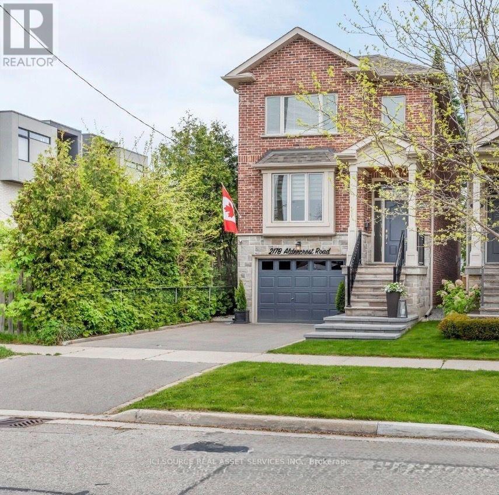
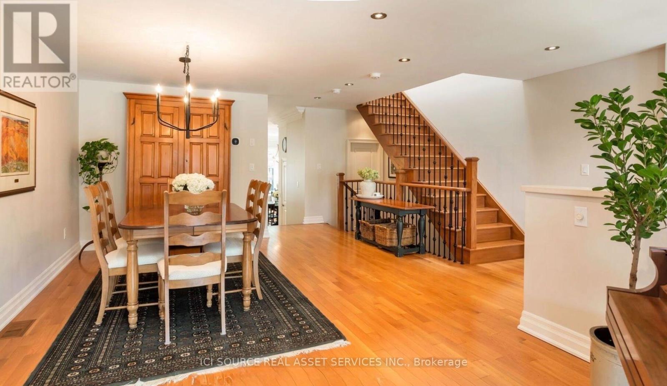
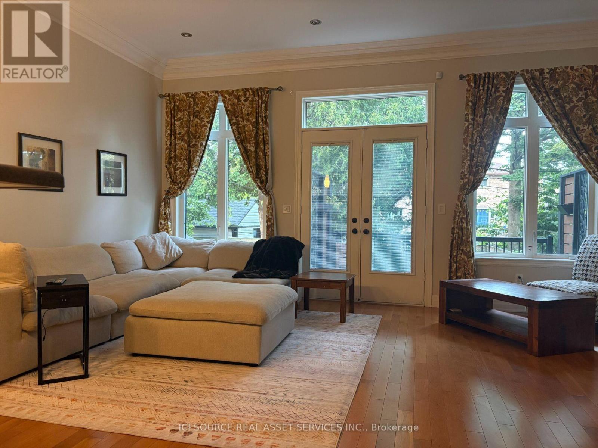
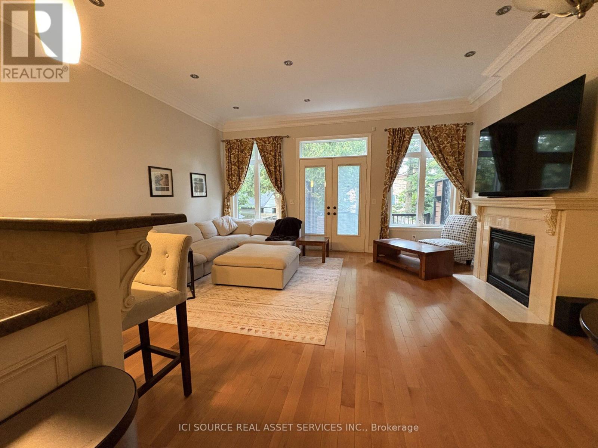
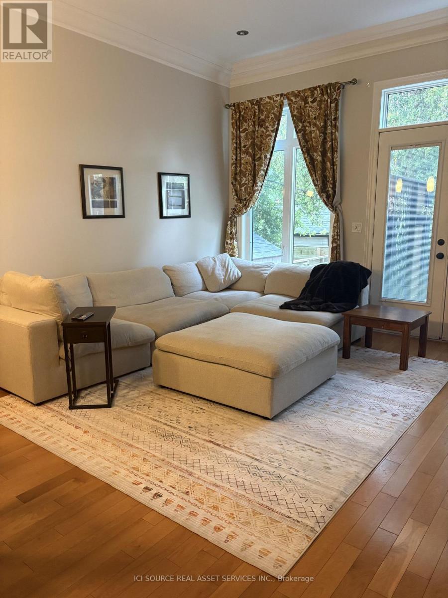
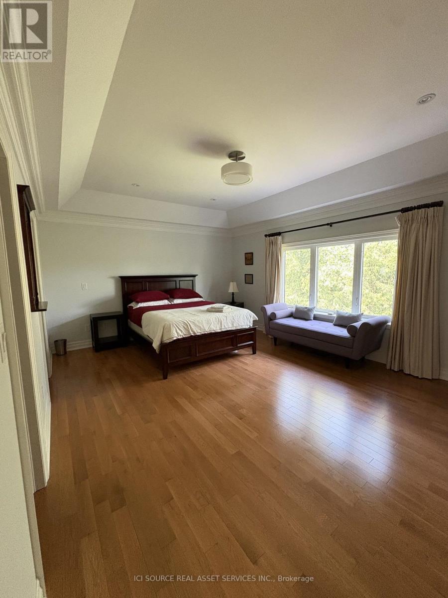
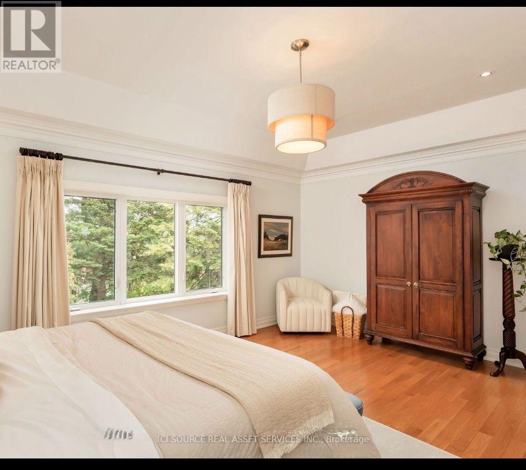
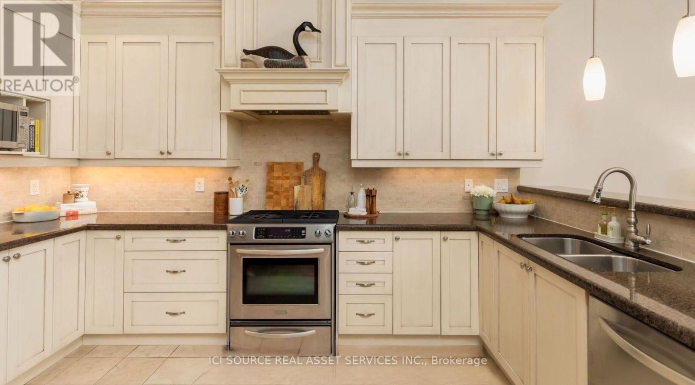
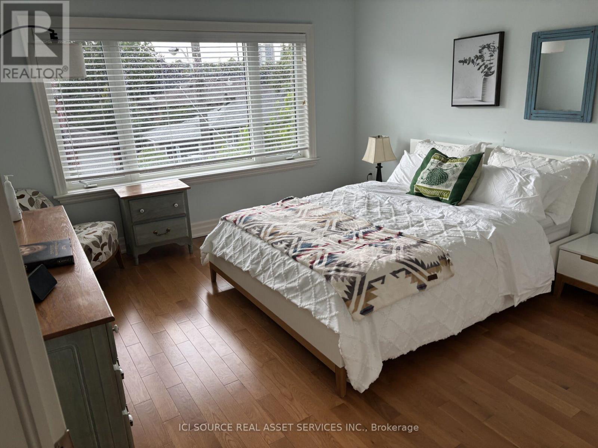
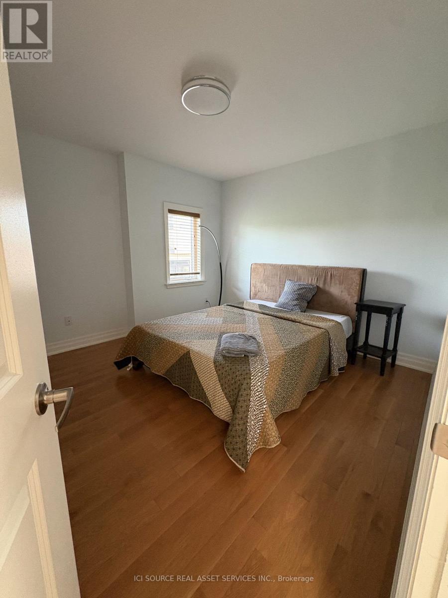
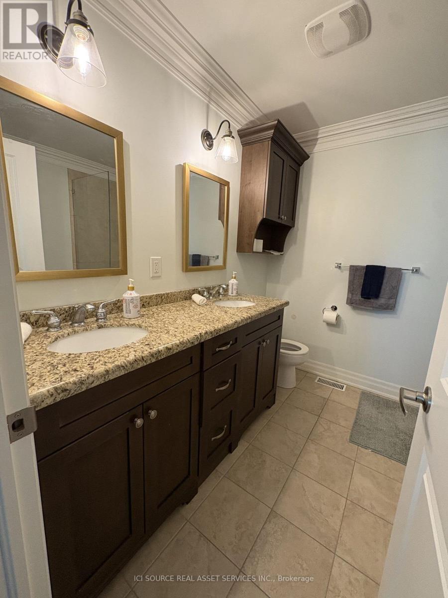
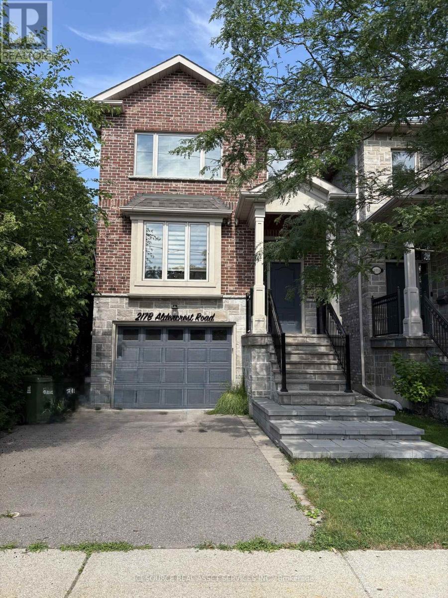
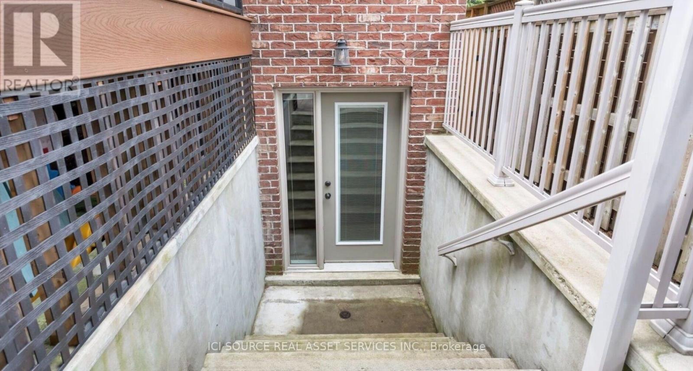
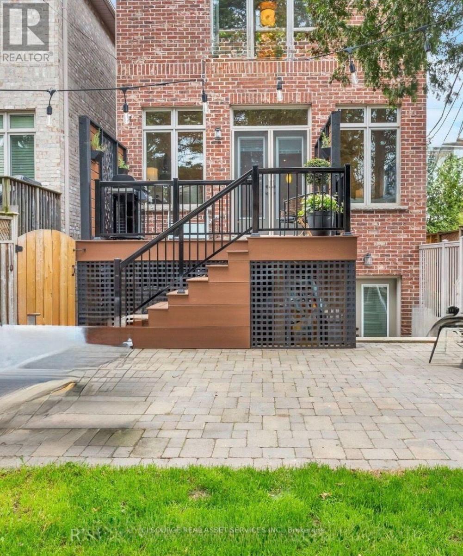
Discover timeless craftsmanship in this meticulously maintained stone and brick home nestled in South Etobicoke built in 2010. Boasting attractive curb appeal with low-maintenance landscaping. This home features a thoughtful open-concept design and offers generous living and entertaining spaces. Highlights include- Rich hardwood flooring- Abundant natural light from skylights and large windows- Extra Large Formal Dining Room- Sky high ceilings with amazing Eat-In Kitchen/Family Room/Great Room with 75" TV + sound system- Walkout to the Deck (Complete with Gas Hook Up for BBQ) overlooking the Ultimate Entertainers Backyard.- 3 full bedrooms with closets with built ins!- Second floor laundry and additional laundry in basement- Built in, extra large garage with direct access to home Last But Not Least: The Basement Is Where the Whole Family Will Want to Gather: 10 Foot Ceilings, Wet Bar, Games Area, Walk-Out to the Backyard and Awesome Projector Wall For Cozy Movie Nights or Watching the Game! (Projector already installed!!)Prime location ensures seamless connectivity: minutes to Highways 427 and QEW, downtown Toronto, and Pearson International Airport, with convenient steps to public transit, Sherway Gardens shopping centre, top-rated schools, parks, and recreational amenities. A rare opportunity to rent a turn-key luxury family home in one of Etobicoke's most desirable pockets-ready for immediate enjoyment. *For Additional Property Details Click The Brochure Icon Below* (id:63616)
Property Details
| MLS® Number | W13551534 |
| Property Type | Single Family |
| Neigbourhood | Alderwood |
| Community Name | Alderwood |
| Parking Space Total | 2 |
Building
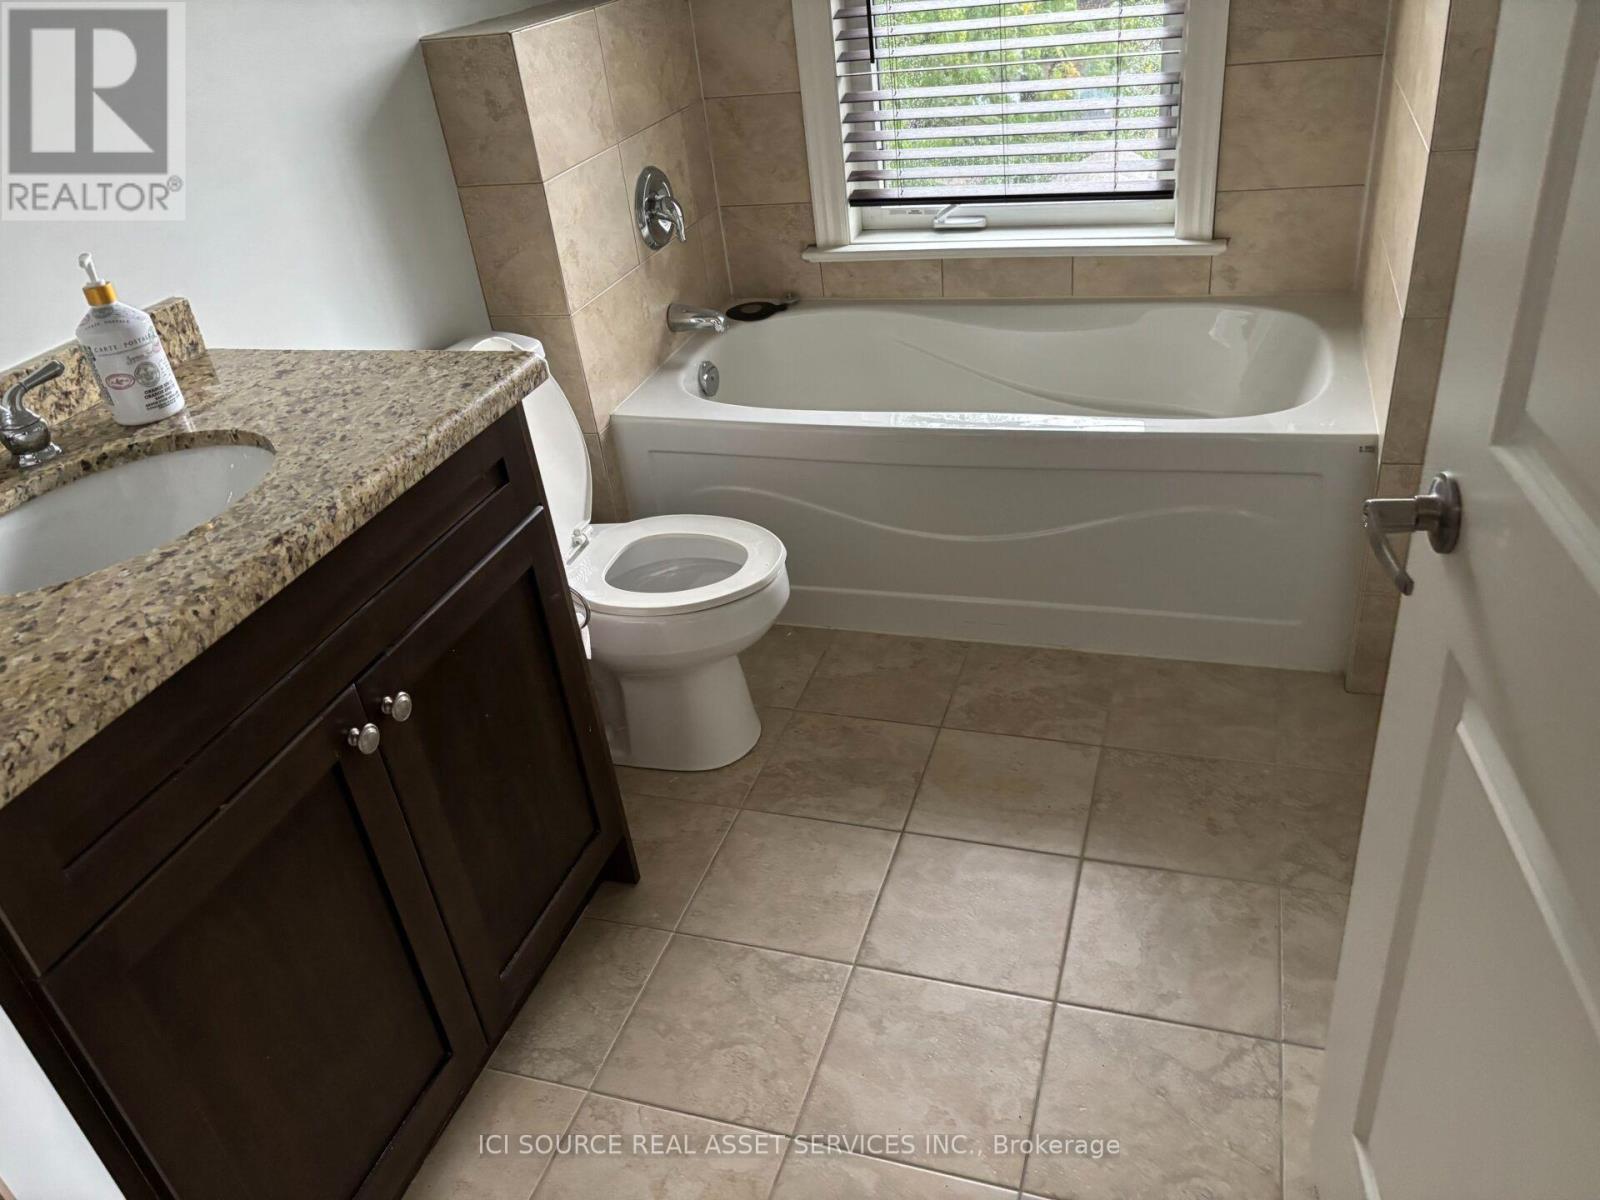
| Bathroom Total | 4 |
| Bedrooms Above Ground | 3 |
| Bedrooms Total | 3 |
| Appliances | Central Vacuum, Water Heater - Tankless, Furniture |
| Basement Development | Finished |
| Basement Features | Walk Out |
| Basement Type | N/a (finished) |
| Construction Style Attachment | Detached |
| Cooling Type | Central Air Conditioning |
| Exterior Finish | Brick |
| Fireplace Present | Yes |
| Foundation Type | Block |
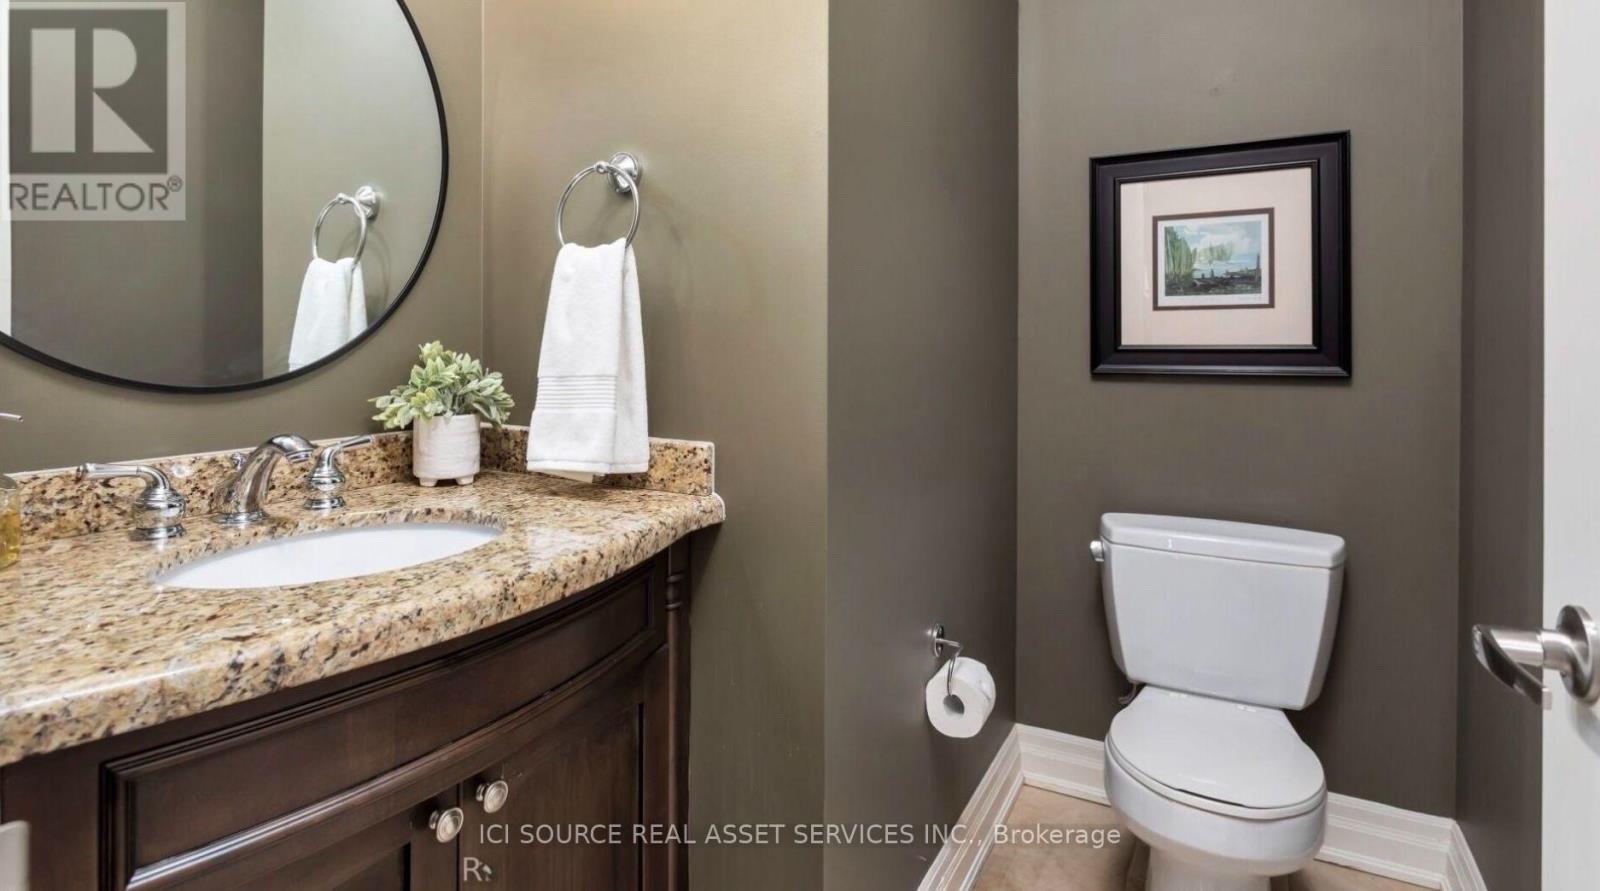
| Half Bath Total | 1 |
| Heating Fuel | Natural Gas |
| Heating Type | Forced Air |
| Stories Total | 2 |
| Size Interior | 2,000 - 2,500 Ft2 |
| Type | House |
| Utility Water | Municipal Water |
Parking
| Garage |
Land
| Acreage | No |
| Sewer | Sanitary Sewer |
Rooms
| Level | Type | Length | Width | Dimensions |
|---|---|---|---|---|
| Basement | Recreational, Games Room | 5.3 m | 7.23 m | 5.3 m x 7.23 m |
| Main Level | Den | 3.64 m | 2.71 m | 3.64 m x 2.71 m |
| Main Level | Dining Room | 4.55 m | 4.08 m | 4.55 m x 4.08 m |
| Main Level | Kitchen | 3.85 m | 4.06 m | 3.85 m x 4.06 m |
| Main Level | Living Room | 5.59 m | 5.82 m | 5.59 m x 5.82 m |
| Upper Level | Primary Bedroom | 5.61 m | 5.4 m | 5.61 m x 5.4 m |
| Upper Level | Bedroom 2 | 3.44 m | 3.6 m | 3.44 m x 3.6 m |
| Upper Level | Bedroom 3 | 3.64 m | 4.19 m | 3.64 m x 4.19 m |
https://www.realtor.ca/real-estate/30020462/217b-aldercrest-road-toronto-alderwood-alderwood
Contact Us
Contact us for more information

The trademarks REALTOR®, REALTORS®, and the REALTOR® logo are controlled by The Canadian Real Estate Association (CREA) and identify real estate professionals who are members of CREA. The trademarks MLS®, Multiple Listing Service® and the associated logos are owned by The Canadian Real Estate Association (CREA) and identify the quality of services provided by real estate professionals who are members of CREA. The trademark DDF® is owned by The Canadian Real Estate Association (CREA) and identifies CREA's Data Distribution Facility (DDF®)
July 10 2026 10:33:04
Toronto Regional Real Estate Board
Ici Source Real Asset Services Inc.