41 Pumpkin Corner Crescent Barrie, Ontario L9J 0T7

$1,750 Monthly
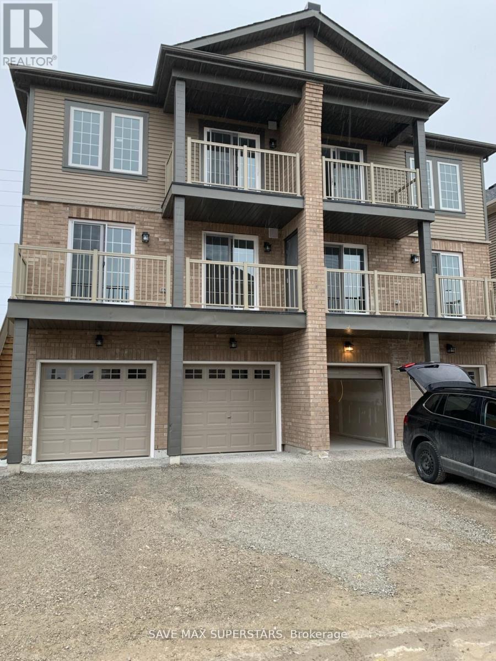
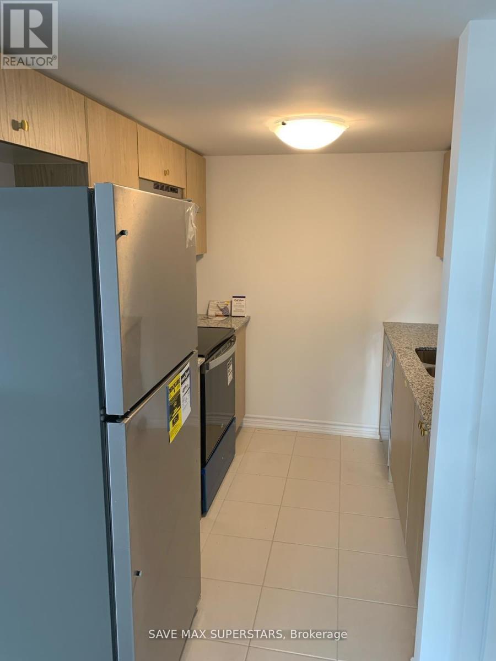
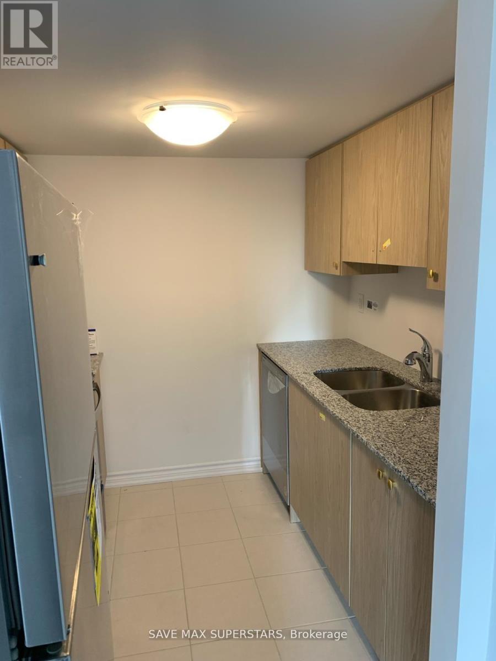
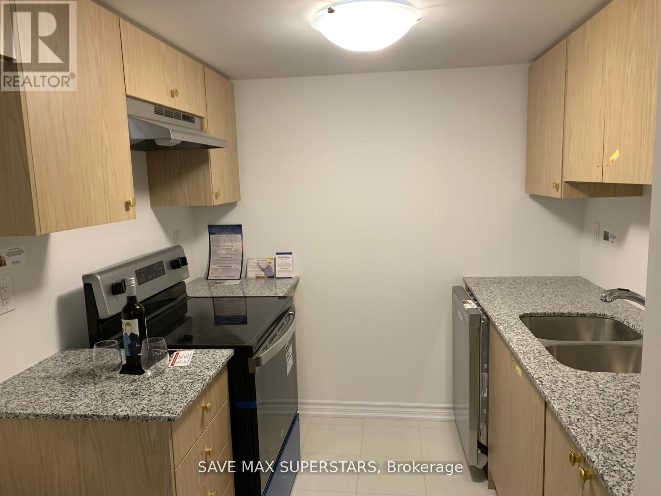
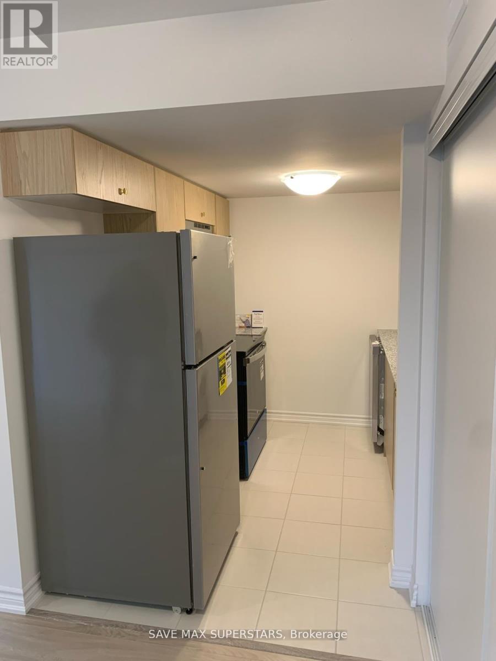
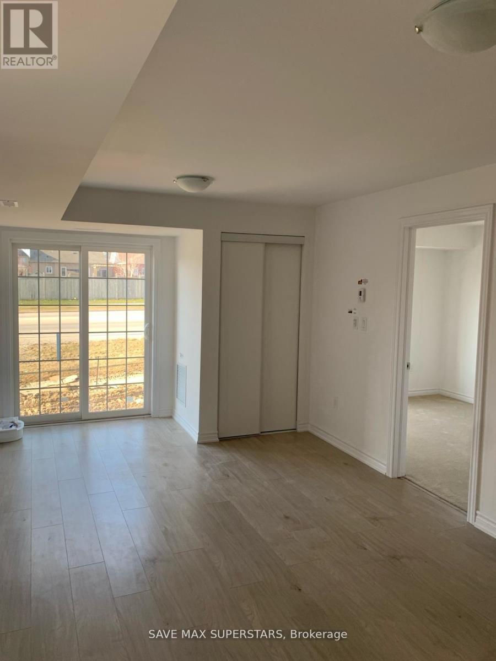
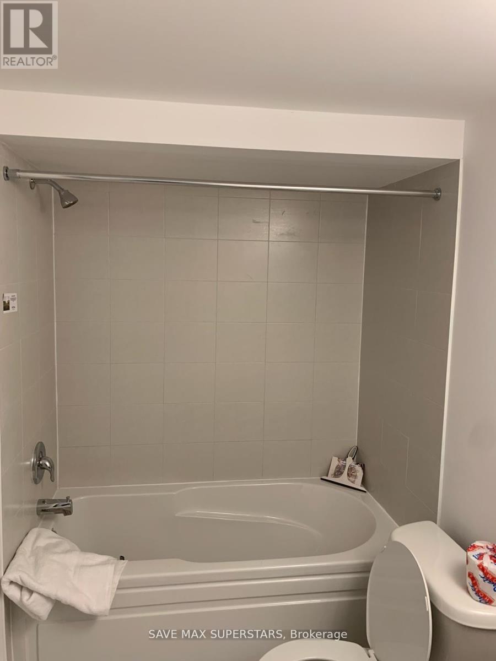
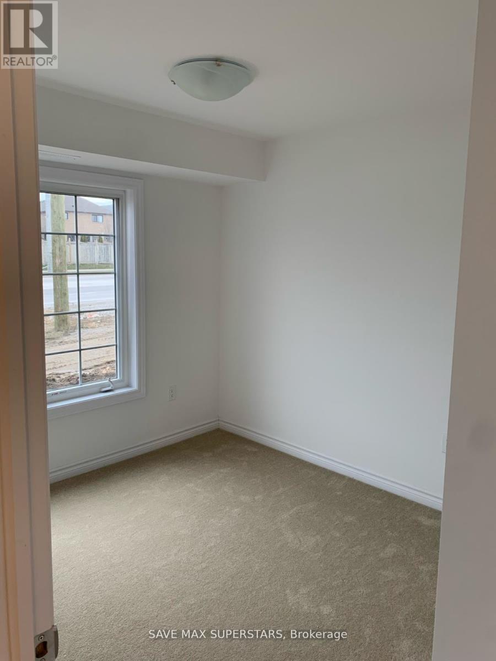
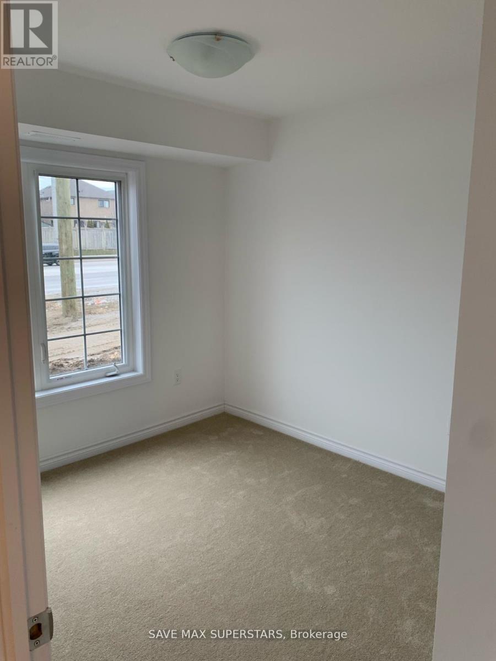
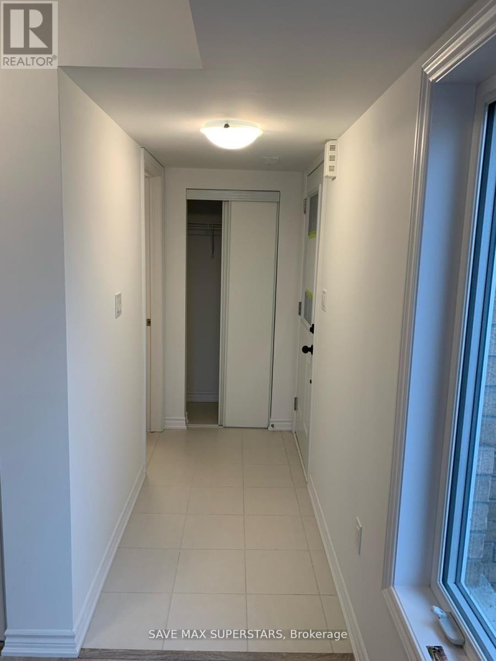
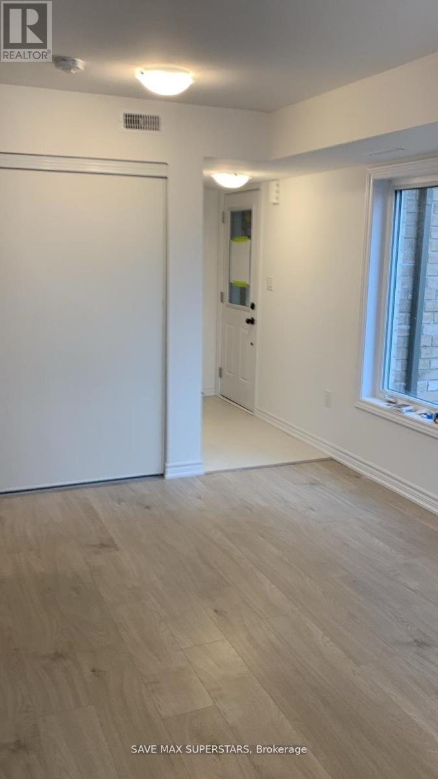
41 PUMPKIN CORNER CRES, UNIT 1, BARRIESTUNNING 2-YEAR-OLD 1-BEDROOM APARTMENT IN DESIRABLE SOUTH BARRIE! This modern, professionally managed unit offers the perfect blend of comfort, style, and convenience for long-term living. Featuring a spacious bedroom with a closet and a window, a contemporary bathroom, and a bright, open-concept great room with a walkout to a private backyard oasis-ideal for relaxing orentertaining. The sleek kitchen is equipped with stainless steel appliances, quartz countertops, and ample cabinetry, seamlessly flowing into a dedicated dining area. Enjoy the convenience of in-suite laundry, modern finishes throughout, and one dedicated parking space. Water is included in therent for added value and peace of mind. Unbeatable location-walking distance to schools, daycare, bus stop, and everyday amenities. Minutes to South GO Station, major highways, Friday Harbour, and nearby beaches. A turnkey opportunity for tenants seeking quality living in a prime South Barrie neighbourhood. Don't miss your chance to call this beautiful apartment home! (id:63616)
Property Details
| MLS® Number | S13550194 |
| Property Type | Single Family |
| Community Name | Rural Barrie Southeast |
| Amenities Near By | Public Transit, Schools, Golf Nearby, Hospital |
| Community Features | Pets Allowed With Restrictions, School Bus |
| Features | Conservation/green Belt, In Suite Laundry |
| Parking Space Total | 1 |
Building
| Bathroom Total | 1 |
| Bedrooms Above Ground | 1 |
| Bedrooms Total | 1 |
| Age | 0 To 5 Years |
| Appliances | Dishwasher, Dryer, Stove, Washer, Refrigerator |
| Basement Type | None |
| Cooling Type | Central Air Conditioning |
| Exterior Finish | Brick, Brick Facing |
| Flooring Type | Laminate, Porcelain Tile |
| Heating Fuel | Natural Gas |
| Heating Type | Forced Air |
| Stories Total | 3 |
| Size Interior | 500 - 599 Ft2 |
| Type | Apartment |
Parking
| No Garage |
Land
| Acreage | No |
| Land Amenities | Public Transit, Schools, Golf Nearby, Hospital |
Rooms
| Level | Type | Length | Width | Dimensions |
|---|---|---|---|---|
| Main Level | Eating Area | 3.72 m | 2.29 m | 3.72 m x 2.29 m |
| Main Level | Bedroom | 3.35 m | 3.02 m | 3.35 m x 3.02 m |
| Main Level | Kitchen | 2.89 m | 2.59 m | 2.89 m x 2.59 m |
| Main Level | Laundry Room | 2.05 m | 1.09 m | 2.05 m x 1.09 m |
| Main Level | Living Room | 3.72 m | 2.75 m | 3.72 m x 2.75 m |
| Main Level | Bathroom | 2.14 m | 1.52 m | 2.14 m x 1.52 m |
https://www.realtor.ca/real-estate/30019022/41-pumpkin-corner-crescent-barrie-rural-barrie-southeast
Contact Us
Contact us for more information

The trademarks REALTOR®, REALTORS®, and the REALTOR® logo are controlled by The Canadian Real Estate Association (CREA) and identify real estate professionals who are members of CREA. The trademarks MLS®, Multiple Listing Service® and the associated logos are owned by The Canadian Real Estate Association (CREA) and identify the quality of services provided by real estate professionals who are members of CREA. The trademark DDF® is owned by The Canadian Real Estate Association (CREA) and identifies CREA's Data Distribution Facility (DDF®)
July 12 2026 04:34:29
Toronto Regional Real Estate Board
Save Max Superstars